Skip to content

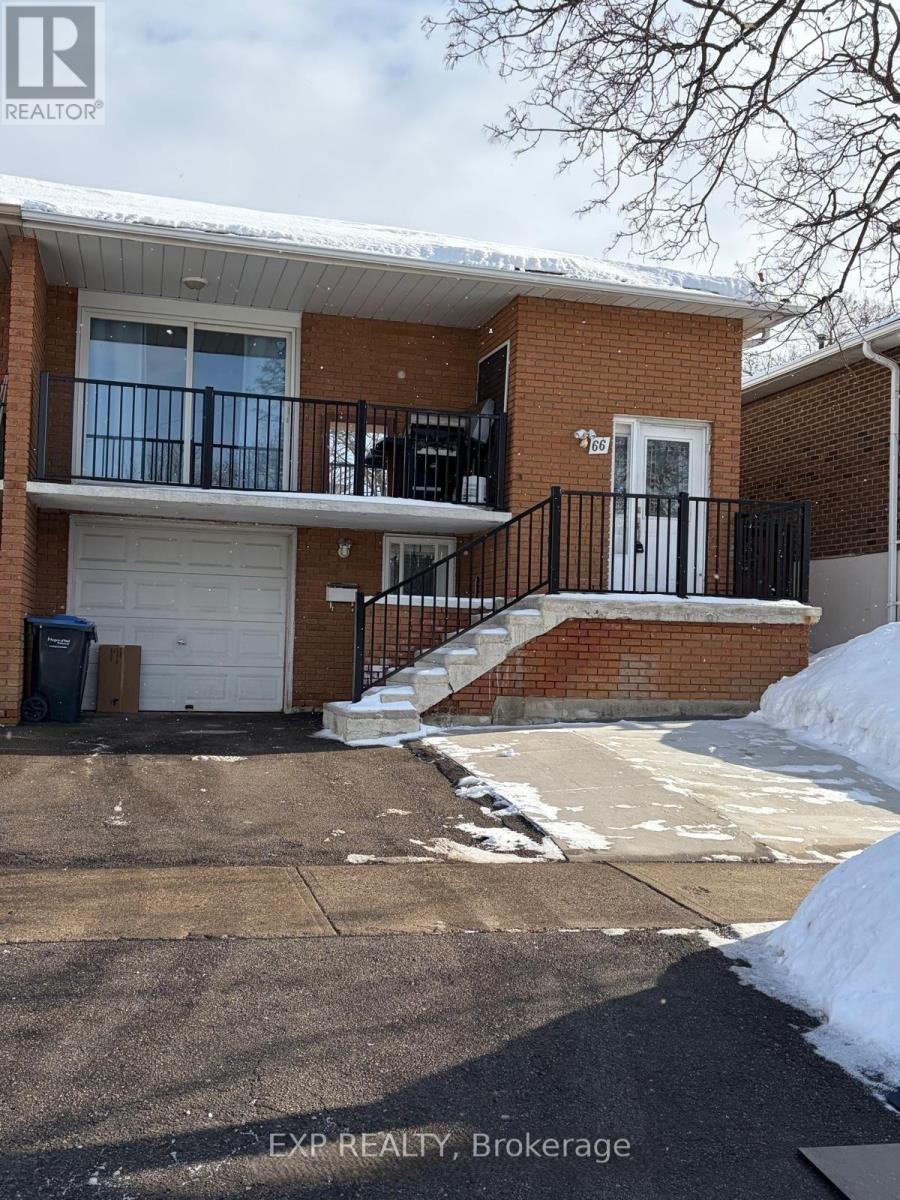
66 SKELTON BOULEVARD, Brampton (Brampton North), Ontario

Contact for Price

3 bed · 1 bath

MLS® W14155528

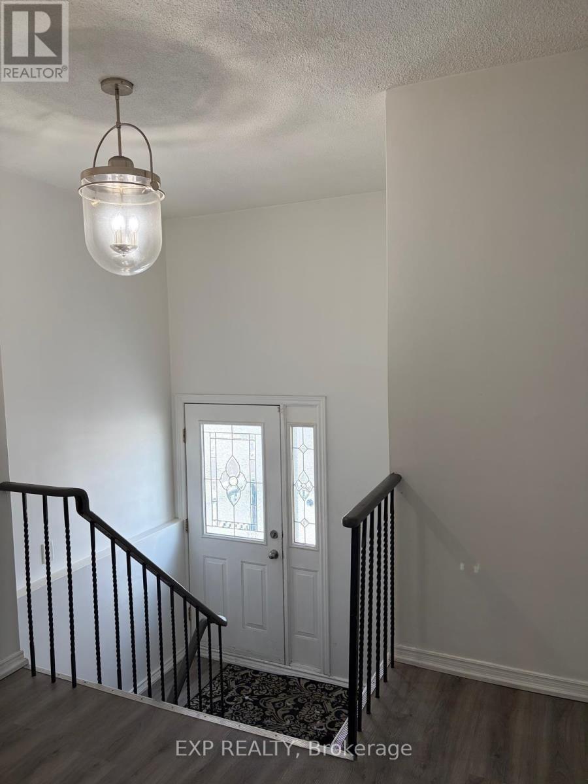
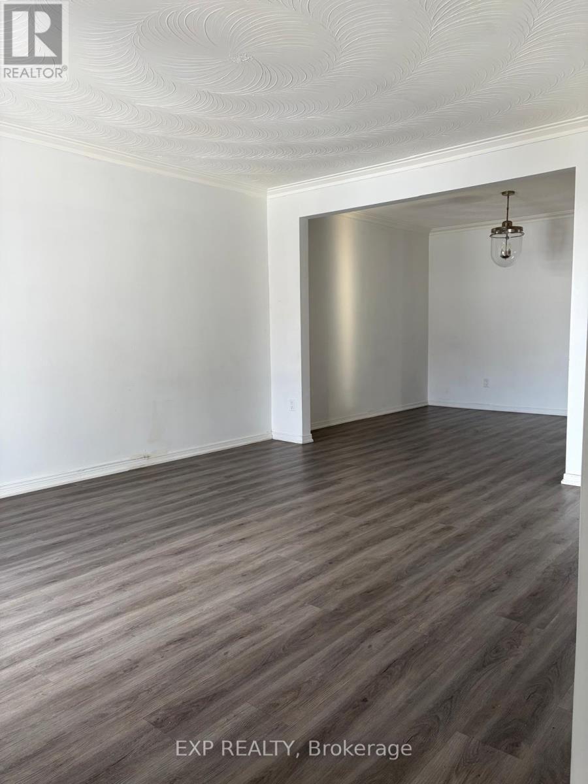
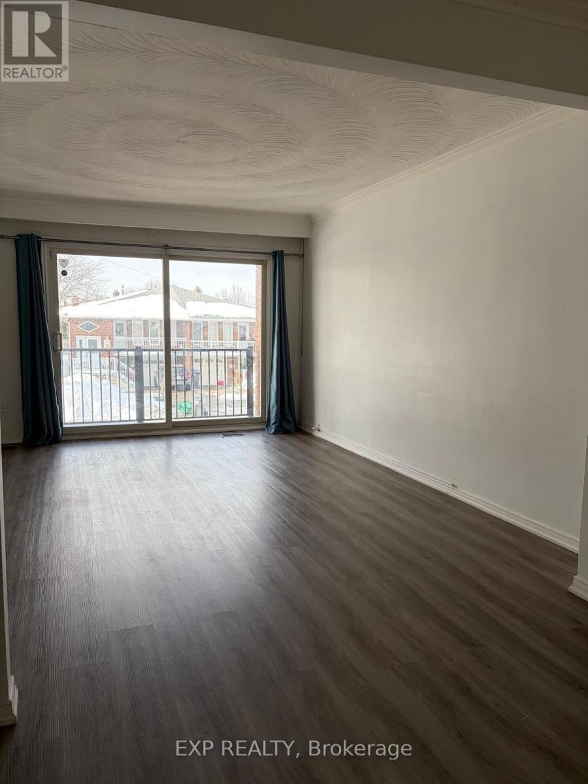
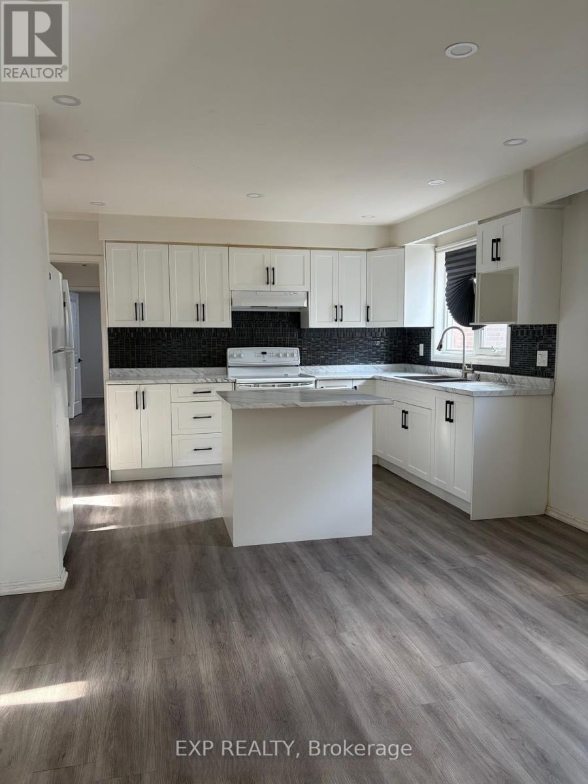
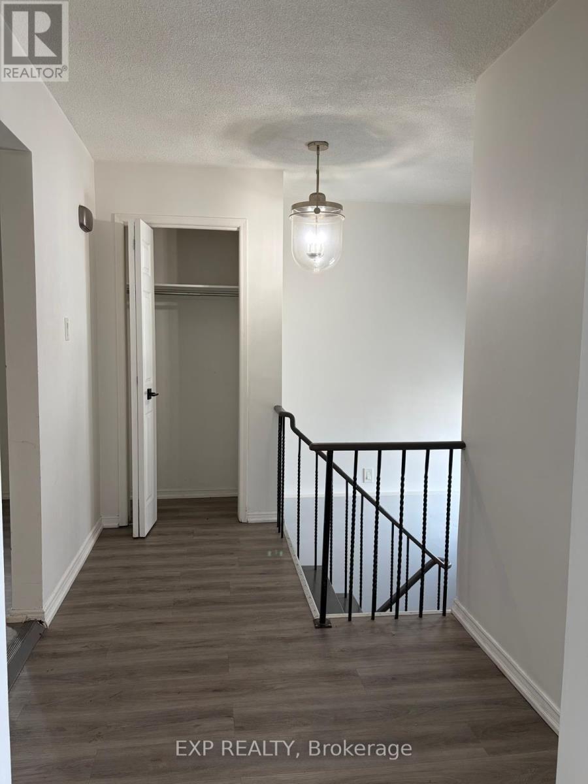
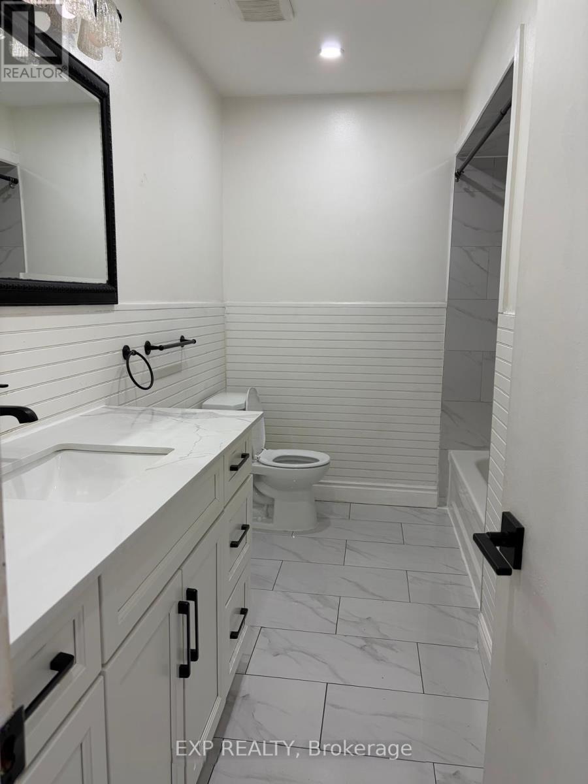
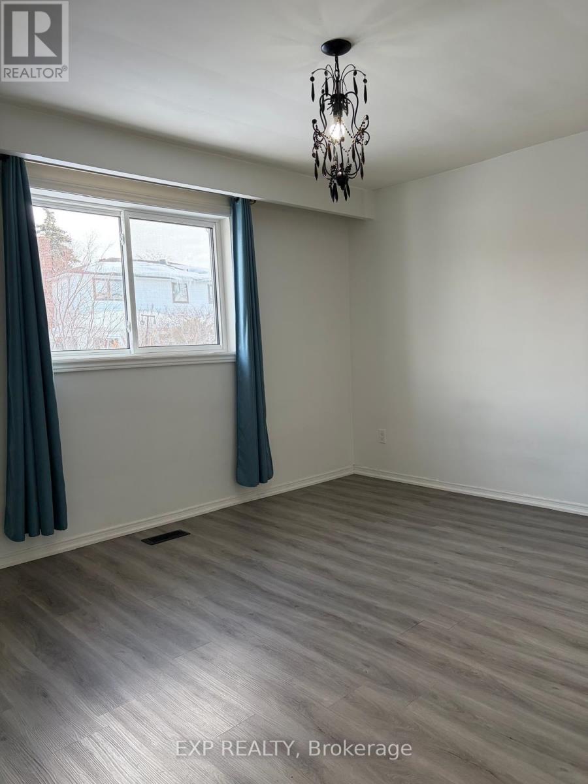
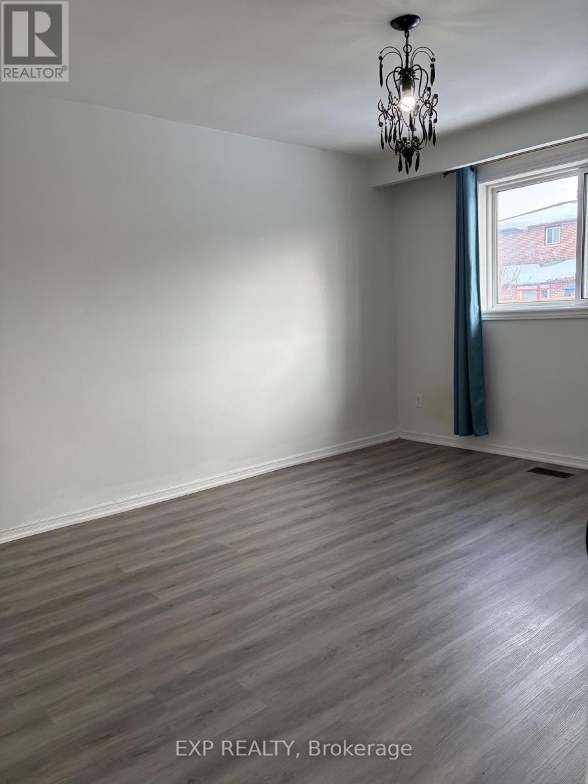
An inviting, renovated 3-bedroom semi-detached home, offering a comfortable and functional living space in a family family neighborhood of Brampton. The home features a well equipped kitchen with an island and updated cabinetry, spacious living room and separate dining room. Hardwood floors throughout and the added convenience of ensuite laundry, One Car- Garage and One Driveway Parking Space. Upper Level only. Tenants are responsible for 60% of utilities, lawn care, and snow removal. Key Deposit & Tenant Insurance required. (id:56426)

RONN GULATI

Listed by EXP REALTY
The neighbourhood

About the area

Census figures and the live market for the area this home sits in, matched from the property’s own location on the map.

Population
90,042
Median household income
$98,774
Median home value
$774,702
Owner-occupied
69%
Homes for sale
416
Median list price
$749,500

Source: Statistics Canada 2021, LiveBy

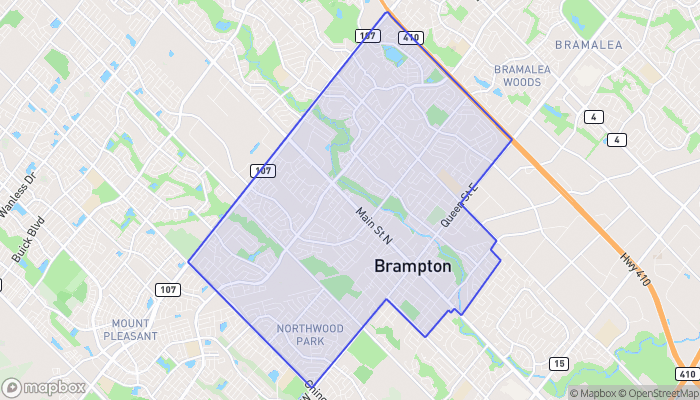
Map of Downtown Brampton
Want to see it?

Book a viewing

We cover Orangeville, Mono, Caledon, Shelburne, the rest of Dufferin County and into Wellington County. Call us directly.

Karen McGuffin
Residential Realtor

Karen McGuffin

(519) 216-1956
Keep looking

More in the area

  • 1216 - 8 LEE CENTRE DRIVE, Toronto (Woburn)

    Contact for Price

    1216 - 8 LEE CENTRE DRIVE, Toronto (Woburn), Ontario

    2 bed · 1 bath

    MLS® E14155684

    Listed by RE/MAX METROPOLIS REALTY

  • 48 BETHANY LEIGH DRIVE, Toronto (Agincourt North)

    Contact for Price

    48 BETHANY LEIGH DRIVE, Toronto (Agincourt North), Ontario

    4 bed · 3 bath

    MLS® E14155690

    Listed by ZOLO REALTY

  • 410 - 60 BYNG AVENUE, Toronto (Willowdale East)

    Contact for Price

    410 - 60 BYNG AVENUE, Toronto (Willowdale East), Ontario

    3 bed · 2 bath

    MLS® C14155692

The trademarks REALTOR®, REALTORS®, and the REALTOR® logo are controlled by The Canadian Real Estate Association (CREA) and identify real estate professionals who are members of CREA. The trademarks MLS®, Multiple Listing Service® and the associated logos are owned by CREA and identify the quality of services provided by real estate professionals who are members of CREA.

Powered by REALTOR.ca — view this listing on REALTOR.ca

The trademarks REALTOR®, REALTORS®, and the REALTOR® logo are controlled by The Canadian Real Estate Association (CREA) and identify real estate professionals who are members of CREA. The trademarks MLS®, Multiple Listing Service® and the associated logos are owned by CREA and identify the quality of services provided by real estate professionals who are members of CREA.

Created on Moseik