Skip to content

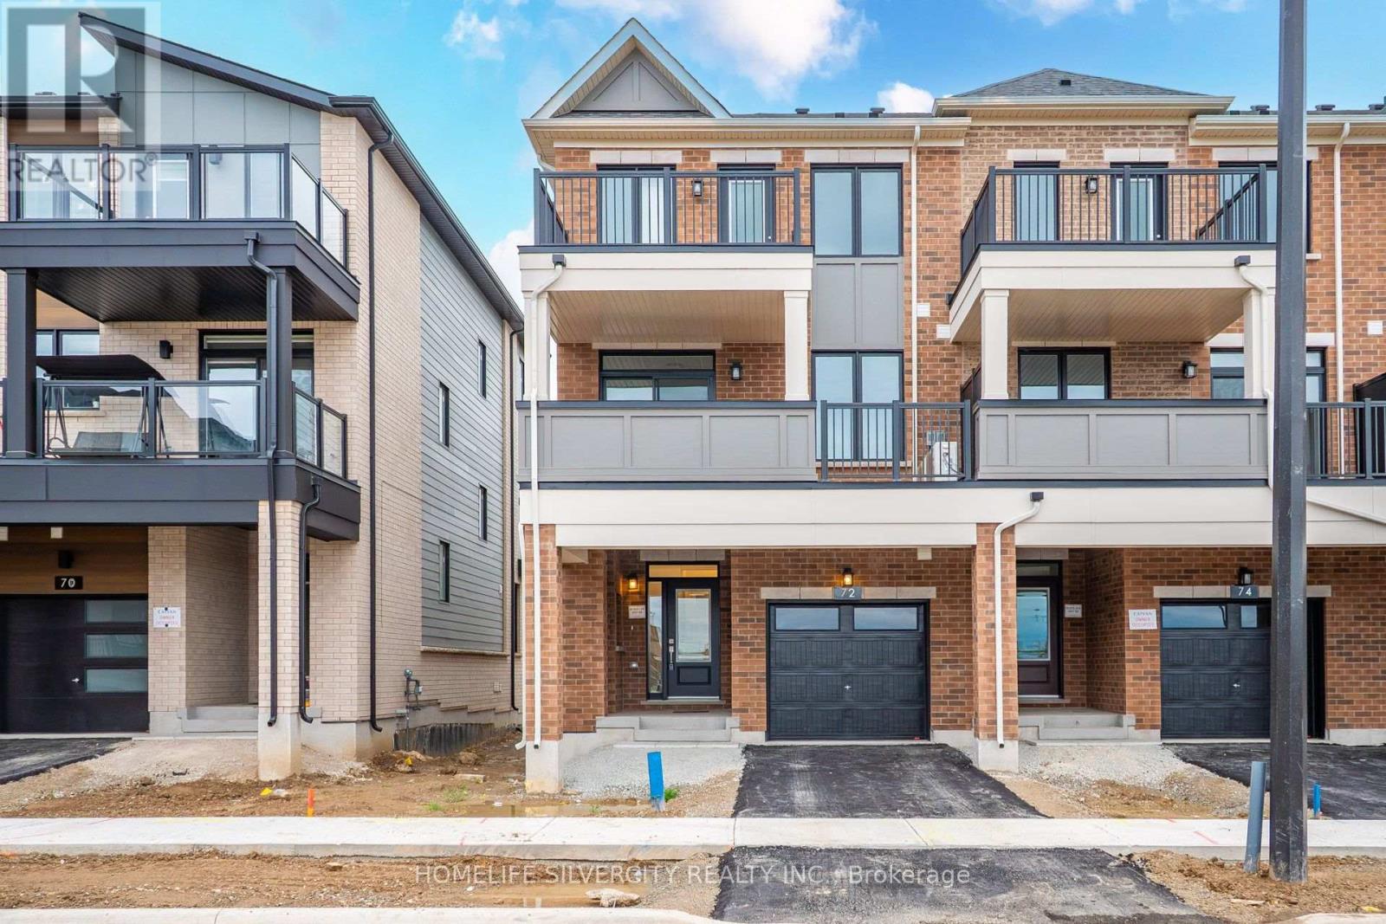
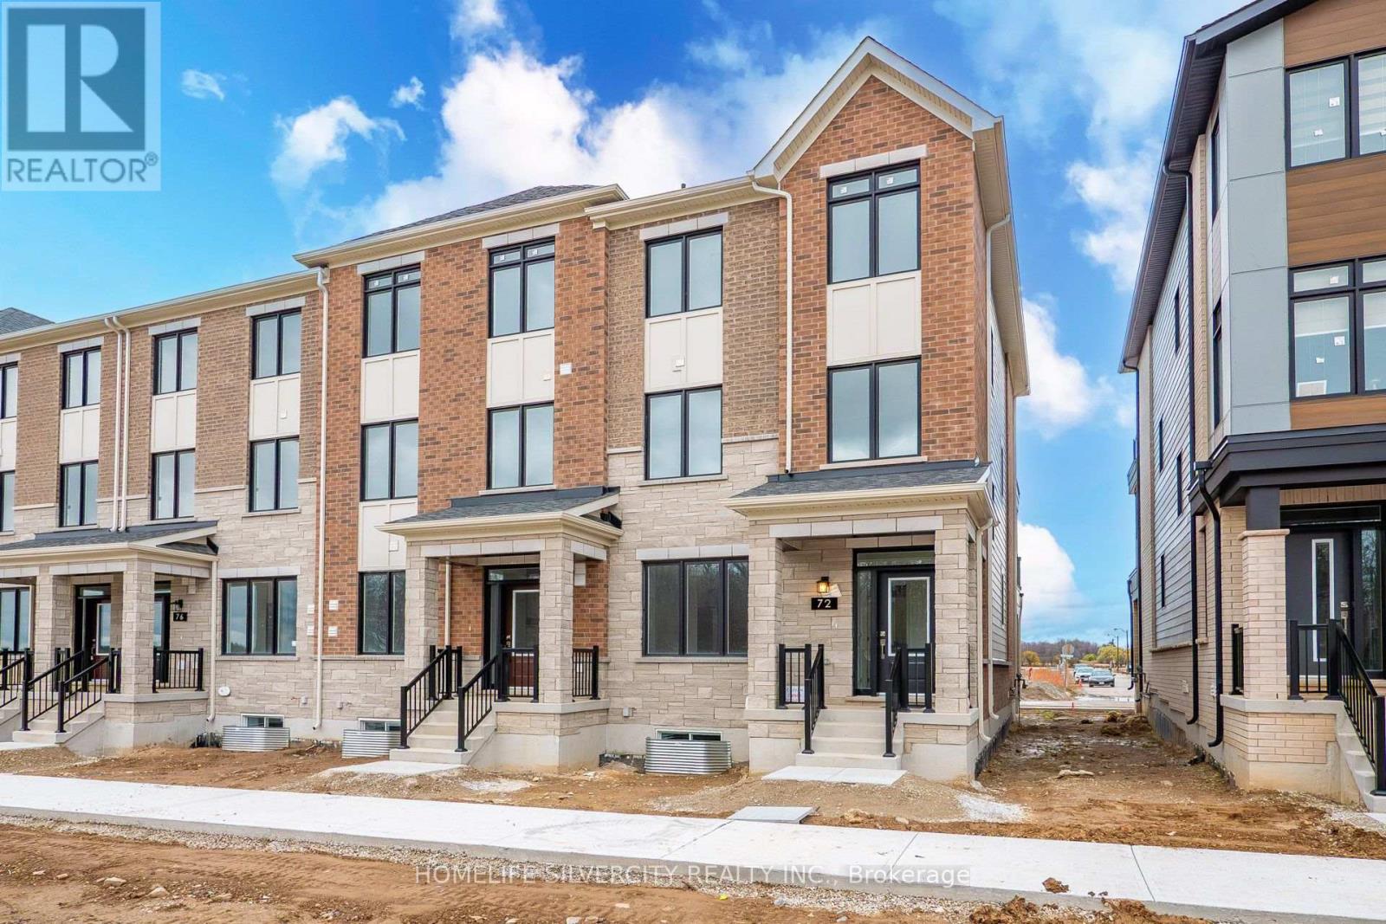
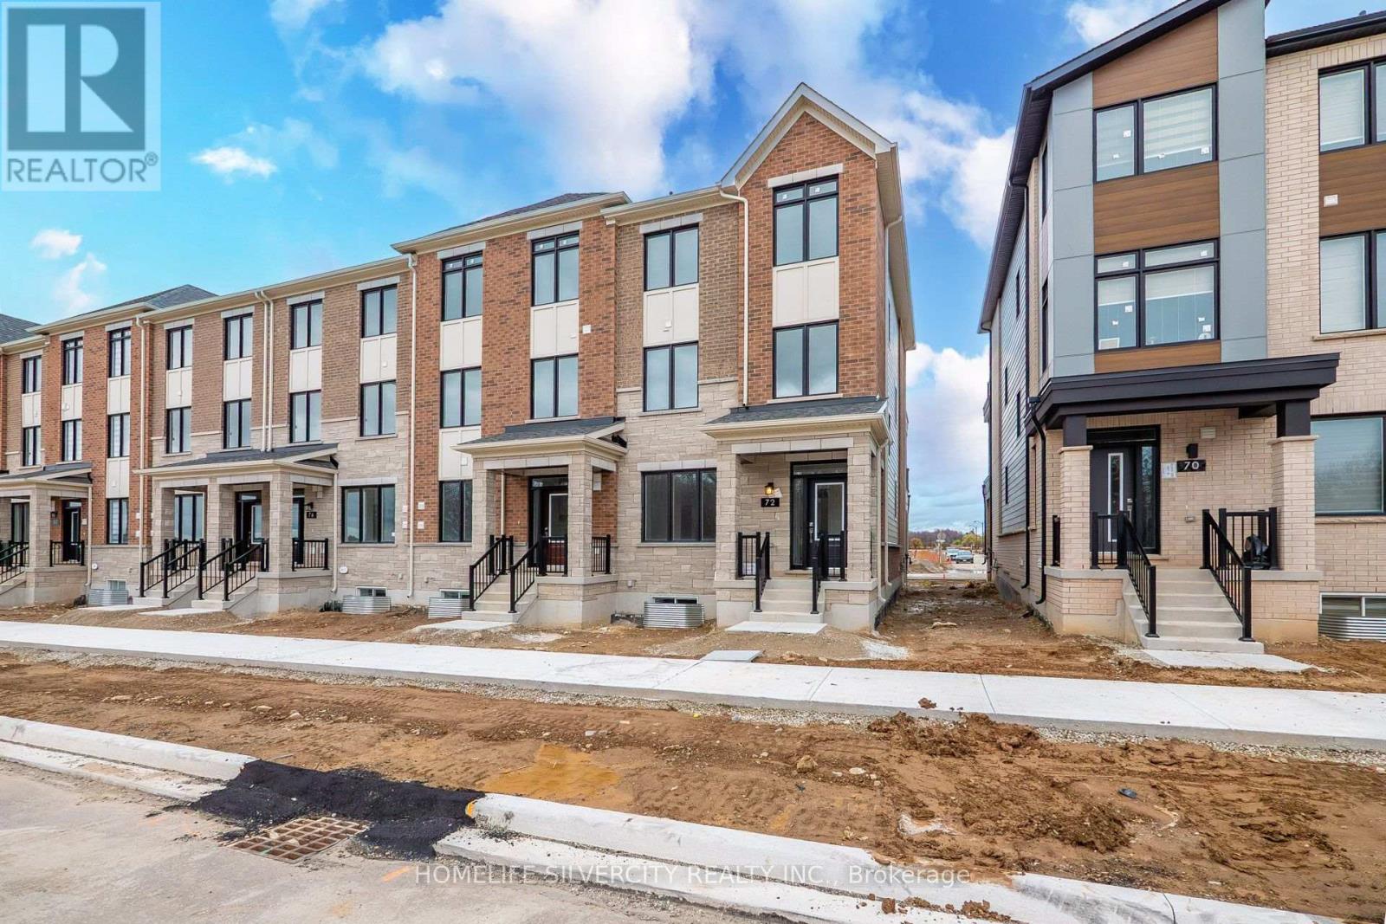
1 - 72 THORNBIRD CRESCENT, Brampton (Northwest Brampton), Ontario

Contact for Price

1 bed · 2 bath

MLS® W14157158

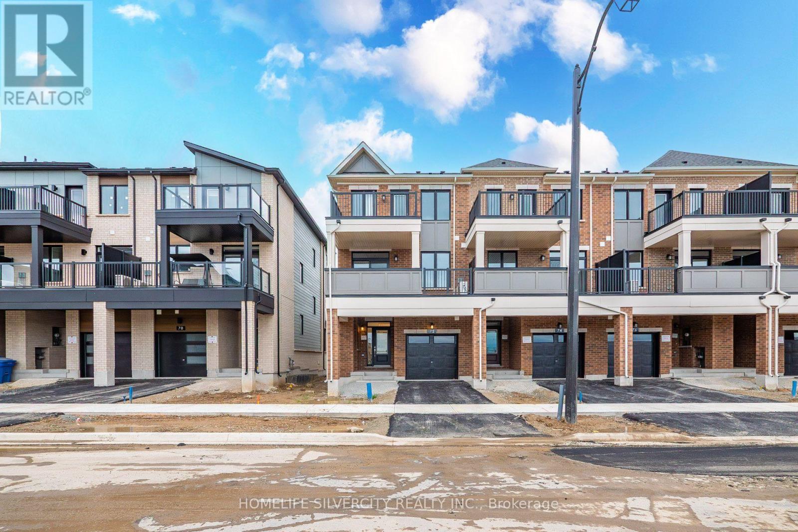
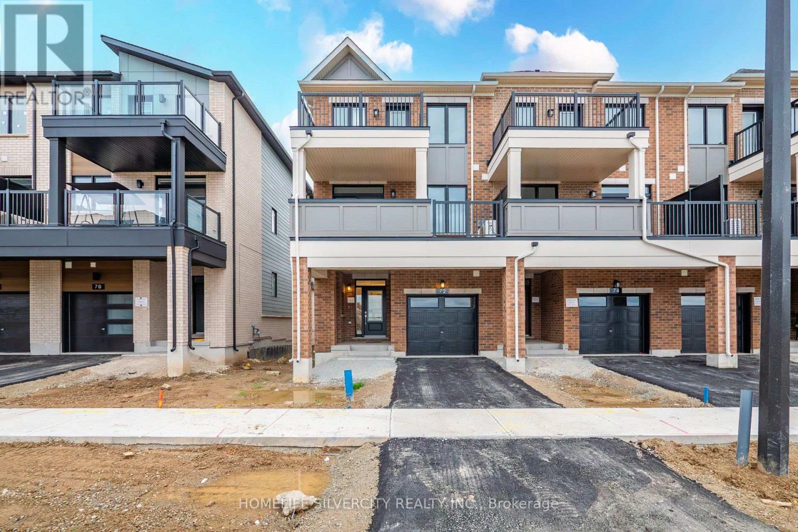
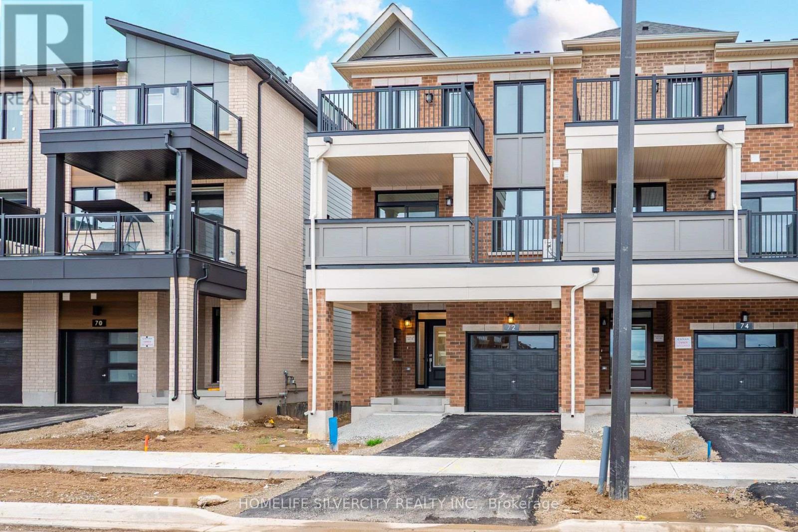
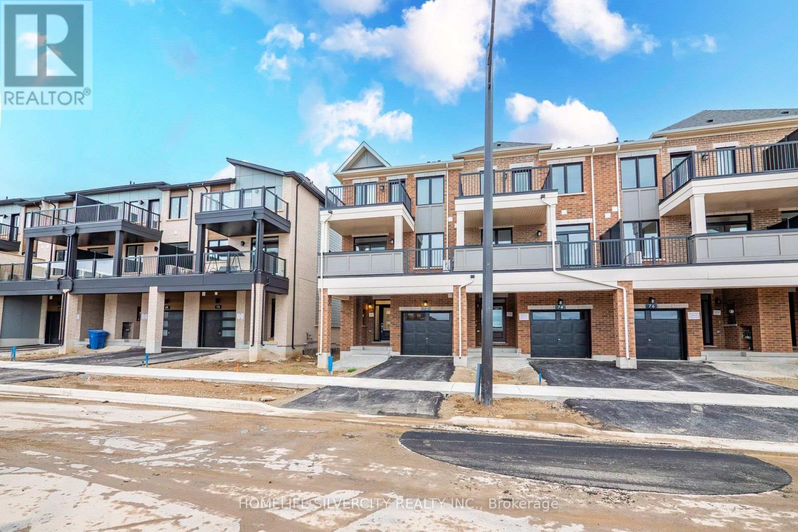
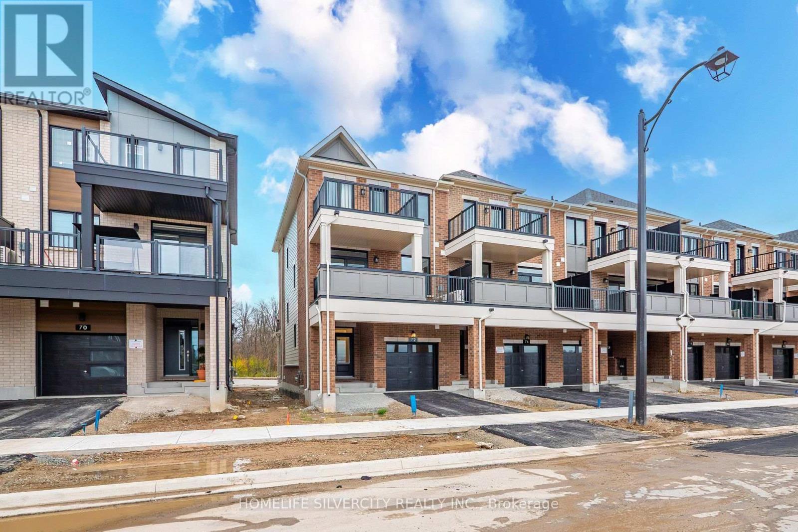
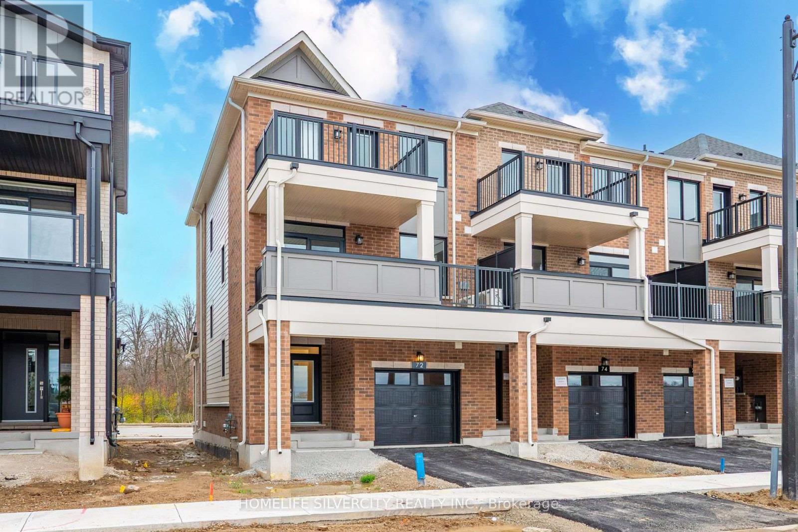
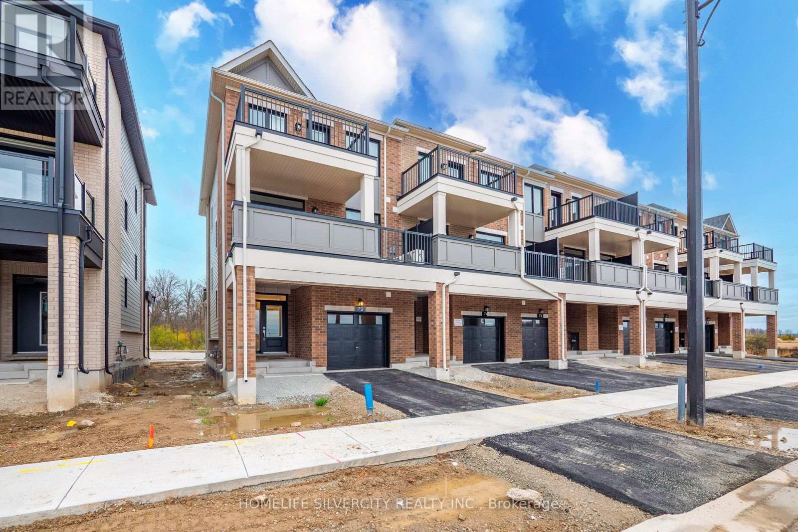
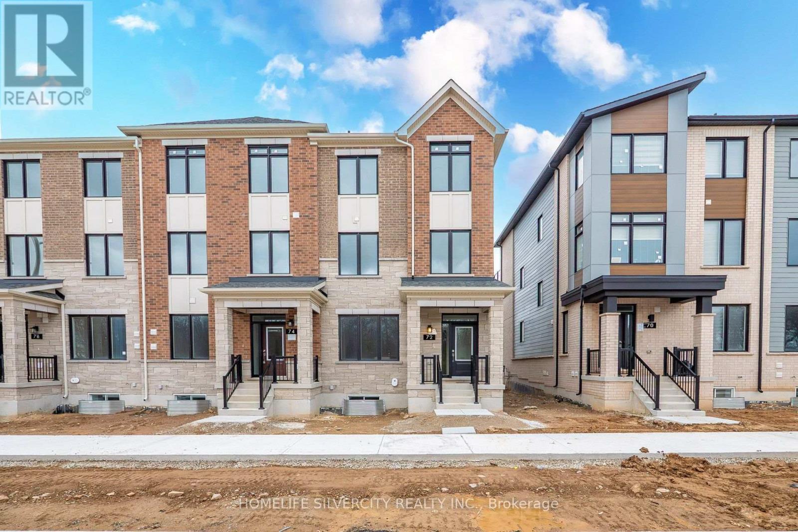
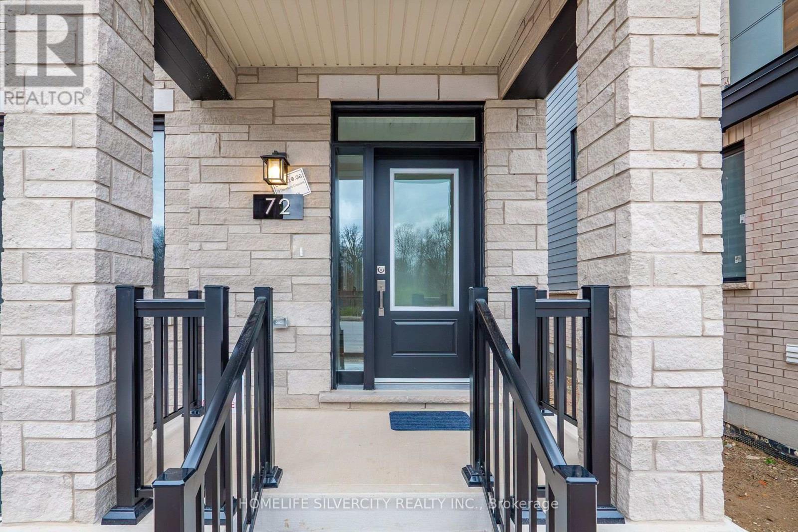
Brand New Legal End-Unit 1-Bedroom, 2-Washroom Suite Offering The Rare Advantage of A Bright Two-Level Layout Rather Than A Traditional Basement Apartment. Enjoy A Full Ground Floor Featuring An Open Concept Living Room, Modern Kitchen And Convenient Powder Room, Providing Dedicated Living And Entertaining Space Separate From The Bedroom. The Lower Level Features A Spacious Bedroom With Walk-In Closet, 3-Piece Bathroom And Private Laundry. End-Unit Location Offers Additional Natural Light And Added Privacy. Separate Entrance Provides Independence And Convenience. Located In Brampton's New Arbor West Community Close To Shopping, Parks, Transit, Mount Pleasant GO Station And Everyday Amenities. Ideal For A Professional Or Couple Seeking More Space, Confort And Value Than A Typical Basement Rental. (id:56426)

BOBBY KAKKAR

Listed by HOMELIFE SILVERCITY REALTY INC.

The neighbourhood

About the area

Census figures and the live market for the area this home sits in, matched from the property’s own location on the map.

Want to see it?

Book a viewing

We cover Orangeville, Mono, Caledon, Shelburne, the rest of Dufferin County and into Wellington County. Call us directly.

Karen McGuffin
Residential Realtor

Karen McGuffin

(519) 216-1956
Keep looking

More in the area

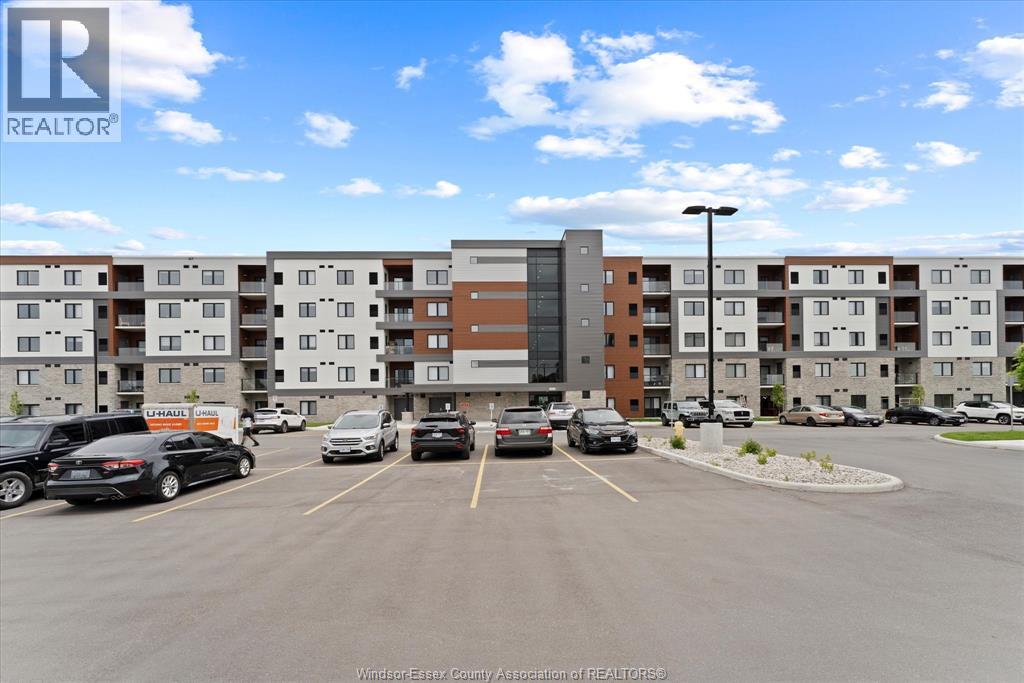
  • 2550 SANDWICH WEST PARKWAY Unit# 211, LaSalle

    $399,999

    2550 SANDWICH WEST PARKWAY Unit# 211, LaSalle, Ontario

    2 bed · 2 bath · 1,129 sq ft

    MLS® 26027353

    Listed by MANOR WINDSOR REALTY LTD.

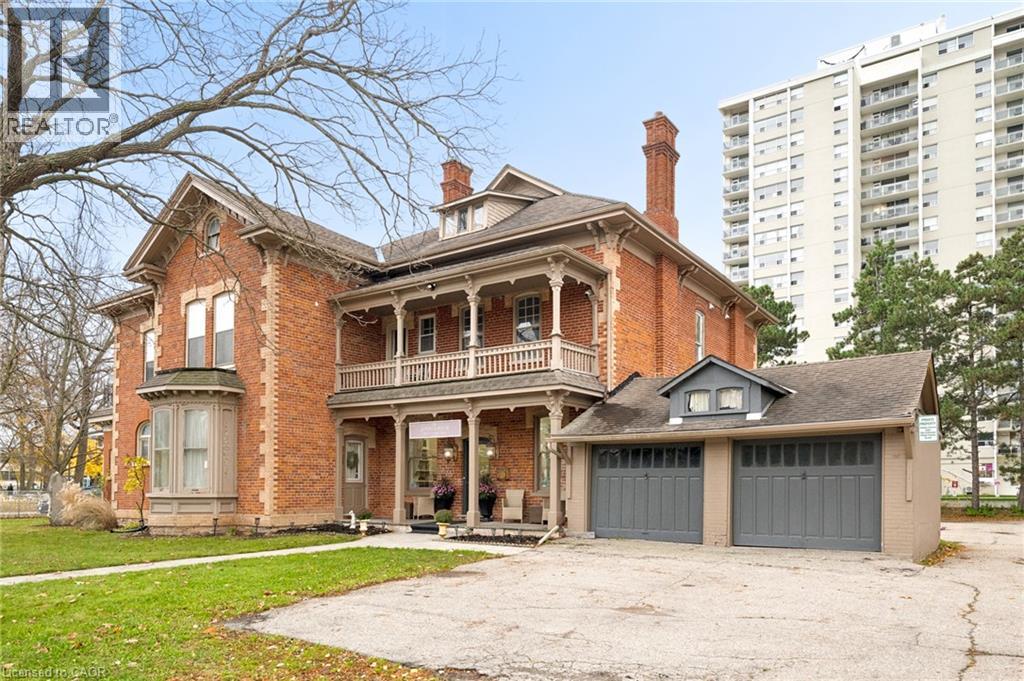
  • 108 QUEEN Street N, Kitchener

    $2,300,000

    108 QUEEN Street N, Kitchener, Ontario

    3 bed · 2 bath · 5,985 sq ft

    MLS® 40874126

    Listed by Flux Realty

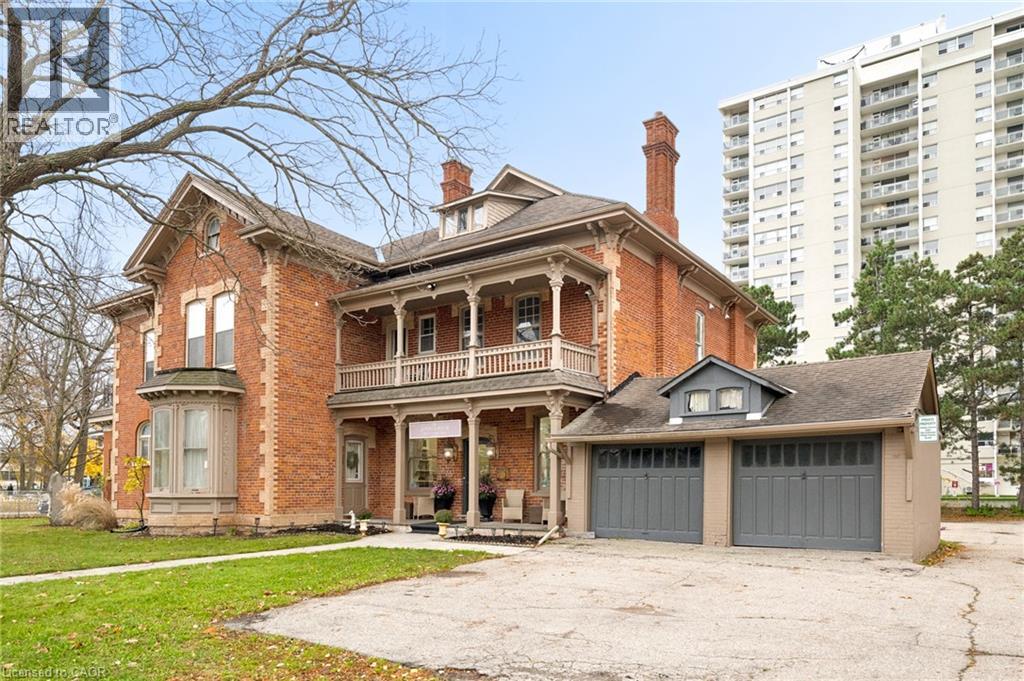
  • 108 QUEEN Street N, Kitchener

    $2,300,000

    108 QUEEN Street N, Kitchener, Ontario

    4 bed · 3 bath · 5,985 sq ft

    MLS® 40874128

    Listed by Flux Realty

The trademarks REALTOR®, REALTORS®, and the REALTOR® logo are controlled by The Canadian Real Estate Association (CREA) and identify real estate professionals who are members of CREA. The trademarks MLS®, Multiple Listing Service® and the associated logos are owned by CREA and identify the quality of services provided by real estate professionals who are members of CREA.

Powered by REALTOR.ca — view this listing on REALTOR.ca

The trademarks REALTOR®, REALTORS®, and the REALTOR® logo are controlled by The Canadian Real Estate Association (CREA) and identify real estate professionals who are members of CREA. The trademarks MLS®, Multiple Listing Service® and the associated logos are owned by CREA and identify the quality of services provided by real estate professionals who are members of CREA.