Skip to content

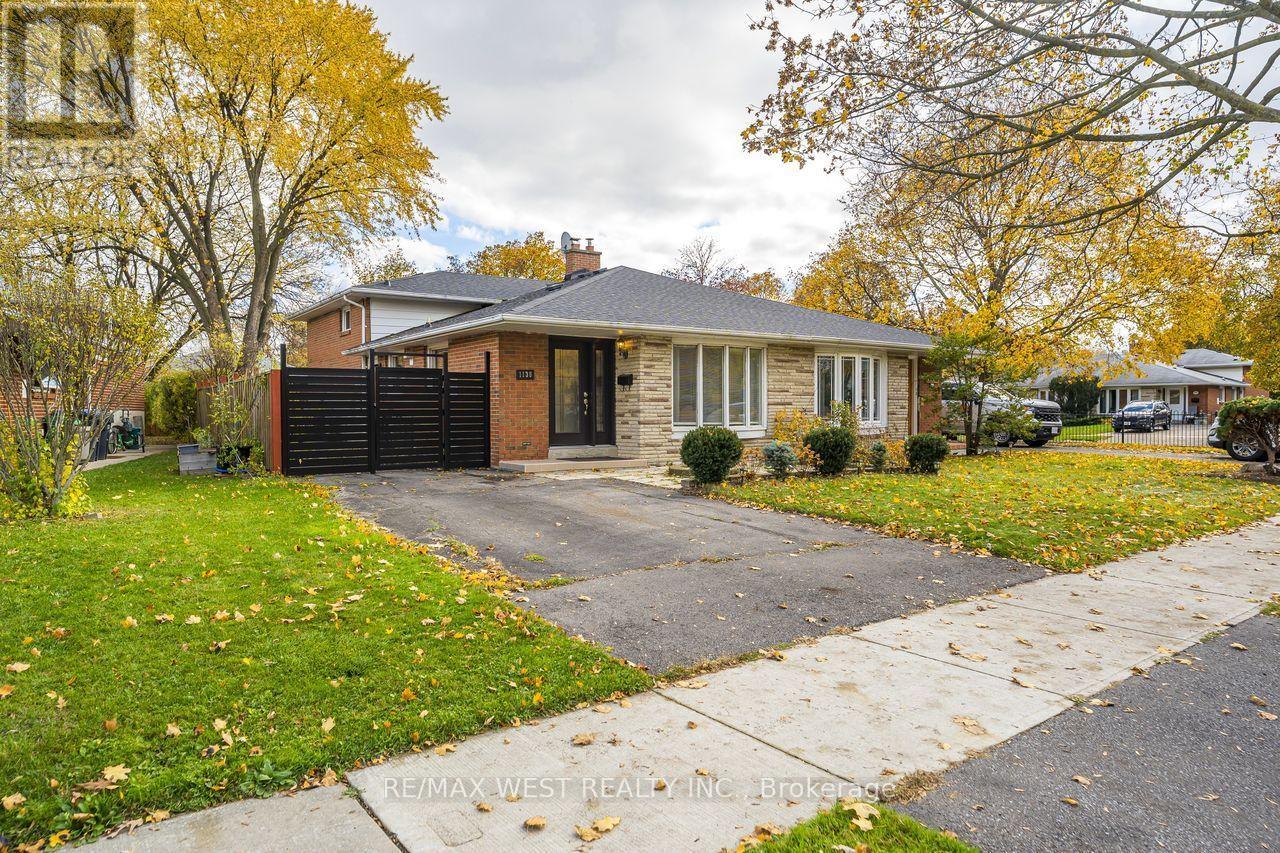
1130 SYLVANIA DRIVE, Mississauga (Applewood), Ontario

$1,069,000

4 bed · 3 bath

MLS® W14157320

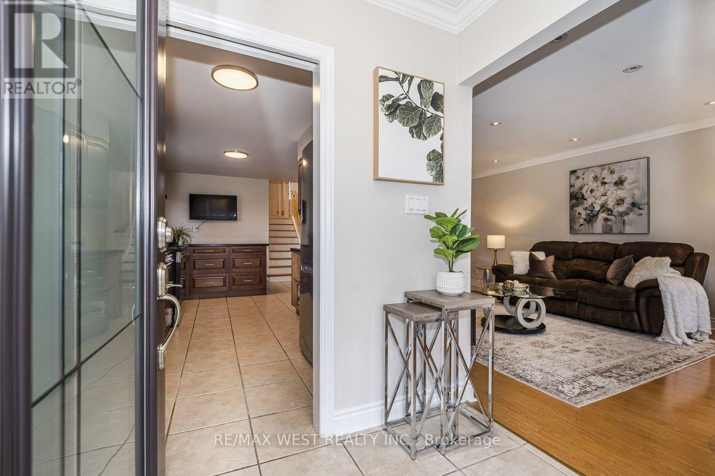
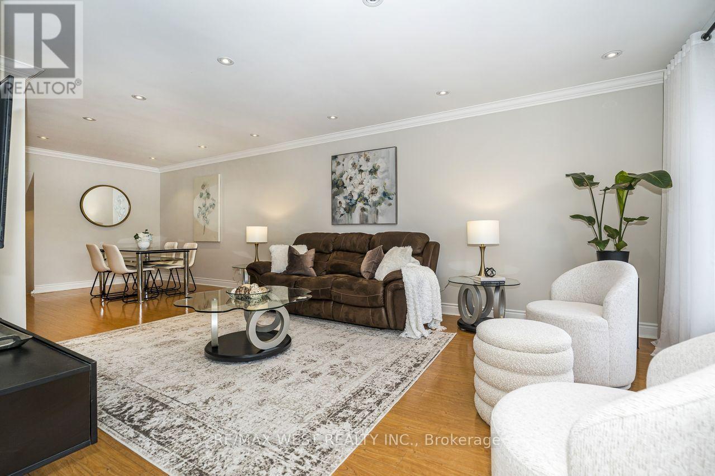
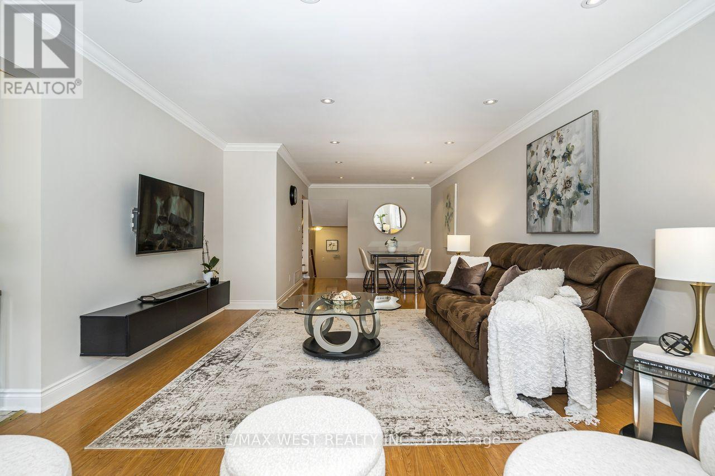
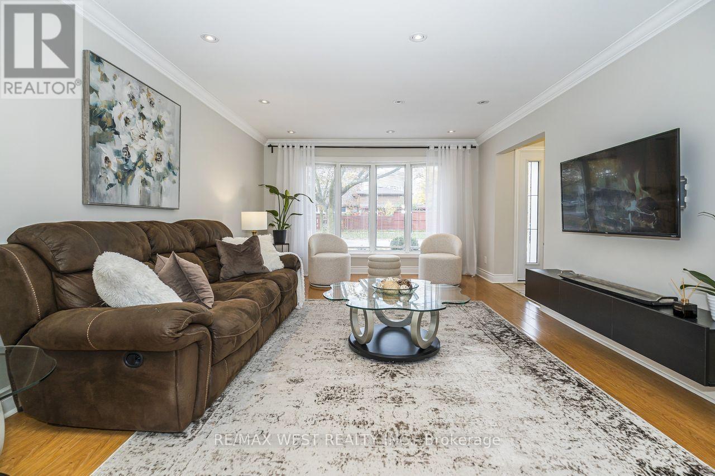
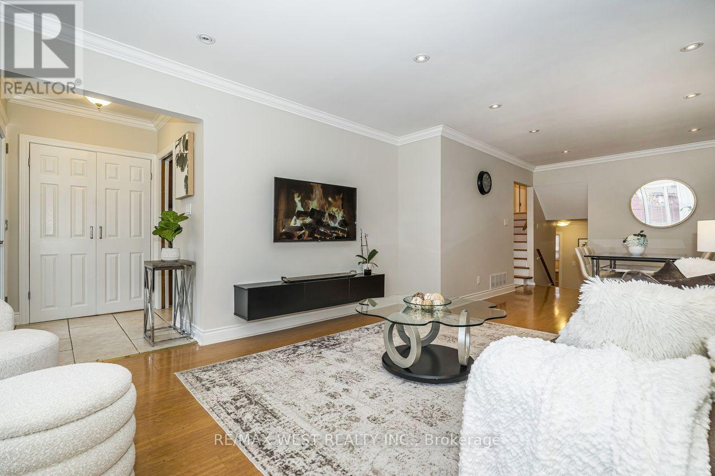
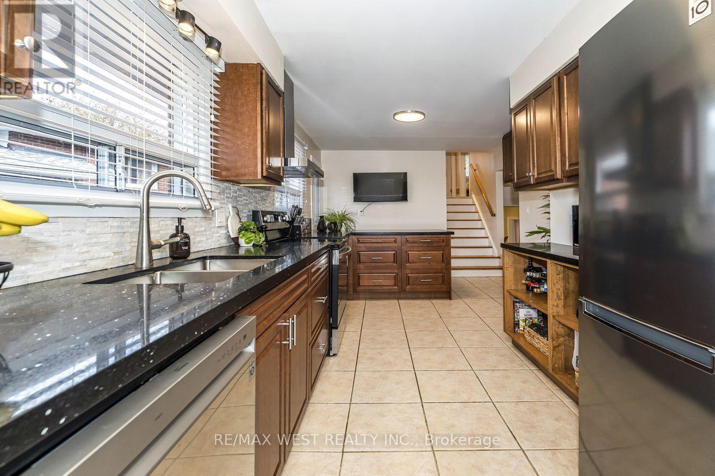
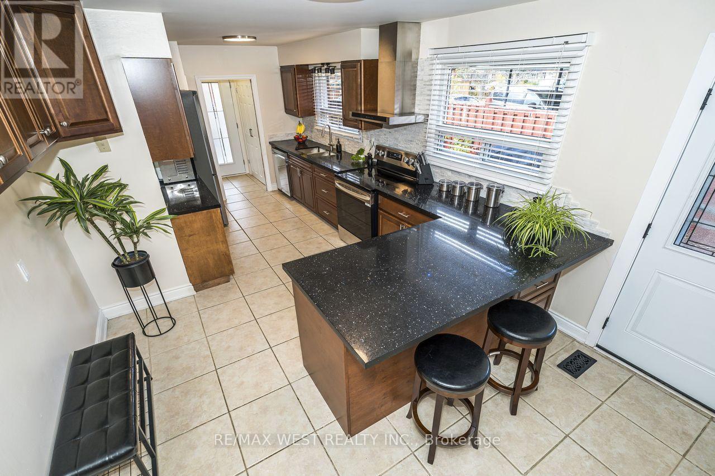
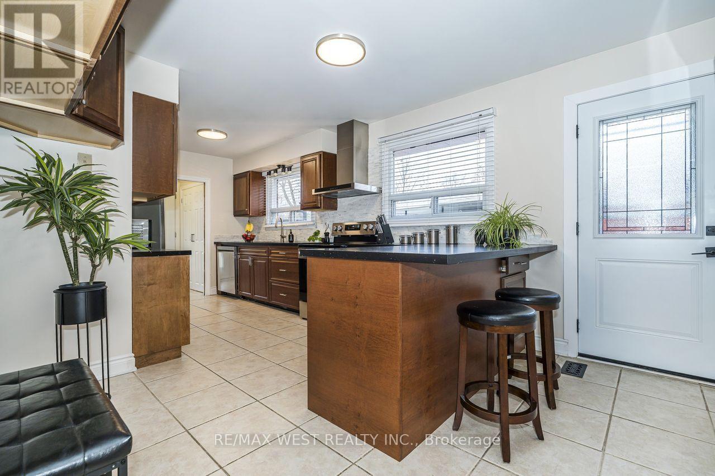
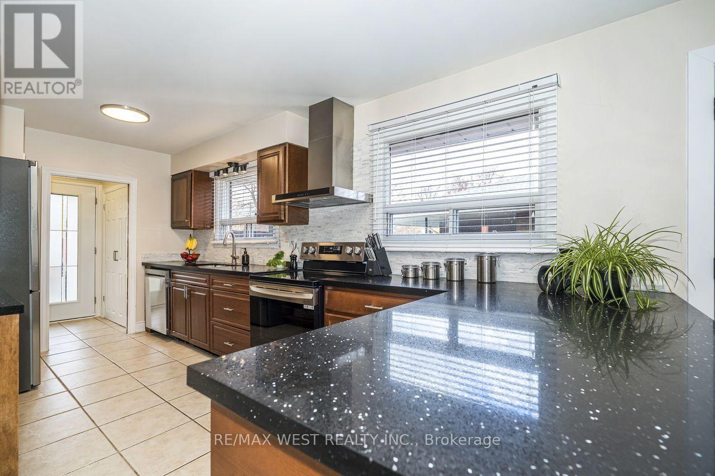
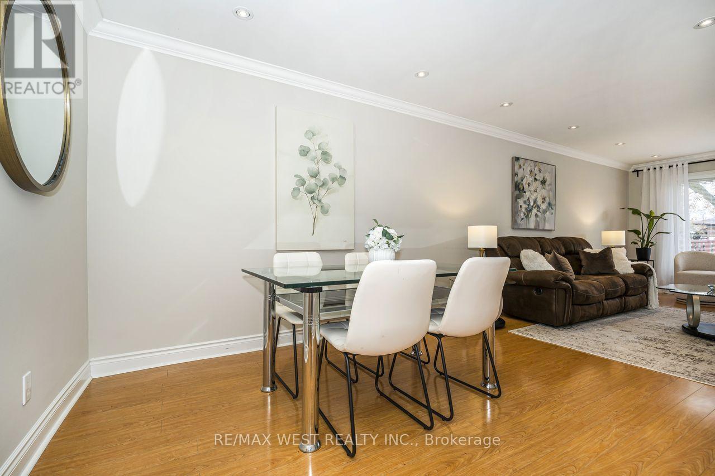
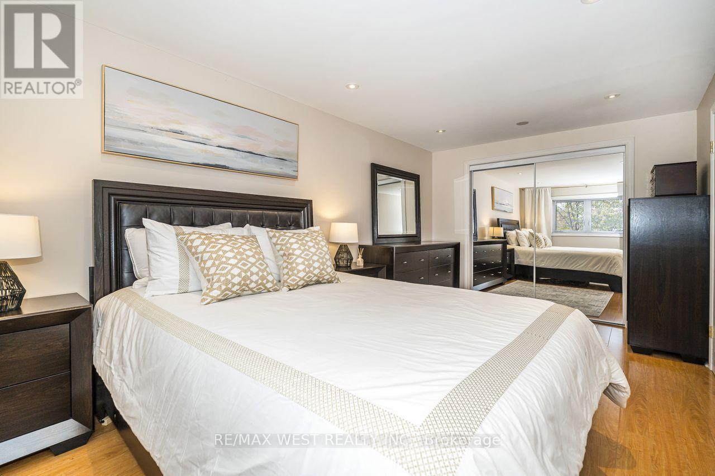
Welcome to 1130 Sylvania Drive, a bright 4 bedroom, 3 bathroom semi detached backsplit in Mississauga's Applewood neighbourhood. The spacious living and dining area offers plenty of room for family gatherings. The Kitchen features staines steel appliances, a breakfast area and a convenient side entrance. All four bedrooms are generously sized, and laminate and ceramic flooring run throughout the carpet free home. The finished basement features a high ceiling, pot lights, a window and a full bathroom, making it a versatile space for a rec room, home office or playroom. Outside, the large lot offers a private, fully fenced backyard with mature trees, plenty of room to garden or entertain, and a garden shed. Additional updates include new front and back doors. The water heater is owned. Walk to shopping, parks, trails and several schools, with the DIXIE GO, QEW and Highway 427 just minutes away. (id:56426)

LUDA ZAKHARCHUK

Listed by RE/MAX WEST REALTY INC.

The neighbourhood

About the area

Census figures and the live market for the area this home sits in, matched from the property’s own location on the map.

Want to see it?

Book a viewing

We cover Orangeville, Mono, Caledon, Shelburne, the rest of Dufferin County and into Wellington County. Call us directly.

Karen McGuffin
Residential Realtor

Karen McGuffin

(519) 216-1956
Keep looking

More in the area

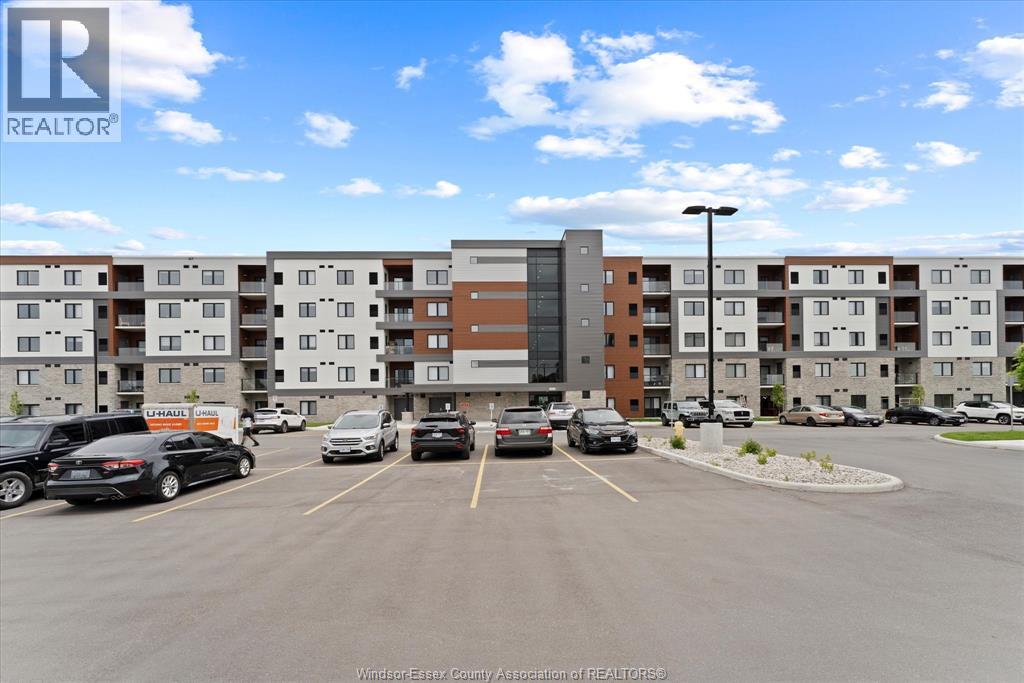
  • 2550 SANDWICH WEST PARKWAY Unit# 211, LaSalle

    $399,999

    2550 SANDWICH WEST PARKWAY Unit# 211, LaSalle, Ontario

    2 bed · 2 bath · 1,129 sq ft

    MLS® 26027353

    Listed by MANOR WINDSOR REALTY LTD.

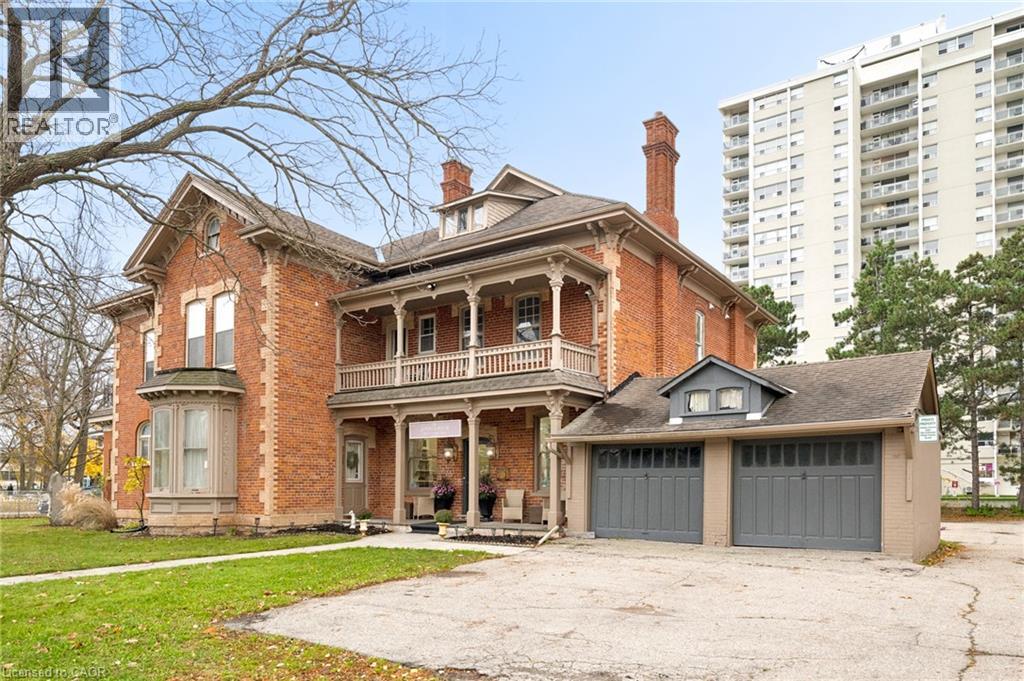
  • 108 QUEEN Street N, Kitchener

    $2,300,000

    108 QUEEN Street N, Kitchener, Ontario

    3 bed · 2 bath · 5,985 sq ft

    MLS® 40874126

    Listed by Flux Realty

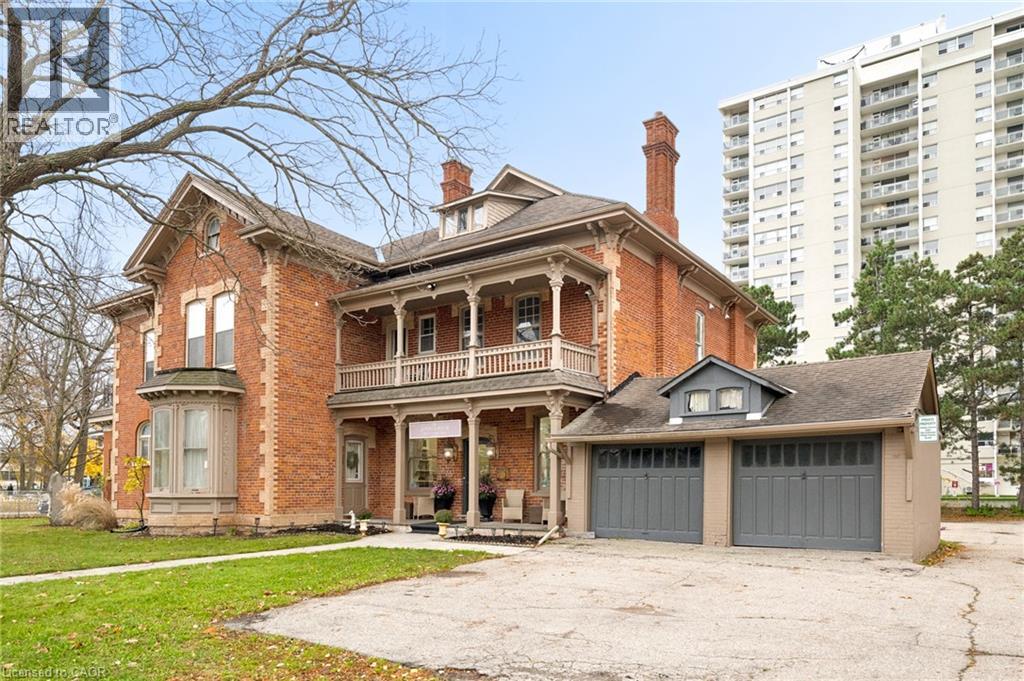
  • 108 QUEEN Street N, Kitchener

    $2,300,000

    108 QUEEN Street N, Kitchener, Ontario

    4 bed · 3 bath · 5,985 sq ft

    MLS® 40874128

    Listed by Flux Realty

The trademarks REALTOR®, REALTORS®, and the REALTOR® logo are controlled by The Canadian Real Estate Association (CREA) and identify real estate professionals who are members of CREA. The trademarks MLS®, Multiple Listing Service® and the associated logos are owned by CREA and identify the quality of services provided by real estate professionals who are members of CREA.

Powered by REALTOR.ca — view this listing on REALTOR.ca

The trademarks REALTOR®, REALTORS®, and the REALTOR® logo are controlled by The Canadian Real Estate Association (CREA) and identify real estate professionals who are members of CREA. The trademarks MLS®, Multiple Listing Service® and the associated logos are owned by CREA and identify the quality of services provided by real estate professionals who are members of CREA.