Skip to content

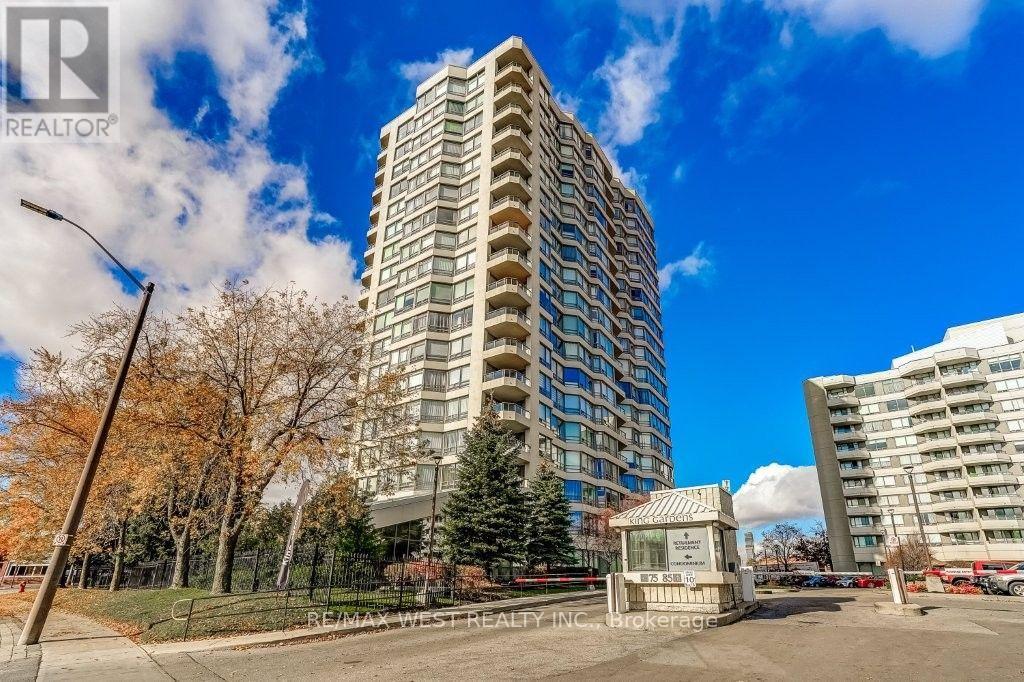
1812 - 75 KING STREET E, Mississauga (Cooksville), Ontario

$398,000

2 bed · 2 bath

MLS® W14158748

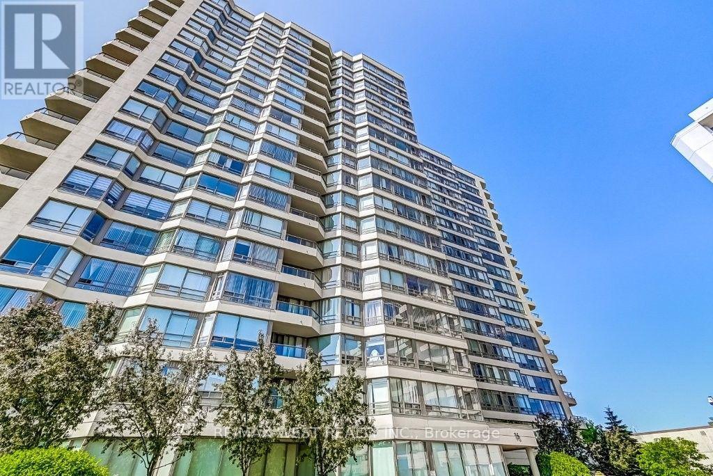
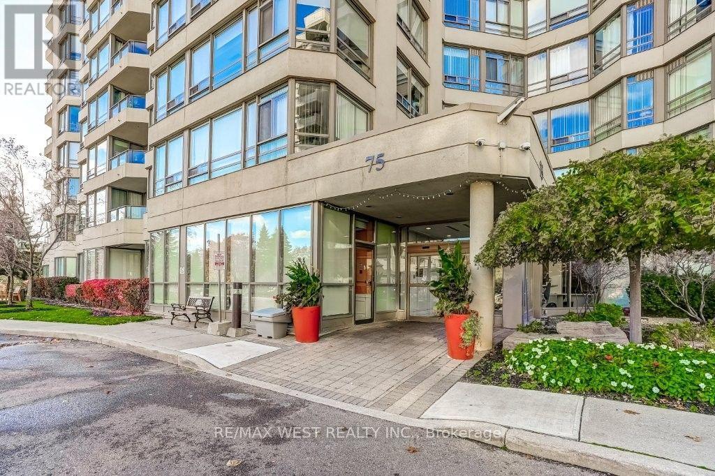
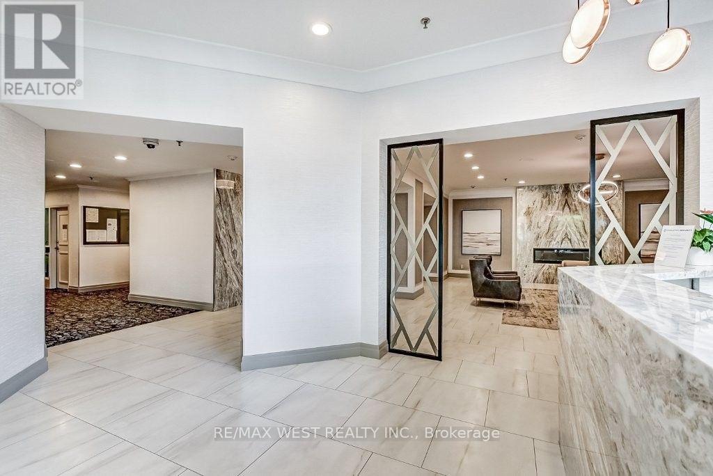
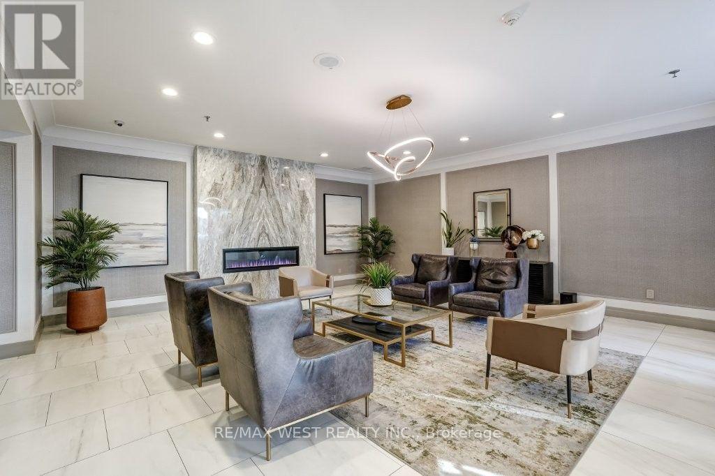
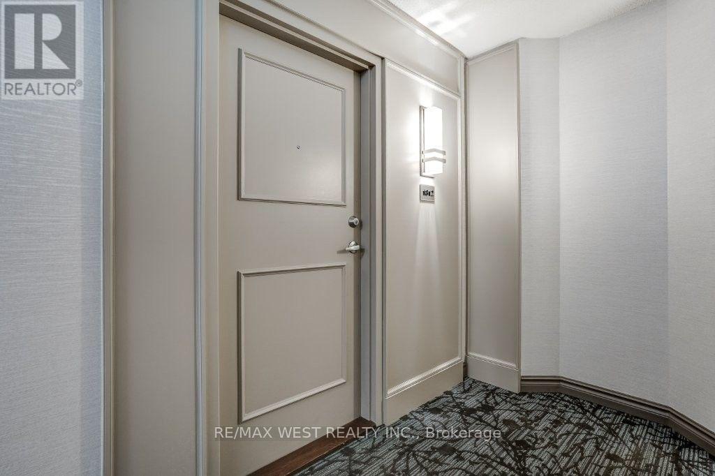
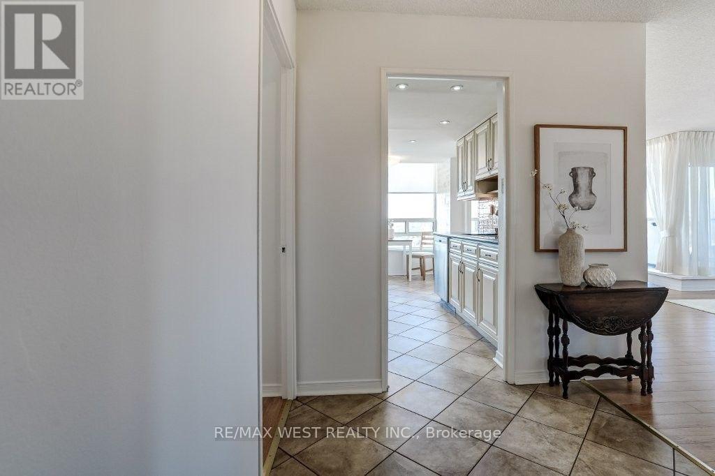
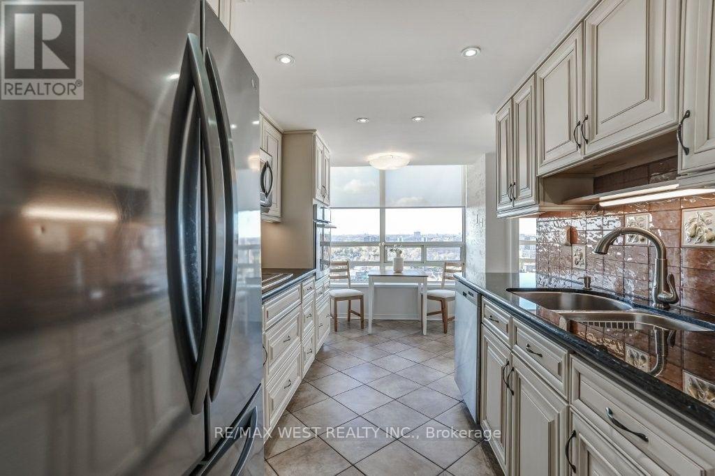
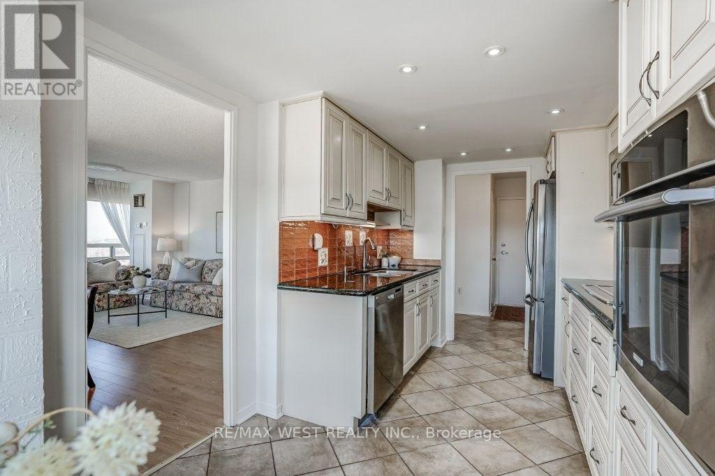
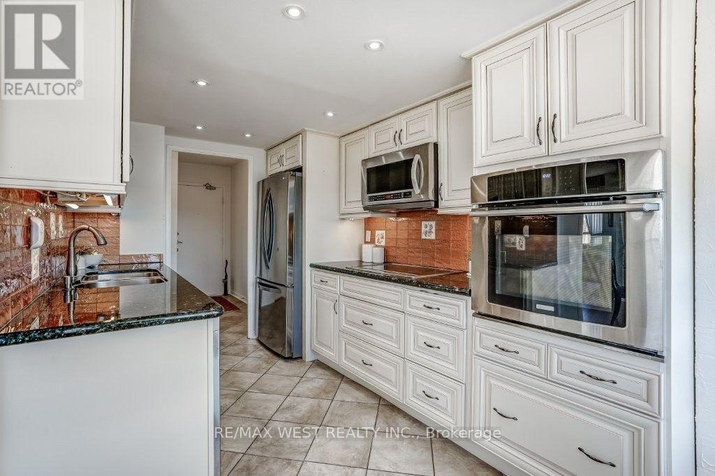
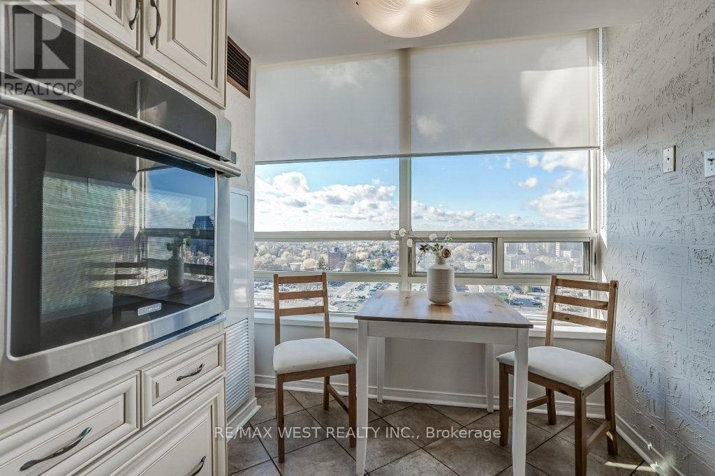
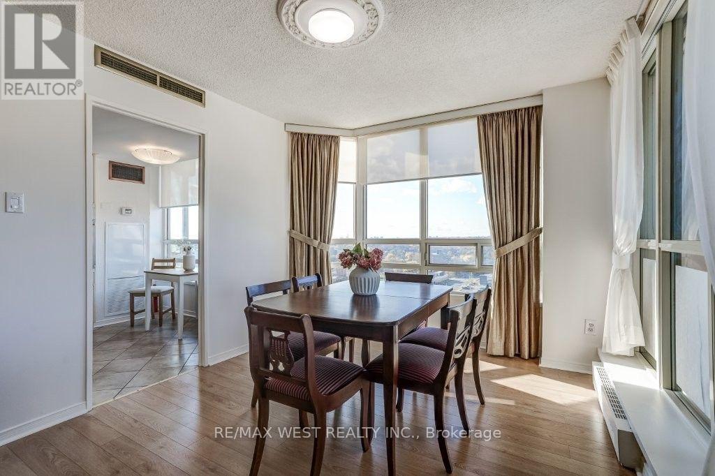
Beautiful corner unit in the gated Kings Garden complex in central Mississauga! This stunning condo offers 2 spacious bedrooms, 2 full bathrooms, ensuite laundry and approximately 1,136 square feet of luxury living. The eat-in kitchen features built-in stainless steel appliances and granite counters. Walkout to private corner balcony with breathtaking views of the lake and city skyline. Professionally painted in a neutral designer palette throughout. All utilities and cable are included in the monthly maintenance fees. There are also 2 lockers and 1 underground parking space. Fabulous building amenities include indoor pool, gym, sauna, hobby & party rooms and guest suites. Conveniently located minutes to transit, schools, dining and shopping. This is the one you've been waiting for! Welcome Home! (id:56426)

LUISA PICCIRILLI

Listed by RE/MAX WEST REALTY INC.

The neighbourhood

About the area

Census figures and the live market for the area this home sits in, matched from the property’s own location on the map.

Want to see it?

Book a viewing

We cover Orangeville, Mono, Caledon, Shelburne, the rest of Dufferin County and into Wellington County. Call us directly.

Karen McGuffin
Residential Realtor

Karen McGuffin

(519) 216-1956
Keep looking

More in the area

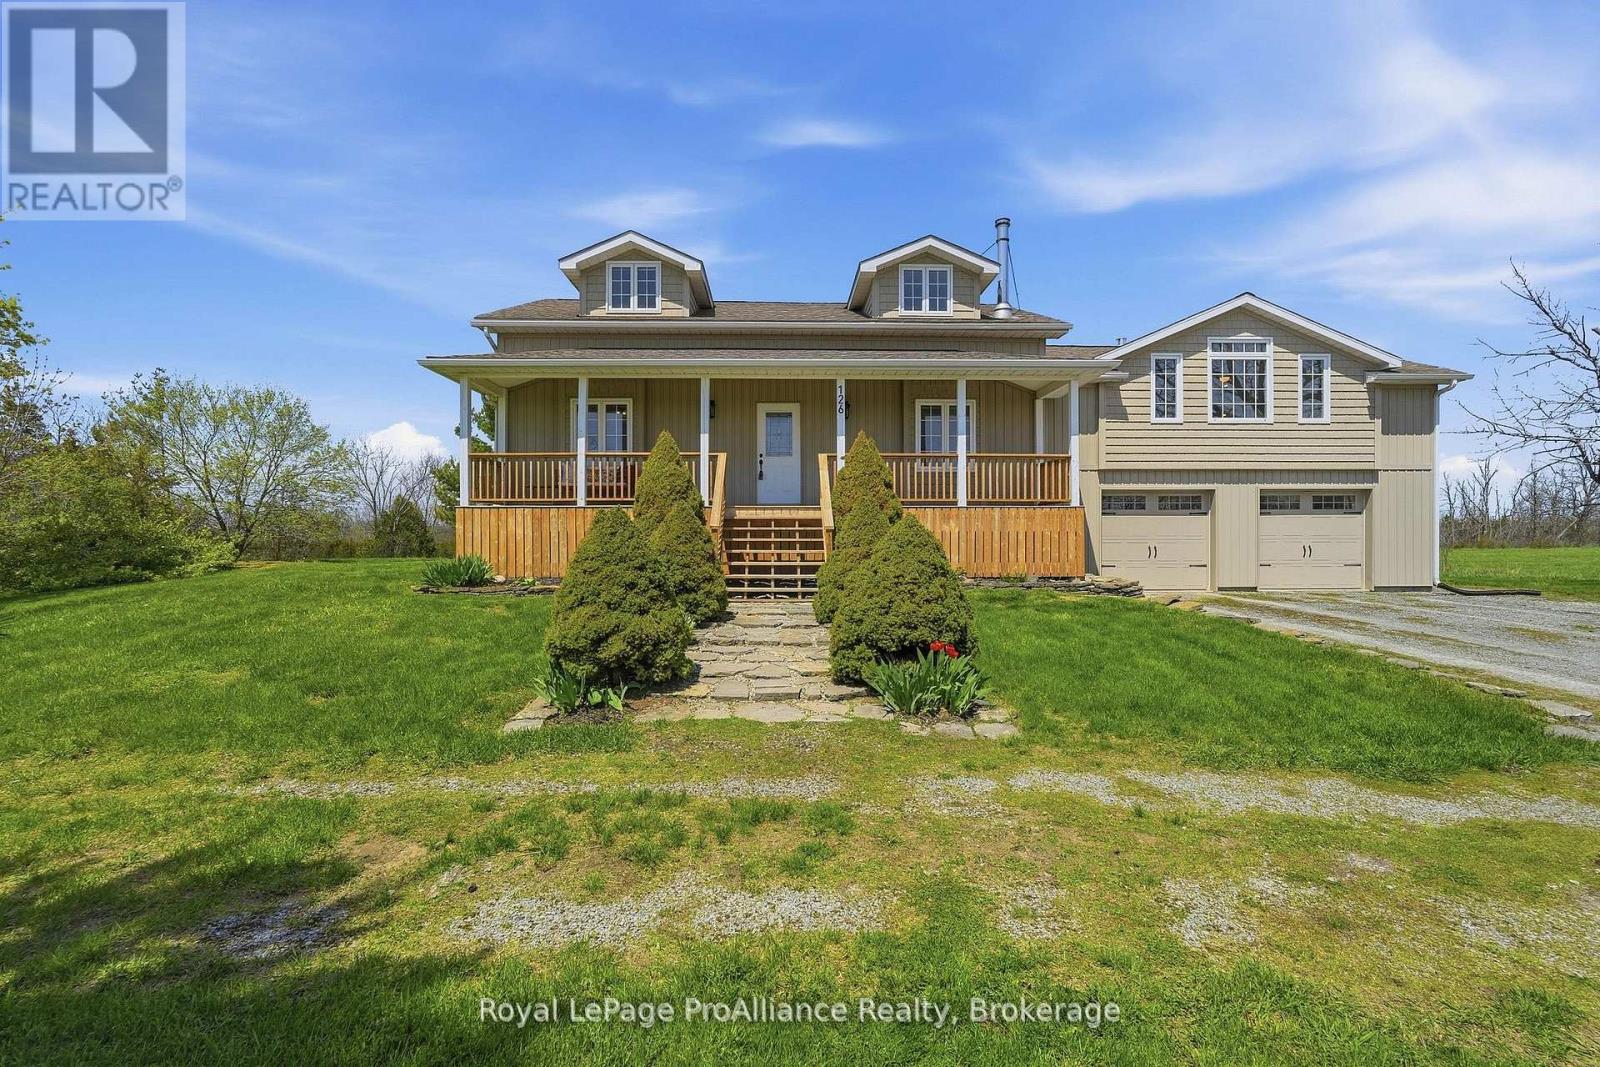
  • 126 SALEM ROAD, Prince Edward County (Ameliasburgh)

    Contact for Price

    126 SALEM ROAD, Prince Edward County (Ameliasburgh), Ontario

    4 bed · 3 bath

    MLS® X14159370

    Listed by Royal LePage ProAlliance Realty

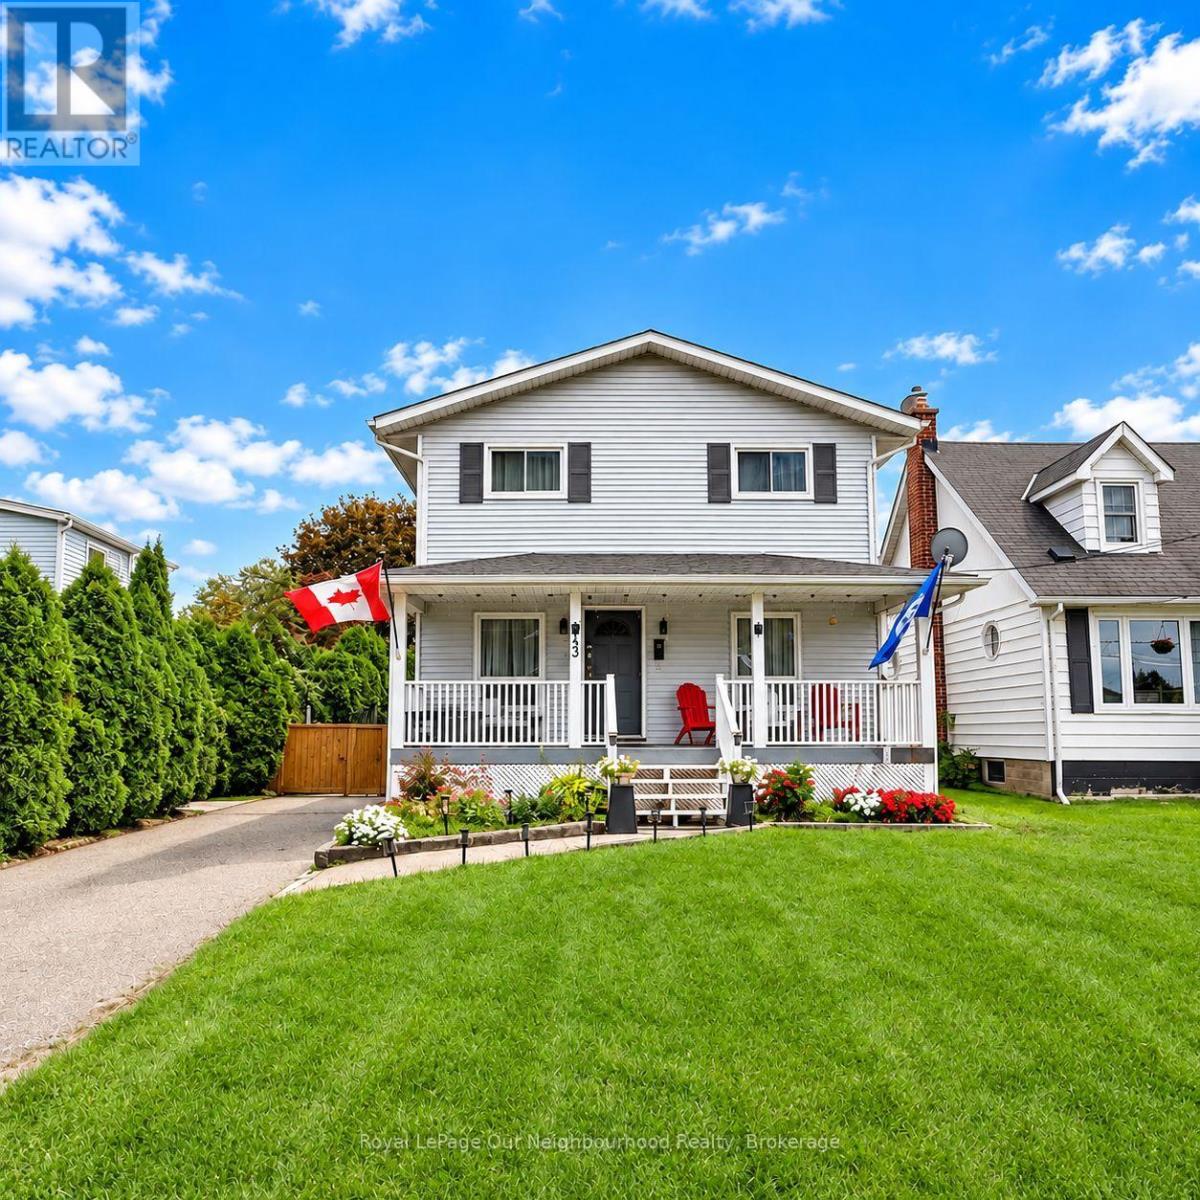
  • BASEMENT - 43 WANDA ROAD, St. Catharines (Burleigh Hill)

    Contact for Price

    BASEMENT - 43 WANDA ROAD, St. Catharines (Burleigh Hill), Ontario

    1 bed · 1 bath

    MLS® X14159360

    Listed by Royal LePage Our Neighbourhood Realty

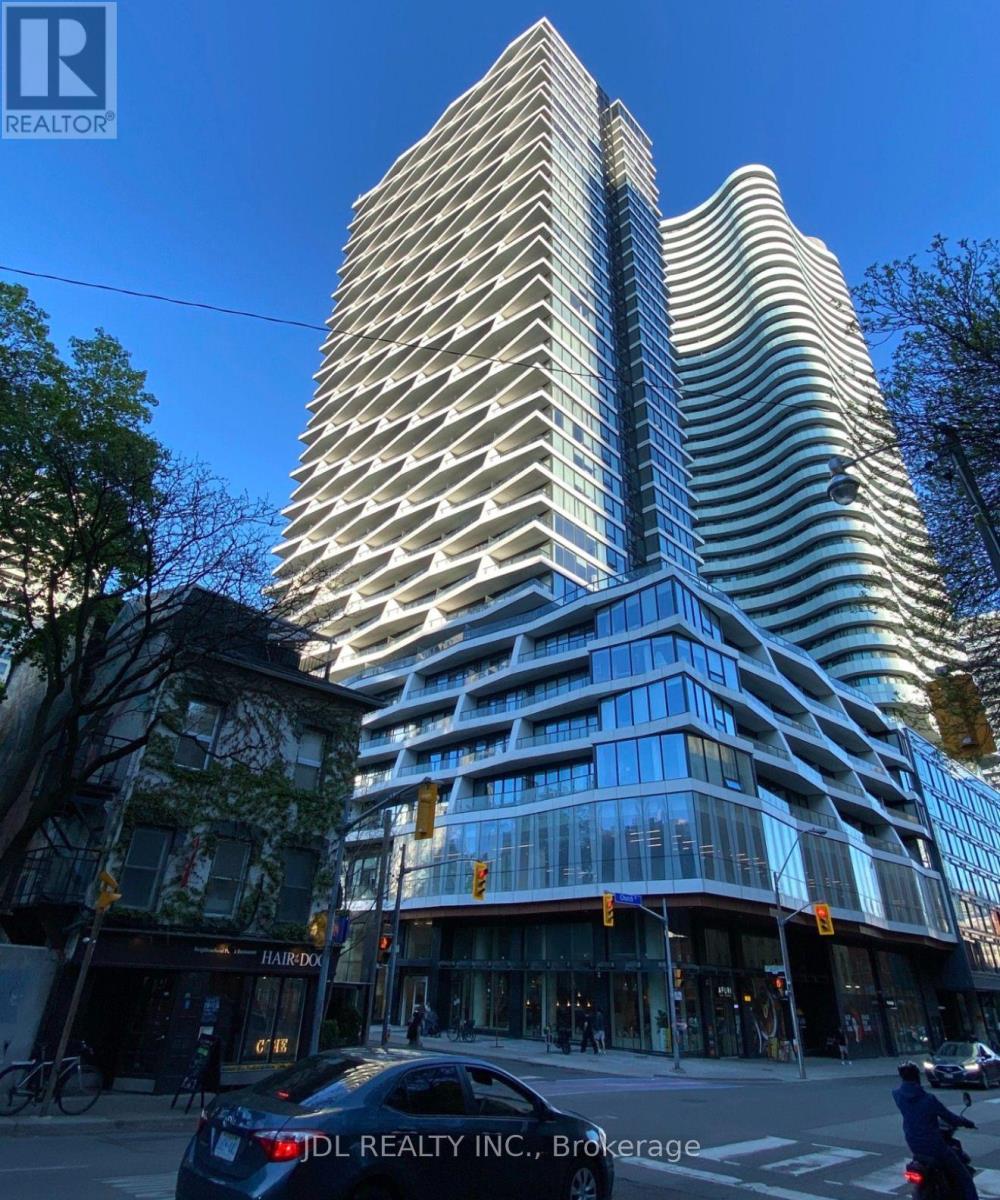
  • 3315 - 85 WOOD STREET, Toronto (Church-Yonge Corridor)

    Contact for Price

    3315 - 85 WOOD STREET, Toronto (Church-Yonge Corridor), Ontario

    2 bed · 1 bath

    MLS® C14159374

    Listed by JDL REALTY INC.

The trademarks REALTOR®, REALTORS®, and the REALTOR® logo are controlled by The Canadian Real Estate Association (CREA) and identify real estate professionals who are members of CREA. The trademarks MLS®, Multiple Listing Service® and the associated logos are owned by CREA and identify the quality of services provided by real estate professionals who are members of CREA.

Powered by REALTOR.ca — view this listing on REALTOR.ca

The trademarks REALTOR®, REALTORS®, and the REALTOR® logo are controlled by The Canadian Real Estate Association (CREA) and identify real estate professionals who are members of CREA. The trademarks MLS®, Multiple Listing Service® and the associated logos are owned by CREA and identify the quality of services provided by real estate professionals who are members of CREA.