Skip to content

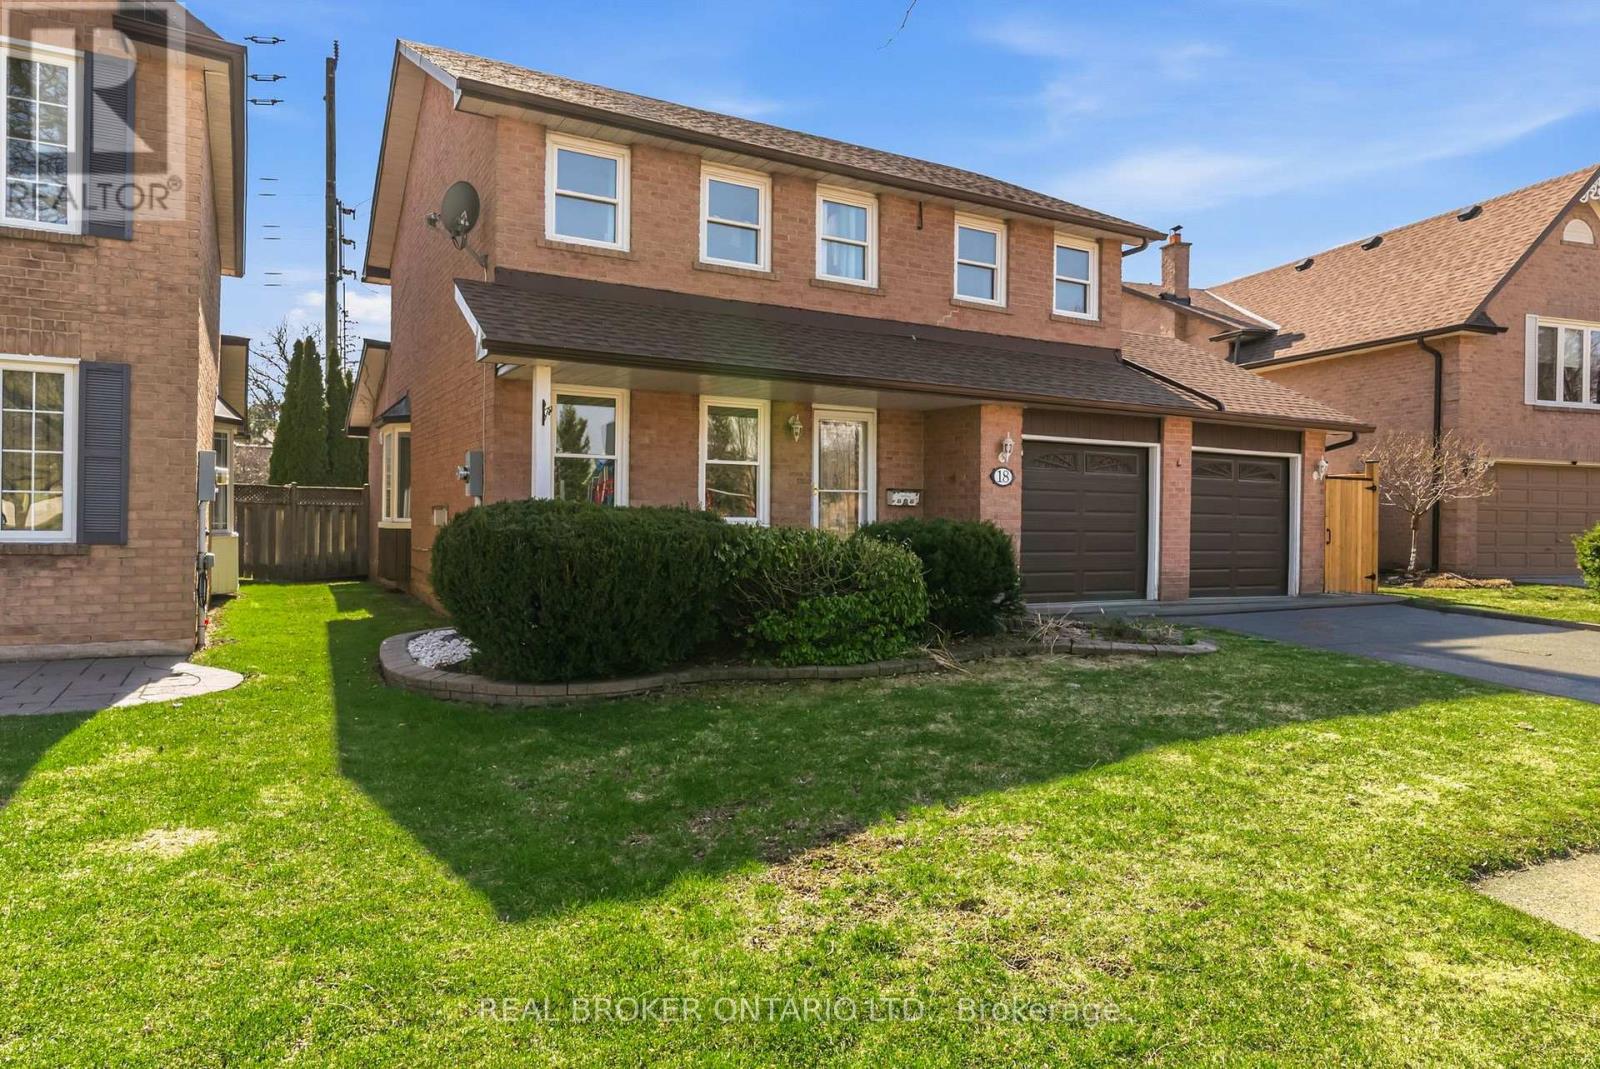
18 COTSWOLD COURT, Halton Hills (Georgetown), Ontario

$1,080,000

5 bed · 4 bath

MLS® W14162926

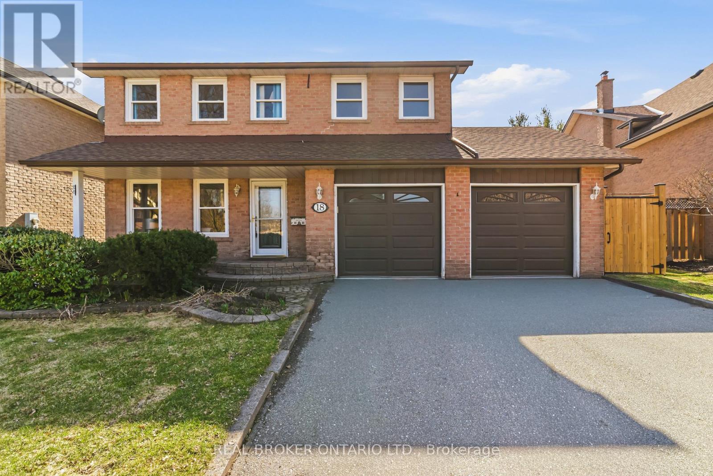
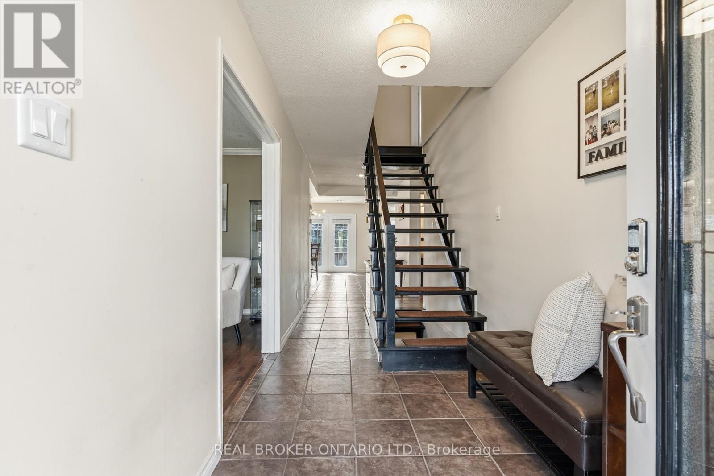
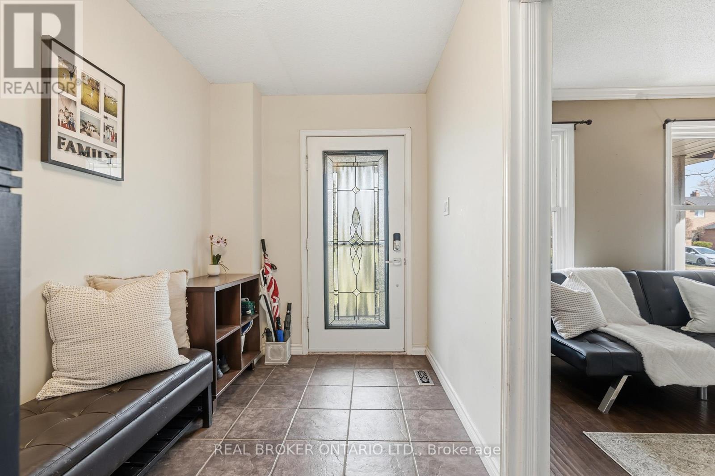
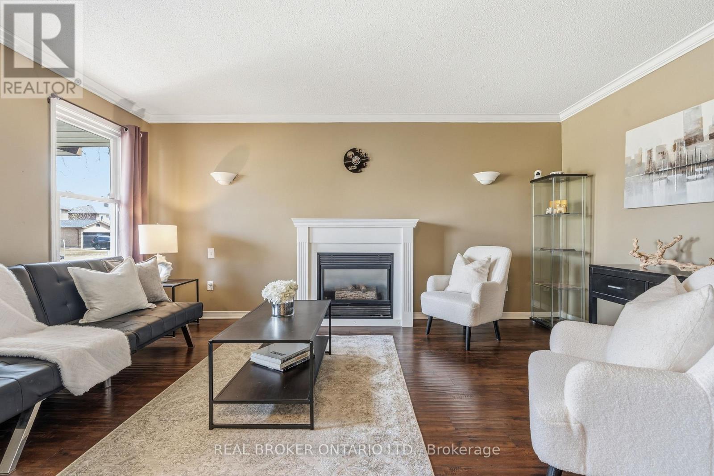
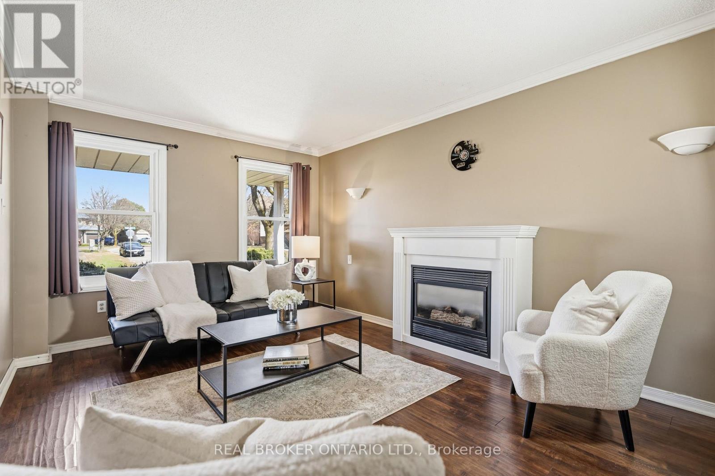
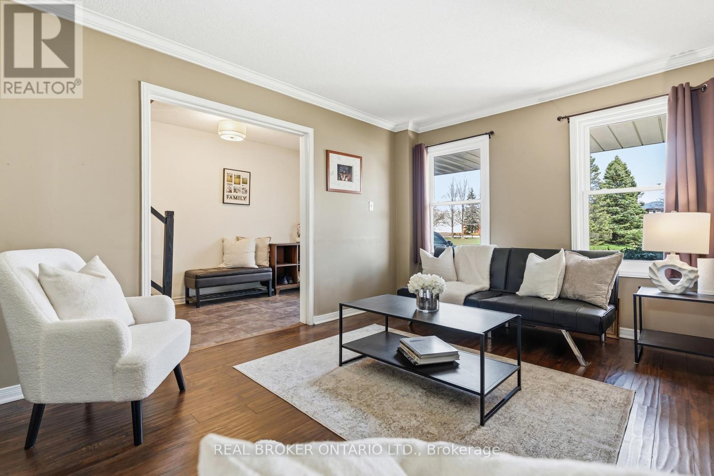
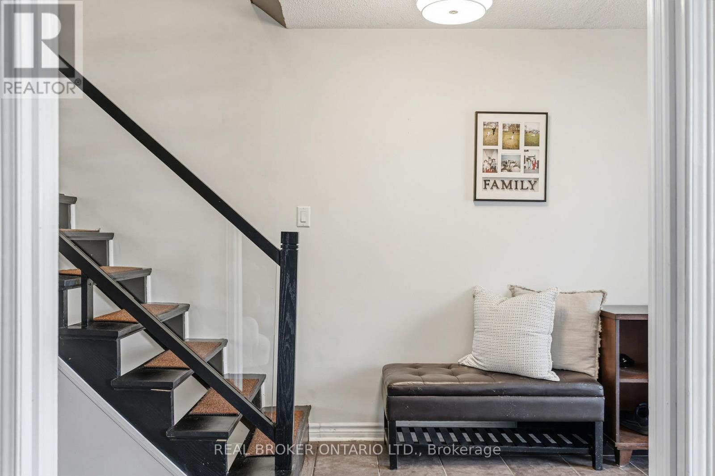
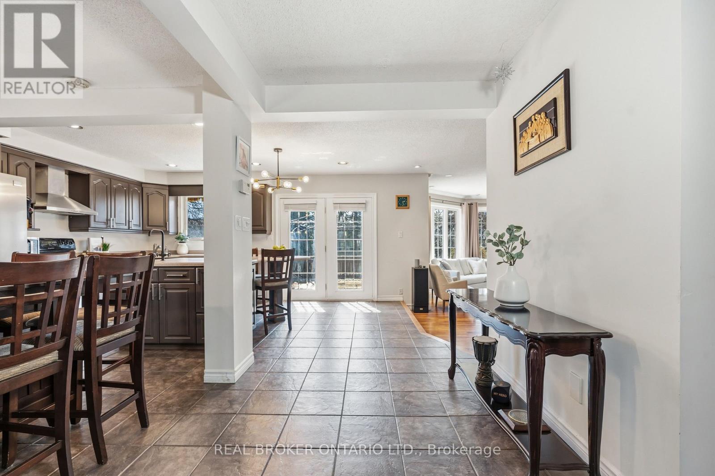
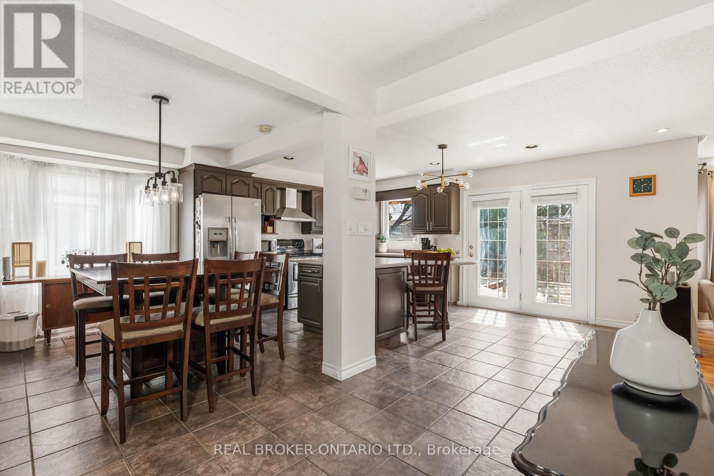
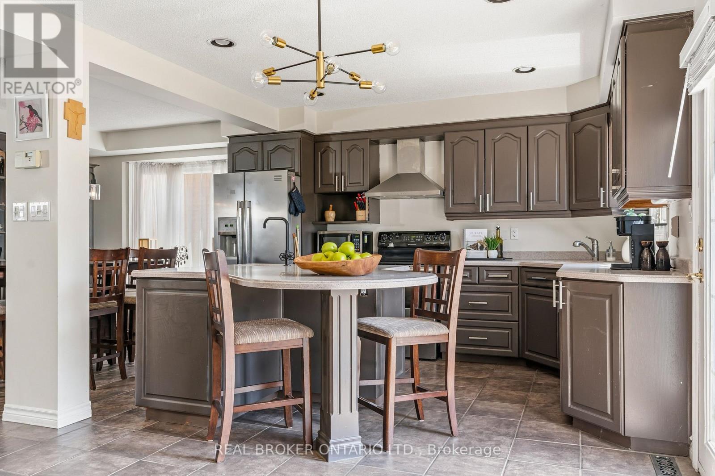
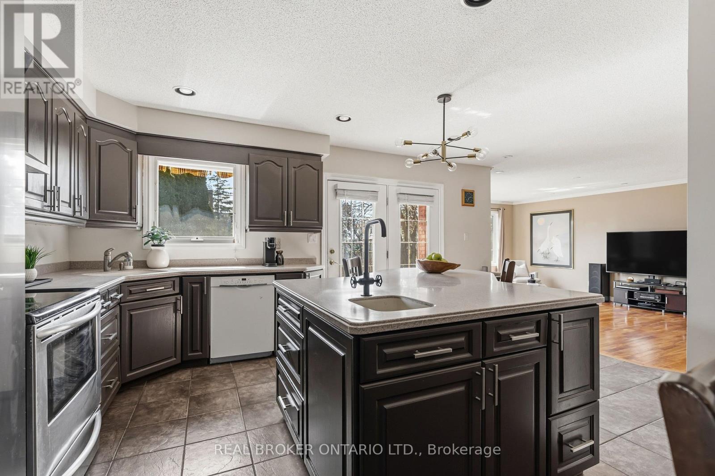
Step into this bright, modern detached home offering 3+2 bedrooms and a layout designed for real family living. A sun-filled front living room welcomes you in, flowing into an open-concept dining area and kitchen-perfect for everyday living and entertaining. Just steps down, the oversized family room offers an incredible space to gather, while a sleek glass staircase adds a modern architectural touch. Upstairs, the spacious primary retreat features a newly updated ensuite and walk-in closet, complemented by two additional generous bedrooms. The finished basement adds even more flexibility with an extra bedroom and a versatile den/office/gym that can easily function as a fifth bedroom. Complete with a private backyard and hot tub, this home is flooded with natural light and set in a family-friendly neighbourhood just steps to schools, shopping, and transit-with Calvert Dale Park right across the street. Thoughtfully upgraded and move-in ready, it's the perfect place to grow and call home. (id:56426)

FRANCES EAGER

Listed by REAL BROKER ONTARIO LTD.

The neighbourhood

About the area

Census figures and the live market for the area this home sits in, matched from the property’s own location on the map.

Want to see it?

Book a viewing

We cover Orangeville, Mono, Caledon, Shelburne, the rest of Dufferin County and into Wellington County. Call us directly.

Karen McGuffin
Residential Realtor

Karen McGuffin

(519) 216-1956
Keep looking

More in the area

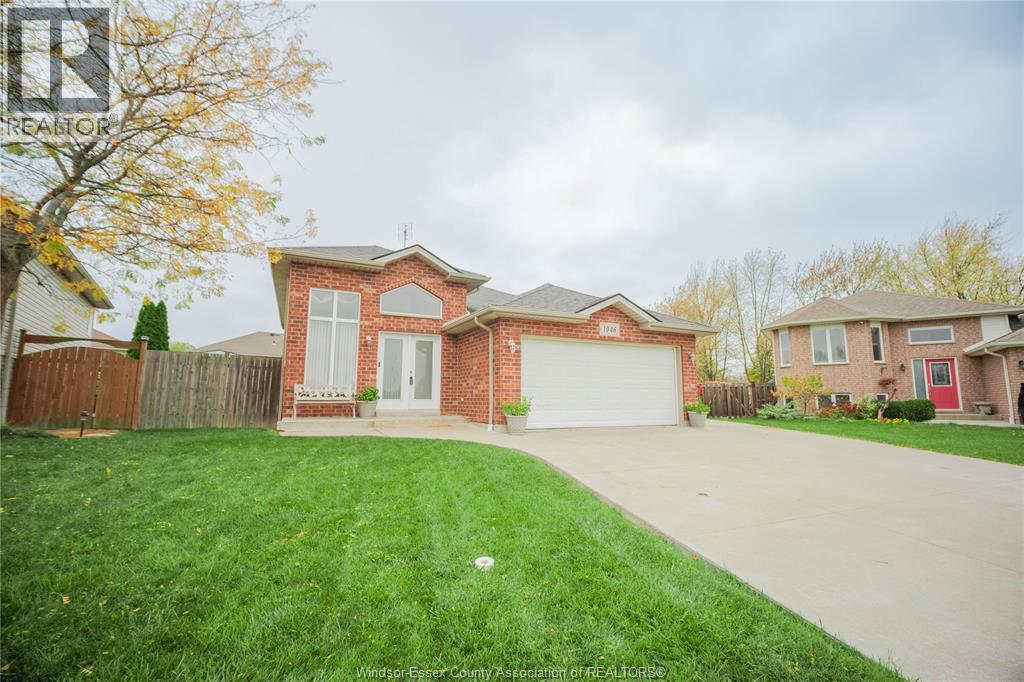
  • 1046 KING LOUIS ST, Lakeshore

    $569,900

    1046 KING LOUIS ST, Lakeshore, Ontario

    2 bed · 2 bath

    MLS® 26027579

    Listed by JUMP REALTY INC.

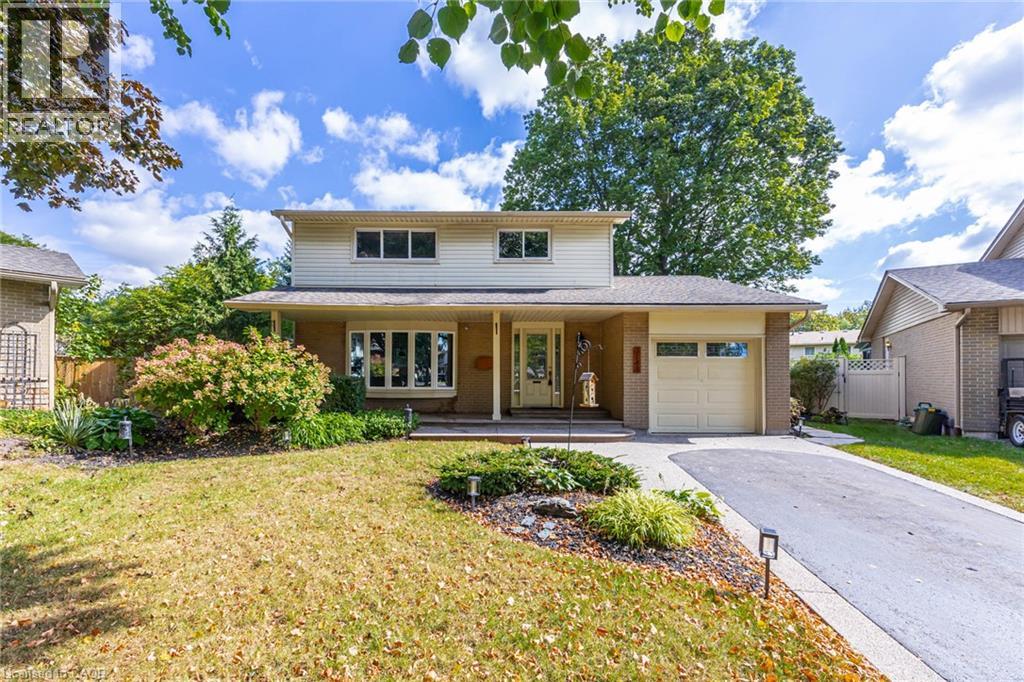
  • 3148 TERRAVIEW Court, Burlington

    $1,099,999

    3148 TERRAVIEW Court, Burlington, Ontario

    3 bed · 3 bath · 2,319 sq ft

    MLS® 40876305

    Listed by Royal LePage Burloak Real Estate Services

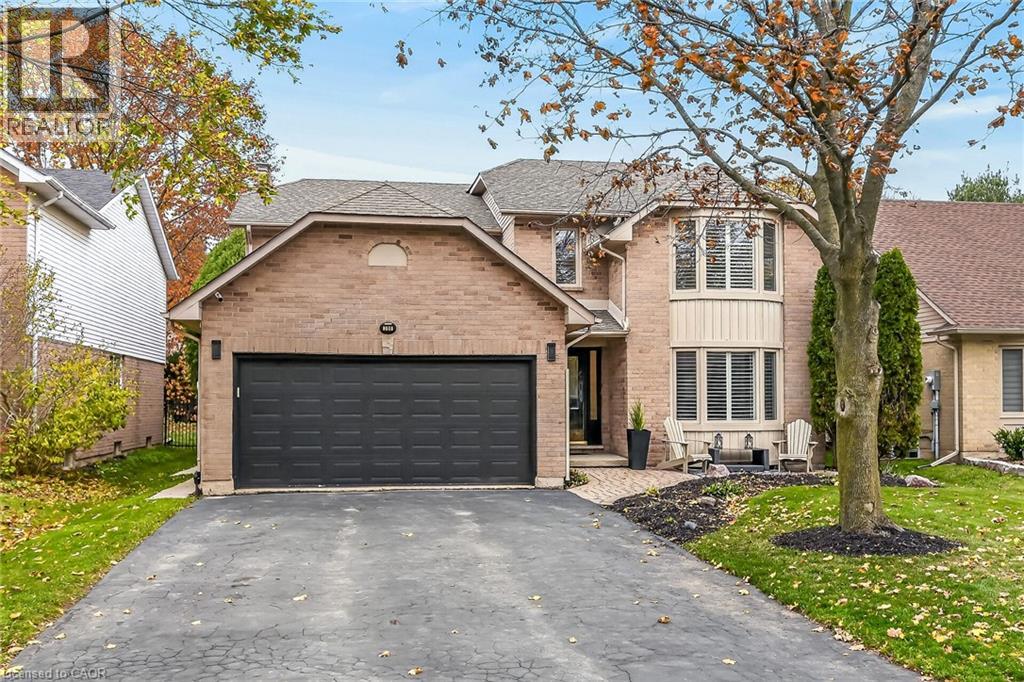
  • 380 DEVONSHIRE Terrace, Ancaster

    $1,159,000

    380 DEVONSHIRE Terrace, Ancaster, Ontario

    4 bed · 4 bath · 3,769 sq ft

    MLS® 40877273

    Listed by RE/MAX Escarpment Realty Inc.

The trademarks REALTOR®, REALTORS®, and the REALTOR® logo are controlled by The Canadian Real Estate Association (CREA) and identify real estate professionals who are members of CREA. The trademarks MLS®, Multiple Listing Service® and the associated logos are owned by CREA and identify the quality of services provided by real estate professionals who are members of CREA.

Powered by REALTOR.ca — view this listing on REALTOR.ca

The trademarks REALTOR®, REALTORS®, and the REALTOR® logo are controlled by The Canadian Real Estate Association (CREA) and identify real estate professionals who are members of CREA. The trademarks MLS®, Multiple Listing Service® and the associated logos are owned by CREA and identify the quality of services provided by real estate professionals who are members of CREA.