Skip to content

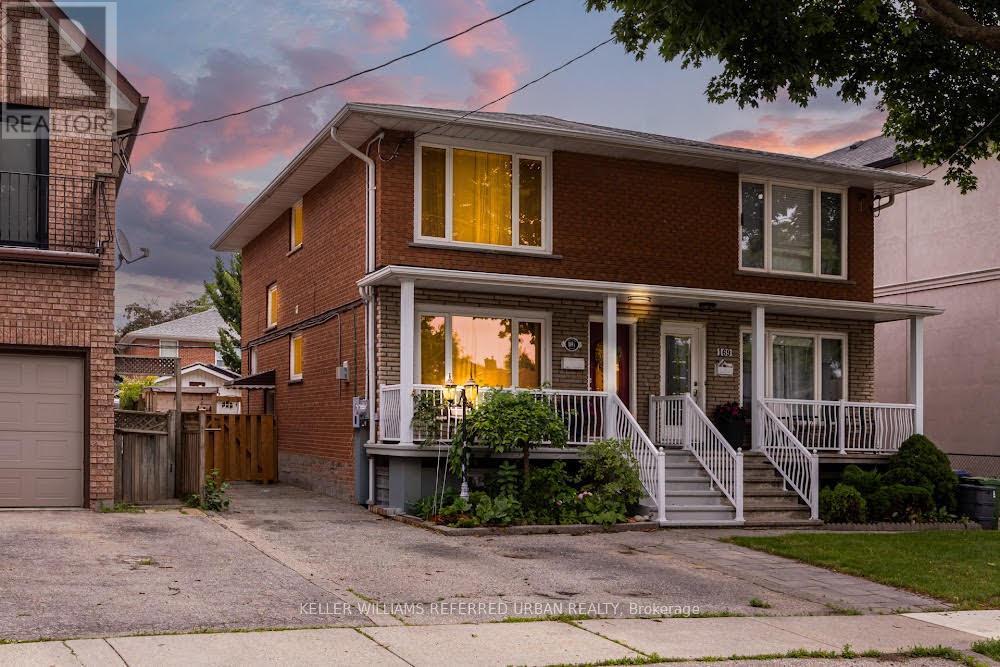
169A HALLMARK AVENUE, Toronto (Alderwood), Ontario

$1,169,000

4 bed · 3 bath

MLS® W14165160

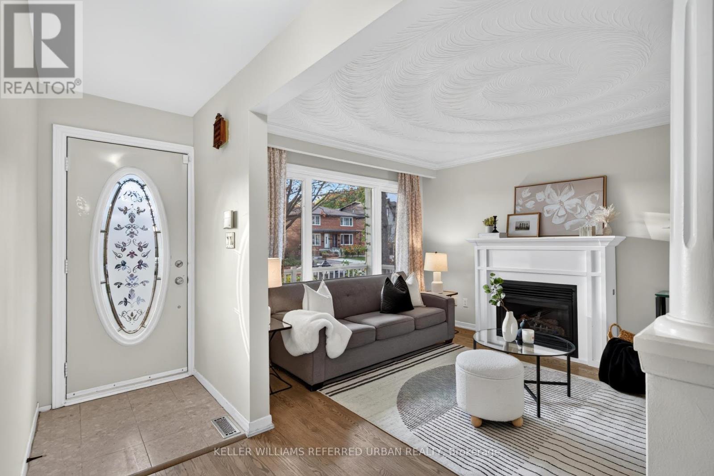
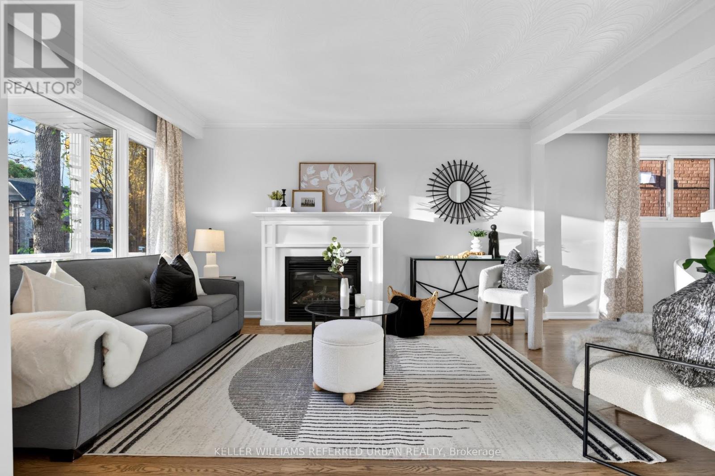
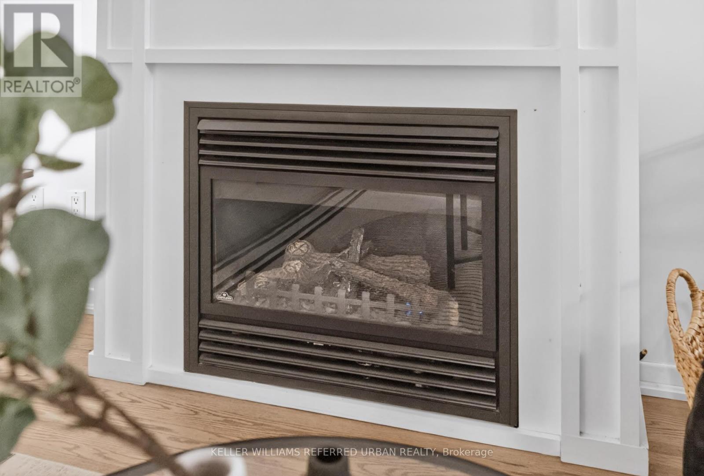
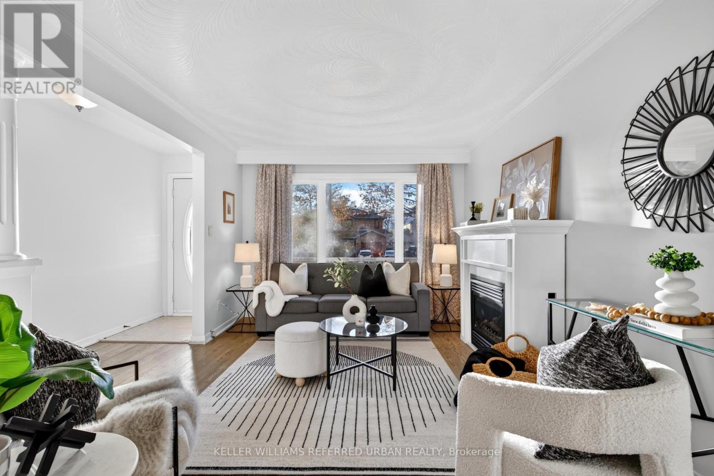
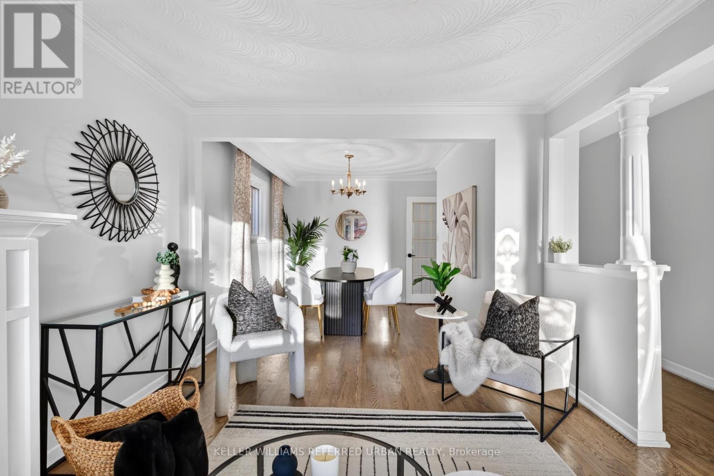
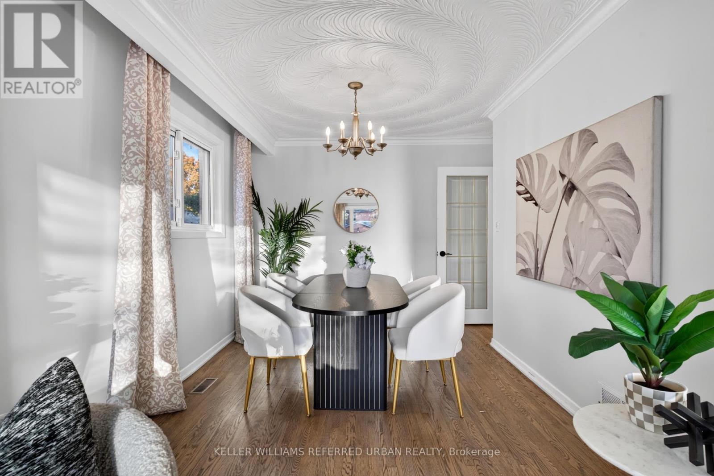
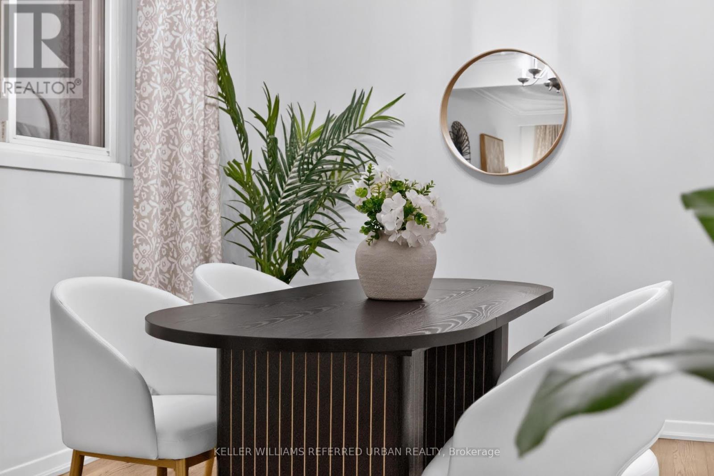
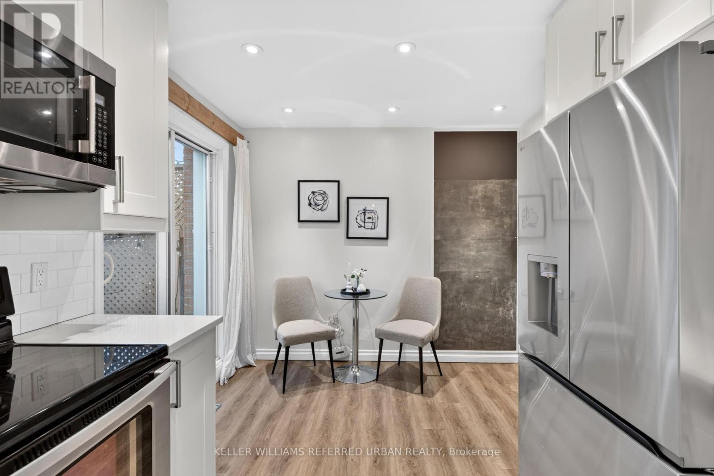
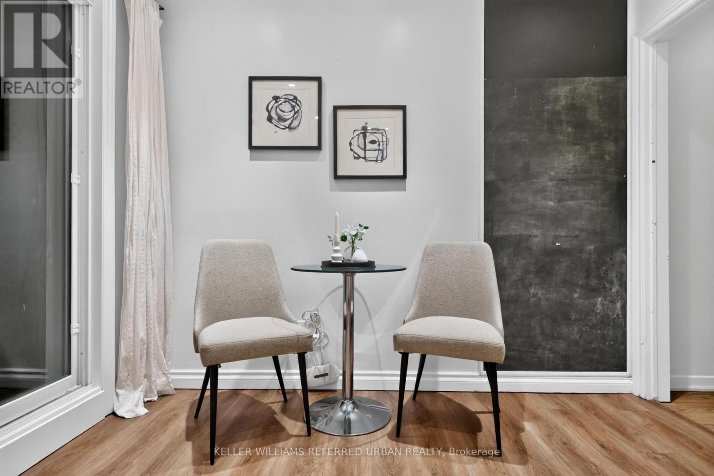
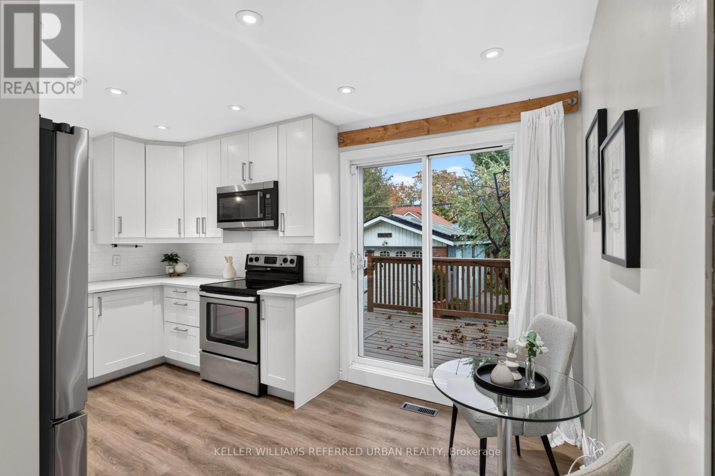
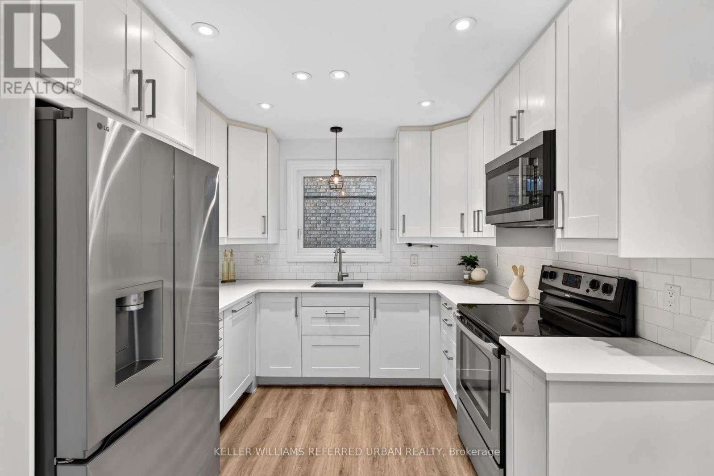
Every Day Is A Walk In The Park When Living At 169A Hallmark! Incredible Opportunity - Spacious Main-Floor W/ Powder Room, Re-Finished Hardwood Floors, Updated Kitchen (2021), Gas Fireplace W/ Gas Line To BBQ On W/O Deck. Three Large Bedrooms Upstairs W/ Sky Lights, Updated Bathroom (2024). Basement W/ High Ceilings & Sep Entrance For In-Law/Nanny Suite. Ample Parking On Driveway W/ Detached Garage, EV Charger & Solar Panels That Will Put Thousands Of Dollars Back In Your Pocket While Also Providing Energy-Efficiencies! All Of This Located On a Family-Friendly Street With Everything At Your Fingertips! Great Schools: Father John Redmond Catholic School, Sir Adam Beck Jr School, Farm Boy, Kettleman's Bagels, Parks, Shops/Cafes/Restos, Sherway Mall W/ Joey's, Eataly, Cactus Club, Etc. Easy Access To Major Arteries QEW/403 To Get To Downtown Or Airport In Approx. 15/20 Mins. Etobicoke Creek W/ Nature Trails, Lake Access & Long Branch Go Station. I Could Go On... But You Have Got To Come See This Amazing Home For Yourself! (id:56426)

JOEL KEITNER

Listed by KELLER WILLIAMS REFERRED URBAN REALTY

The neighbourhood

About the area

Census figures and the live market for the area this home sits in, matched from the property’s own location on the map.

Want to see it?

Book a viewing

We cover Orangeville, Mono, Caledon, Shelburne, the rest of Dufferin County and into Wellington County. Call us directly.

Karen McGuffin
Residential Realtor

Karen McGuffin

(519) 216-1956
Keep looking

More in the area

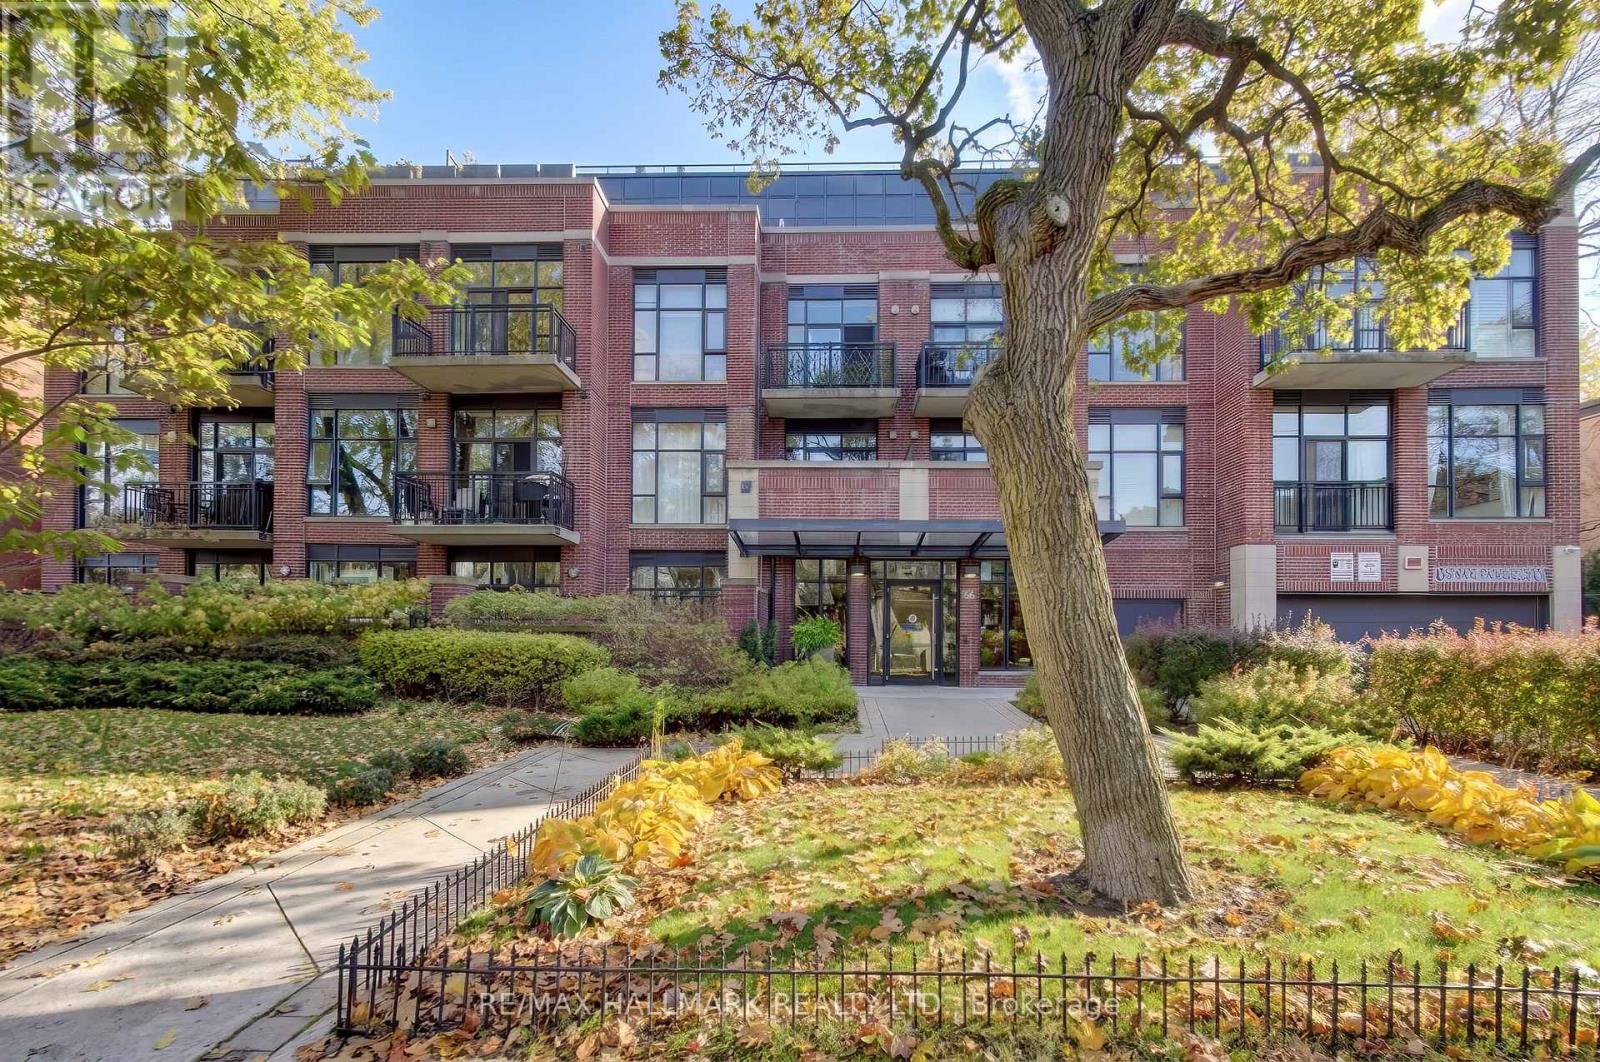
  • 308 - 66 KIPPENDAVIE AVENUE, Toronto (The Beaches)

    $799,000

    308 - 66 KIPPENDAVIE AVENUE, Toronto (The Beaches), Ontario

    2 bed · 1 bath

    MLS® E14165594

    Listed by RE/MAX HALLMARK REALTY LTD.

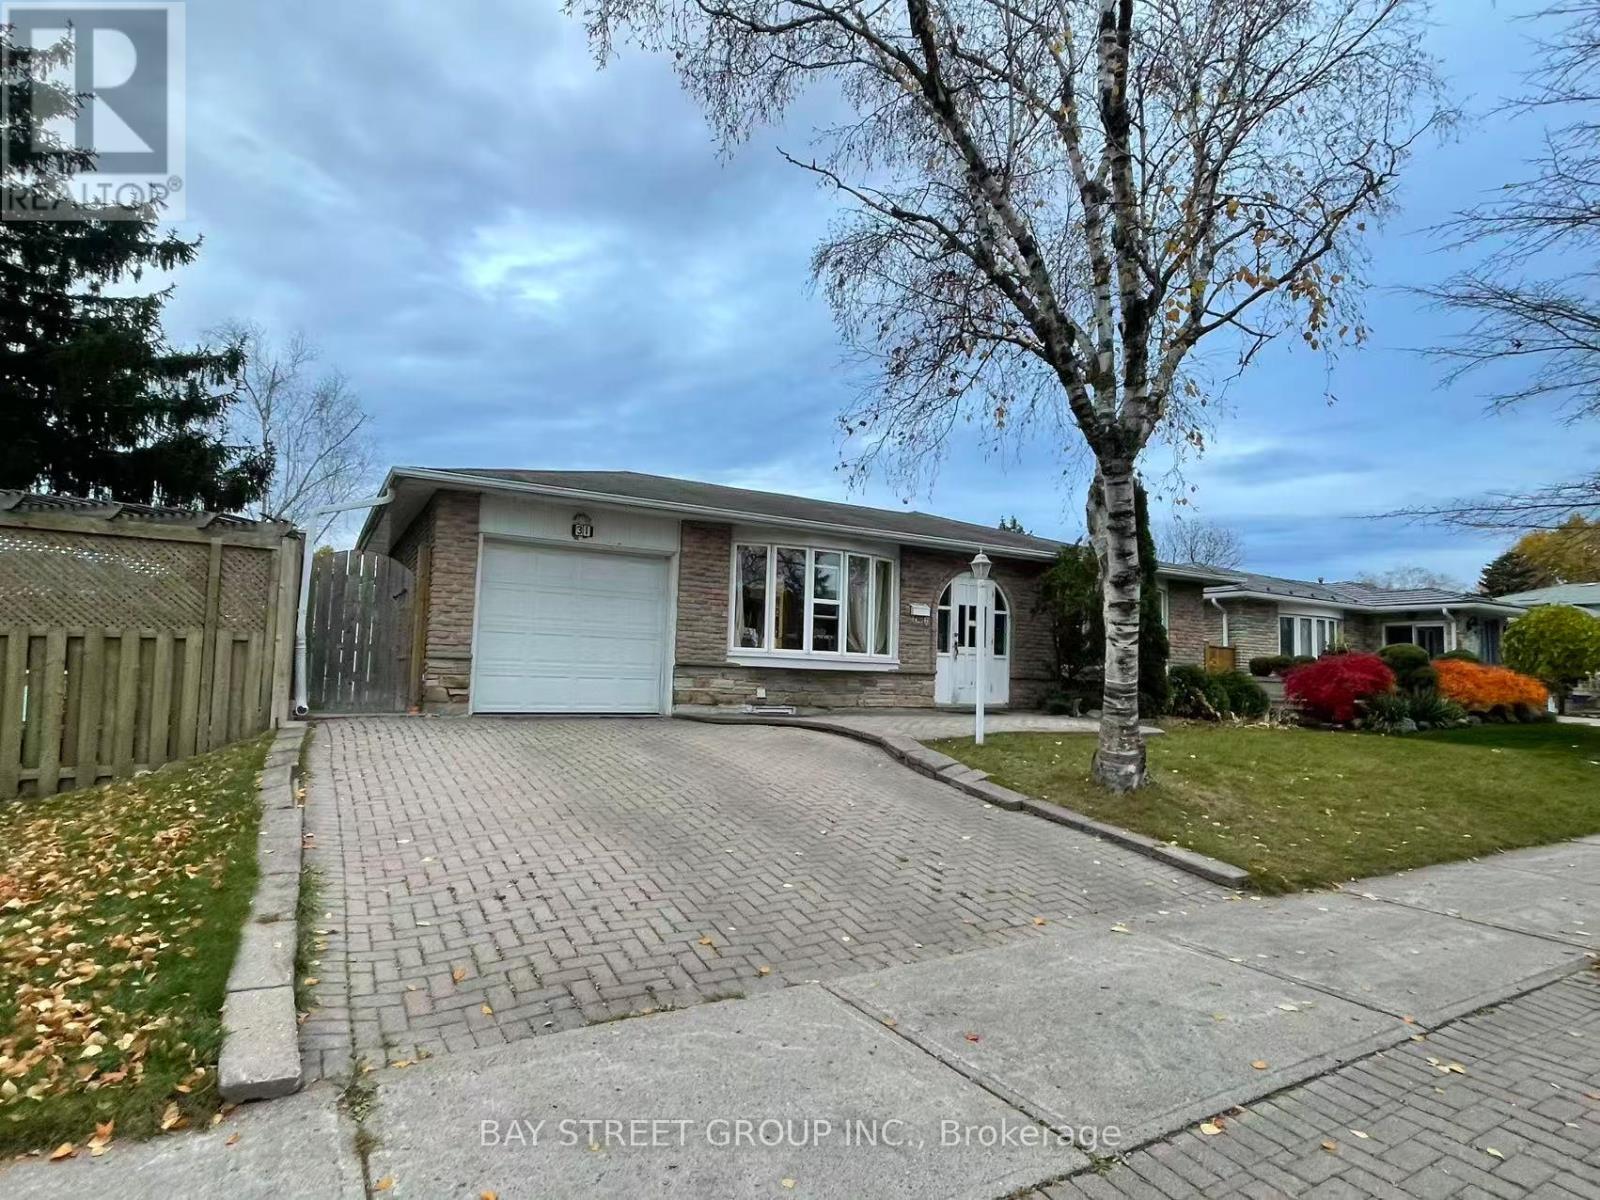
  • BASEMENT - 31 STALEY TERRACE, Toronto (L'Amoreaux)

    Contact for Price

    BASEMENT - 31 STALEY TERRACE, Toronto (L'Amoreaux), Ontario

    1 bed · 1 bath

    MLS® E14165592

    Listed by BAY STREET GROUP INC.

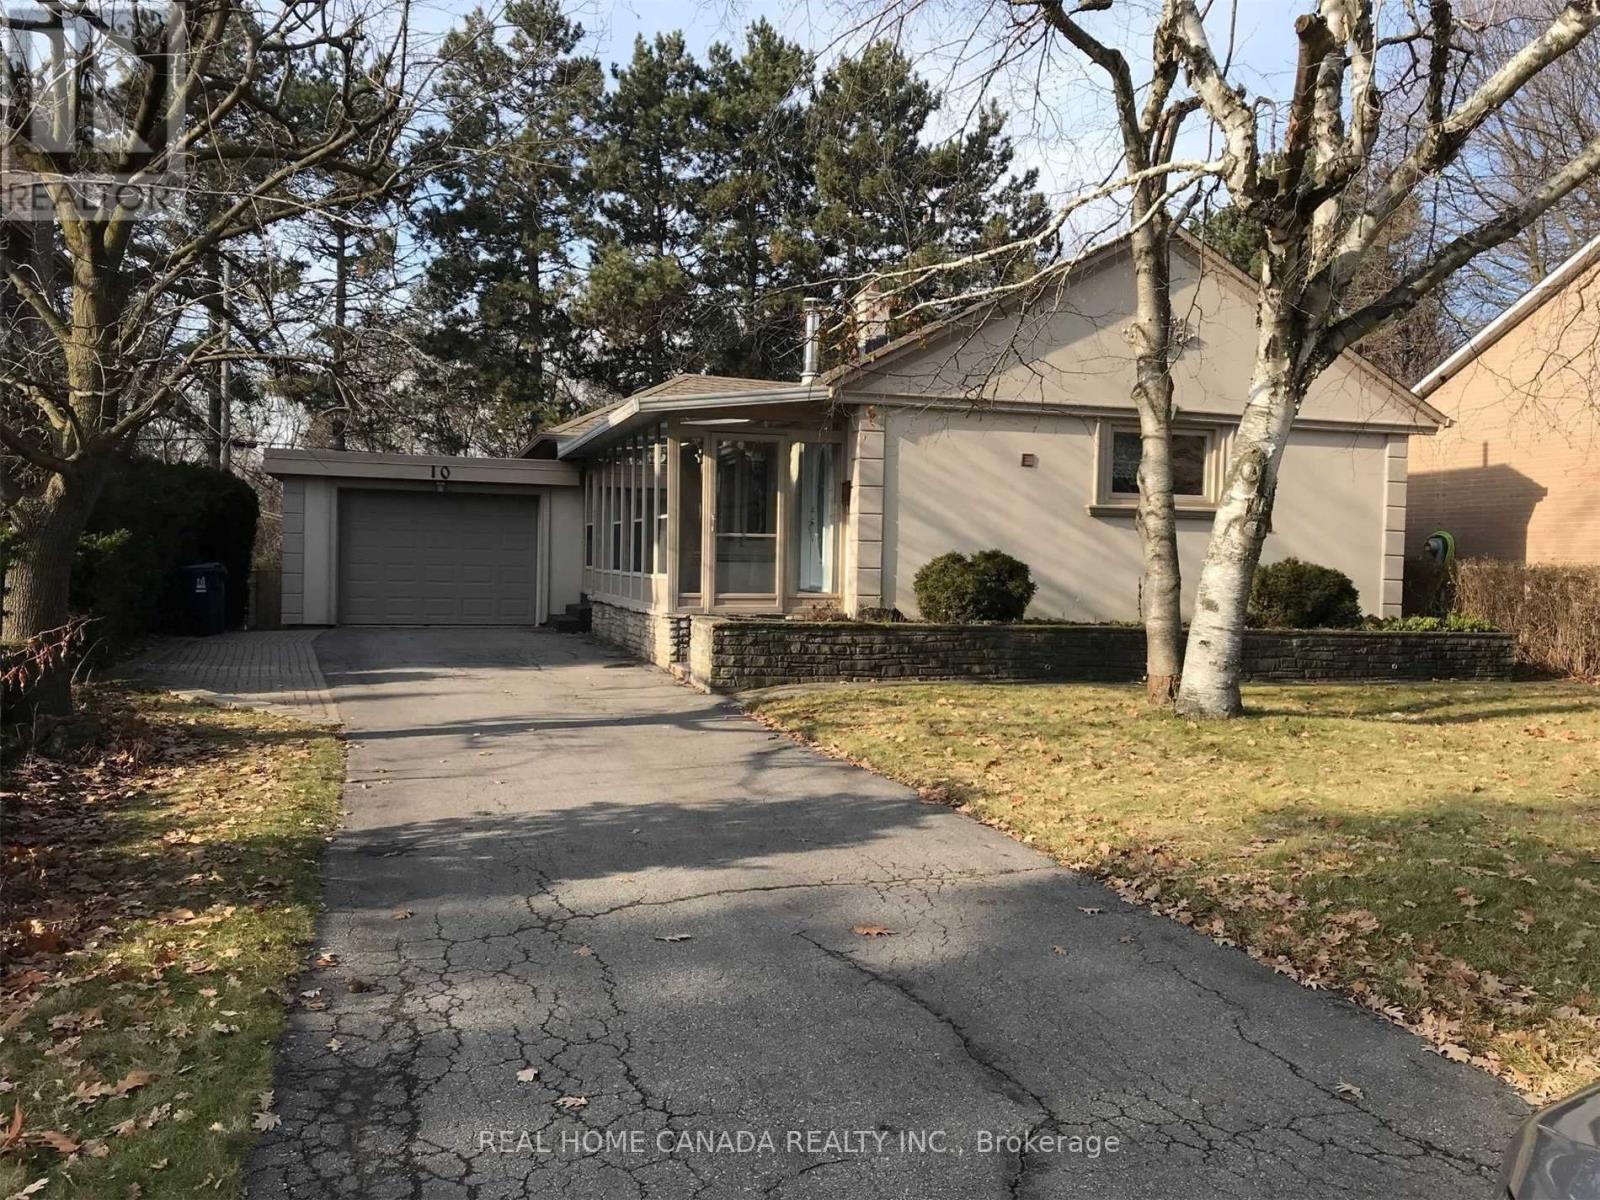
  • 10 TREMONT CRESCENT, Toronto (Banbury-Don Mills)

    Contact for Price

    10 TREMONT CRESCENT, Toronto (Banbury-Don Mills), Ontario

    5 bed · 3 bath

    MLS® C14165580

    Listed by REAL HOME CANADA REALTY INC.

The trademarks REALTOR®, REALTORS®, and the REALTOR® logo are controlled by The Canadian Real Estate Association (CREA) and identify real estate professionals who are members of CREA. The trademarks MLS®, Multiple Listing Service® and the associated logos are owned by CREA and identify the quality of services provided by real estate professionals who are members of CREA.

Powered by REALTOR.ca — view this listing on REALTOR.ca

The trademarks REALTOR®, REALTORS®, and the REALTOR® logo are controlled by The Canadian Real Estate Association (CREA) and identify real estate professionals who are members of CREA. The trademarks MLS®, Multiple Listing Service® and the associated logos are owned by CREA and identify the quality of services provided by real estate professionals who are members of CREA.