Skip to content

634 - 858 DUPONT STREET, Toronto (Dovercourt-Wallace Emerson-Junction), Ontario

Contact for Price

3 bed · 3 bath

MLS® W14165400

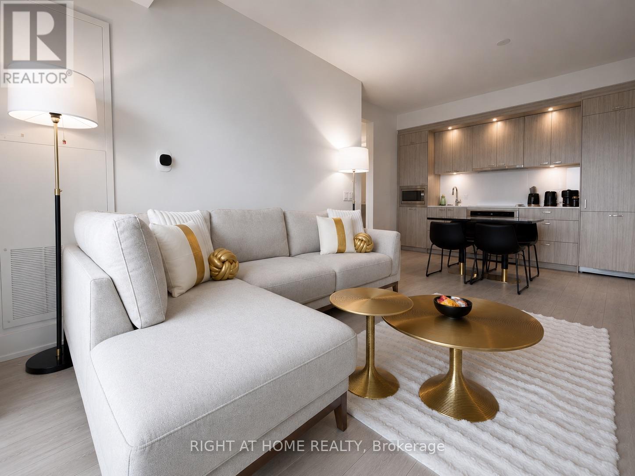
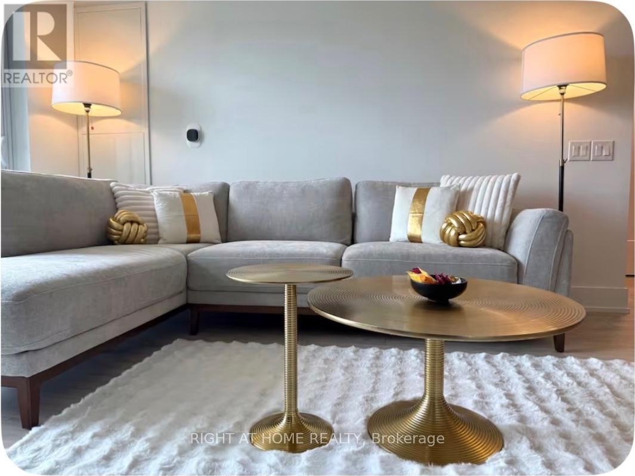
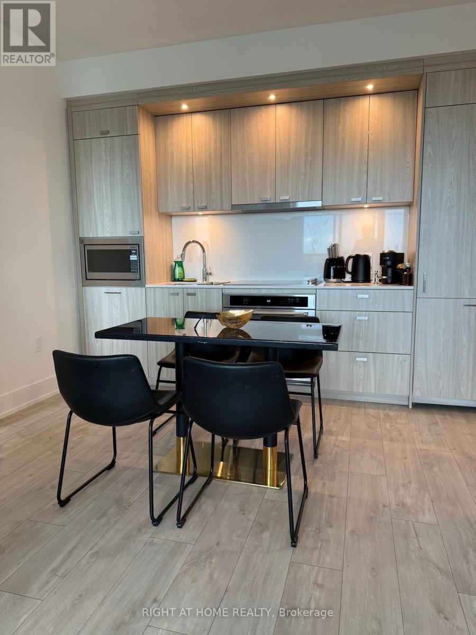
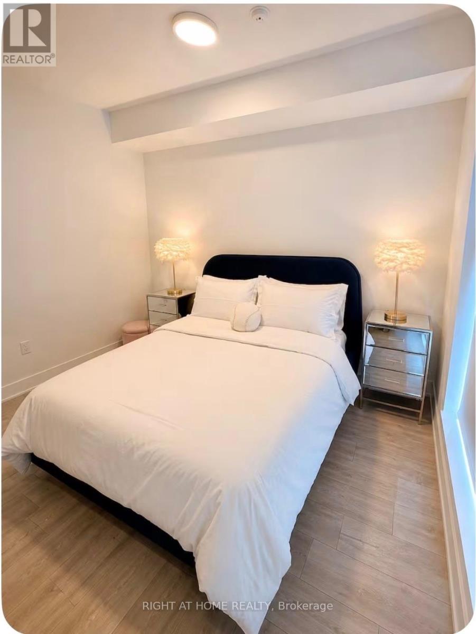
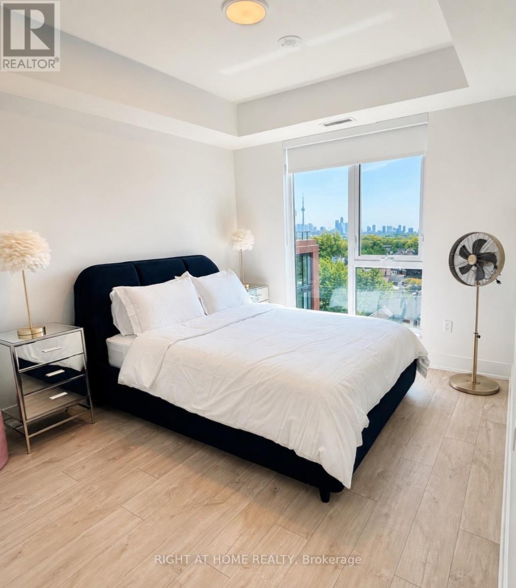
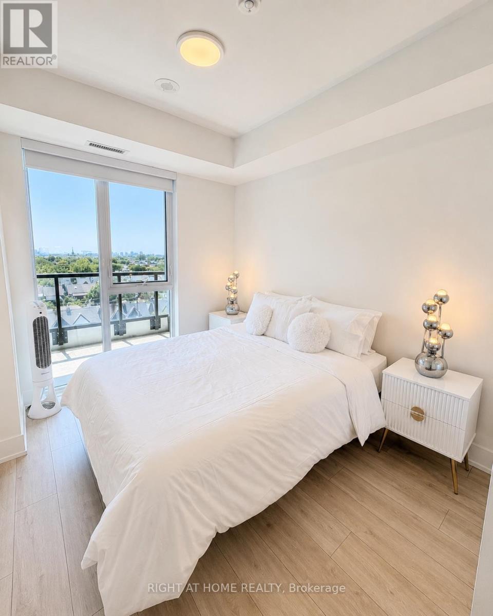
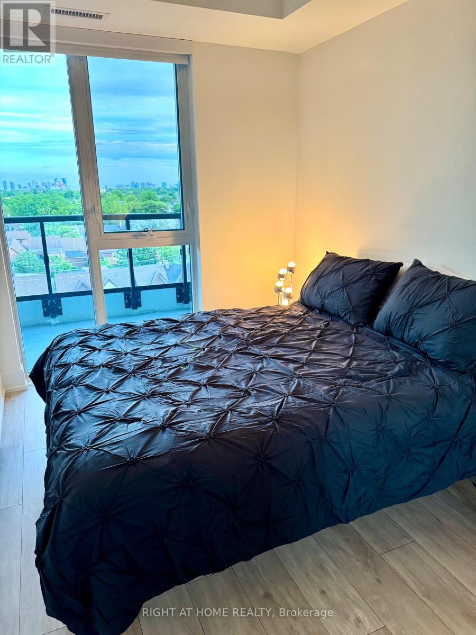
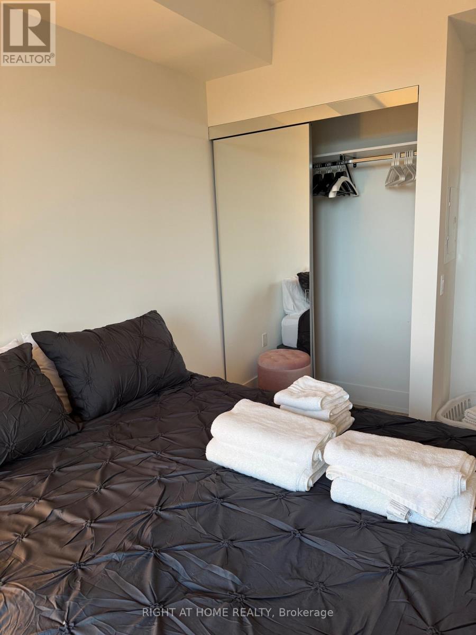
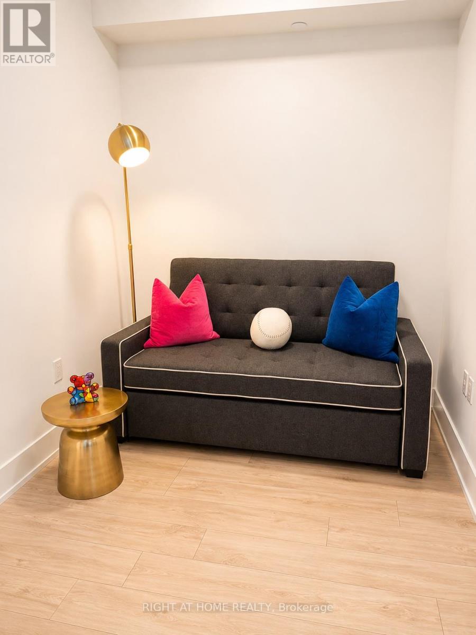
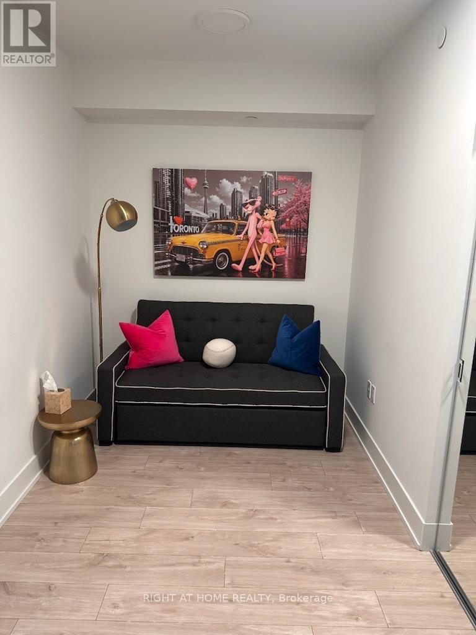
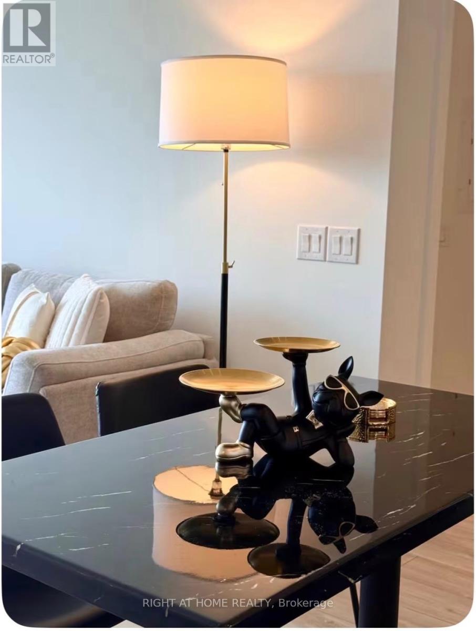
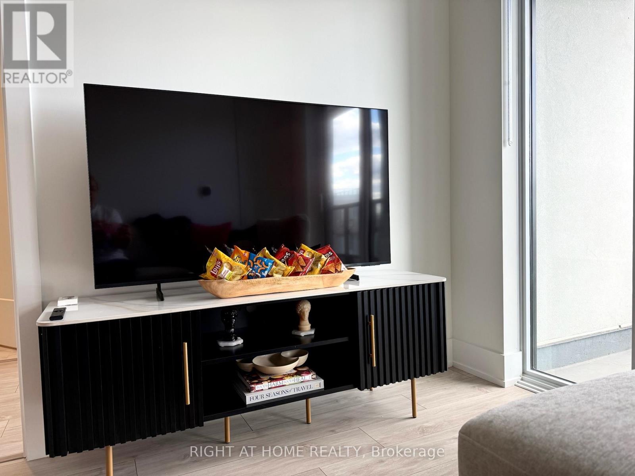
Luxurious Brand New unit with brand new furniture, with Unobstructed South Views, Downtown and CN Tower! Tridel's The Dupont - Residences East of Ossington. This 2 Bedroom + Den, 2 Bathroom unit offers over 800 sq. ft. of interior living space plus a 85 sq ft private balcony ,9-ft ceilings, contemporary finishes and a functional layout. Enjoy an impressive collection of amenities, including an outdoor swimming pool, BBQ area and fireside lounges, plus a fully equipped fitness centre, sauna, steam room and yoga studio. Additional resident amenities include 24hr concierge, a party room, games room, and dedicated kids' play room. One Parking Spot and one locker are included. Free internet until June 15, 2027. Two queen beds and one sofa bed. (id:56426)

ALIREZA ALIAKBAR CHAVOUSHI

Listed by RIGHT AT HOME REALTY

The neighbourhood

About the area

Census figures and the live market for the area this home sits in, matched from the property’s own location on the map.

Want to see it?

Book a viewing

We cover Orangeville, Mono, Caledon, Shelburne, the rest of Dufferin County and into Wellington County. Call us directly.

Karen McGuffin
Residential Realtor

Karen McGuffin

(519) 216-1956
Keep looking

More in the area

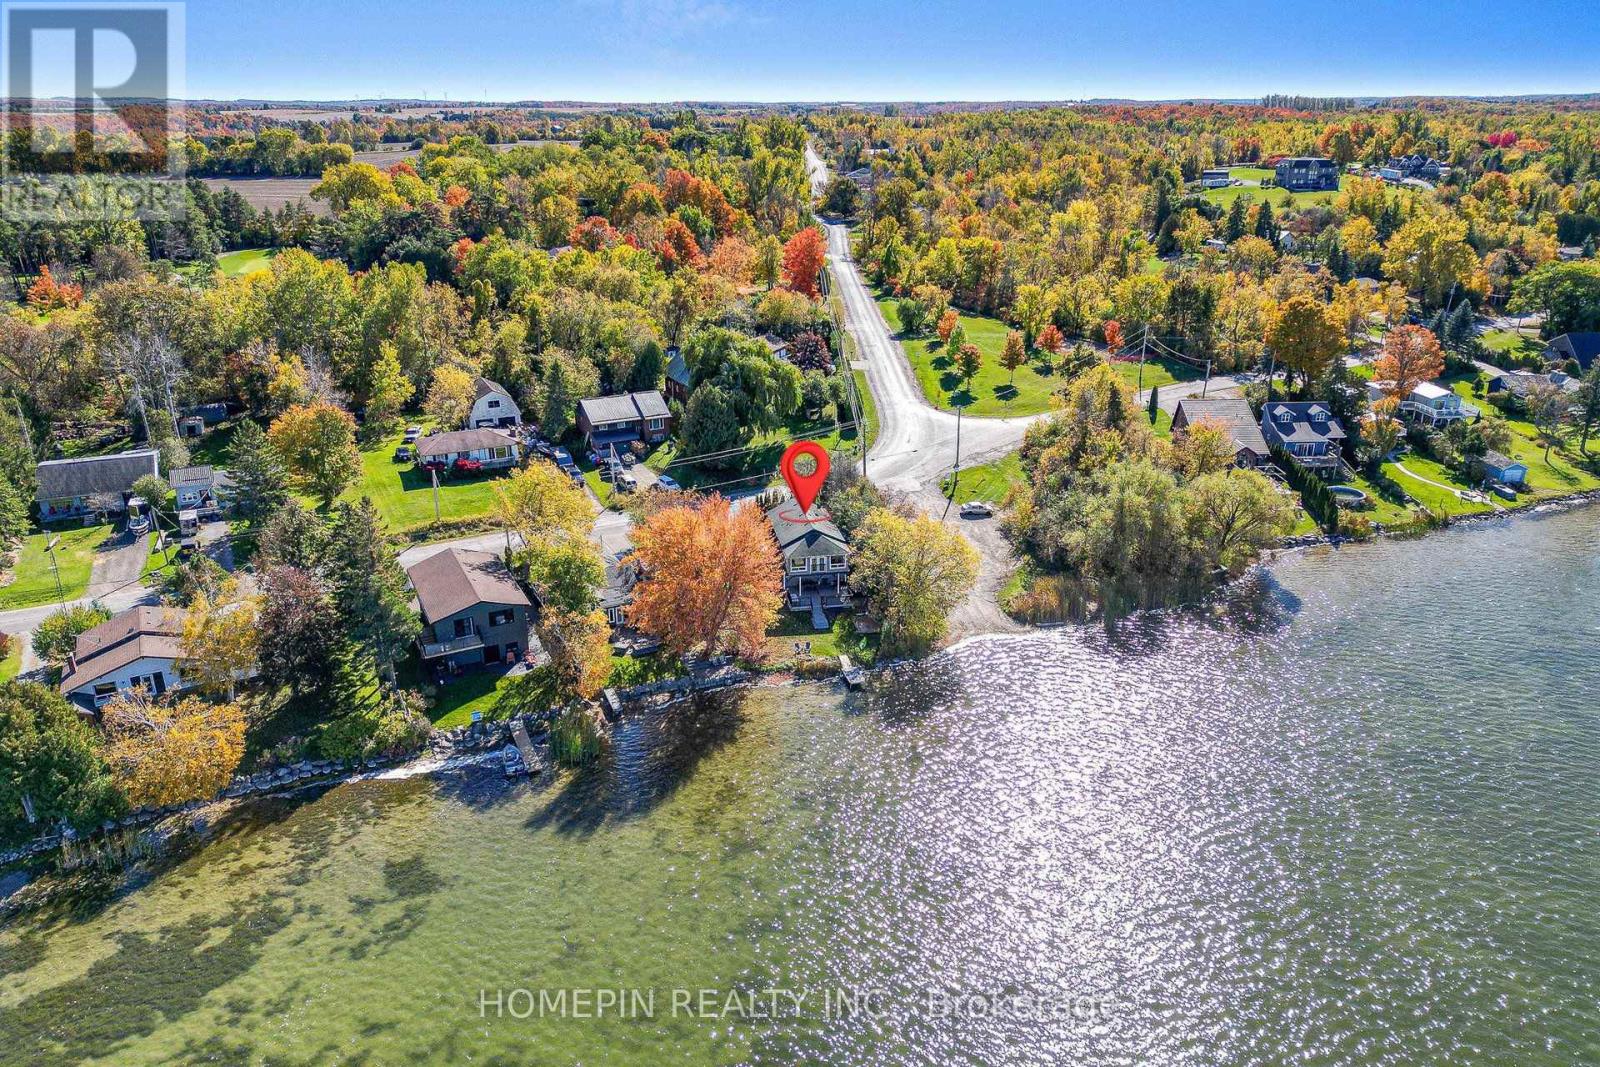
  • 1 MCGILL DRIVE, Kawartha Lakes (Manvers)

    $998,000

    1 MCGILL DRIVE, Kawartha Lakes (Manvers), Ontario

    4 bed · 2 bath

    MLS® X14165590

    Listed by HOMEPIN REALTY INC.

  • 1 MCGILL DRIVE, Kawartha Lakes (Manvers)

    Contact for Price

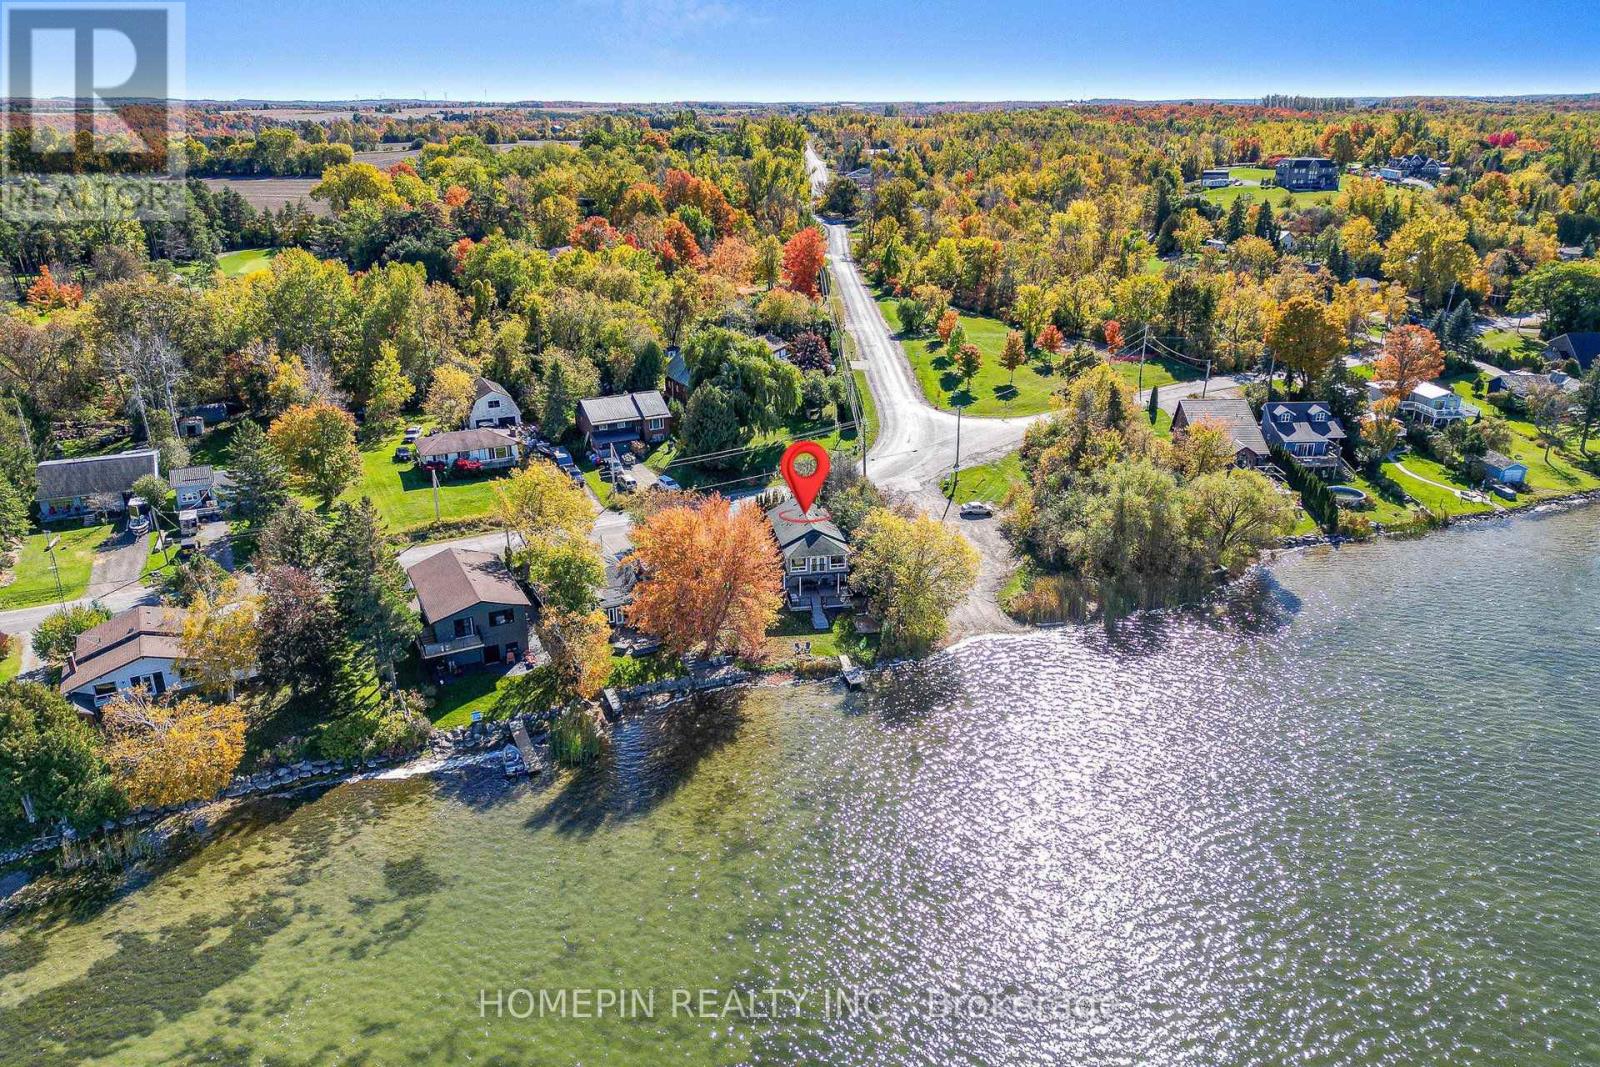
    1 MCGILL DRIVE, Kawartha Lakes (Manvers), Ontario

    4 bed · 2 bath

    MLS® X14165588

    Listed by HOMEPIN REALTY INC.

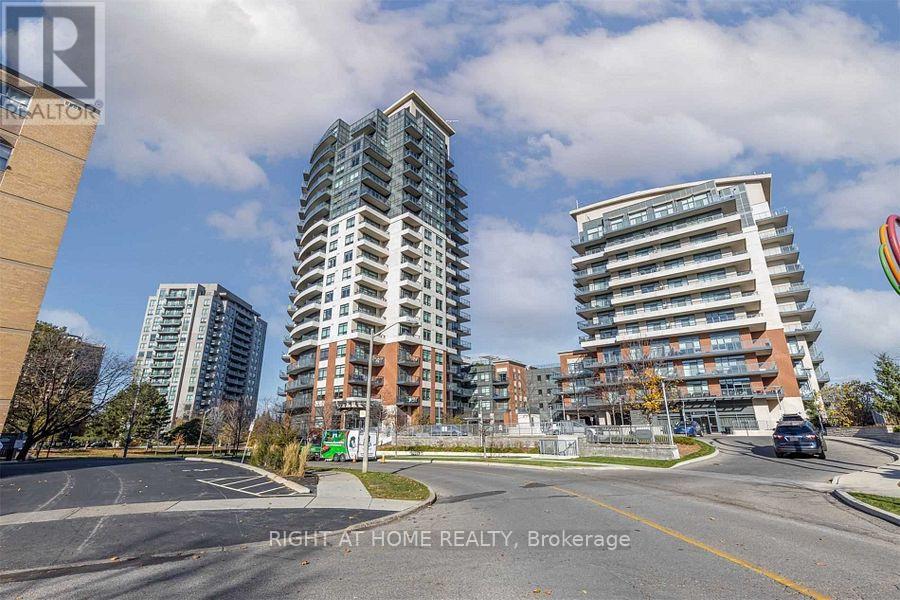
  • 802 - 25 FONTENAY COURT, Toronto (Edenbridge-Humber Valley)

    Contact for Price

    802 - 25 FONTENAY COURT, Toronto (Edenbridge-Humber Valley), Ontario

    2 bed · 2 bath

    MLS® W14165584

    Listed by RIGHT AT HOME REALTY

The trademarks REALTOR®, REALTORS®, and the REALTOR® logo are controlled by The Canadian Real Estate Association (CREA) and identify real estate professionals who are members of CREA. The trademarks MLS®, Multiple Listing Service® and the associated logos are owned by CREA and identify the quality of services provided by real estate professionals who are members of CREA.

Powered by REALTOR.ca — view this listing on REALTOR.ca

The trademarks REALTOR®, REALTORS®, and the REALTOR® logo are controlled by The Canadian Real Estate Association (CREA) and identify real estate professionals who are members of CREA. The trademarks MLS®, Multiple Listing Service® and the associated logos are owned by CREA and identify the quality of services provided by real estate professionals who are members of CREA.