Skip to content

407B - 125 NIPISSING ROAD, Milton (TM Timberlea), Ontario

Contact for Price

2 bed · 2 bath

MLS® W14168370

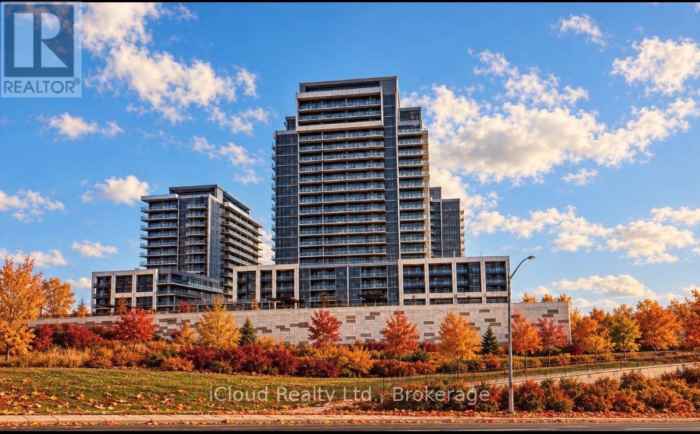
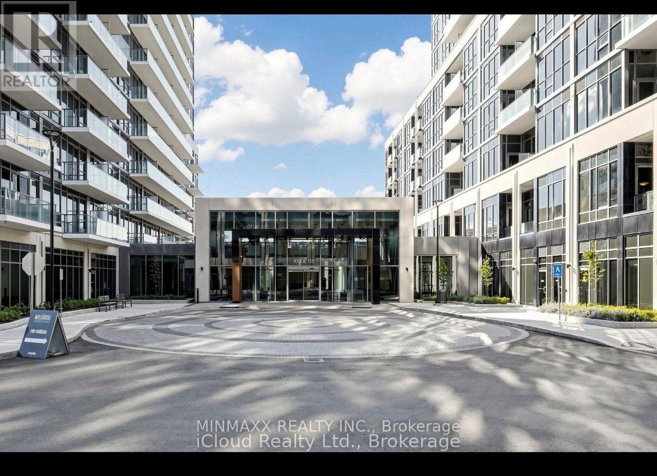
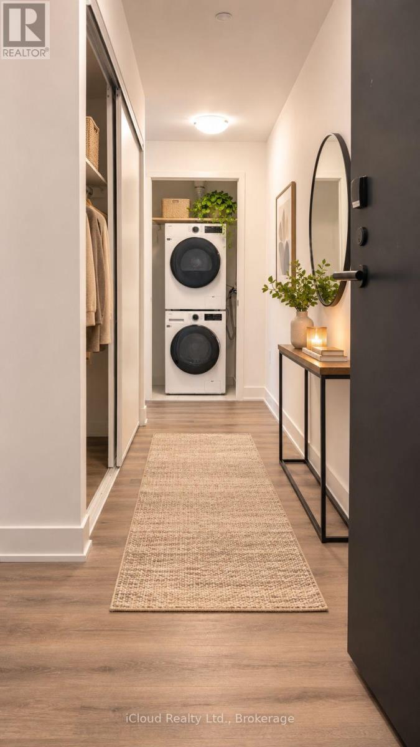
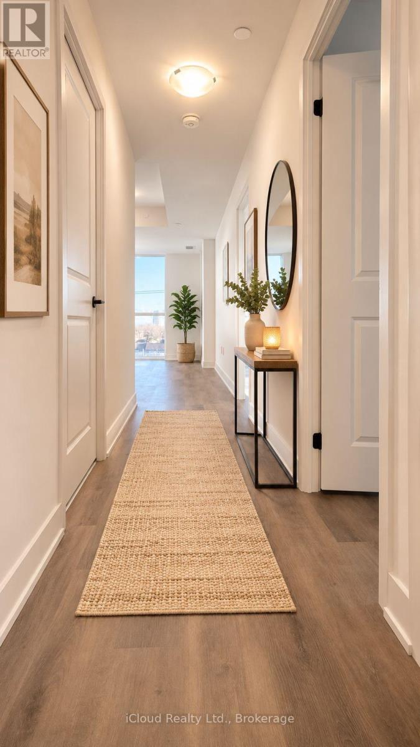
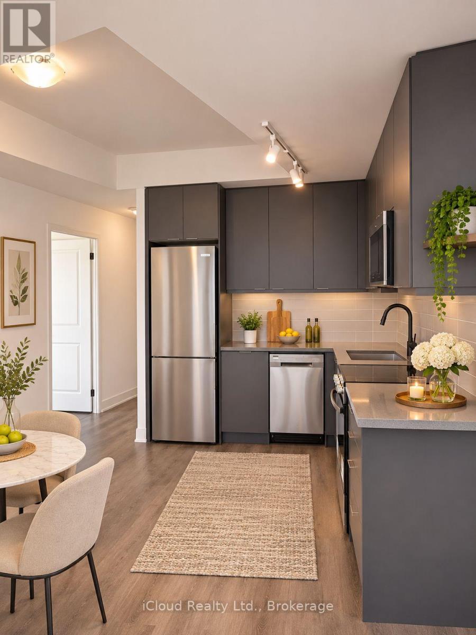
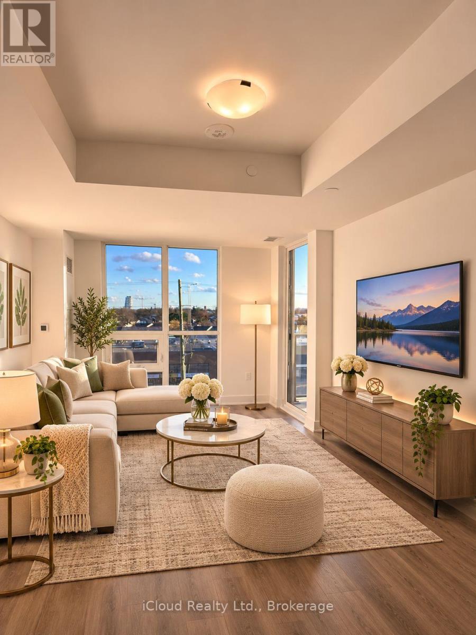
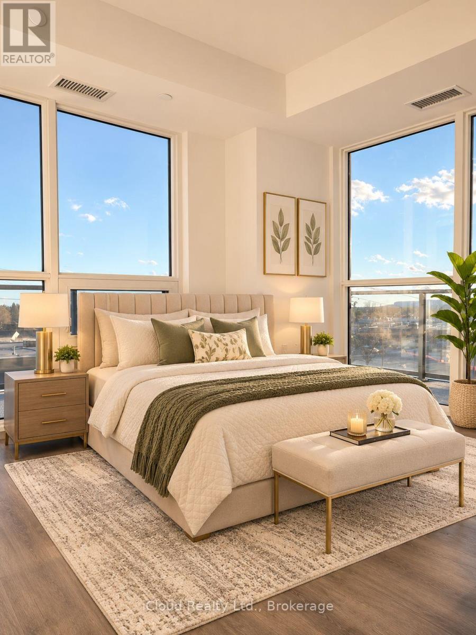
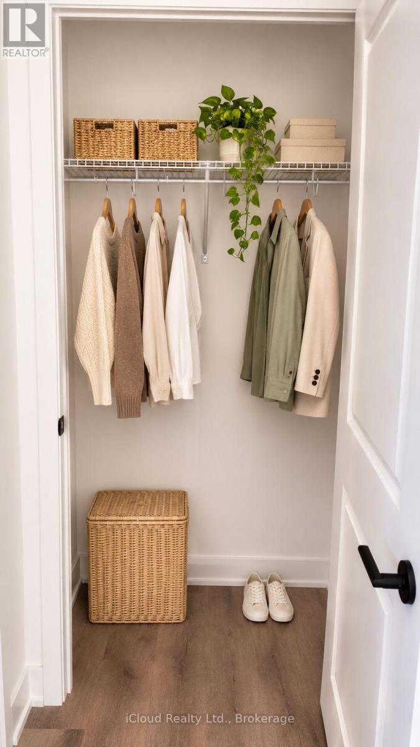
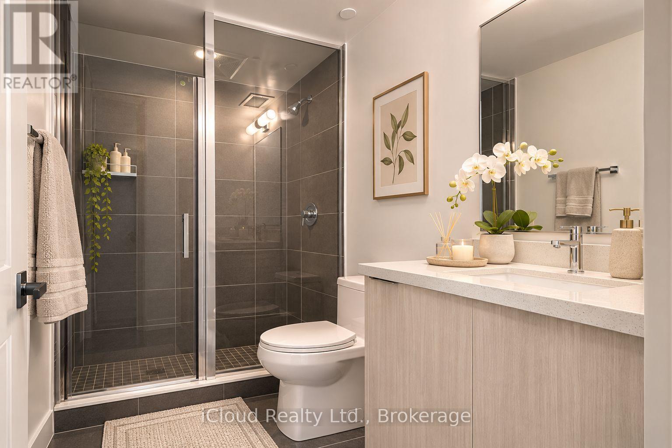
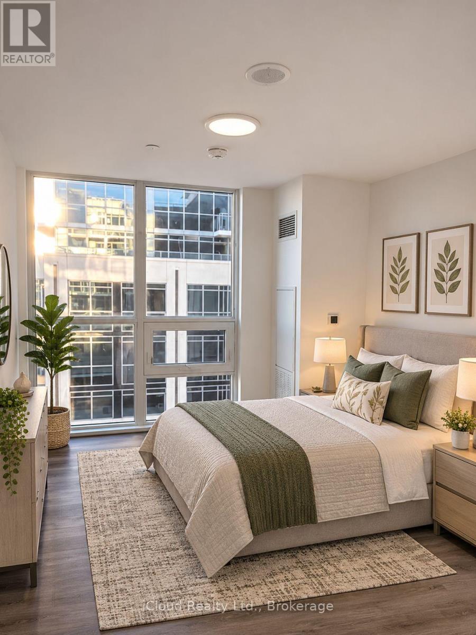
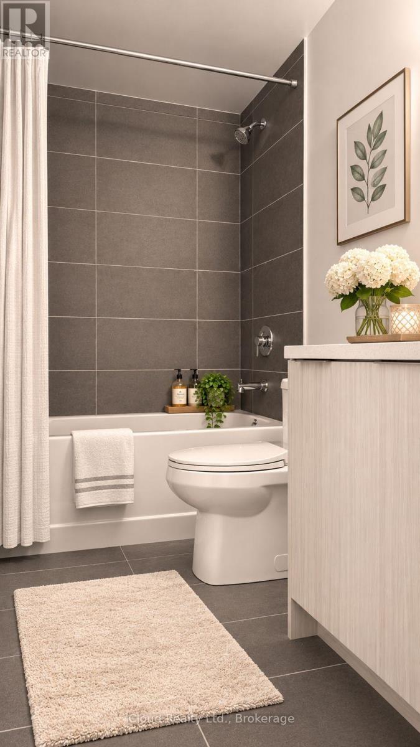
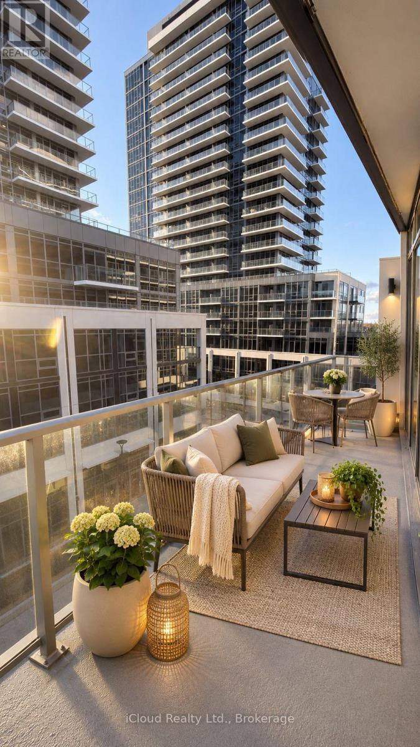
The Millhouse Condos, a Premier Condominium Community in Milton. This Brand New, Never Lived In 2 Bedroom, 2 Bathroom Corner Suite encompasses 751 Square Feet of Refined Living Space, complimented by a Private, Expansive L-Shaped Balcony. The Residence features a Sophisticated Open Concept Floor Plan characterized by High End Finishes, Quartz Countertops, Premium Stainless Steel Appliances, Wide Plank Flooring and Expansive Windows that Optimize Natural Light. Residents benefit from an Elite Suite of a Resort Style Amenities including a State-Of-The-Art Fitness Centre, an Outdoor Swimming Pool, Professional Co-Working Spaces, Private Meeting Rooms, an Elegant Party Lounge, Exclusive Guest Suites, Dedicated BBQ Stations, Comprehensive Concierge Services, Secure Parcel Lockers and Ample Visitor Parking. Strategically situated within walking distance of the Milton GO Station, Milton Mall, Fine Dining, Retail Destinations, Parks and Schools. This Property offers seamless connectivity to Highways 401 and Highway 407. An Exceptional Opportunity to experience elevated Condominium Living in a Premier Location. (id:56426)

KAMRAN SHAIKH

Listed by iCloud Realty Ltd.

The neighbourhood

About the area

Census figures and the live market for the area this home sits in, matched from the property’s own location on the map.

Want to see it?

Book a viewing

We cover Orangeville, Mono, Caledon, Shelburne, the rest of Dufferin County and into Wellington County. Call us directly.

Karen McGuffin
Residential Realtor

Karen McGuffin

(519) 216-1956
Keep looking

More in the area

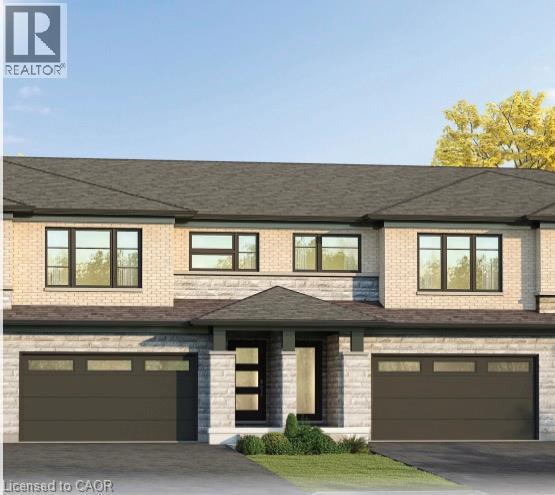
  • 14 ACORN Trail, Welland

    $521,070

    14 ACORN Trail, Welland, Ontario

    3 bed · 3 bath · 1,746 sq ft

    MLS® 40877784

    Listed by RE/MAX Escarpment Realty Inc.

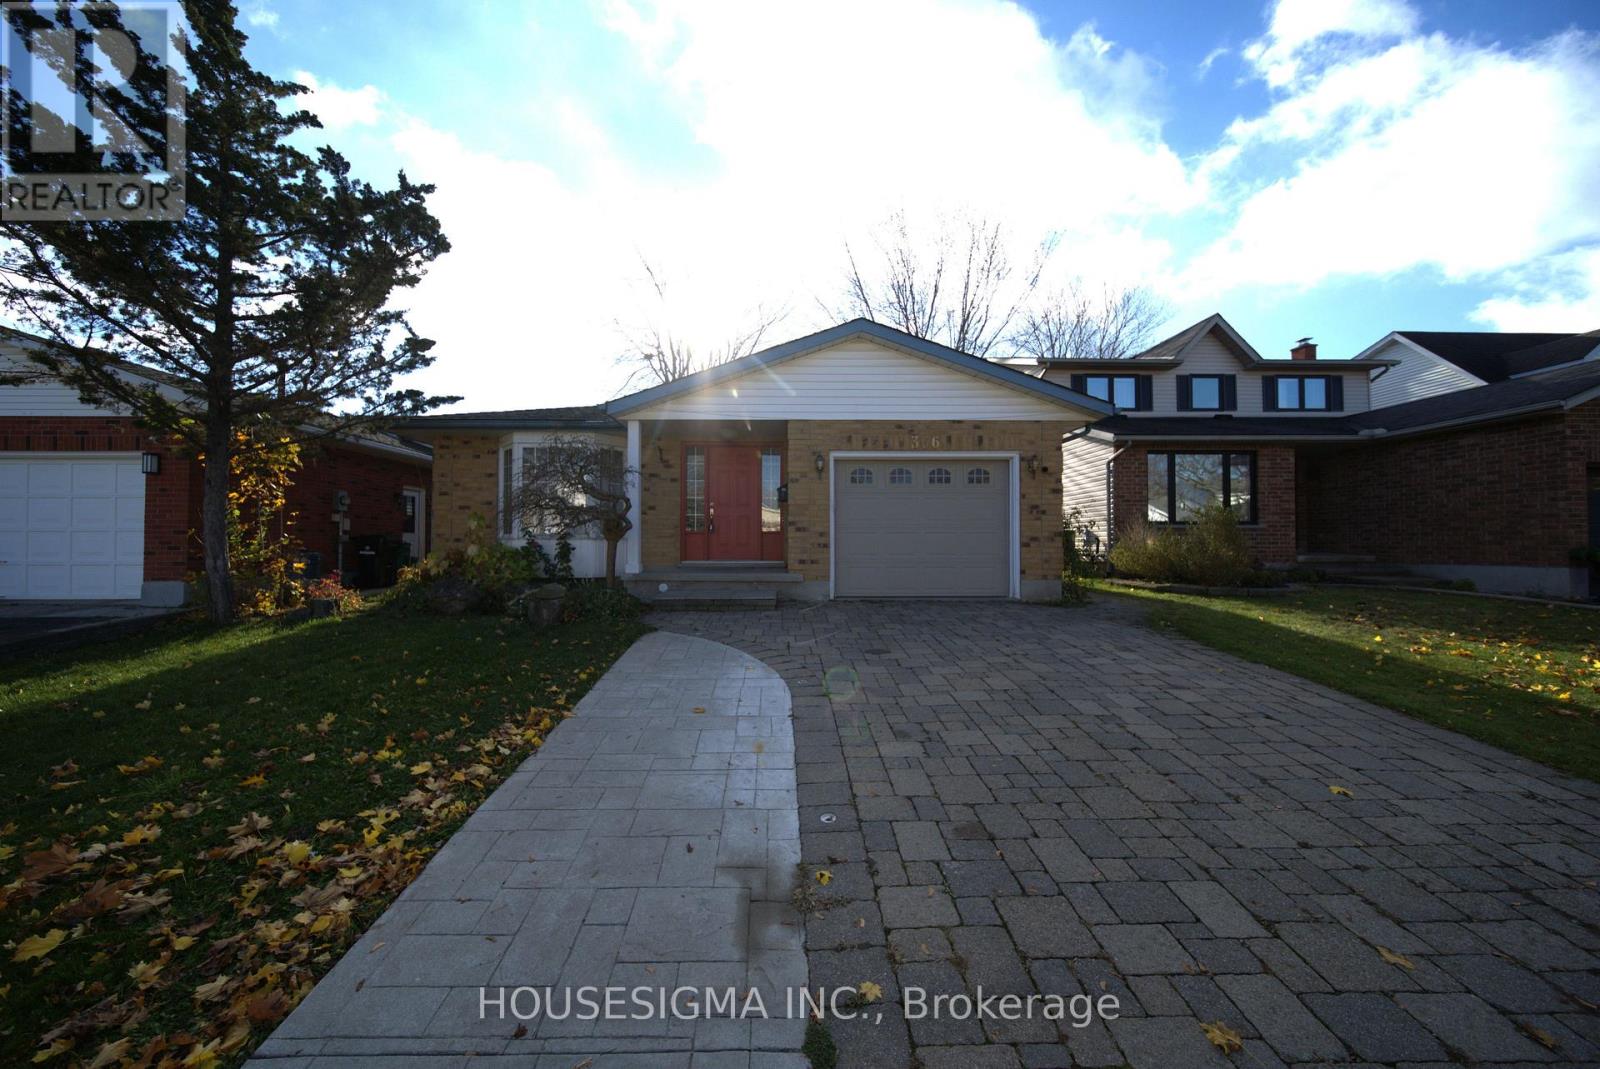
  • 366 BUSHVIEW CRESCENT, Waterloo

    $799,750

    366 BUSHVIEW CRESCENT, Waterloo, Ontario

    5 bed · 3 bath

    MLS® X14168966

    Listed by HOUSESIGMA INC.

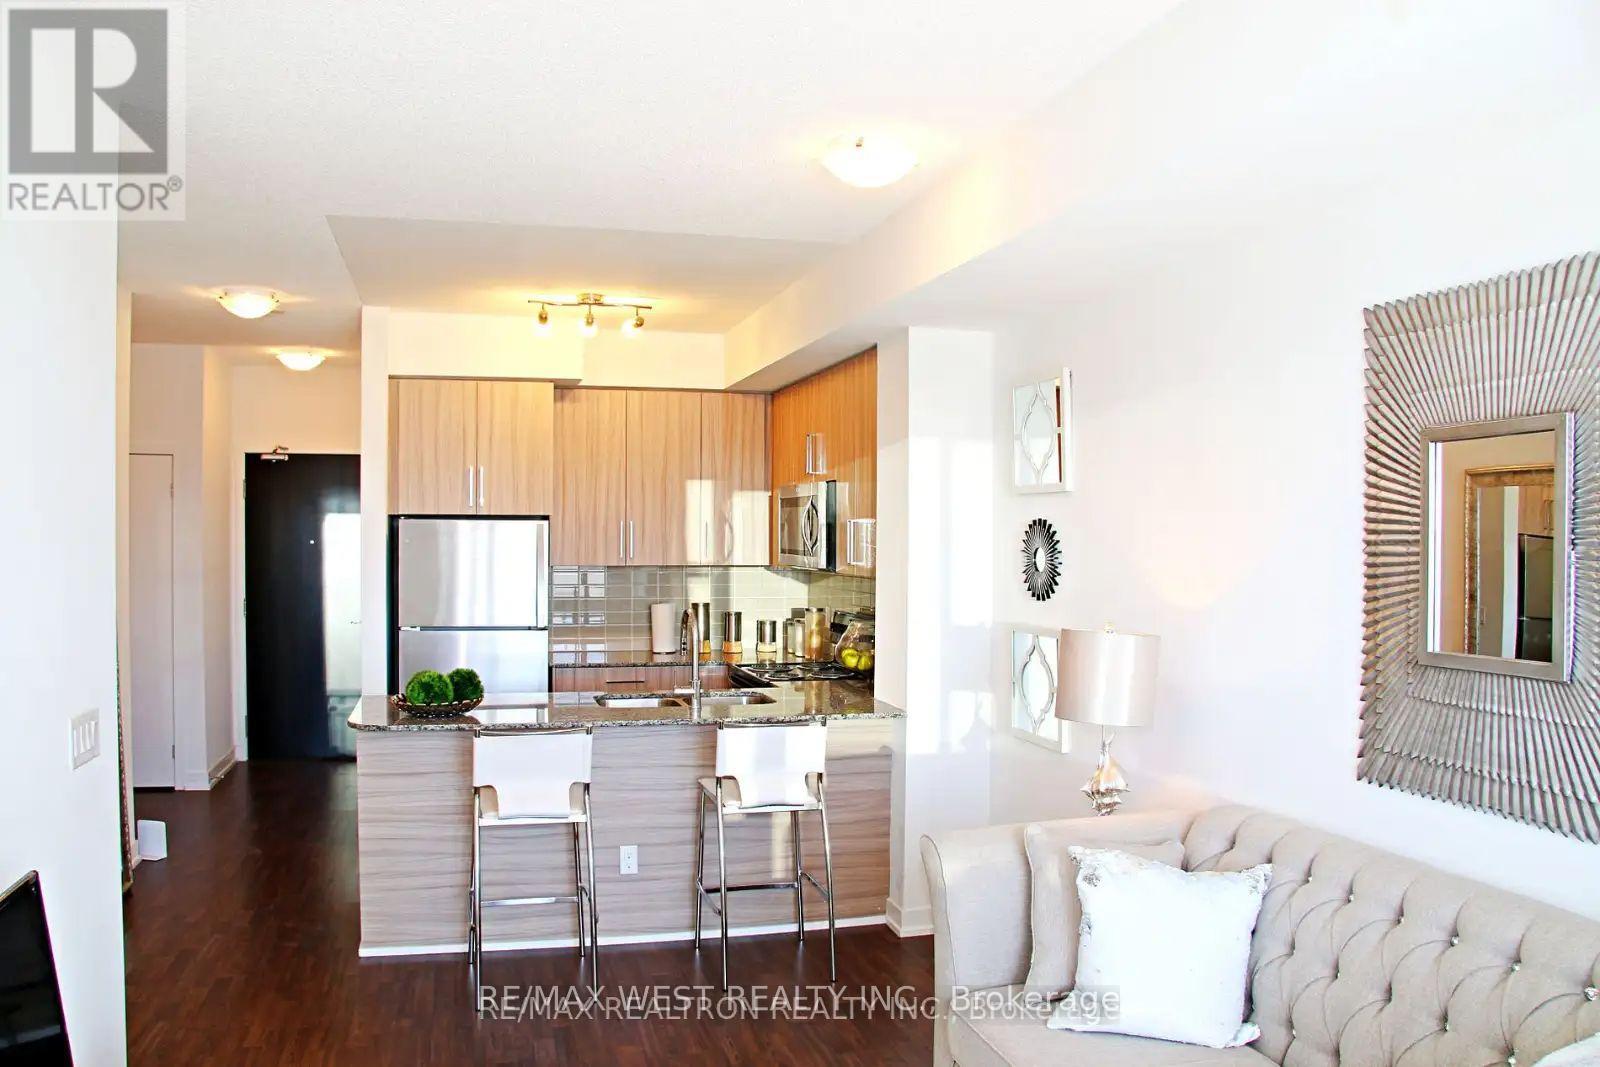
  • 209 - 840 QUEENS PLATE DRIVE, Toronto (West Humber-Clairville)

    Contact for Price

    209 - 840 QUEENS PLATE DRIVE, Toronto (West Humber-Clairville), Ontario

    2 bed · 1 bath

    MLS® W14168968

    Listed by RE/MAX WEST REALTY INC.

The trademarks REALTOR®, REALTORS®, and the REALTOR® logo are controlled by The Canadian Real Estate Association (CREA) and identify real estate professionals who are members of CREA. The trademarks MLS®, Multiple Listing Service® and the associated logos are owned by CREA and identify the quality of services provided by real estate professionals who are members of CREA.

Powered by REALTOR.ca — view this listing on REALTOR.ca

The trademarks REALTOR®, REALTORS®, and the REALTOR® logo are controlled by The Canadian Real Estate Association (CREA) and identify real estate professionals who are members of CREA. The trademarks MLS®, Multiple Listing Service® and the associated logos are owned by CREA and identify the quality of services provided by real estate professionals who are members of CREA.