Skip to content

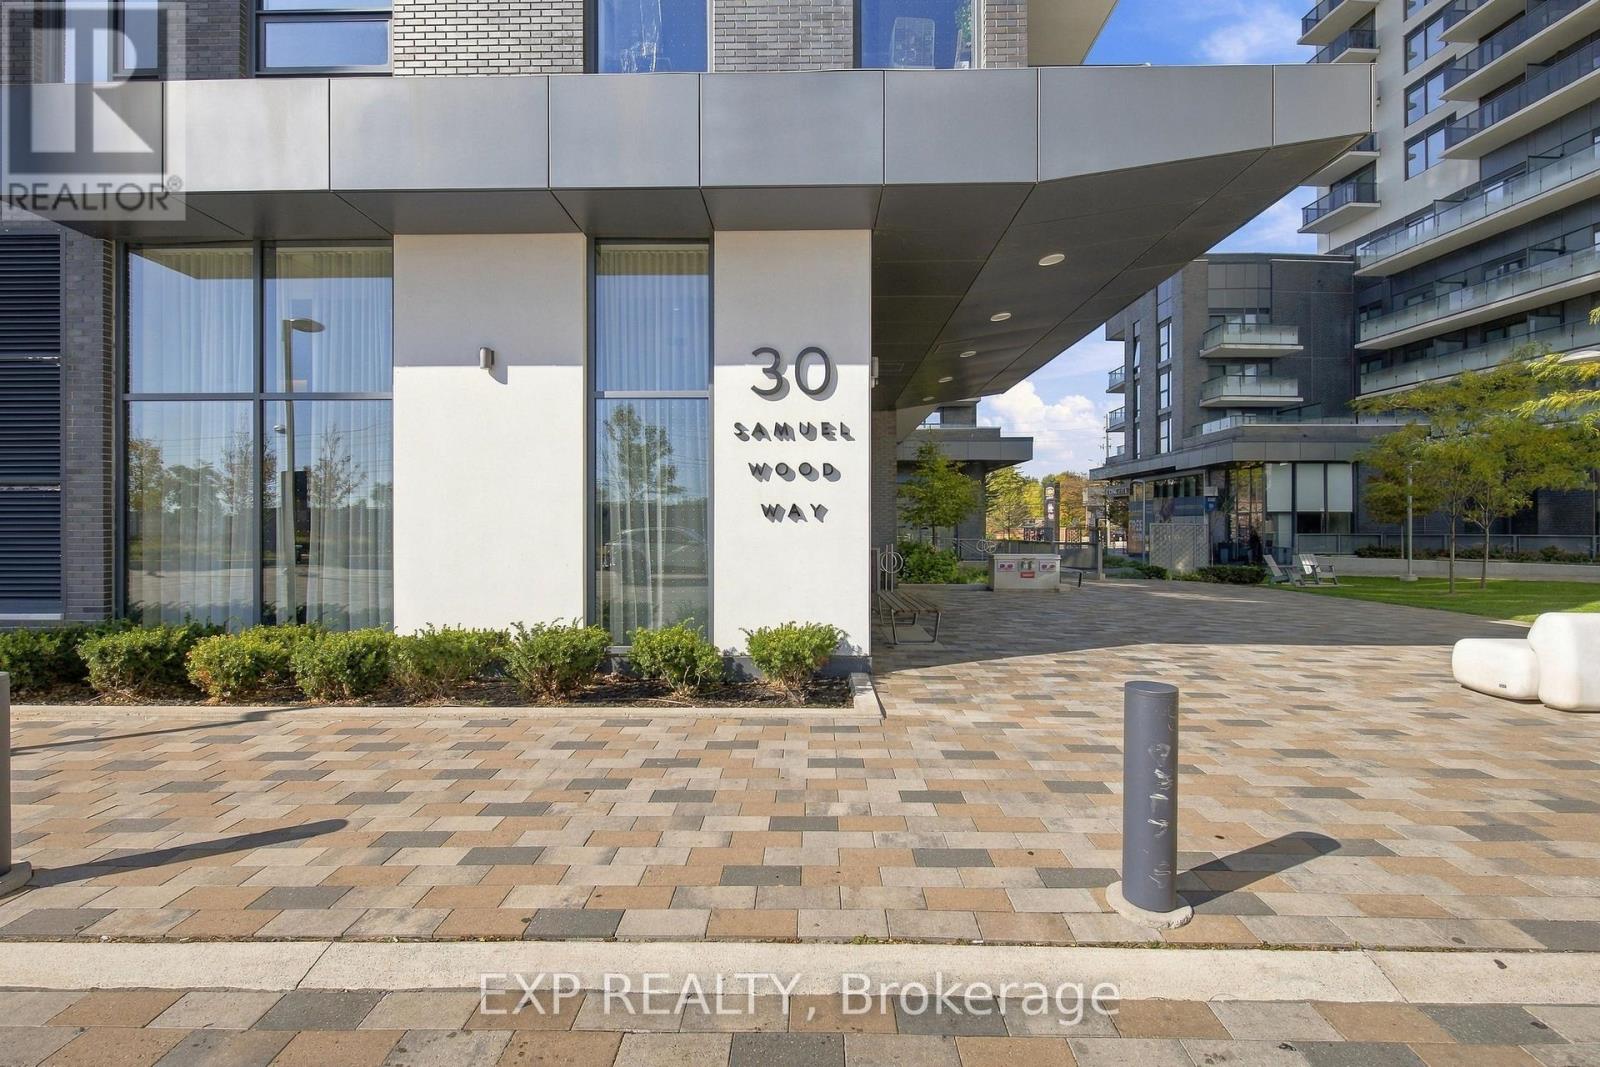
1909 - 30 SAMUEL WOOD WAY, Toronto (Islington-City Centre West), Ontario

$359,900

1 bed · 1 bath

MLS® W14168482

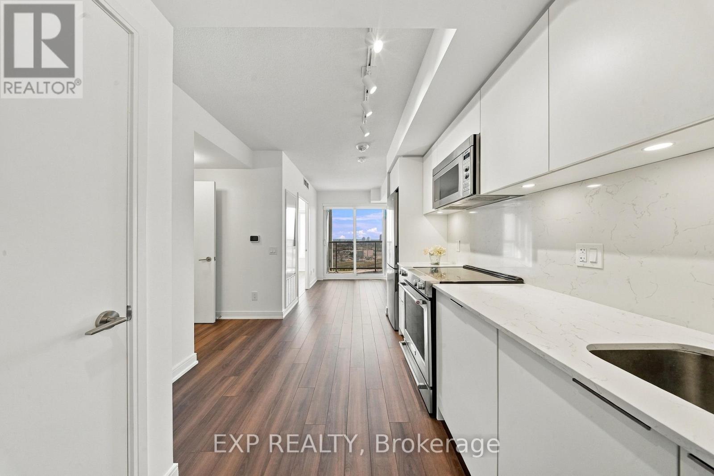
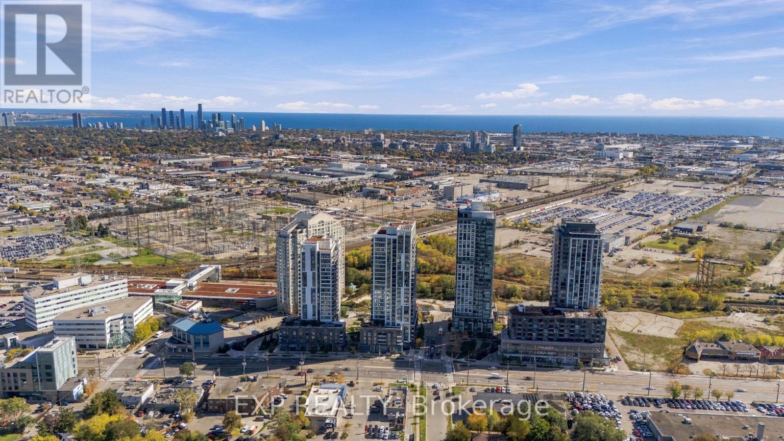
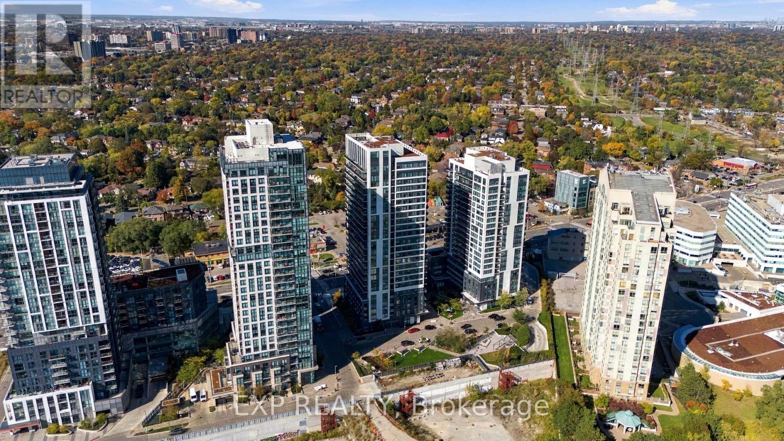
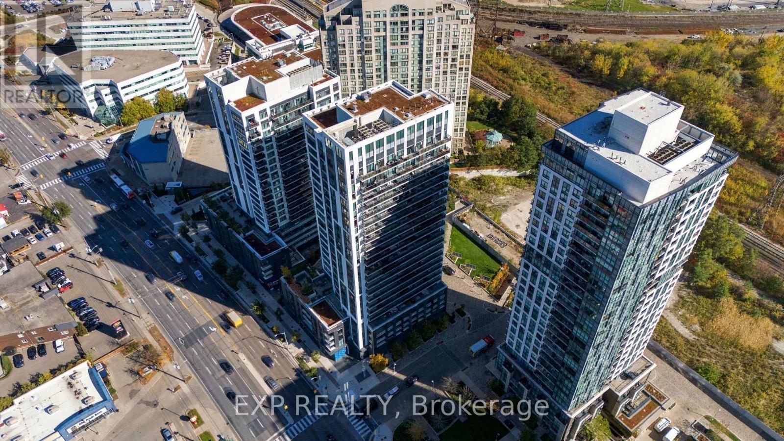
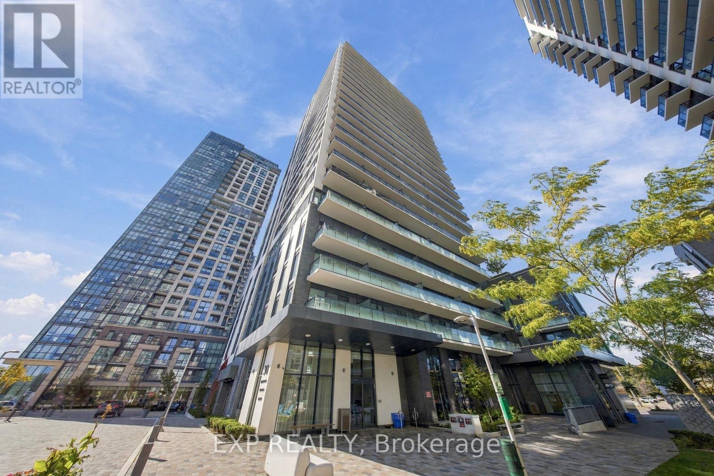
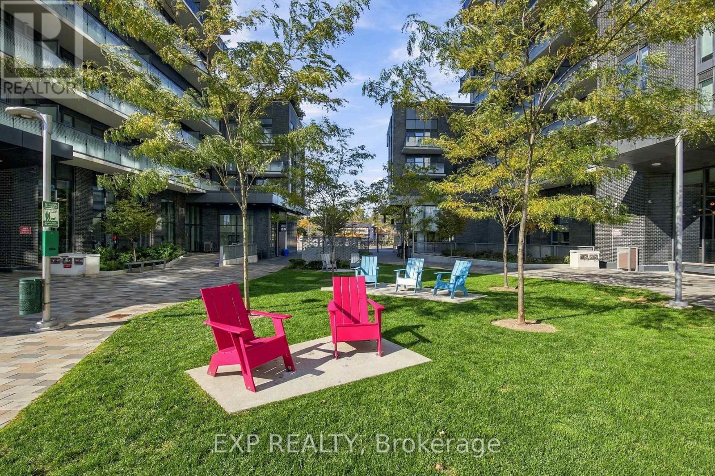
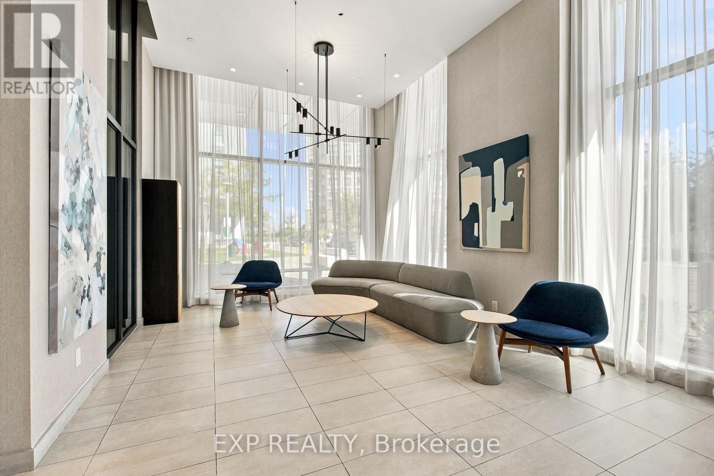
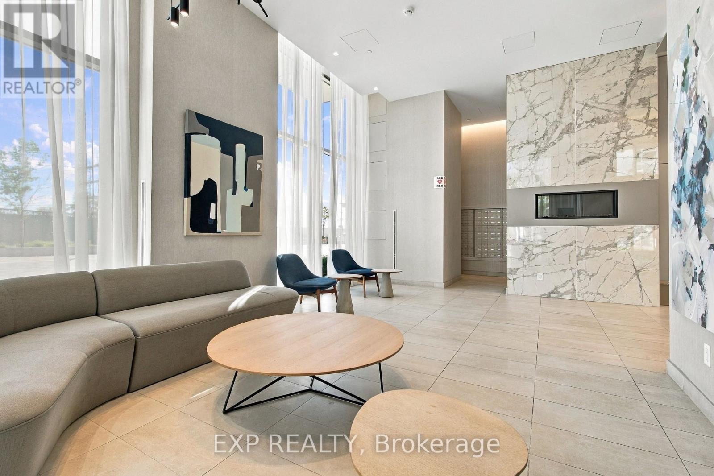
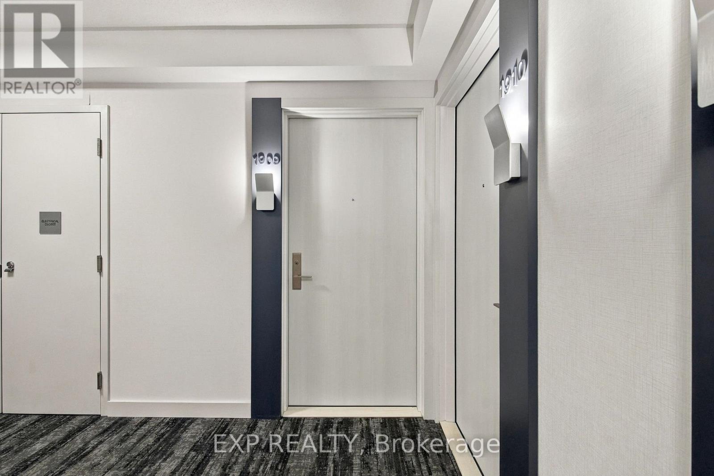
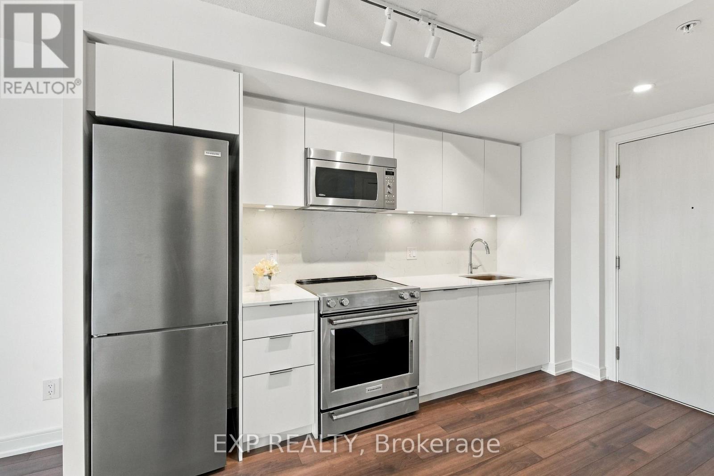
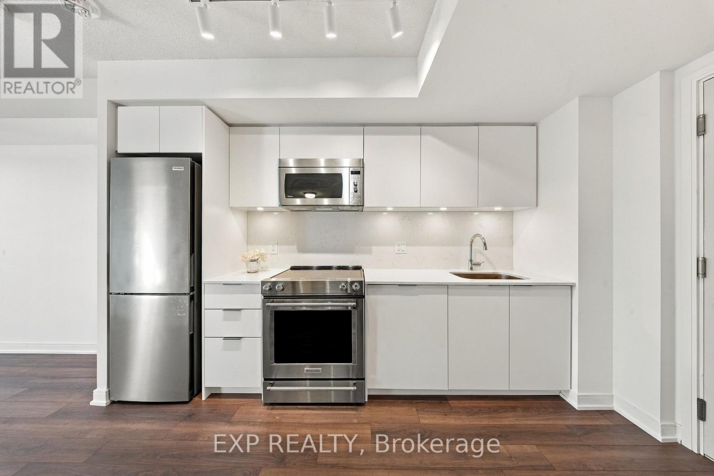
THE KIP DISTRICT PHASE 2 - HIGH-FLOOR LUXURY WITH PRIVACY THROUGHOUT! Skip the commute and elevate your lifestyle in this sun-filled, modern sanctuary. Designed for seamless urban living, this premium unit offers a flawless open-concept floor plan highlighted by floor-to-ceiling windows and a private open balcony featuring stunning views. Upgraded modern kitchen with stone counters, premium finishes, and stainless steel appliances. Location is unmatched: Unbeatable transit-oriented accessibility, literally steps from Kipling Subway & GO Station to get you anywhere in the GTA effortlessly. Minutes to Toronto Pearson Airport, Sherway Gardens, and major highways. Experience 5-star building amenities: fully equipped gym, rooftop lounge, 24hr concierge, and more. Exceptional value for first-time buyers, downsizers, or savvy investors! Low Maintainence fees. ** Two photos with furniture generated using Ai. The unit is vacant. Occasional owner occupied. Newer appliances. Must see. *layout photo in supplements (id:56426)

Taz Khajanchi

Listed by EXP REALTY

The neighbourhood

About the area

Census figures and the live market for the area this home sits in, matched from the property’s own location on the map.

Want to see it?

Book a viewing

We cover Orangeville, Mono, Caledon, Shelburne, the rest of Dufferin County and into Wellington County. Call us directly.

Karen McGuffin
Residential Realtor

Karen McGuffin

(519) 216-1956
Keep looking

More in the area

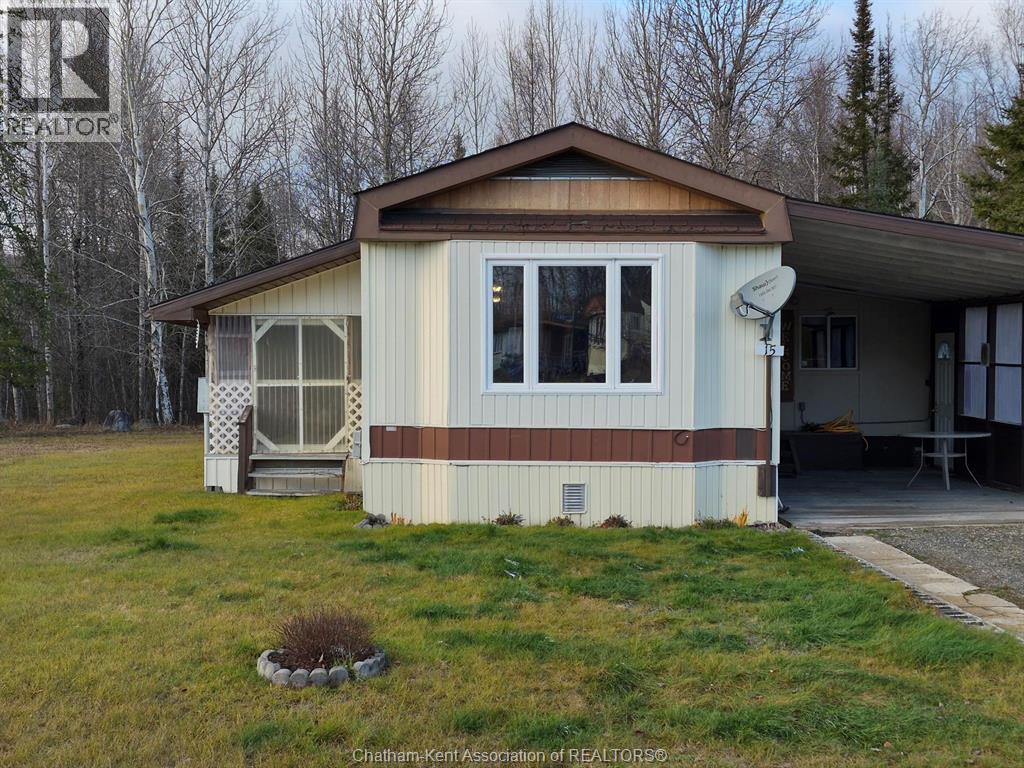
  • 15 Deer AVENUE, Manitouwadge

    $89,900

    15 Deer AVENUE, Manitouwadge, Ontario

    3 bed · 1 bath

    MLS® 26027710

    Listed by RE/MAX PREFERRED REALTY LTD.

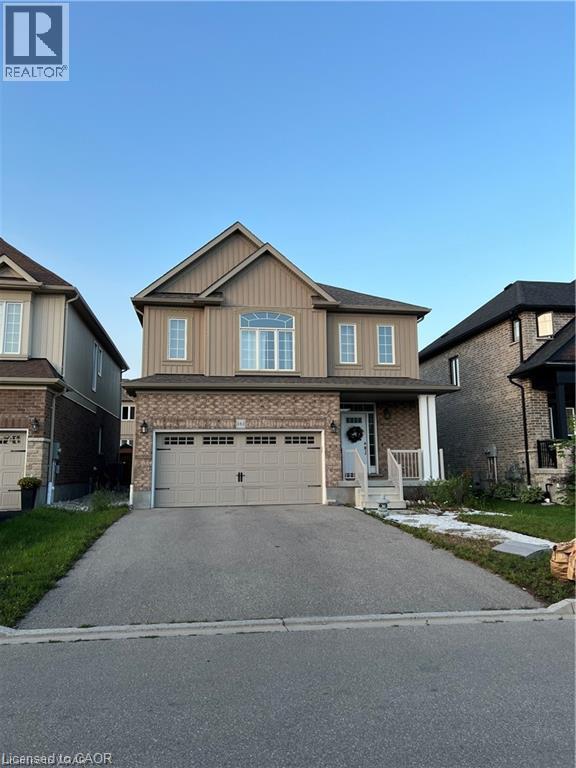
  • 161 COOPERSHAWK Street, Kitchener

    Contact for Price

    161 COOPERSHAWK Street, Kitchener, Ontario

    3 bed · 3 bath · 2,212 sq ft

    MLS® 40877254

    Listed by Peak Realty Ltd.

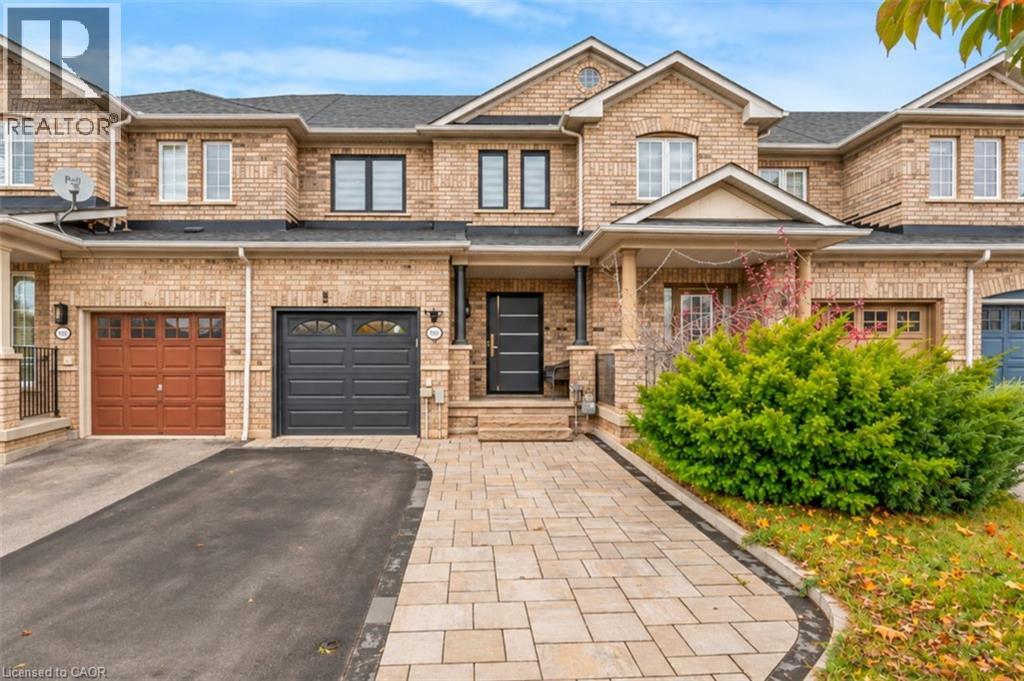
  • 1789 ALESSIA Avenue, Burlington

    $949,999

    1789 ALESSIA Avenue, Burlington, Ontario

    3 bed · 3 bath · 2,138 sq ft

    MLS® 40877551

    Listed by RE/MAX Escarpment Realty Inc.

The trademarks REALTOR®, REALTORS®, and the REALTOR® logo are controlled by The Canadian Real Estate Association (CREA) and identify real estate professionals who are members of CREA. The trademarks MLS®, Multiple Listing Service® and the associated logos are owned by CREA and identify the quality of services provided by real estate professionals who are members of CREA.

Powered by REALTOR.ca — view this listing on REALTOR.ca

The trademarks REALTOR®, REALTORS®, and the REALTOR® logo are controlled by The Canadian Real Estate Association (CREA) and identify real estate professionals who are members of CREA. The trademarks MLS®, Multiple Listing Service® and the associated logos are owned by CREA and identify the quality of services provided by real estate professionals who are members of CREA.