Skip to content

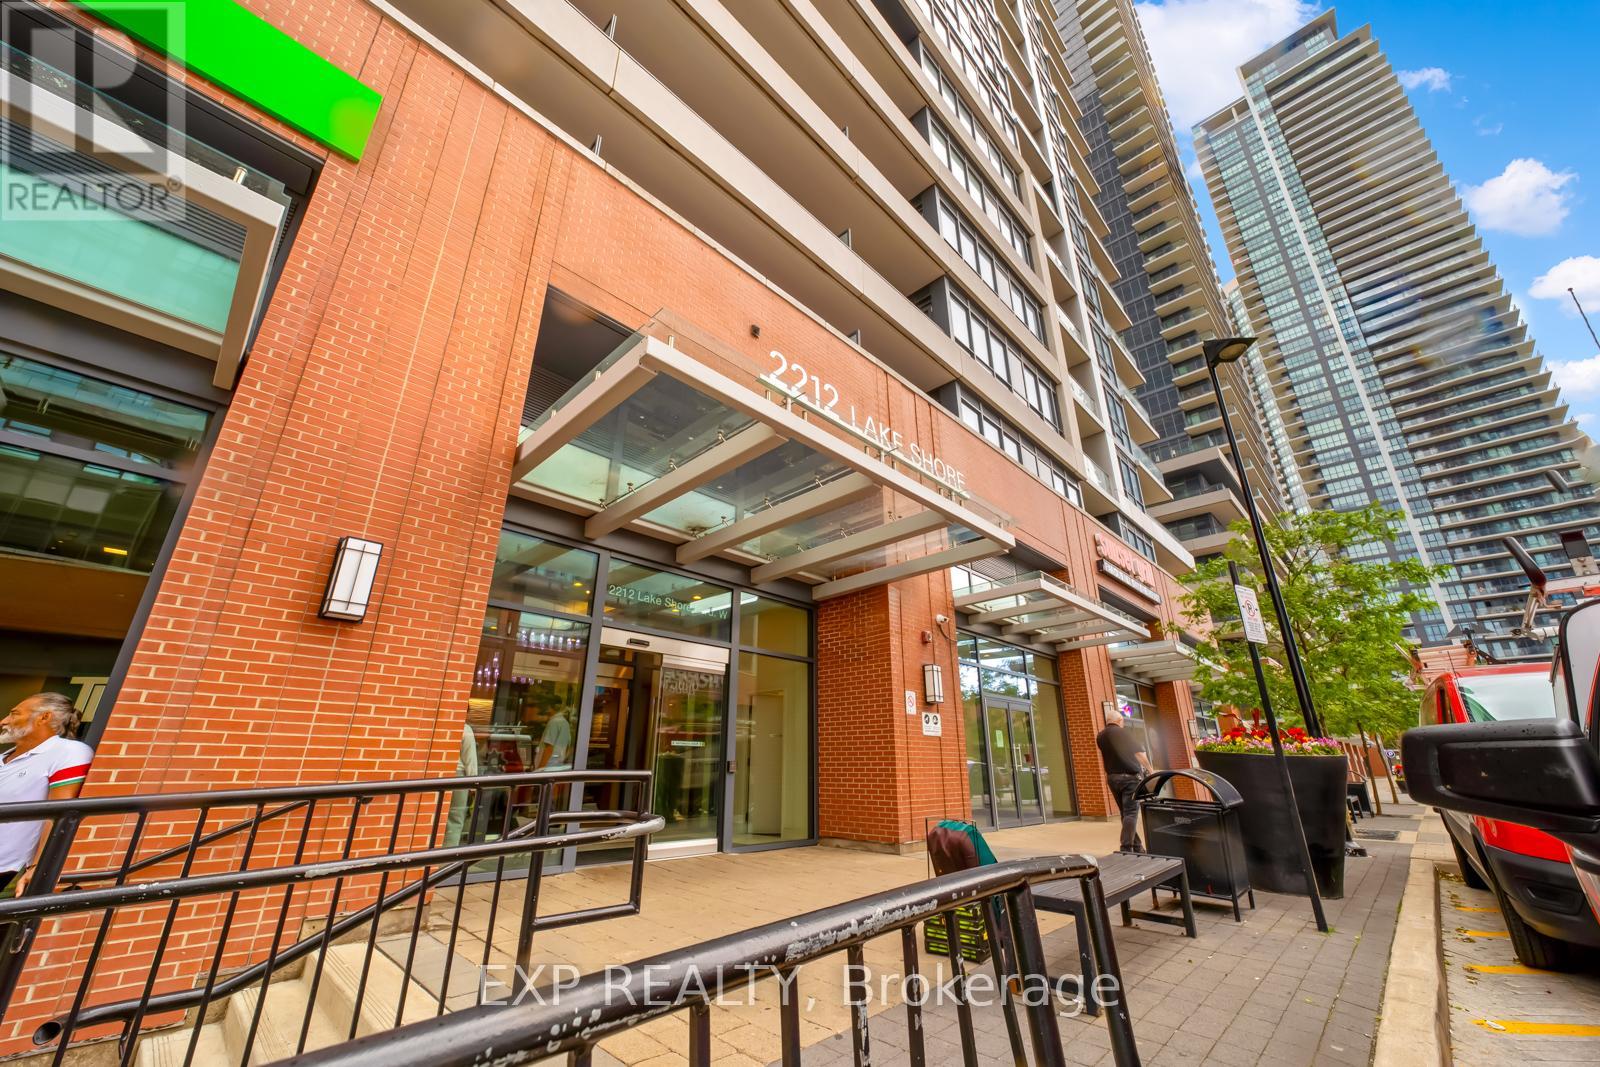
2509 - 2212 LAKE SHORE BOULEVARD W, Toronto (Mimico), Ontario

Contact for Price

2 bed · 1 bath

MLS® W14168806

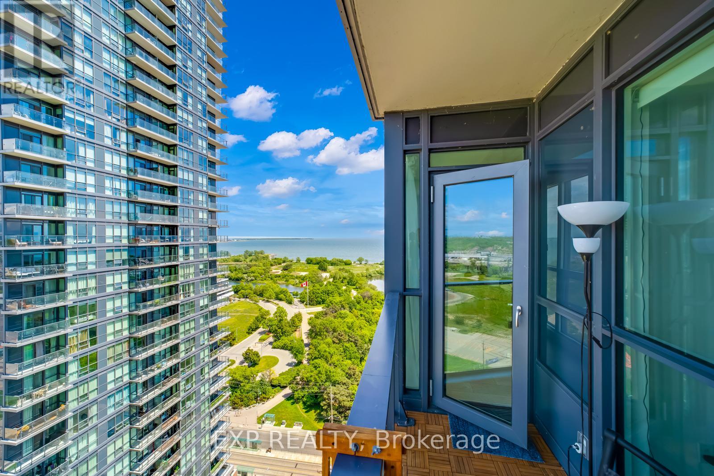
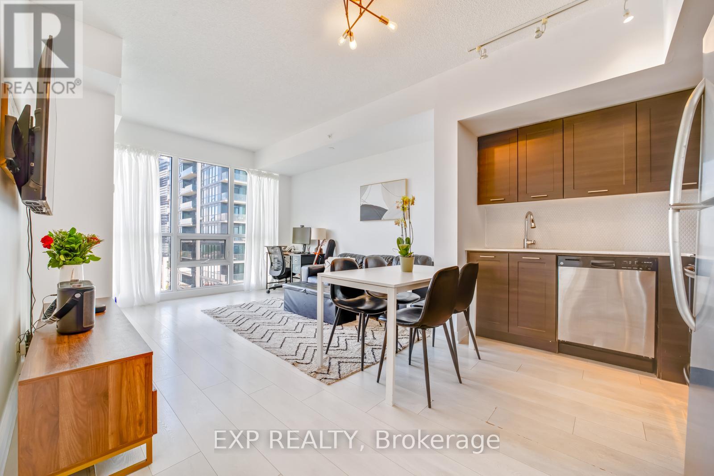
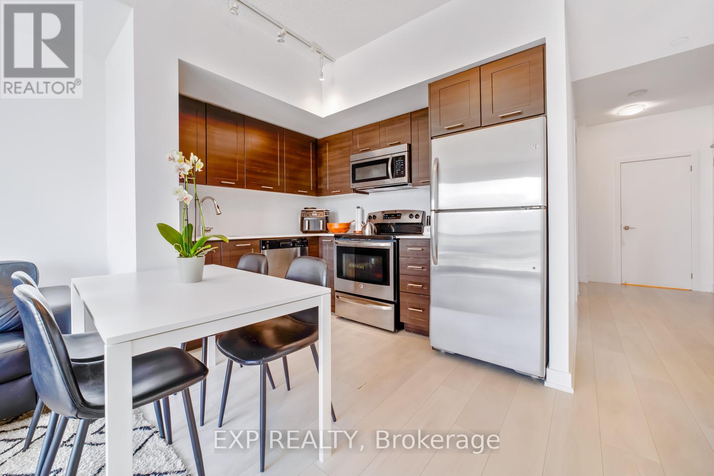
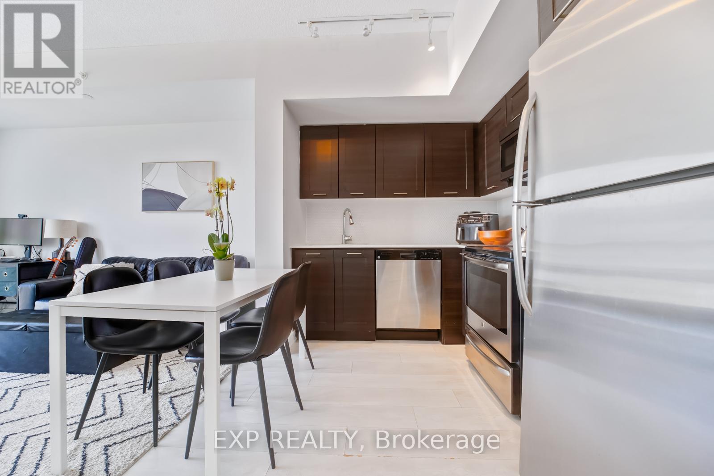
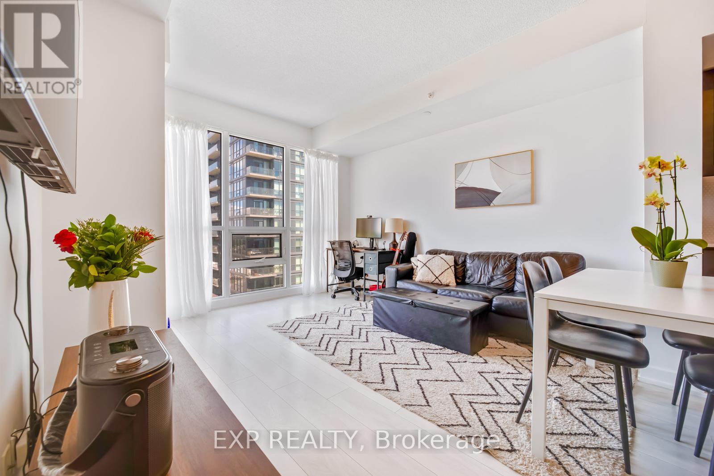
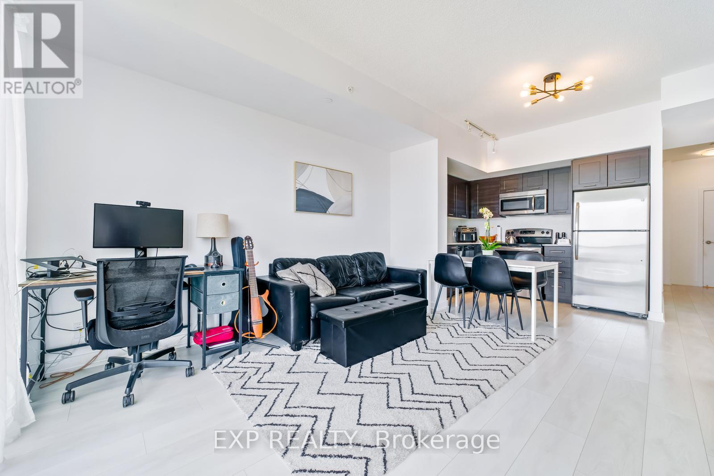
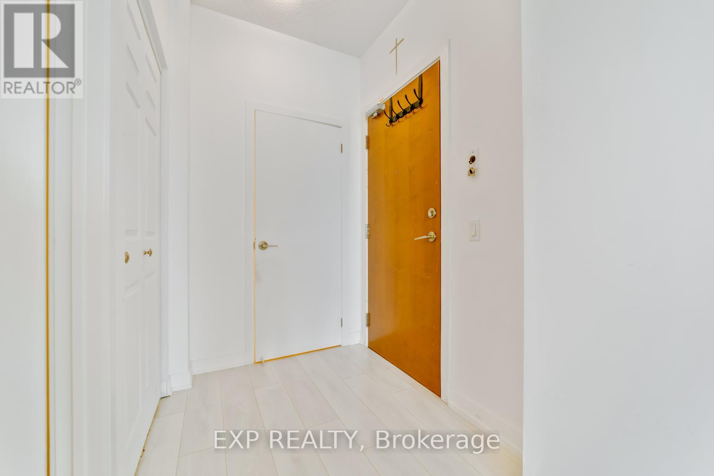
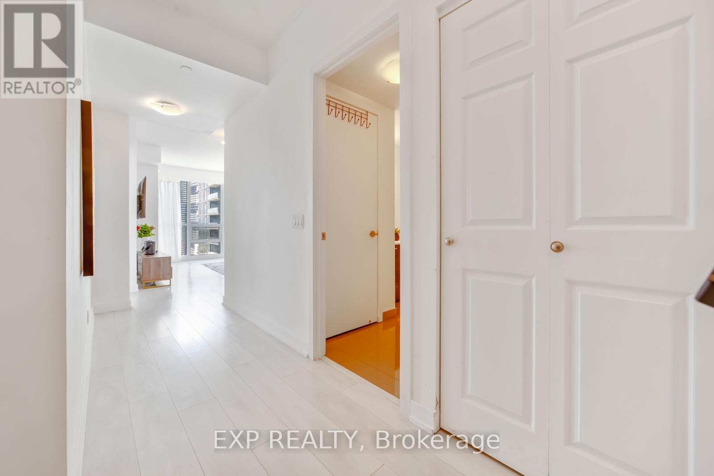
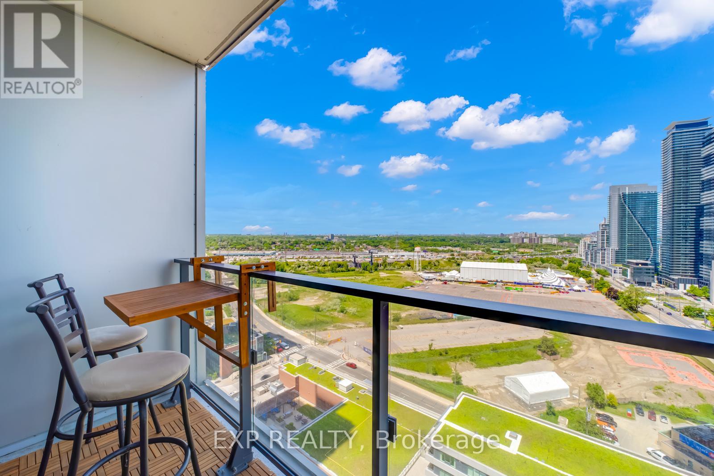
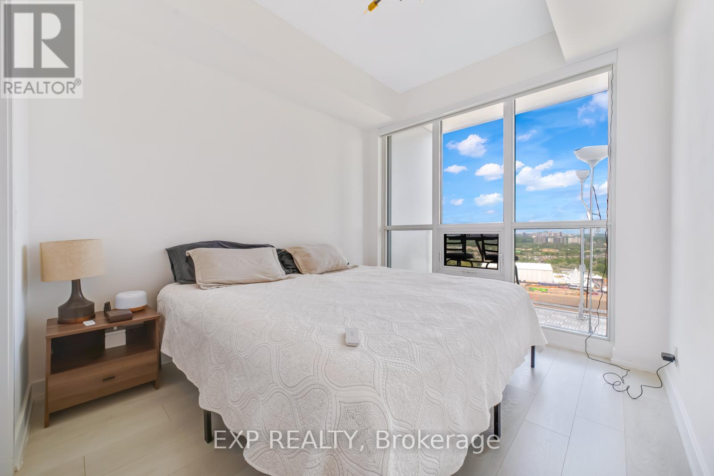
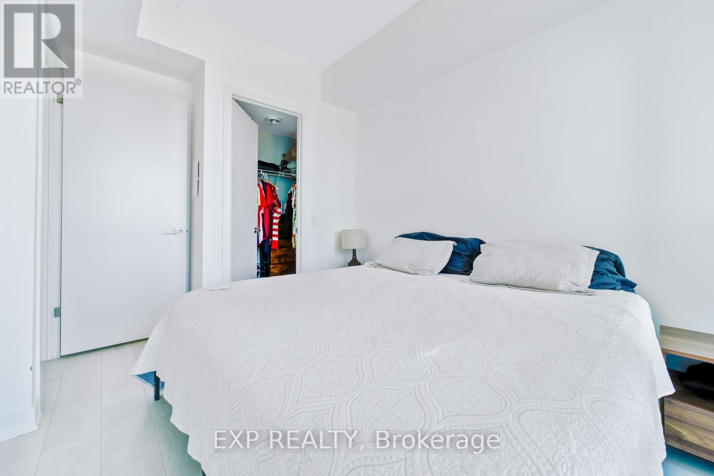
Live in style with breathtaking lake and city views! Welcome to this bright and modern 1-bedroom + den suite offering 657 sq. ft. of thoughtfully designed living space, 9-foot ceilings, and sleek laminate flooring throughout. The spacious, versatile den offers flexibility as a home office, guest room, or potential second bedroom. Enjoy resort-style living with exceptional building amenities, including an indoor pool, fully equipped fitness centre, games room, party room, rooftop terrace with panoramic views, and a dedicated children's craft room. Everyday convenience is right at your doorstep, with Metro, Starbucks, TD Bank, and Shoppers Drug Mart located within the complex. Just steps from Humber Bay Park, scenic waterfront trails, restaurants, and TTC access, with downtown Toronto only approximately 15 minutes away. This suite offers an exceptional combination of lifestyle, location, and convenience in one of Toronto's most desirable waterfront communities. (id:56426)

VIVIANE NUNES

Listed by EXP REALTY

The neighbourhood

About the area

Census figures and the live market for the area this home sits in, matched from the property’s own location on the map.

Want to see it?

Book a viewing

We cover Orangeville, Mono, Caledon, Shelburne, the rest of Dufferin County and into Wellington County. Call us directly.

Karen McGuffin
Residential Realtor

Karen McGuffin

(519) 216-1956
Keep looking

More in the area

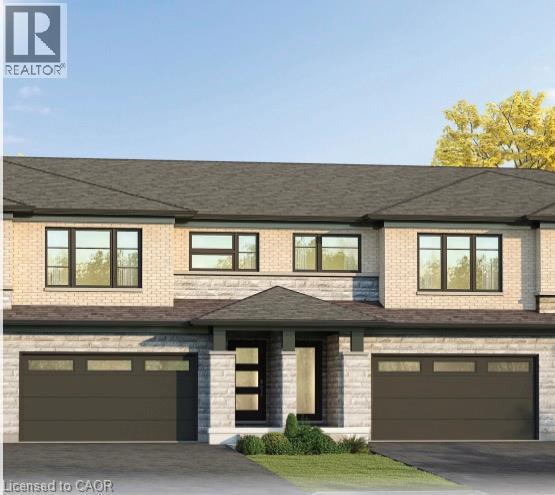
  • 14 ACORN Trail, Welland

    $521,070

    14 ACORN Trail, Welland, Ontario

    3 bed · 3 bath · 1,746 sq ft

    MLS® 40877784

    Listed by RE/MAX Escarpment Realty Inc.

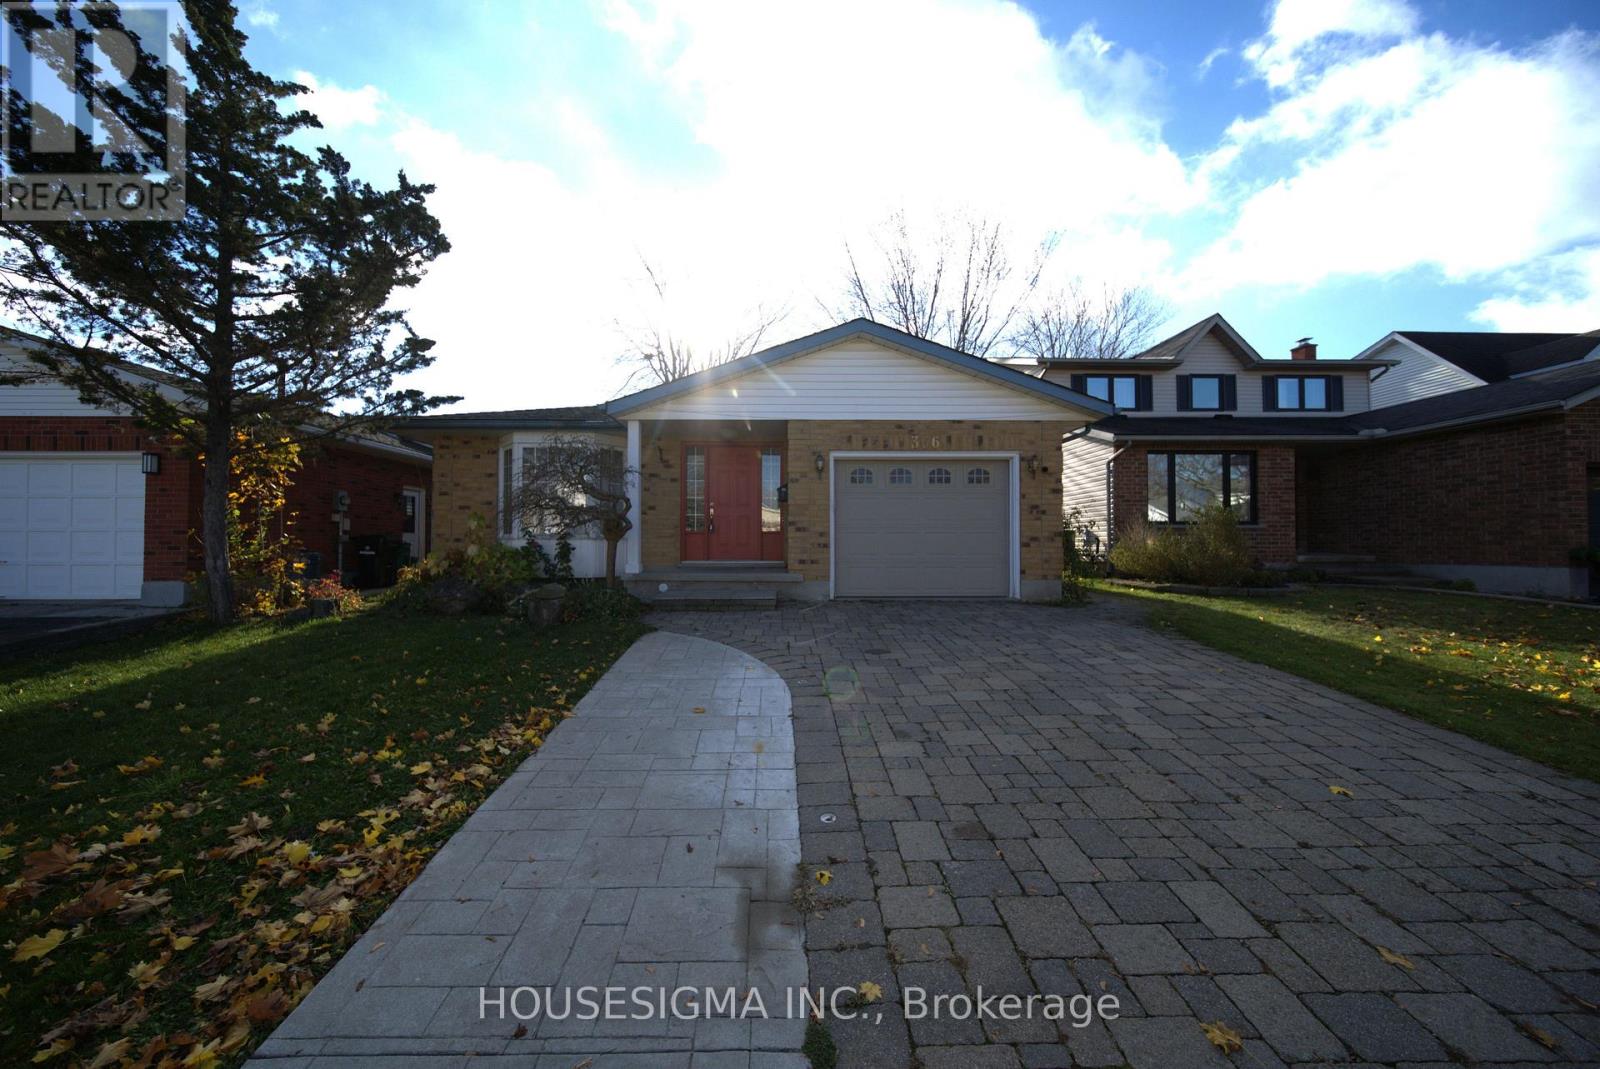
  • 366 BUSHVIEW CRESCENT, Waterloo

    $799,750

    366 BUSHVIEW CRESCENT, Waterloo, Ontario

    5 bed · 3 bath

    MLS® X14168966

    Listed by HOUSESIGMA INC.

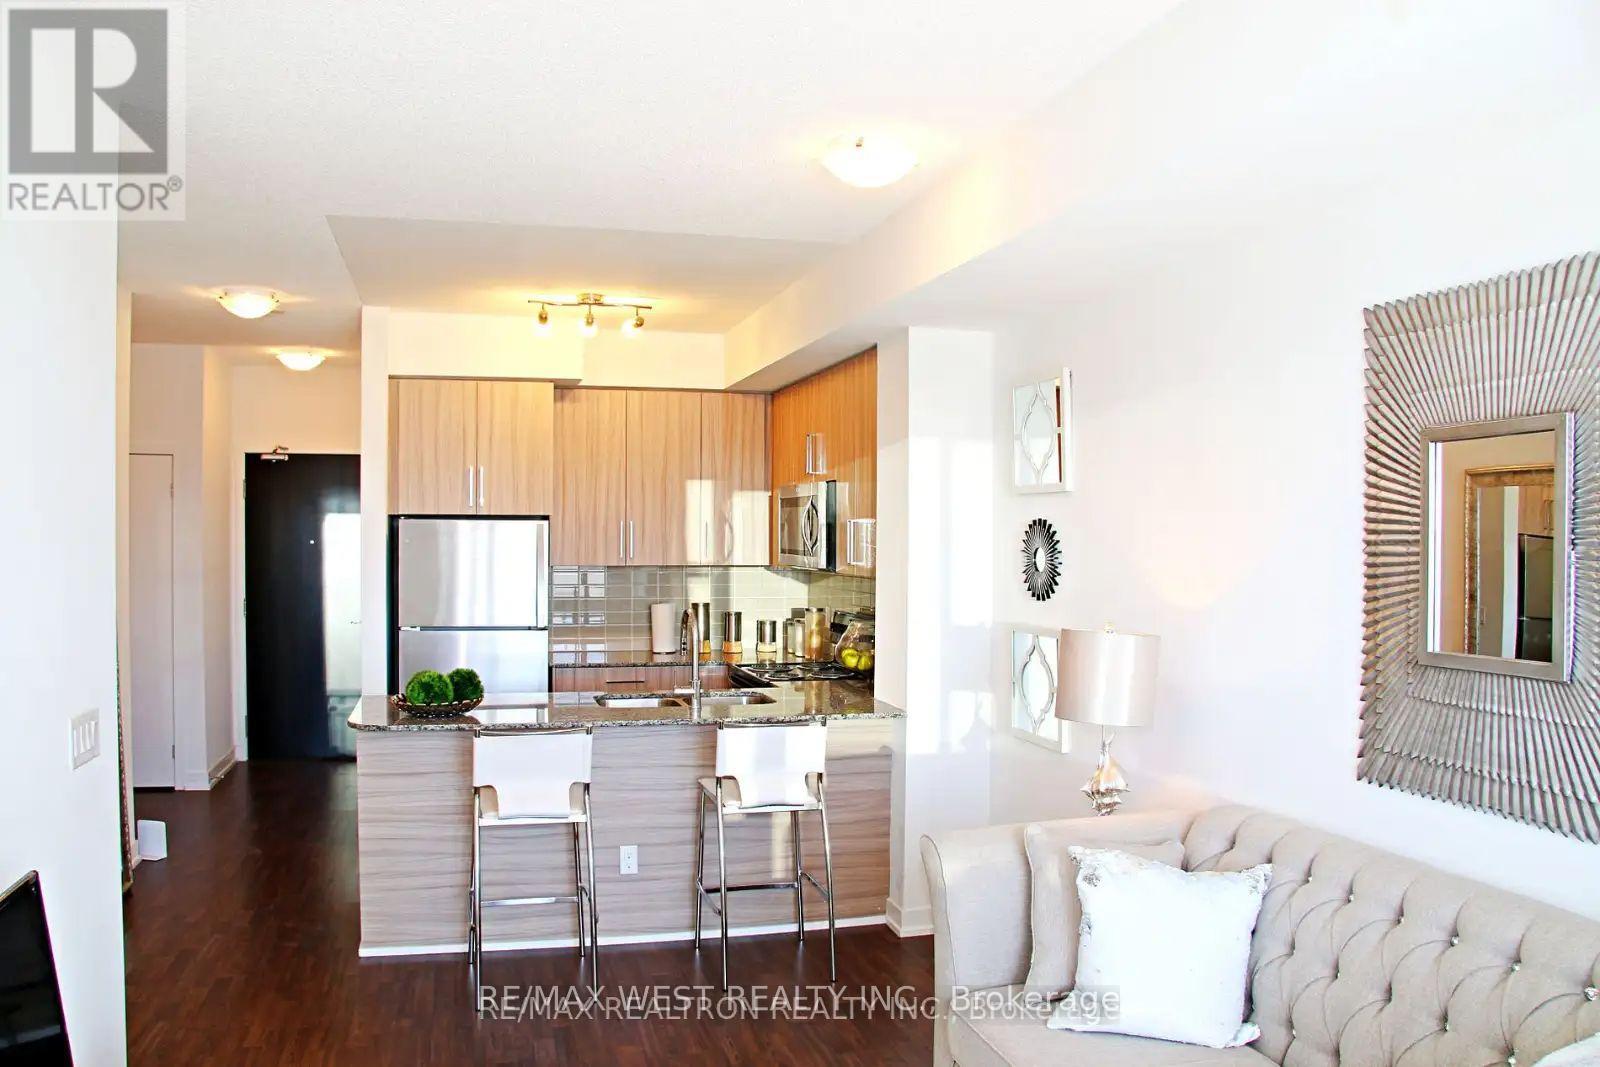
  • 209 - 840 QUEENS PLATE DRIVE, Toronto (West Humber-Clairville)

    Contact for Price

    209 - 840 QUEENS PLATE DRIVE, Toronto (West Humber-Clairville), Ontario

    2 bed · 1 bath

    MLS® W14168968

    Listed by RE/MAX WEST REALTY INC.

The trademarks REALTOR®, REALTORS®, and the REALTOR® logo are controlled by The Canadian Real Estate Association (CREA) and identify real estate professionals who are members of CREA. The trademarks MLS®, Multiple Listing Service® and the associated logos are owned by CREA and identify the quality of services provided by real estate professionals who are members of CREA.

Powered by REALTOR.ca — view this listing on REALTOR.ca

The trademarks REALTOR®, REALTORS®, and the REALTOR® logo are controlled by The Canadian Real Estate Association (CREA) and identify real estate professionals who are members of CREA. The trademarks MLS®, Multiple Listing Service® and the associated logos are owned by CREA and identify the quality of services provided by real estate professionals who are members of CREA.