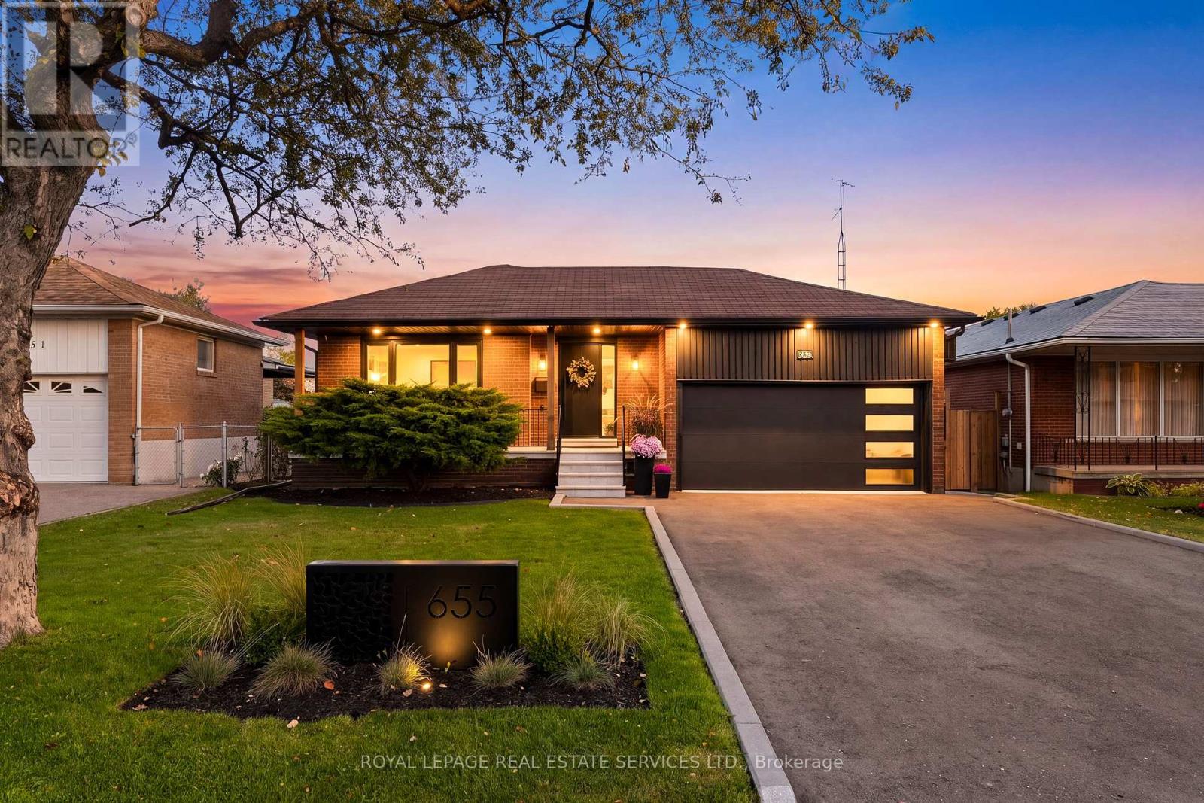
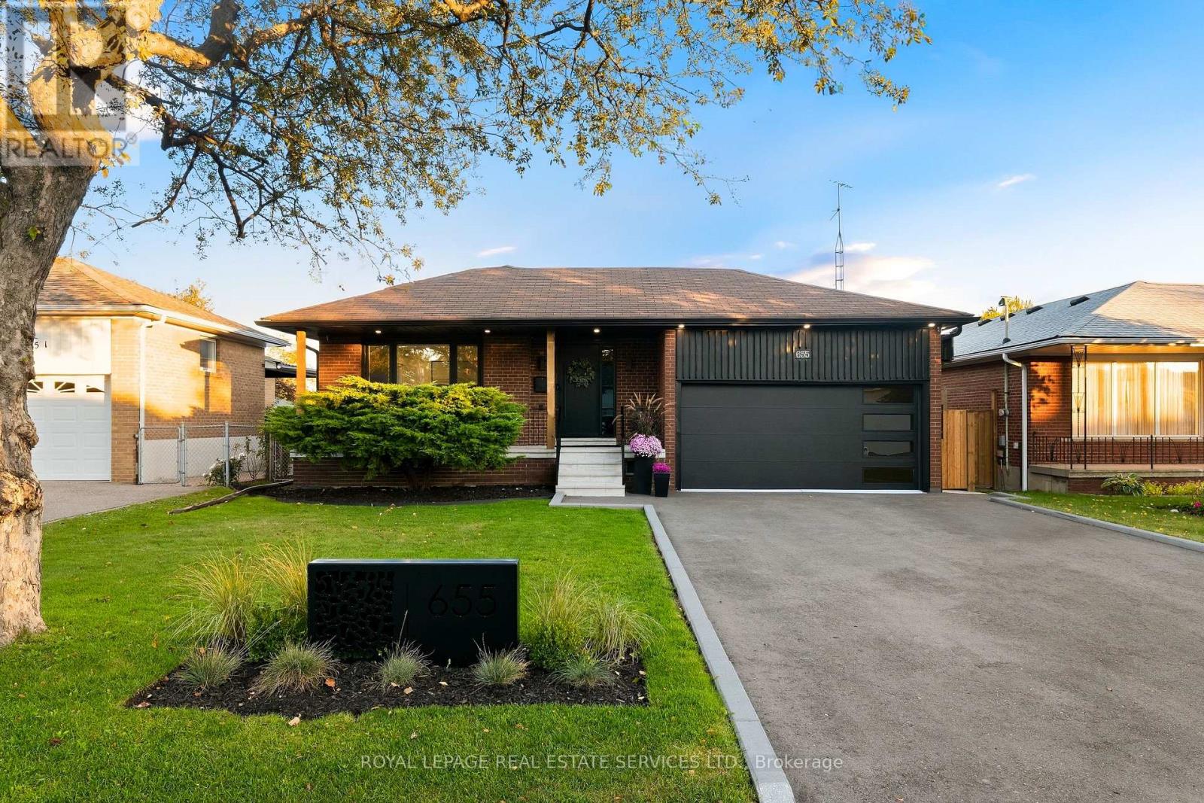
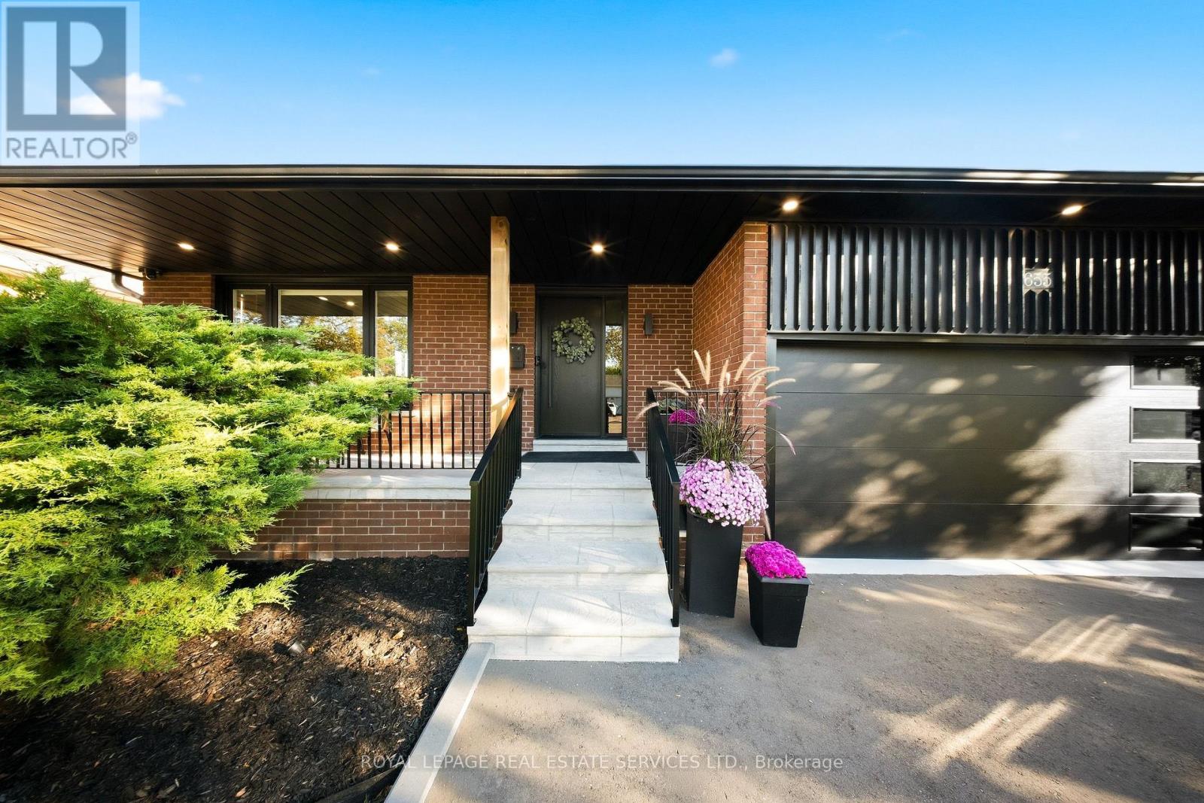
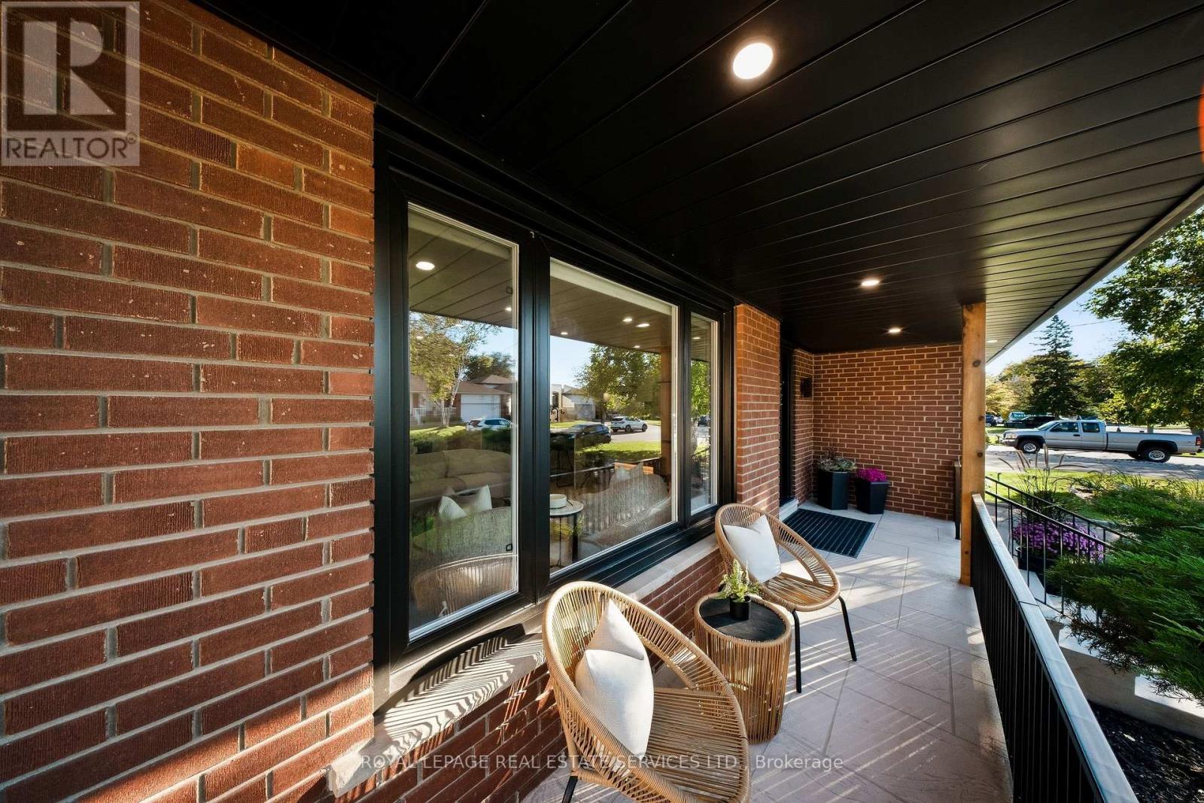
655 NETHERTON CRESCENT, Mississauga (Applewood), Ontario
$1,485,000
5 bed · 2 bath
MLS® W14170808
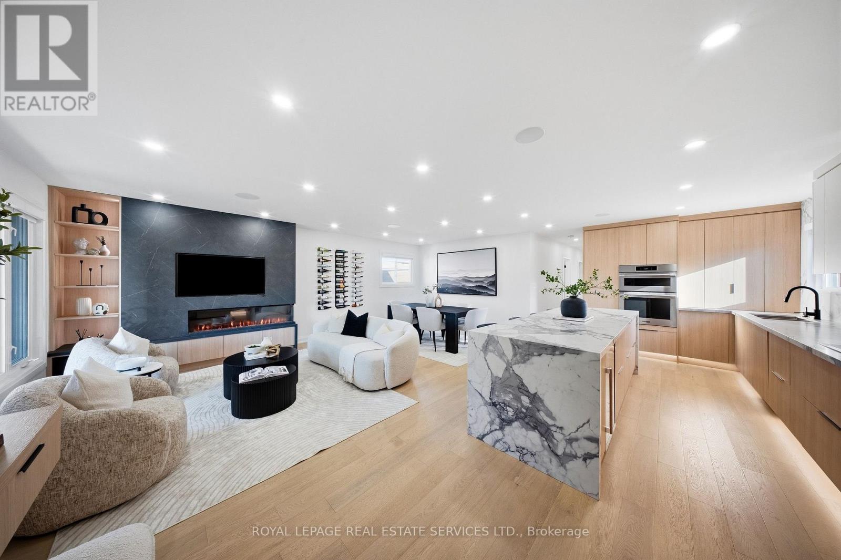
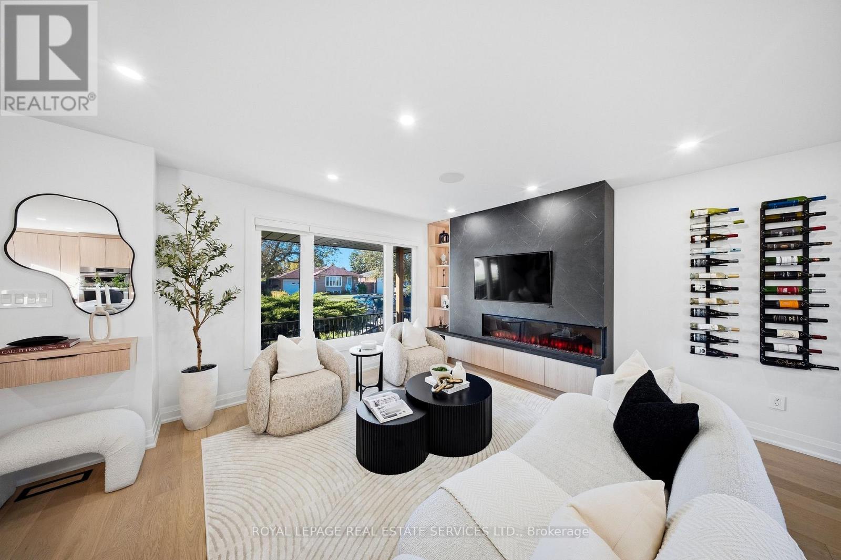
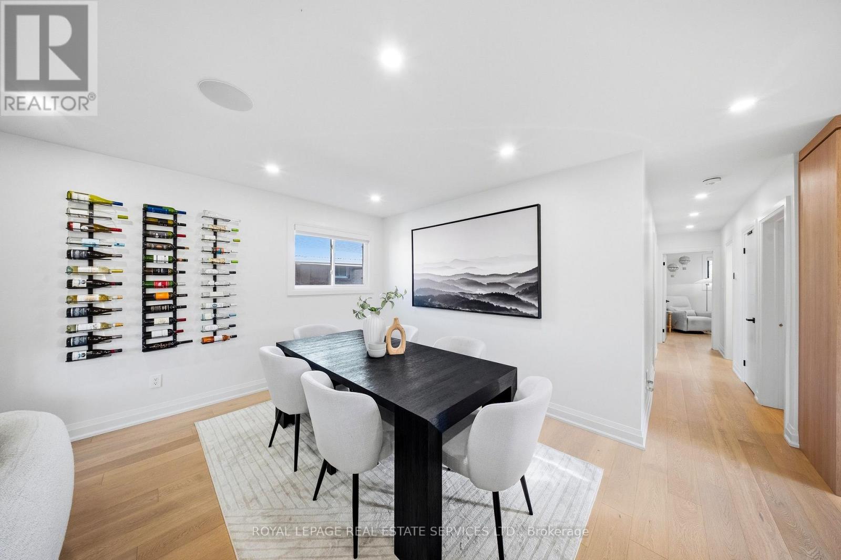
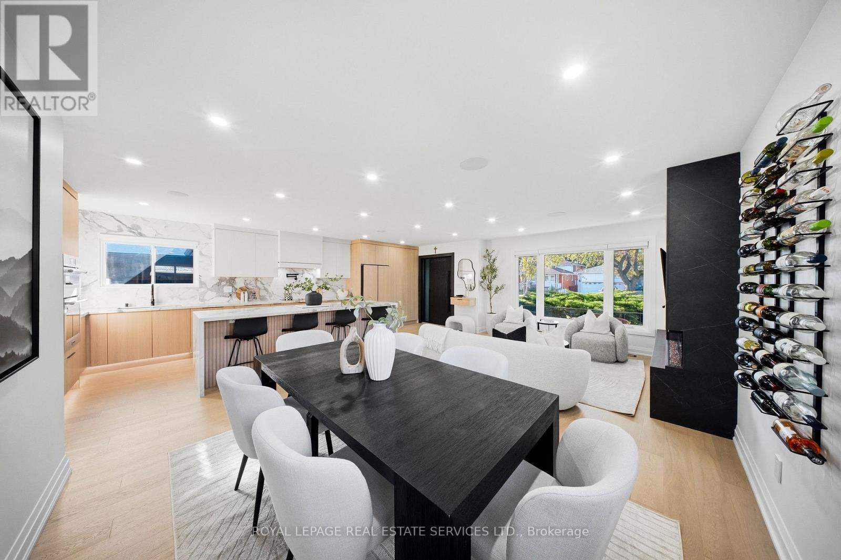
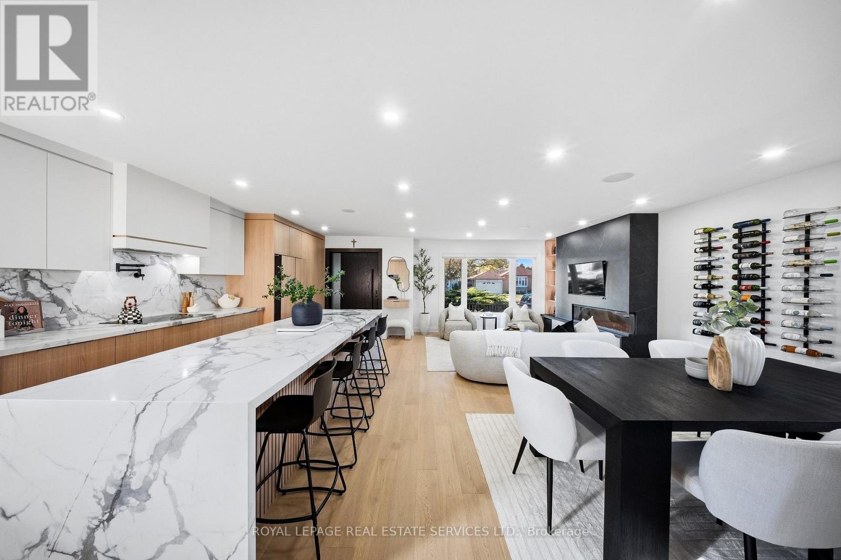
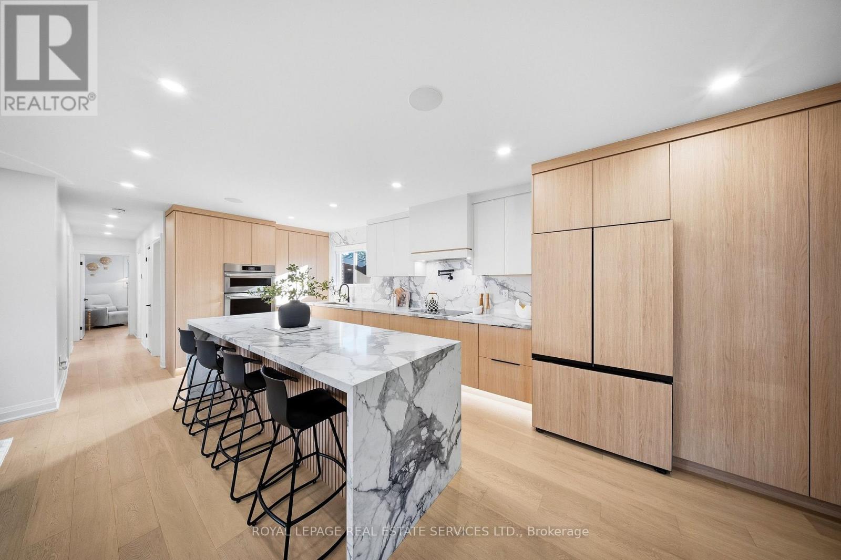
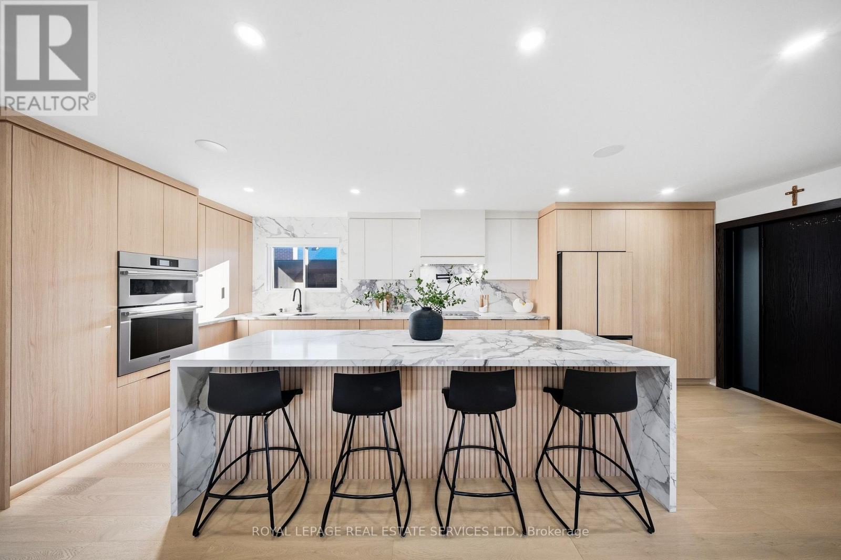
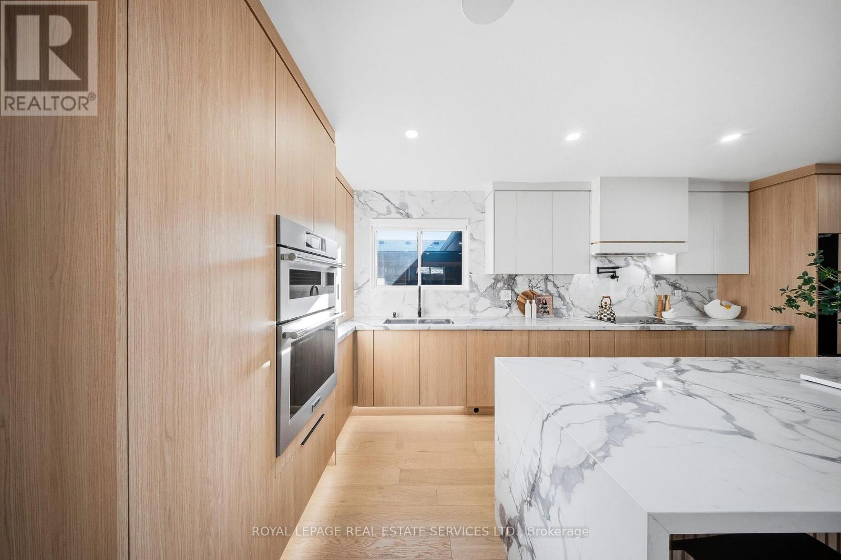
This is luxury redefined. Welcome to a home that transforms the way everyday living feels. Thoughtfully designed with warm engineered oak hardwood flooring, custom millwork and seamlessly connected spaces, every detail balances style, comfort and functionality.At the heart of the home, the designer kitchen makes a statement with a stunning 10' quartz waterfall island, breakfast bar, pot filler and built-in stainless steel appliances. The open-concept living space flows effortlessly to the backyard, while a custom media centre, linear gas fireplace and integrated Yamaha and Polk Audio sound elevate the experience.The private bedroom wing features three spacious bedrooms, including a primary suite with floor-to-ceiling custom closets and vanity. The luxurious 5-piece bathroom offers heated floors and illuminated, fog-proof mirrors.The lower level expands the possibilities with an open-concept recreation and bar area, seating and wood-burning fireplace, alongside a private in-law suite with full kitchen, concealed laundry, Murphy-bed bedroom and additional flexible space currently used as a gym. Above-grade windows and 8' ceilings complete this versatile level.Outside, approximately 900 sq. ft. of covered living space creates a spectacular four-season retreat, complete with an outdoor bar, 36" natural gas BBQ, leathered granite countertops, outdoor fireplace, integrated Denon and Focal audio, infrared heaters and generous dining and lounge areas. A private wellness retreat featuring a hot tub, sauna and ice bath completes the experience, while the landscaped yard offers room for kids, pets and gardening.Even the oversized two-car garage impresses, featuring NewAge cabinetry, dedicated 100-amp service, AC/heat pump, utility sink and a custom storage loft with material lift. Must be seen in person! Homes of this calibre are a rare find, and opportunities like this don't come around often. Don't miss your chance to make it yours. (id:56426)
DIANA BLICHARSKA
Listed by ROYAL LEPAGE REAL ESTATE SERVICES LTD.