Skip to content

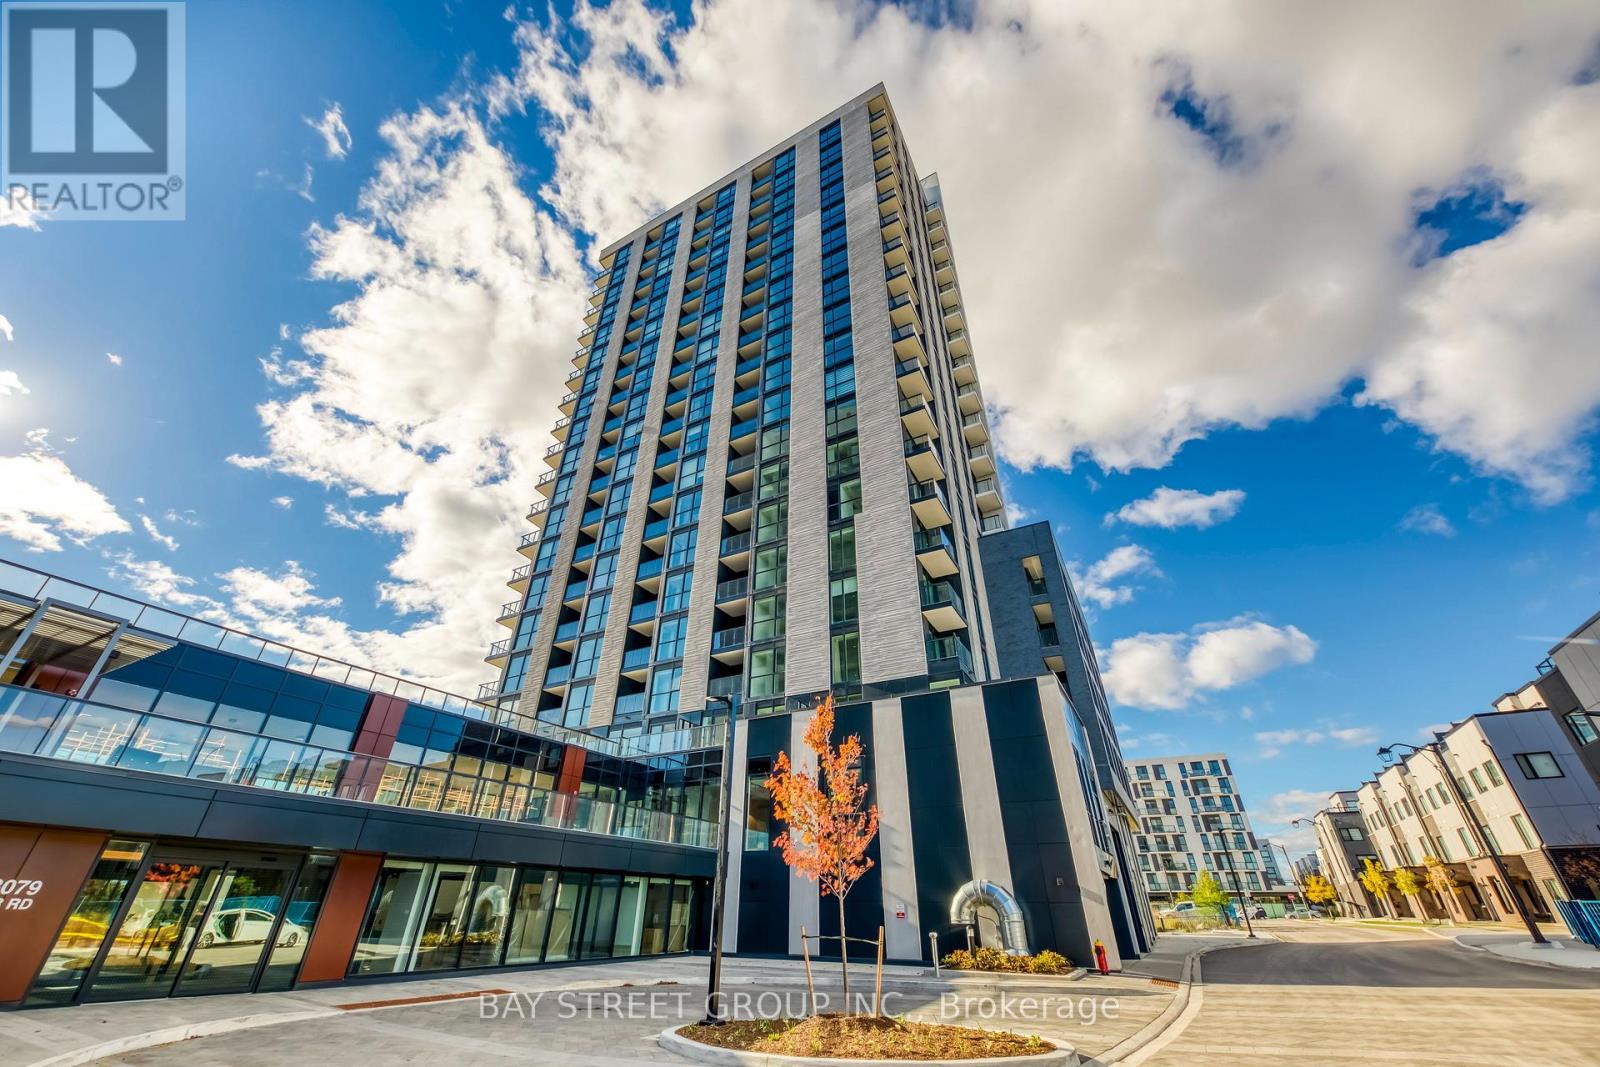
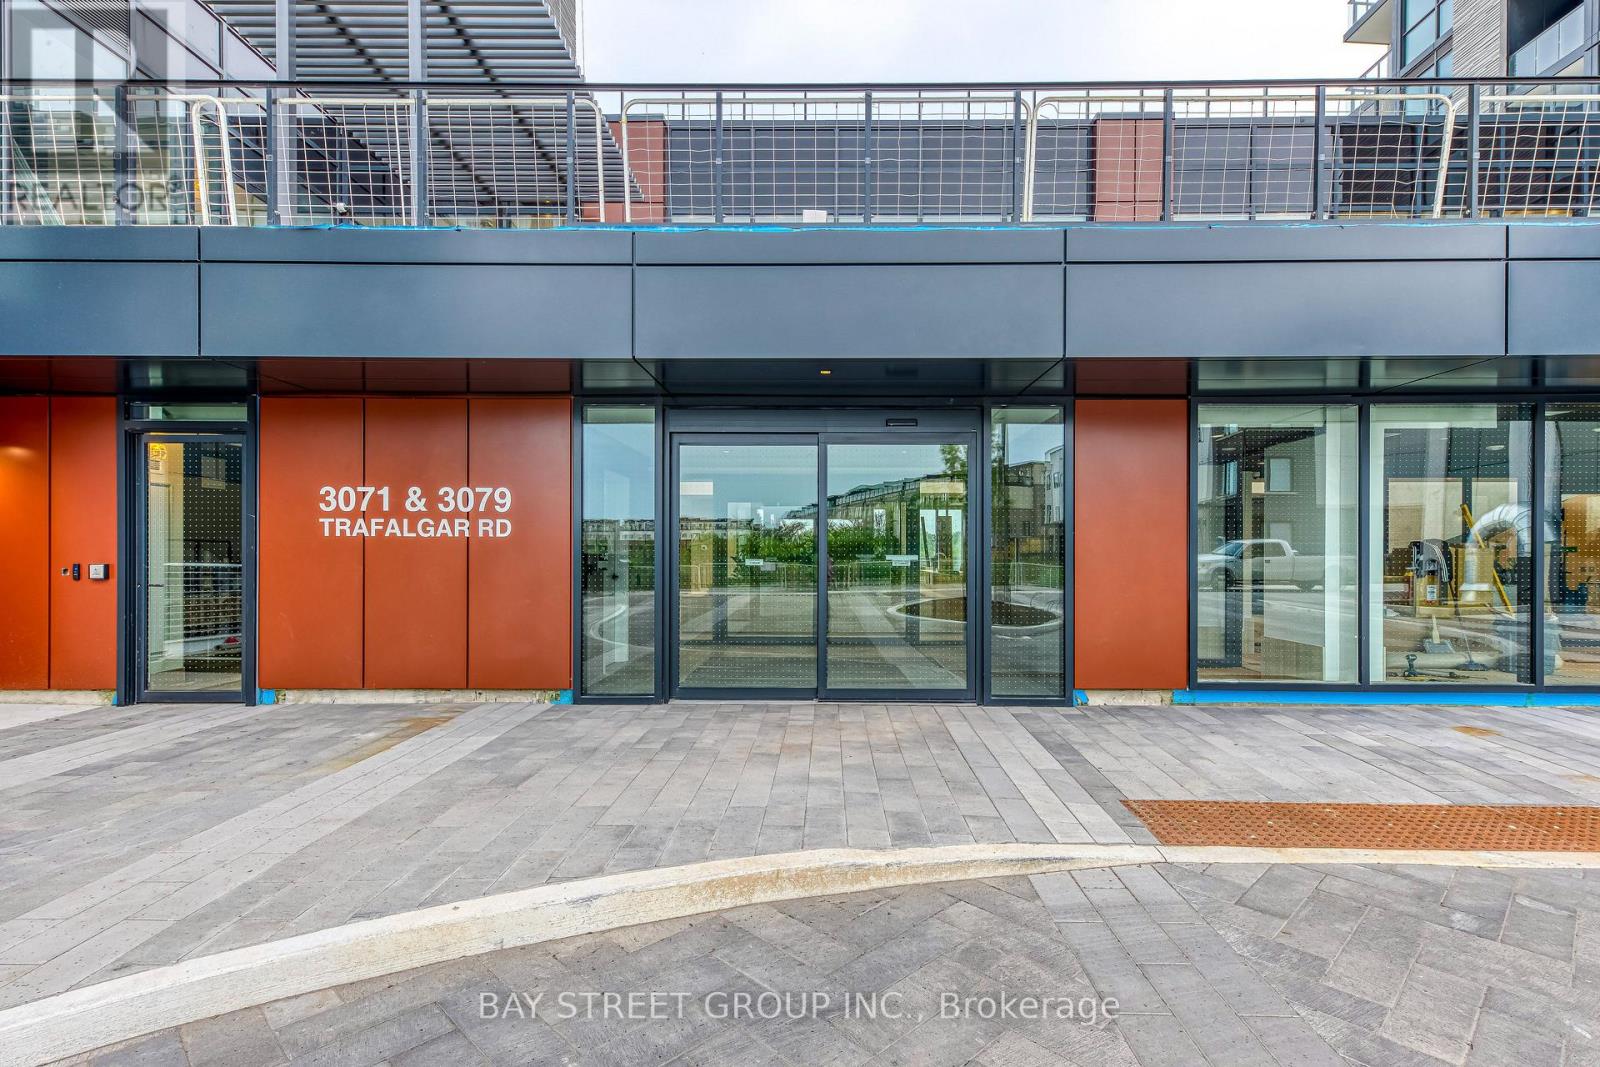
1911 - 3079 TRAFALGAR ROAD, Oakville (JM Joshua Meadows), Ontario

Contact for Price

1 bed · 1 bath

MLS® W14174330

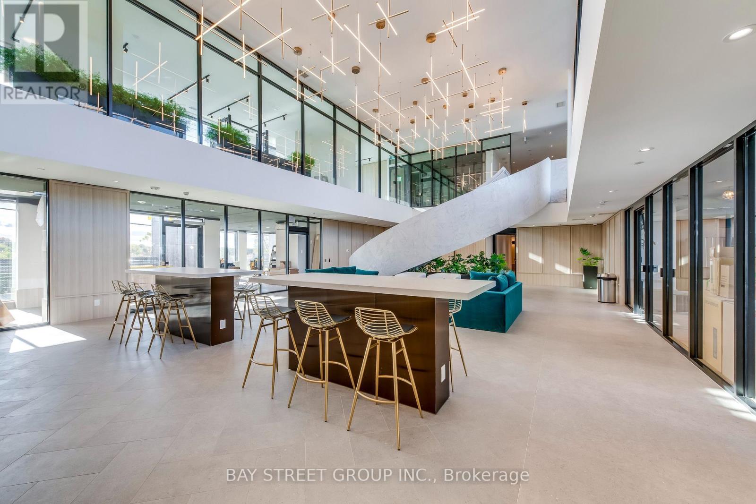
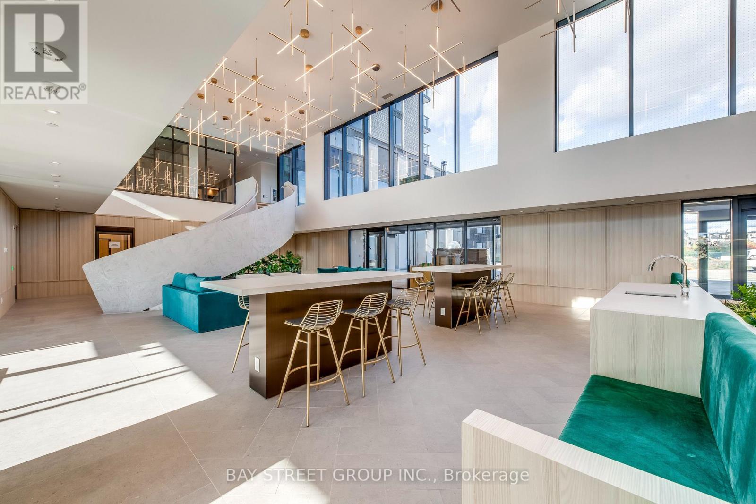
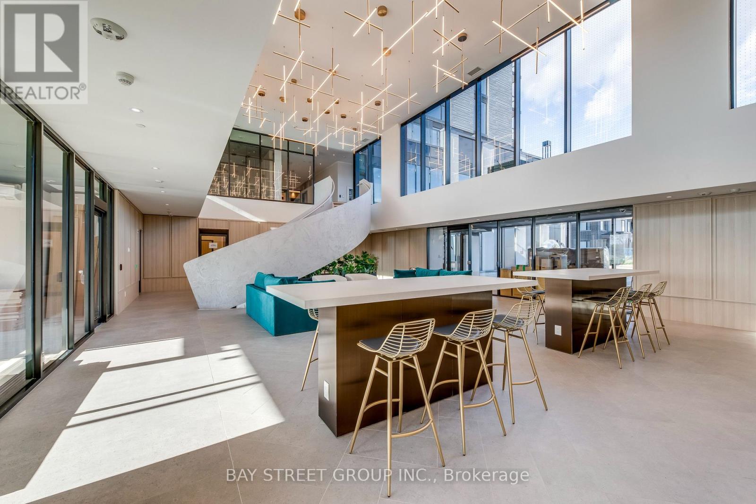
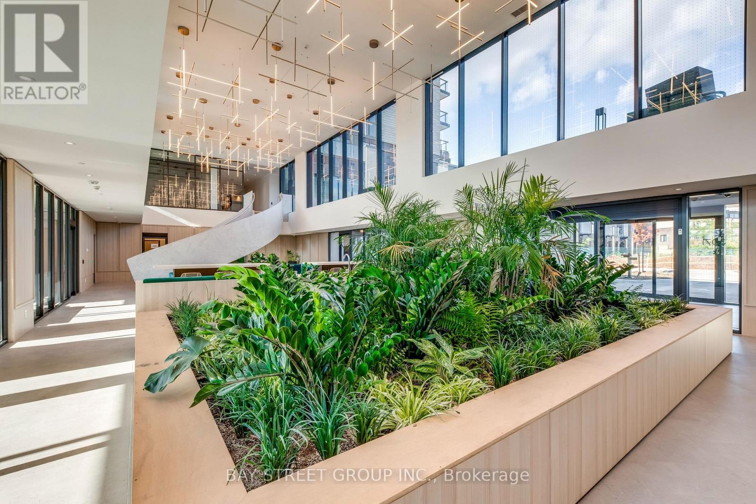
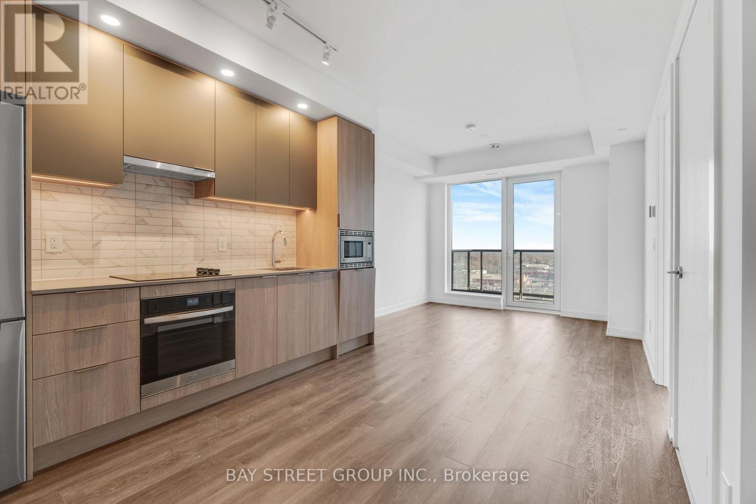
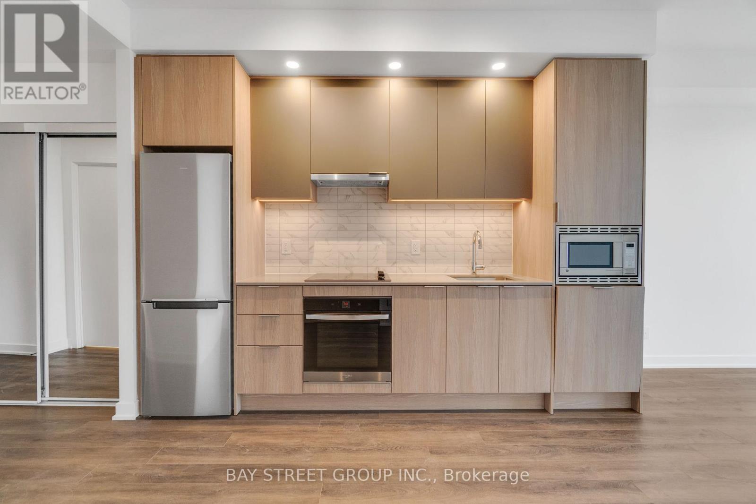
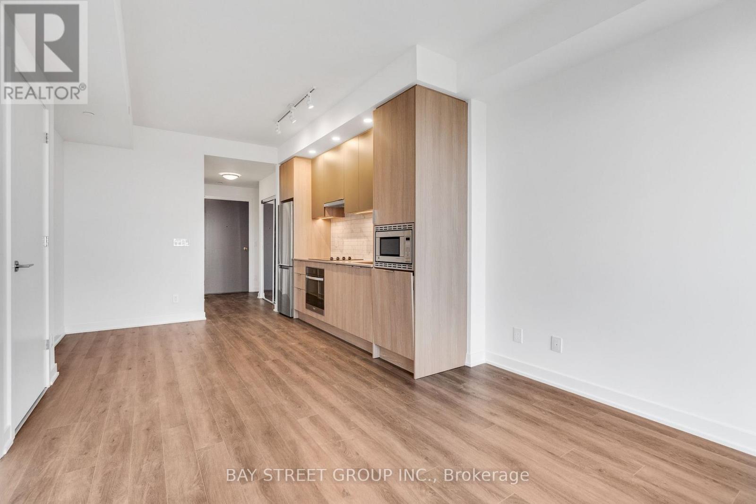
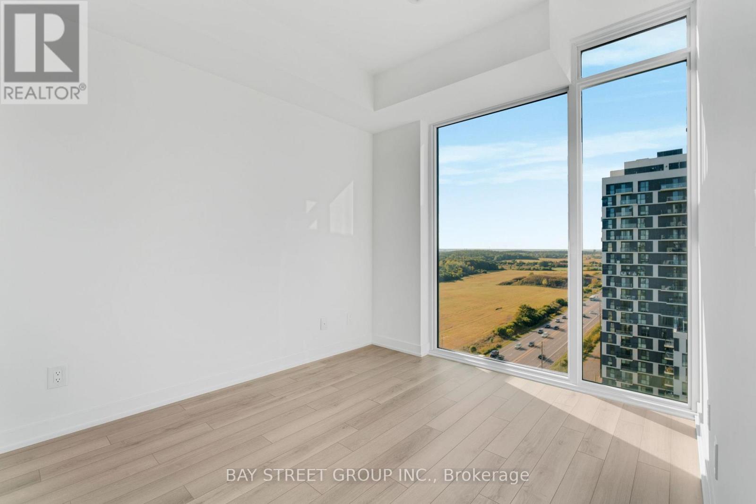
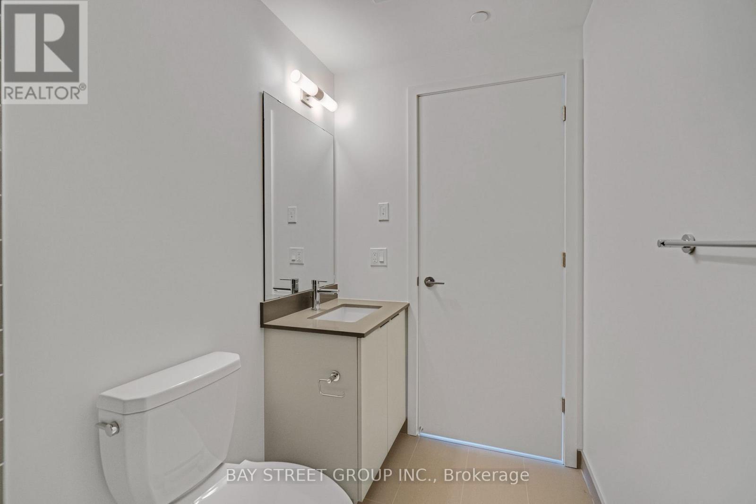
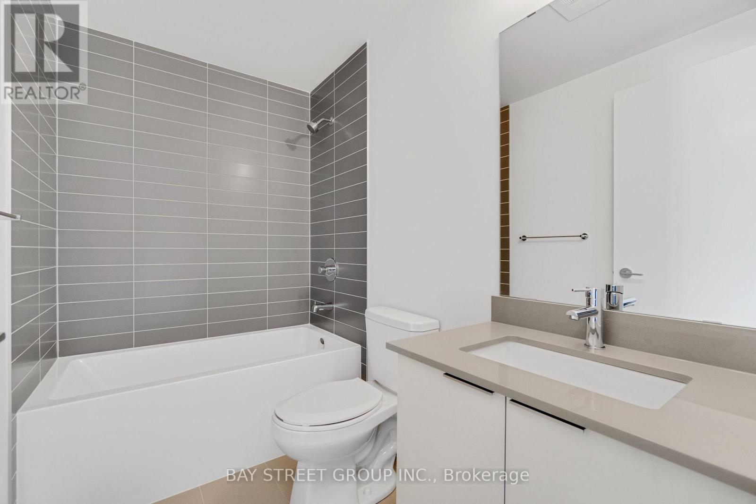
Discover the perfect blend of luxury and convenience in this meticulously designed 1-bedroom, 1-bathroom unit. Boasting 600 sq. ft. of interior living space plus a private 50 sq. ft. balcony, this home features a spacious walk-in closet, a modern kitchen equipped with stainless steel appliances, and the convenience of in-suite laundry. Experience the future of living with integrated smart home technology, including keyless entry, a smart control panel, and a smart thermostat.World-Class Amenities:Residents enjoy exclusive access to a comprehensive fitness center, gym, yoga and meditation rooms, and a relaxing infrared sauna. The building also features a games room, a professional co-working lounge, an expansive outdoor terrace, a pet wash station, a bike repair station, and 24/7 concierge service *** HIGH SPEED BELL FIBRE OPTIC INTERNET INCLUDED *** (id:56426)

JENNIFER YANG

Listed by BAY STREET GROUP INC.

The neighbourhood

About the area

Census figures and the live market for the area this home sits in, matched from the property’s own location on the map.

Want to see it?

Book a viewing

We cover Orangeville, Mono, Caledon, Shelburne, the rest of Dufferin County and into Wellington County. Call us directly.

Karen McGuffin
Residential Realtor

Karen McGuffin

(519) 216-1956
Keep looking

More in the area

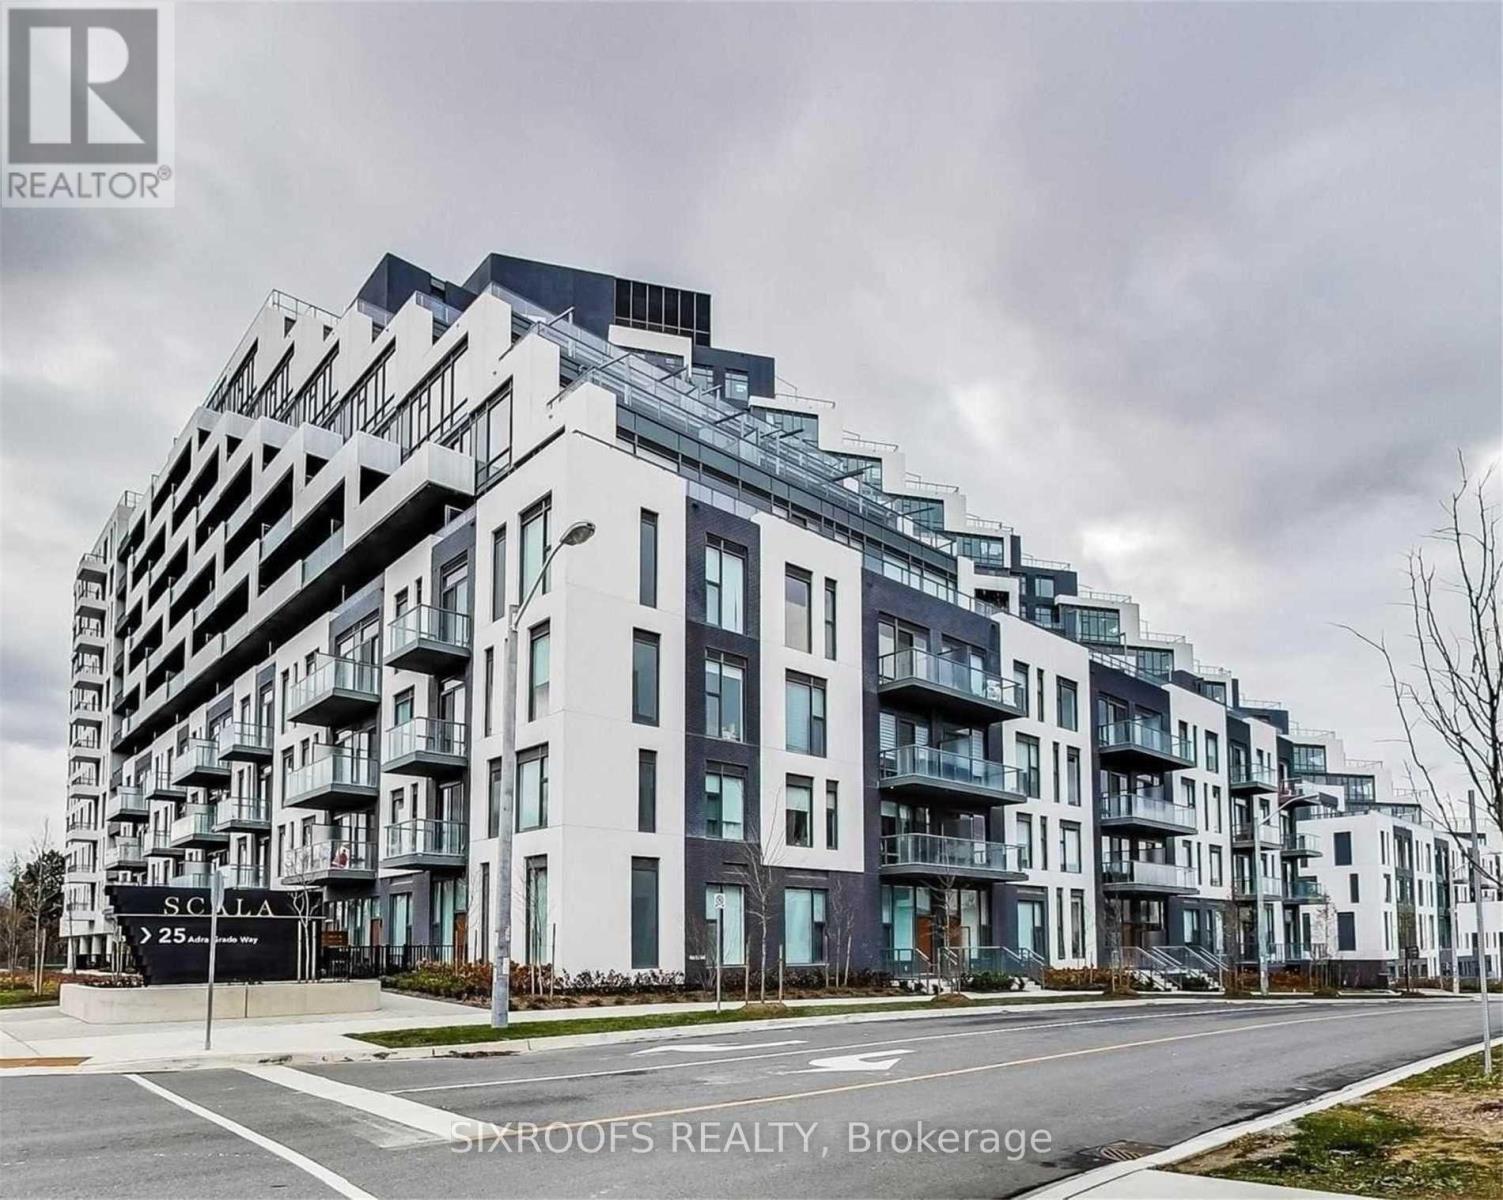
  • 928 - 25 ADRA GRADO WAY, Toronto (Bayview Village)

    Contact for Price

    928 - 25 ADRA GRADO WAY, Toronto (Bayview Village), Ontario

    3 bed · 2 bath

    MLS® C14176250

    Listed by SIXROOFS REALTY

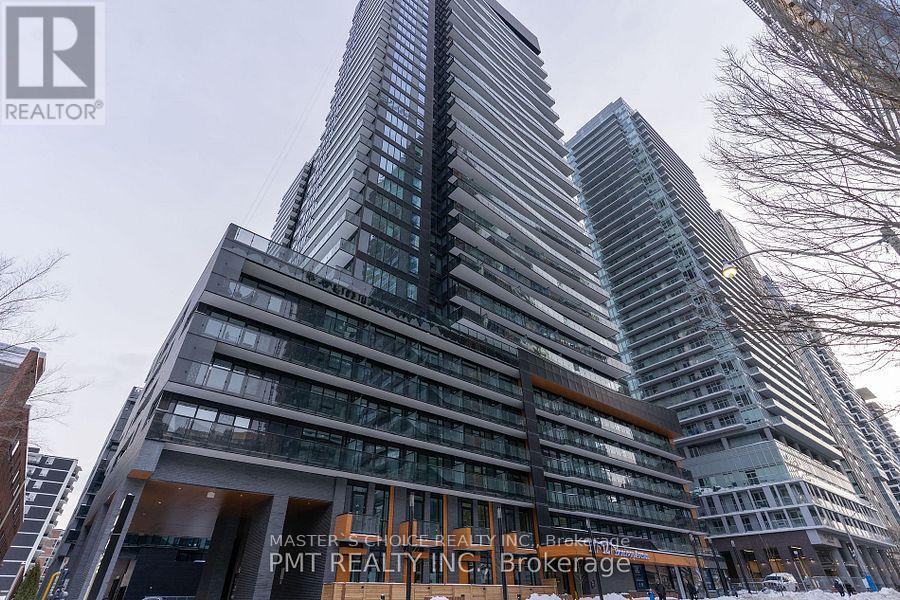
  • 2801 - 127 BROADWAY AVENUE, Toronto (Mount Pleasant West)

    Contact for Price

    2801 - 127 BROADWAY AVENUE, Toronto (Mount Pleasant West), Ontario

    2 bed · 2 bath

    MLS® C14176244

    Listed by MASTER'S CHOICE REALTY INC.

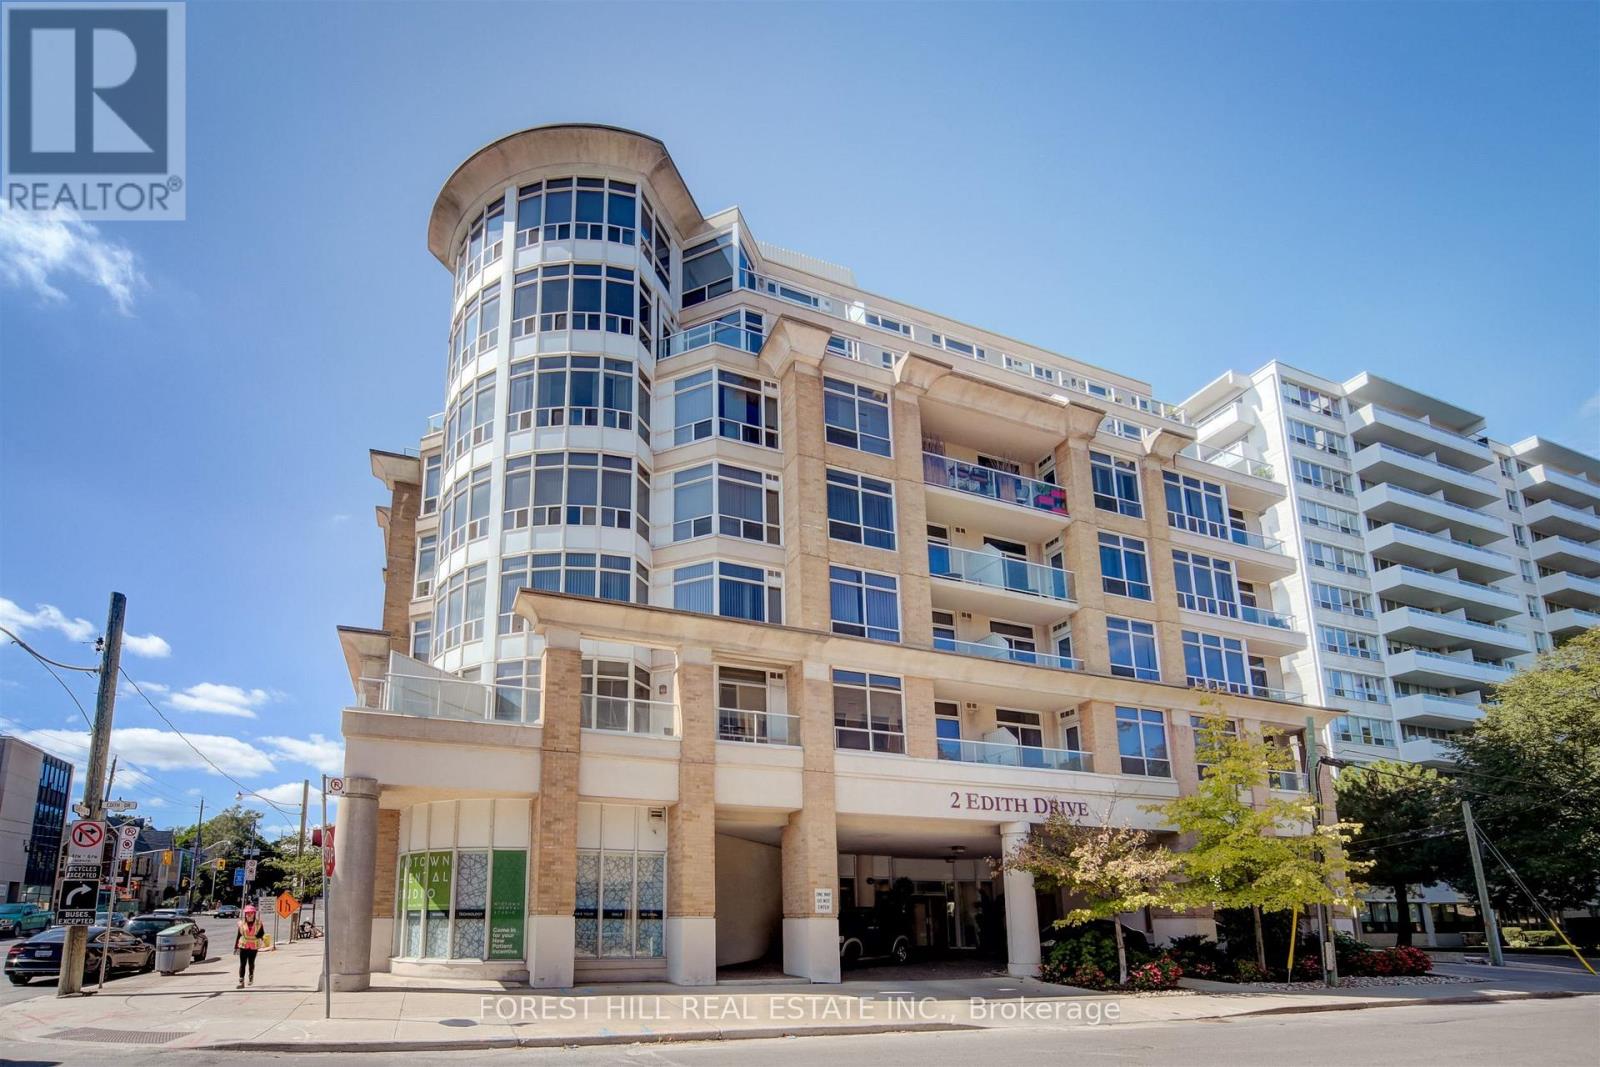
  • 508 - 2 EDITH DRIVE, Toronto (Yonge-Eglinton)

    $899,000

    508 - 2 EDITH DRIVE, Toronto (Yonge-Eglinton), Ontario

    2 bed · 2 bath

    MLS® C14176242

    Listed by FOREST HILL REAL ESTATE INC.

The trademarks REALTOR®, REALTORS®, and the REALTOR® logo are controlled by The Canadian Real Estate Association (CREA) and identify real estate professionals who are members of CREA. The trademarks MLS®, Multiple Listing Service® and the associated logos are owned by CREA and identify the quality of services provided by real estate professionals who are members of CREA.

Powered by REALTOR.ca — view this listing on REALTOR.ca

The trademarks REALTOR®, REALTORS®, and the REALTOR® logo are controlled by The Canadian Real Estate Association (CREA) and identify real estate professionals who are members of CREA. The trademarks MLS®, Multiple Listing Service® and the associated logos are owned by CREA and identify the quality of services provided by real estate professionals who are members of CREA.