Skip to content

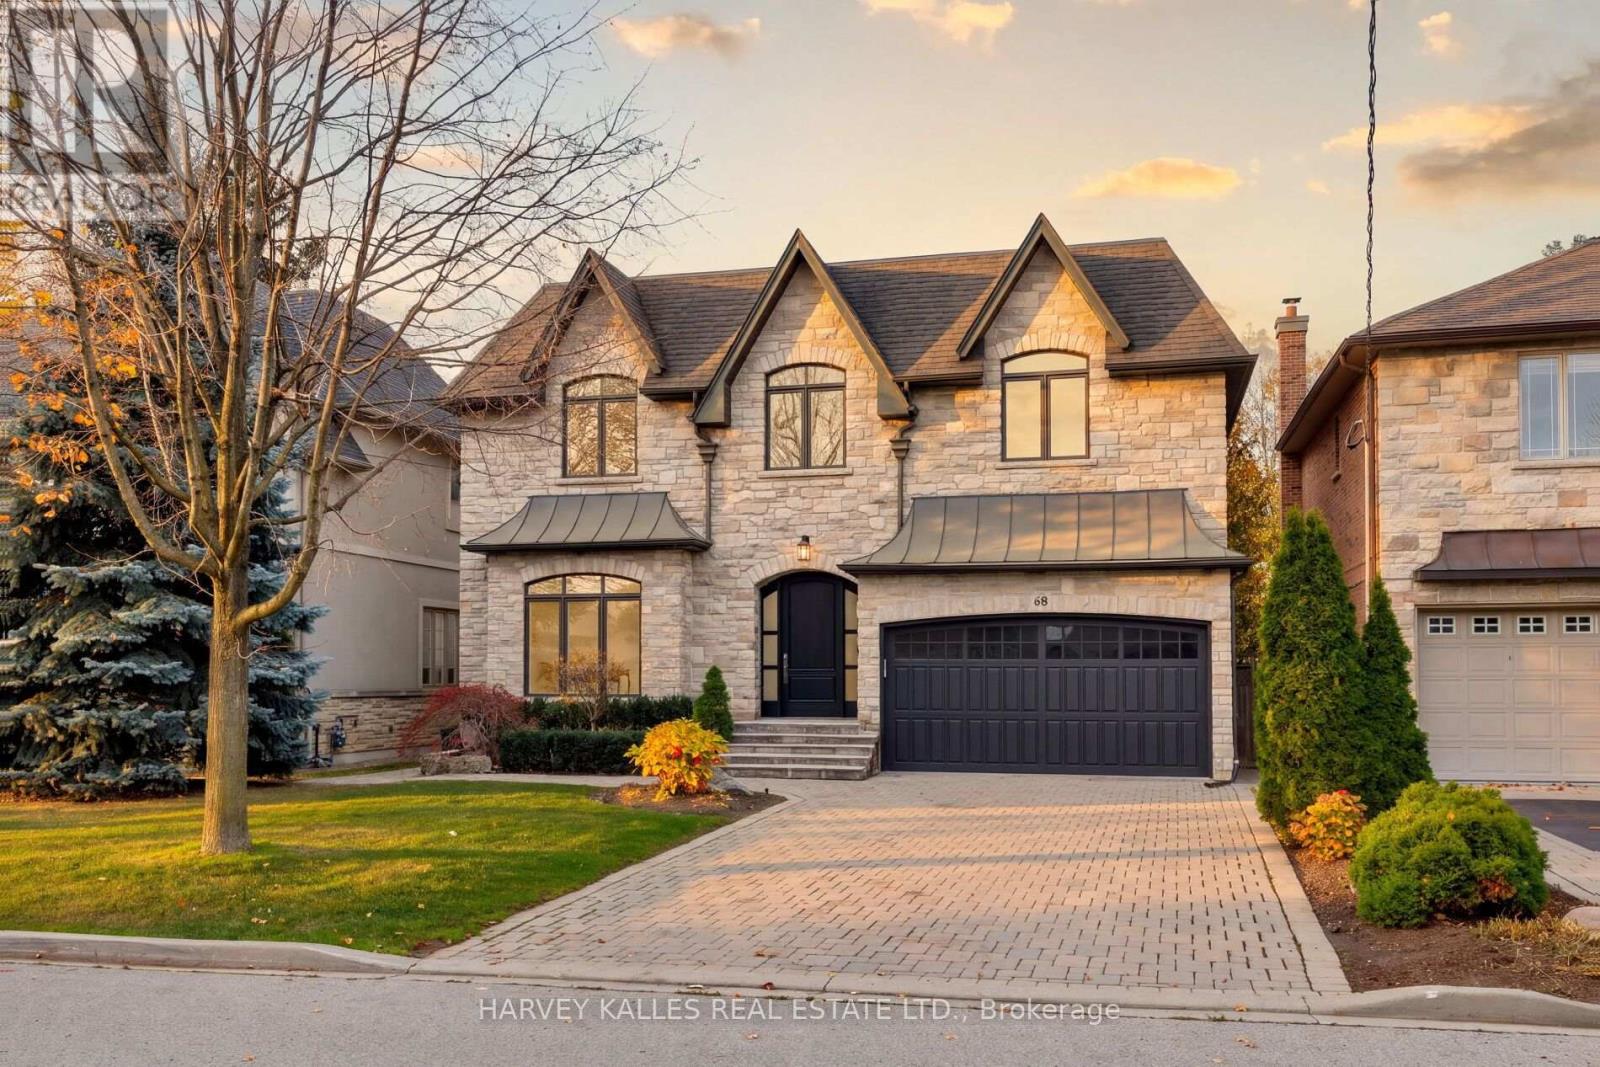
68 LAUREL AVENUE, Toronto (Islington-City Centre West), Ontario

$2,298,000

6 bed · 5 bath

MLS® W14176210

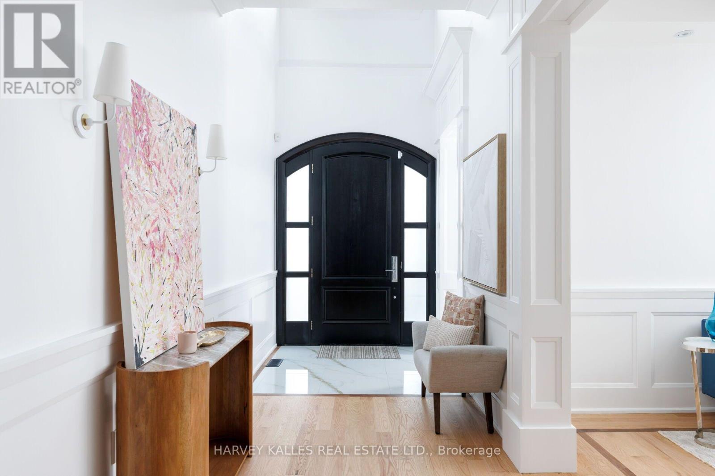
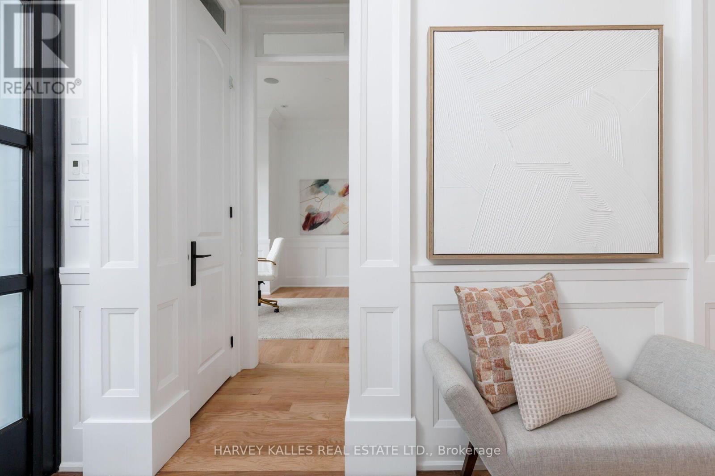
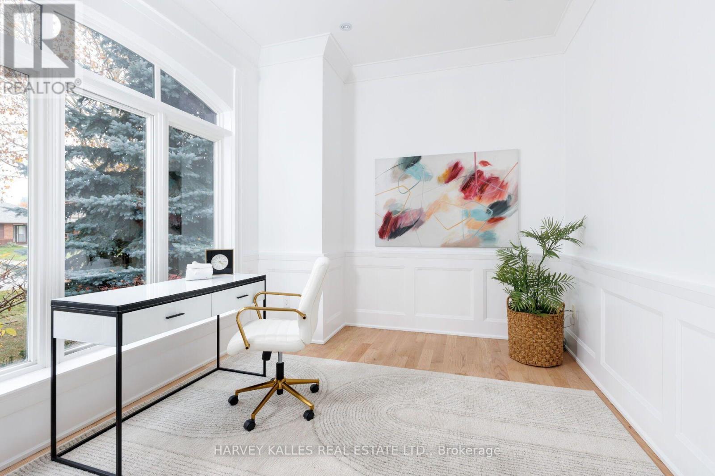
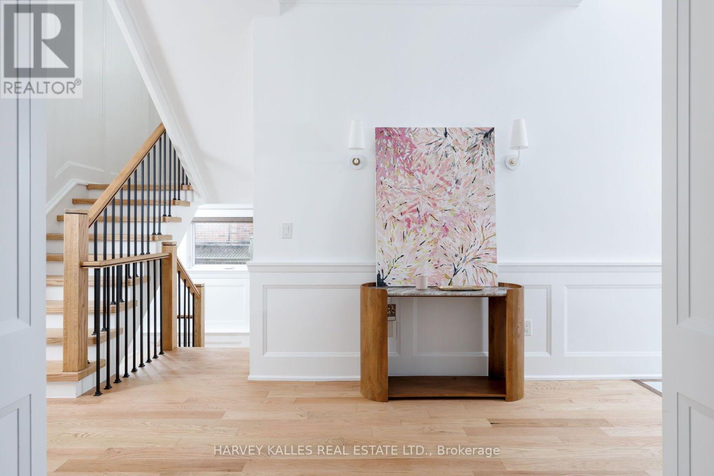
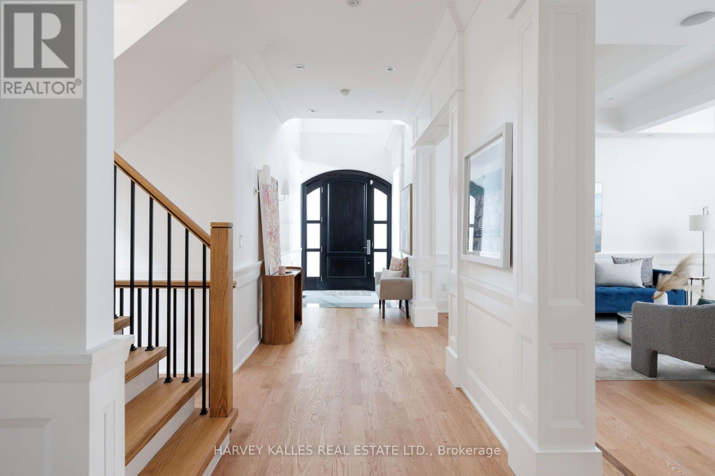
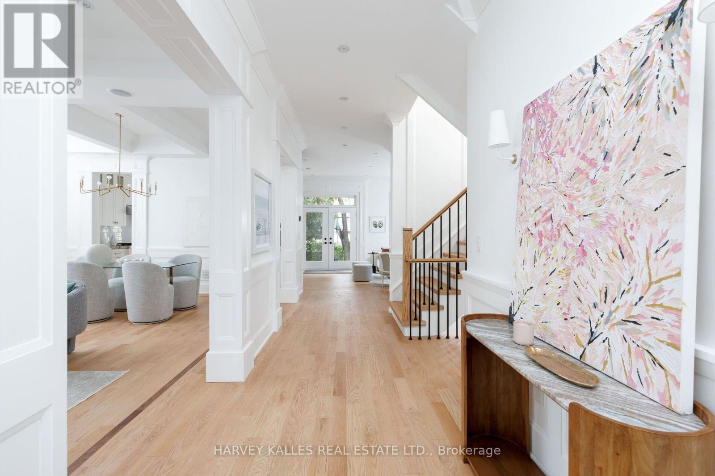
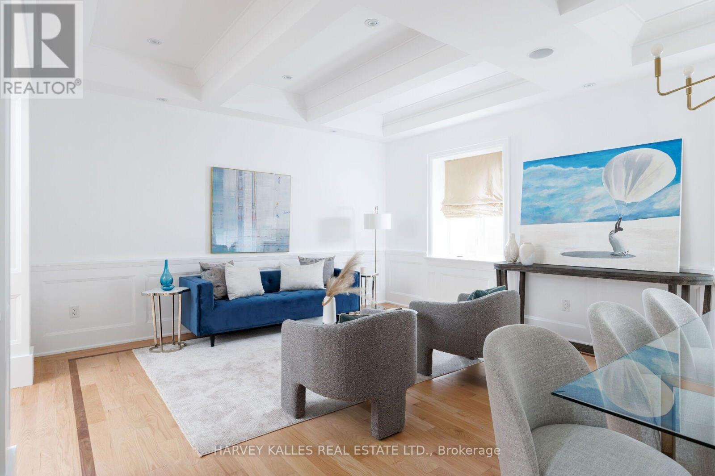
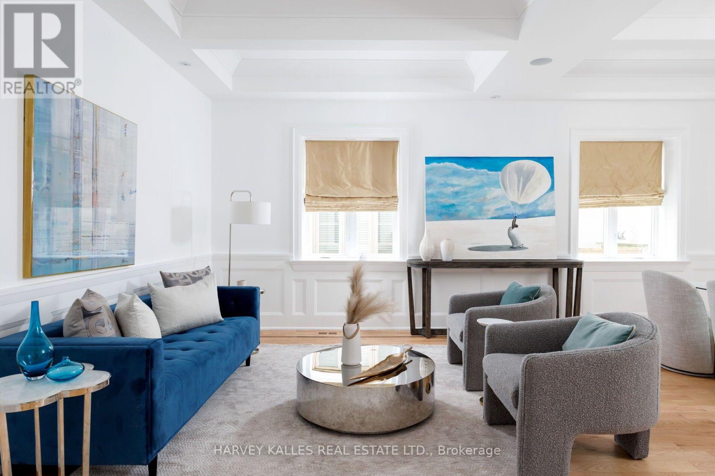
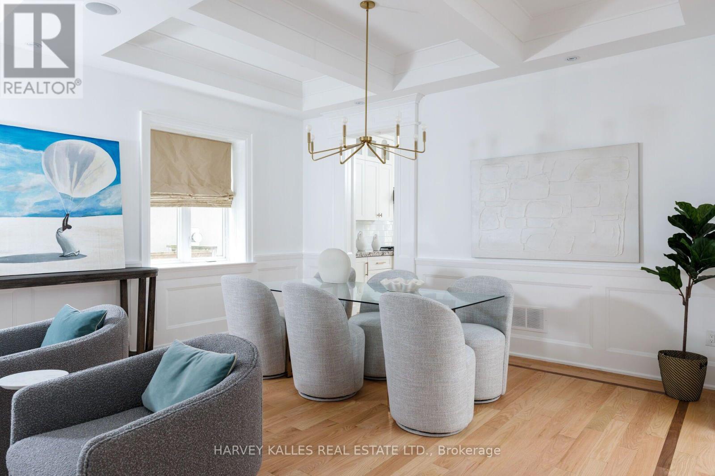
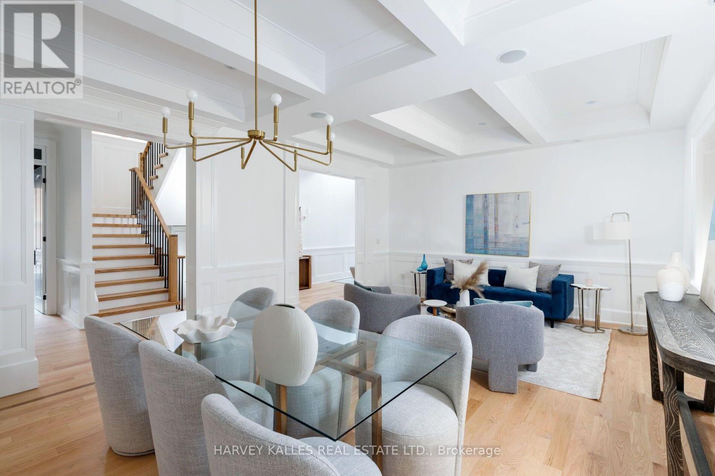
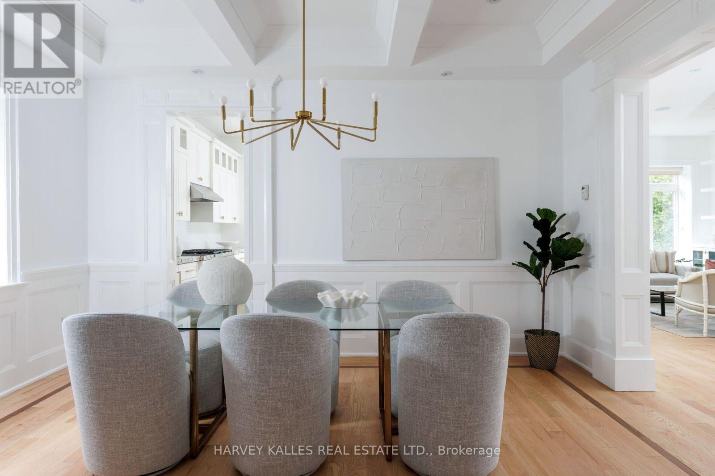
Excellent taste meets quality craftsmanship and extensive renovations with 68 Laurel Avenue. Boasting a classic, timeless exterior with a fresh and modern interior, this home is ideal for growing families in search of the best Etobicoke has to offer. Nestled on a fantastic street in Islington-City Centre West, this home boasts 4+1 bedrooms, 5 bathrooms, and enough space for all your family get togethers. Extensive renovations throughout include a refinished kitchen with new faucets and hardware, sanded and refinished hardwood floors, new light fixtures and pot lights, new glass panes, caulking, and siliconing in the bathroom. From the moment you step through the solid mahogany front door, you'll love the overall aesthetic and feel of the home with fresh paint, new hardware and built-ins all crafted with exceptional care and attention to detail. This is a property your family will be proud to call home for years to come. (id:56426)

ANA SANTOS

Listed by HARVEY KALLES REAL ESTATE LTD.

The neighbourhood

About the area

Census figures and the live market for the area this home sits in, matched from the property’s own location on the map.

Want to see it?

Book a viewing

We cover Orangeville, Mono, Caledon, Shelburne, the rest of Dufferin County and into Wellington County. Call us directly.

Karen McGuffin
Residential Realtor

Karen McGuffin

(519) 216-1956
Keep looking

More in the area

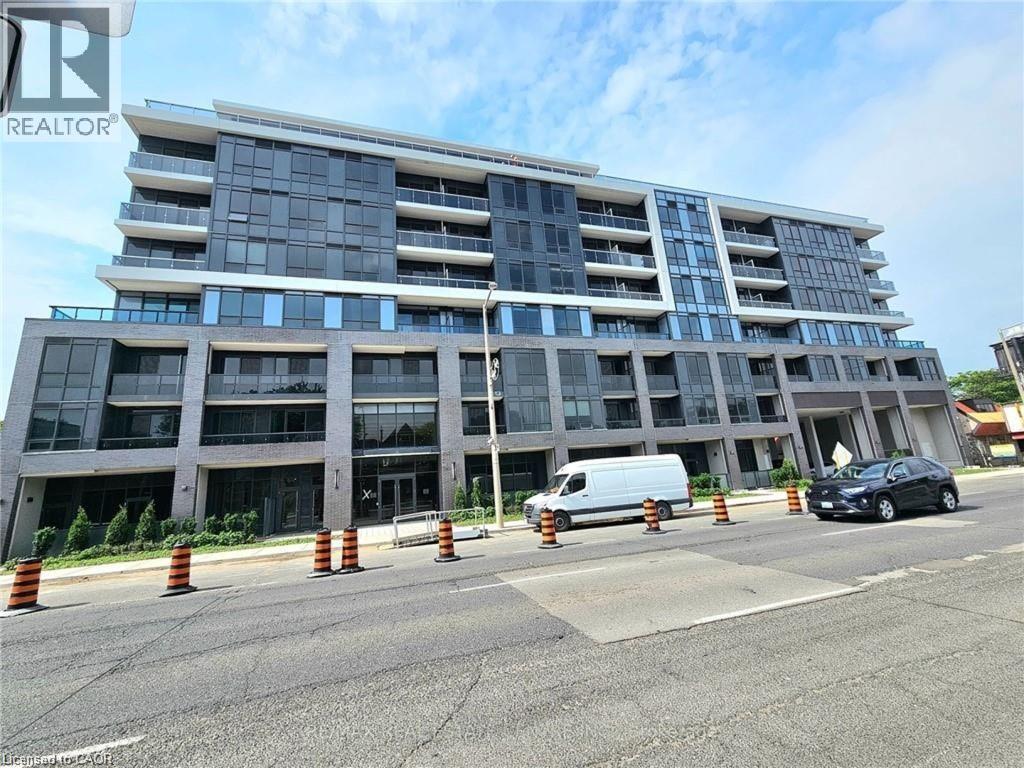
  • 415 W MAIN Street W Unit# 505, Hamilton

    Contact for Price

    415 W MAIN Street W Unit# 505, Hamilton, Ontario

    2 bed · 1 bath · 567 sq ft

    MLS® 40877888

    Listed by RE/MAX Real Estate Centre Inc.

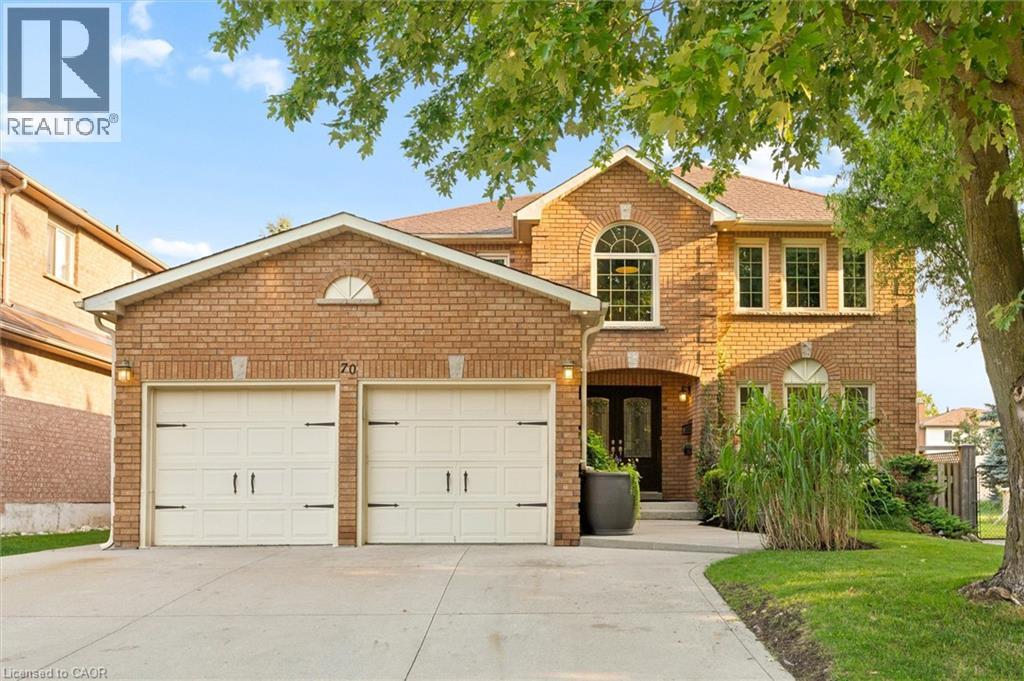
  • 70 DELAVAN Drive, Cambridge

    $849,000

    70 DELAVAN Drive, Cambridge, Ontario

    4 bed · 3 bath · 2,890 sq ft

    MLS® 40877898

    Listed by Flux Realty

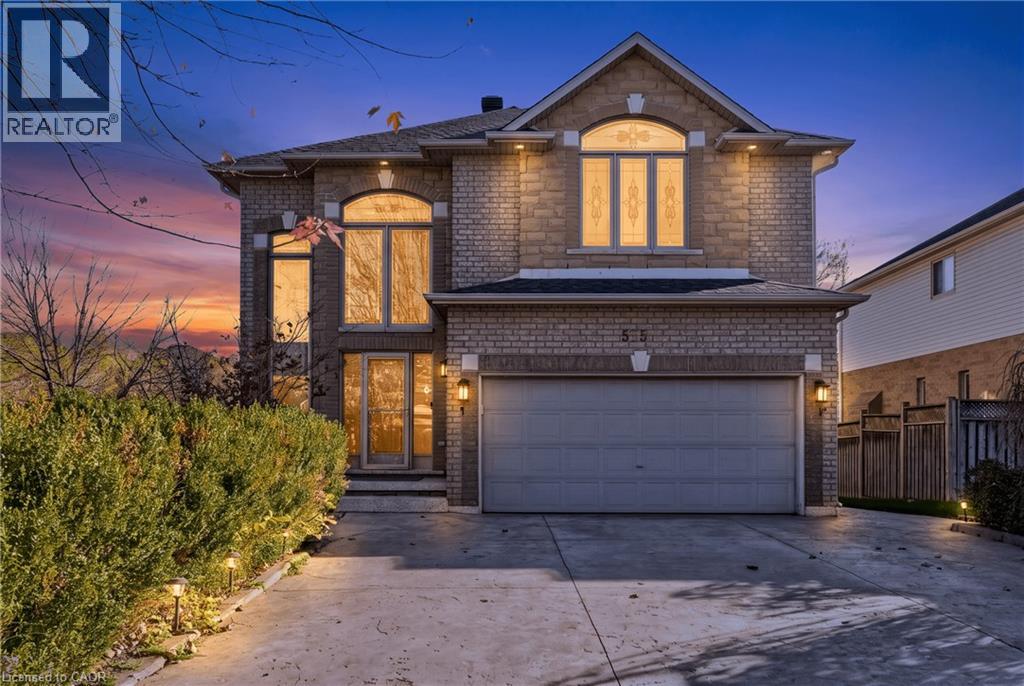
  • 575 STONEHENGE Drive, Ancaster

    $1,299,900

    575 STONEHENGE Drive, Ancaster, Ontario

    5 bed · 4 bath · 3,408 sq ft

    MLS® 40878293

    Listed by Royal LePage State Realty Inc.

The trademarks REALTOR®, REALTORS®, and the REALTOR® logo are controlled by The Canadian Real Estate Association (CREA) and identify real estate professionals who are members of CREA. The trademarks MLS®, Multiple Listing Service® and the associated logos are owned by CREA and identify the quality of services provided by real estate professionals who are members of CREA.

Powered by REALTOR.ca — view this listing on REALTOR.ca

The trademarks REALTOR®, REALTORS®, and the REALTOR® logo are controlled by The Canadian Real Estate Association (CREA) and identify real estate professionals who are members of CREA. The trademarks MLS®, Multiple Listing Service® and the associated logos are owned by CREA and identify the quality of services provided by real estate professionals who are members of CREA.