Skip to content

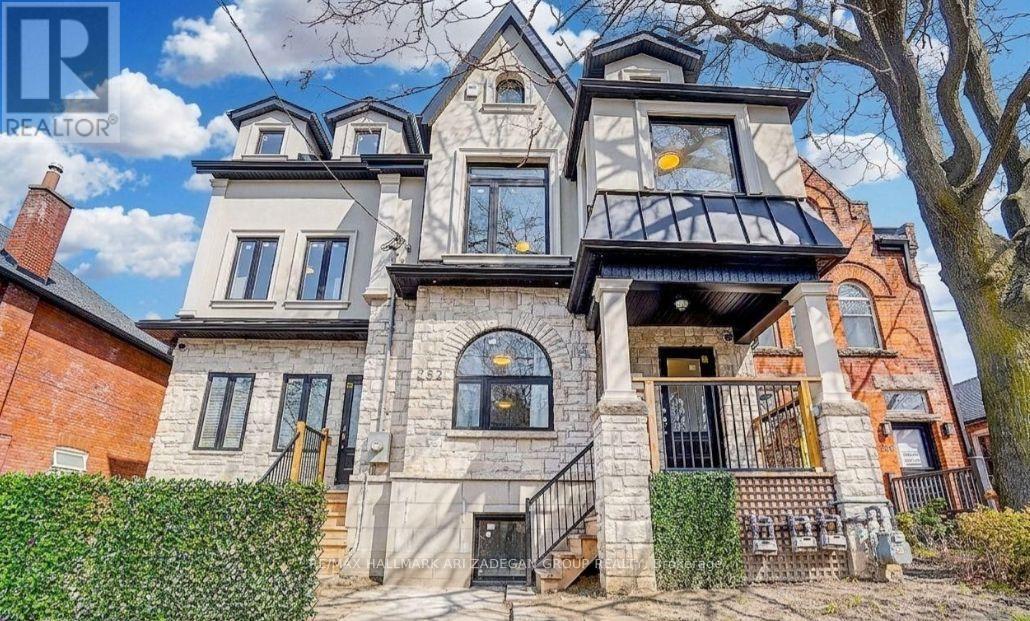
252 ANNETTE STREET, Toronto (Junction Area), Ontario

$5,795,000

5,316 sq ft

MLS® W14176464

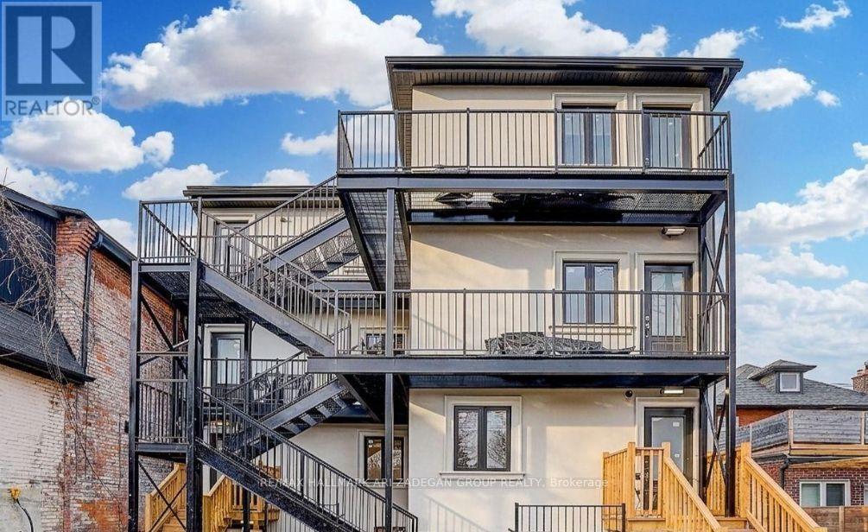
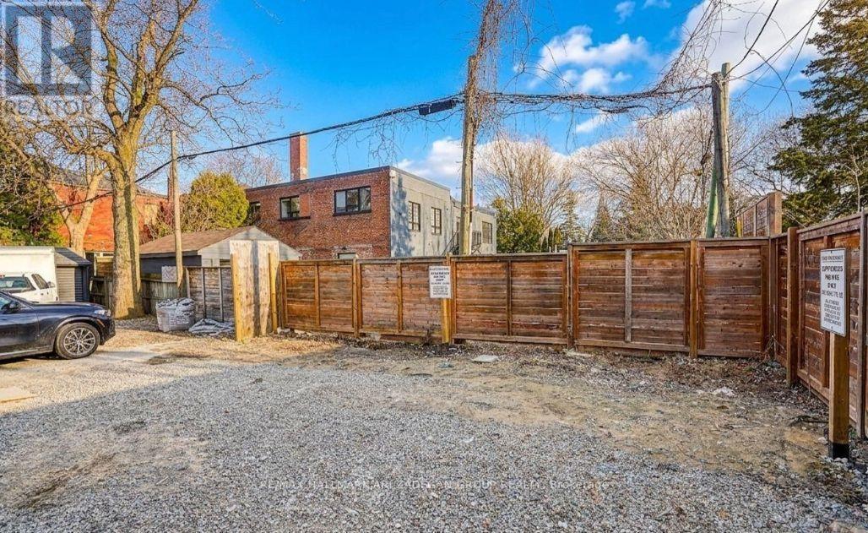
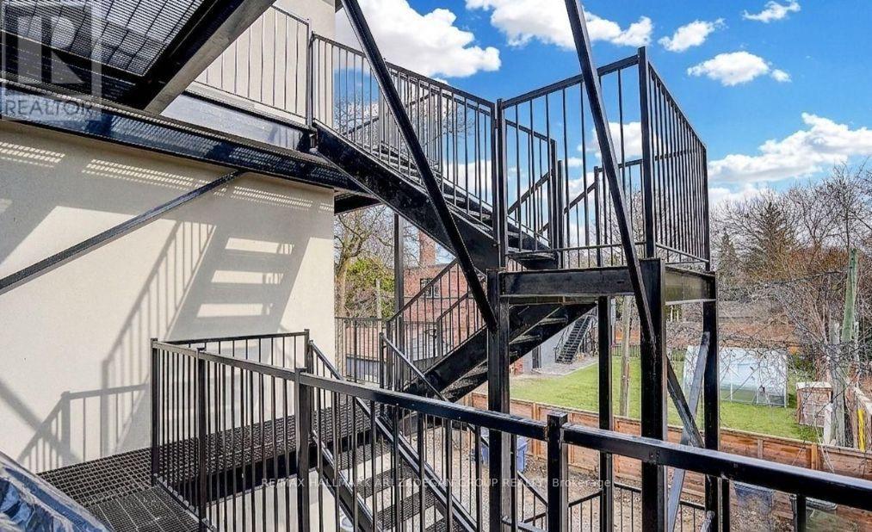
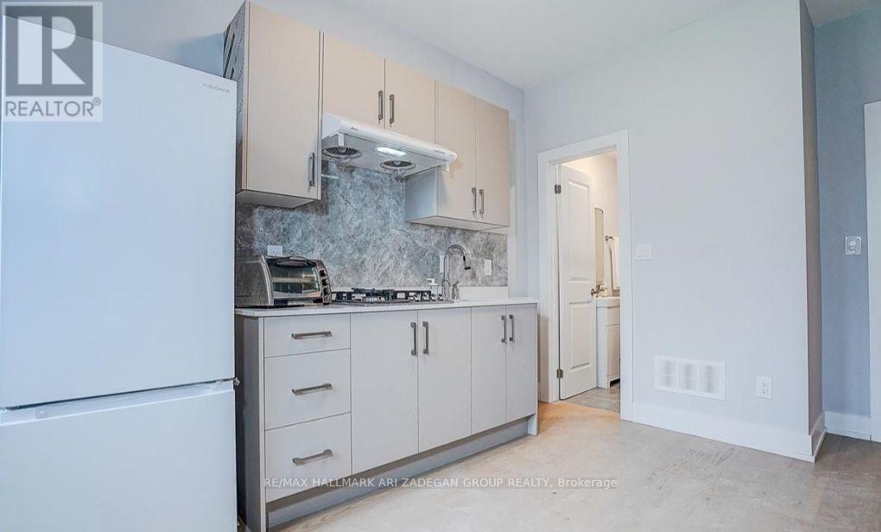
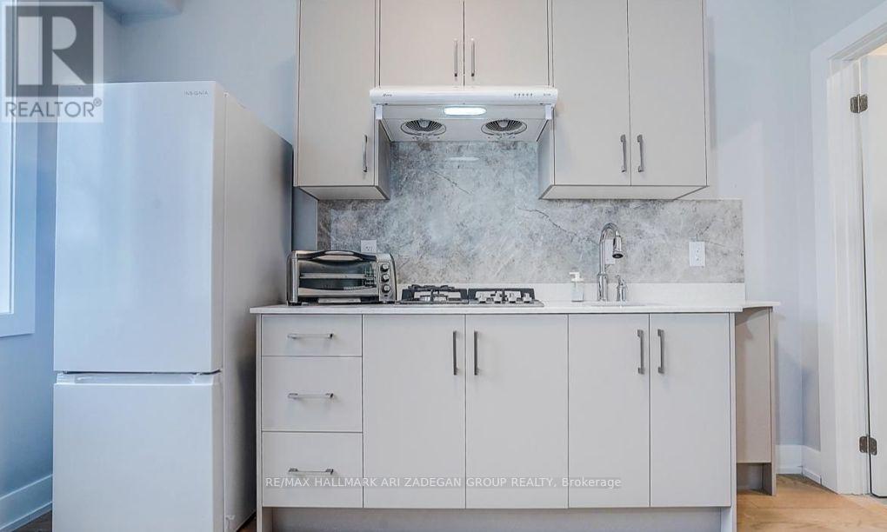
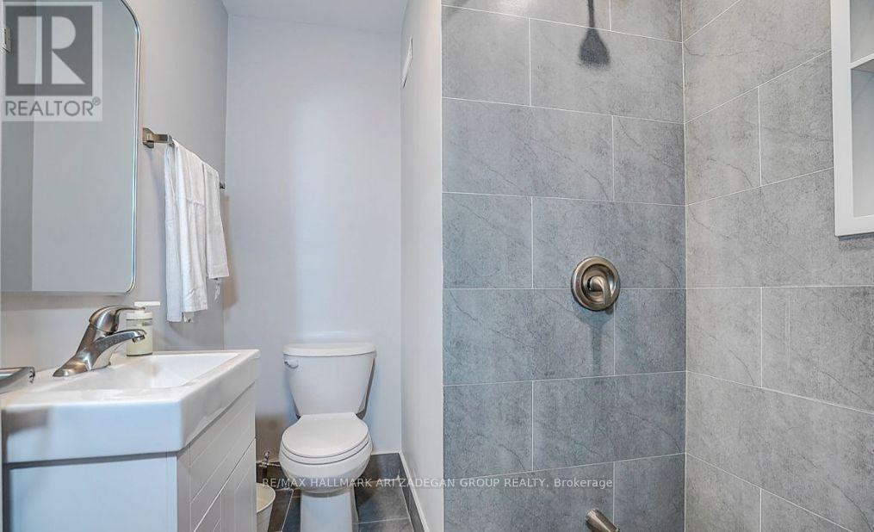
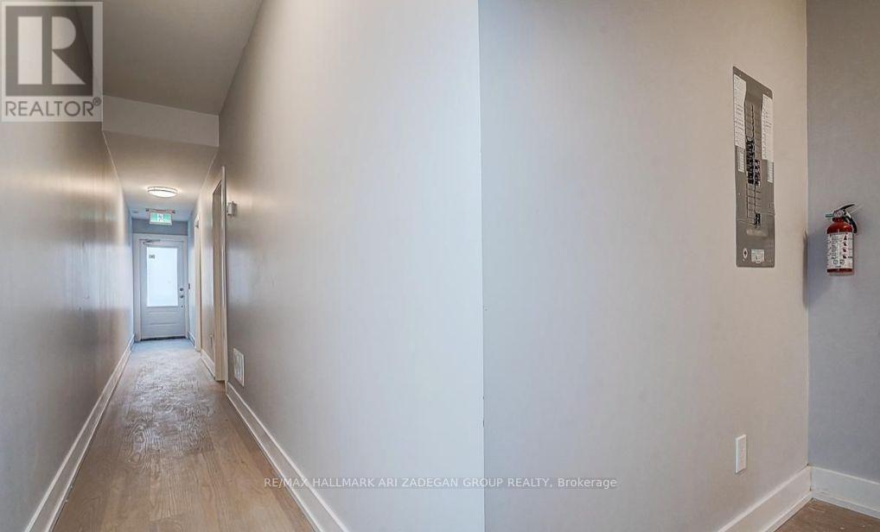
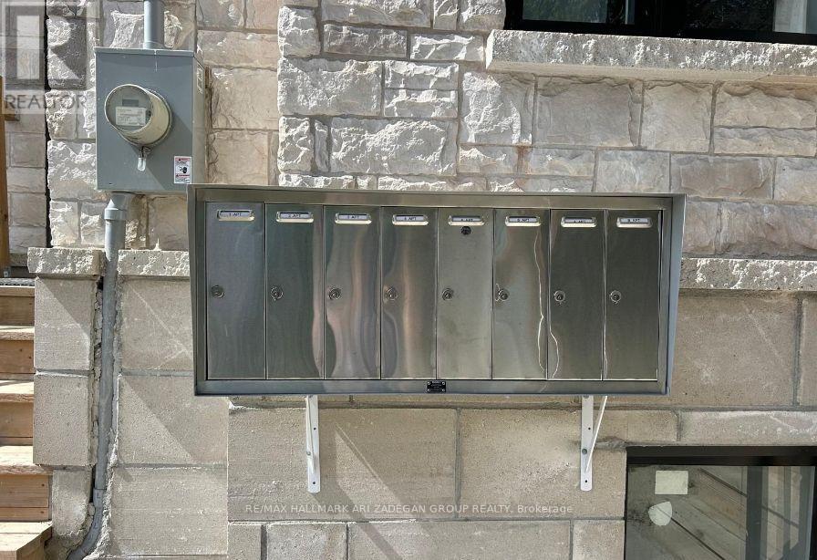
Impressive Trophy Multifamily Property! Offering an assumable CMHC mortgage with an extremely low interest rate, maturing August 2031! Newly developed in 2026, this income-producing multiplex in Toronto's desirable High Park North/Junction neighbourhood offers an attractive 5.1% cap rate! Featuring six municipally approved residential units plus two additional potential basement suites. All units have been recently leased at current market rental rates, providing immediate income without legacy below-market tenancies. Designed with energy efficiency in mind, featuring modern finishes, new appliances, air conditioning, and on-site laundry. Includes three parking spaces and boasts an impressive 92 Walk Score! Steps from vibrant shops, restaurants, parks, and transit, with easy access to High Park, Bloor West Village, TTC subway stations, GO Transit, and UP Express. A rare opportunity to acquire a modern, income-producing investment in a prime Toronto location! (id:56426)

ARI ZADEGAN

Listed by RE/MAX HALLMARK ARI ZADEGAN GROUP REALTY

The neighbourhood

About the area

Census figures and the live market for the area this home sits in, matched from the property’s own location on the map.

Want to see it?

Book a viewing

We cover Orangeville, Mono, Caledon, Shelburne, the rest of Dufferin County and into Wellington County. Call us directly.

Karen McGuffin
Residential Realtor

Karen McGuffin

(519) 216-1956
Keep looking

More in the area

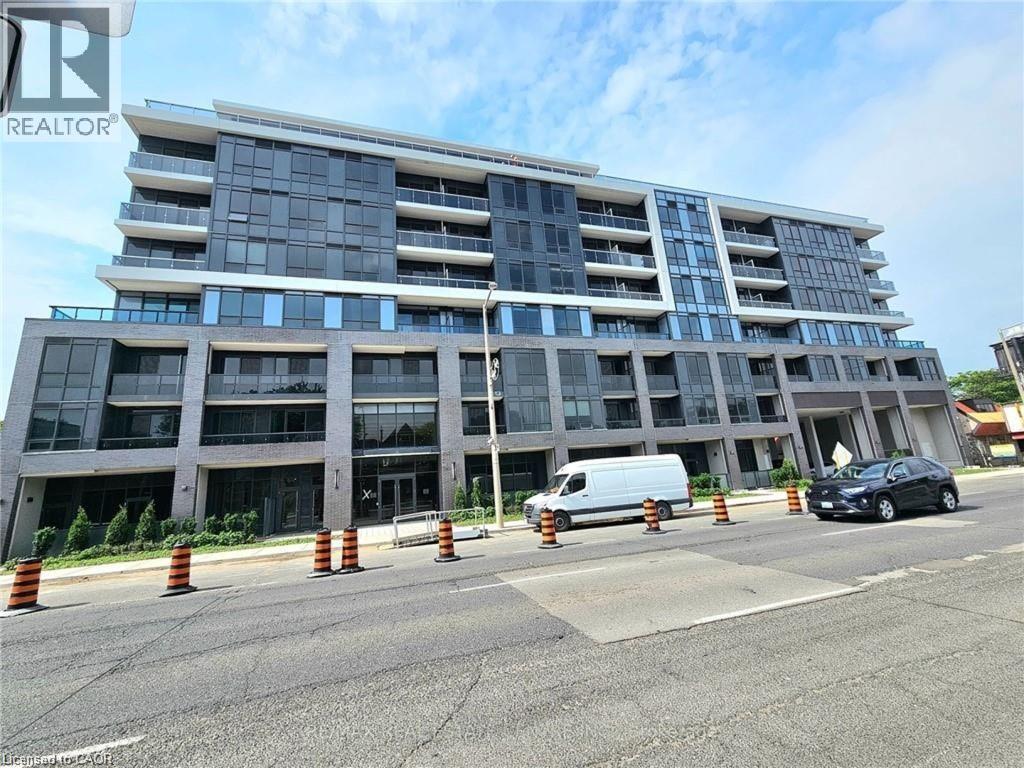
  • 415 W MAIN Street W Unit# 505, Hamilton

    Contact for Price

    415 W MAIN Street W Unit# 505, Hamilton, Ontario

    2 bed · 1 bath · 567 sq ft

    MLS® 40877888

    Listed by RE/MAX Real Estate Centre Inc.

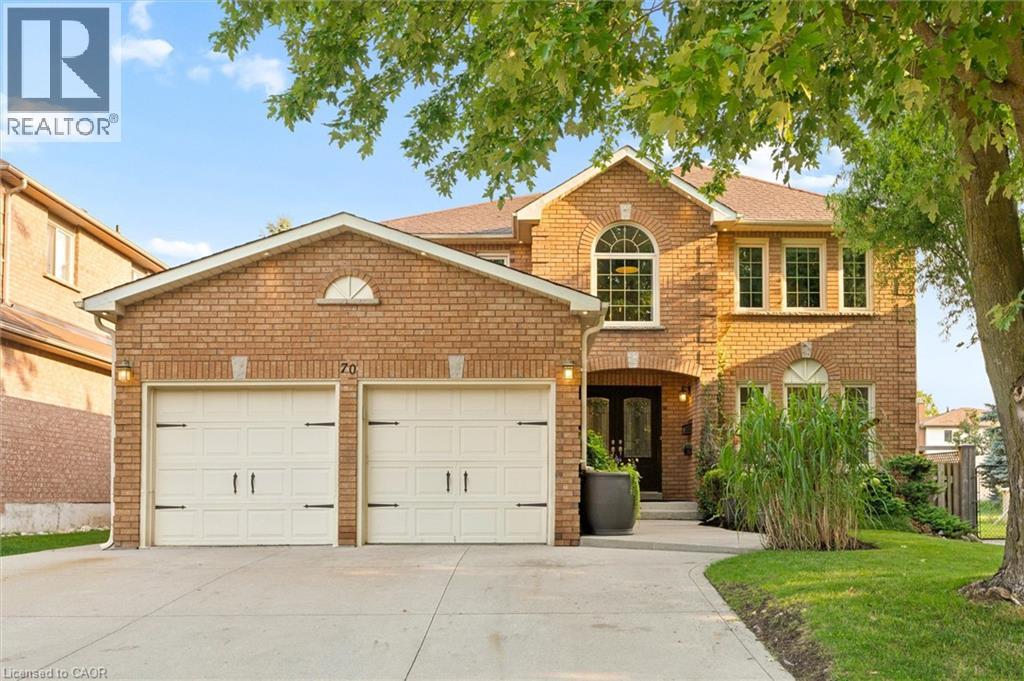
  • 70 DELAVAN Drive, Cambridge

    $849,000

    70 DELAVAN Drive, Cambridge, Ontario

    4 bed · 3 bath · 2,890 sq ft

    MLS® 40877898

    Listed by Flux Realty

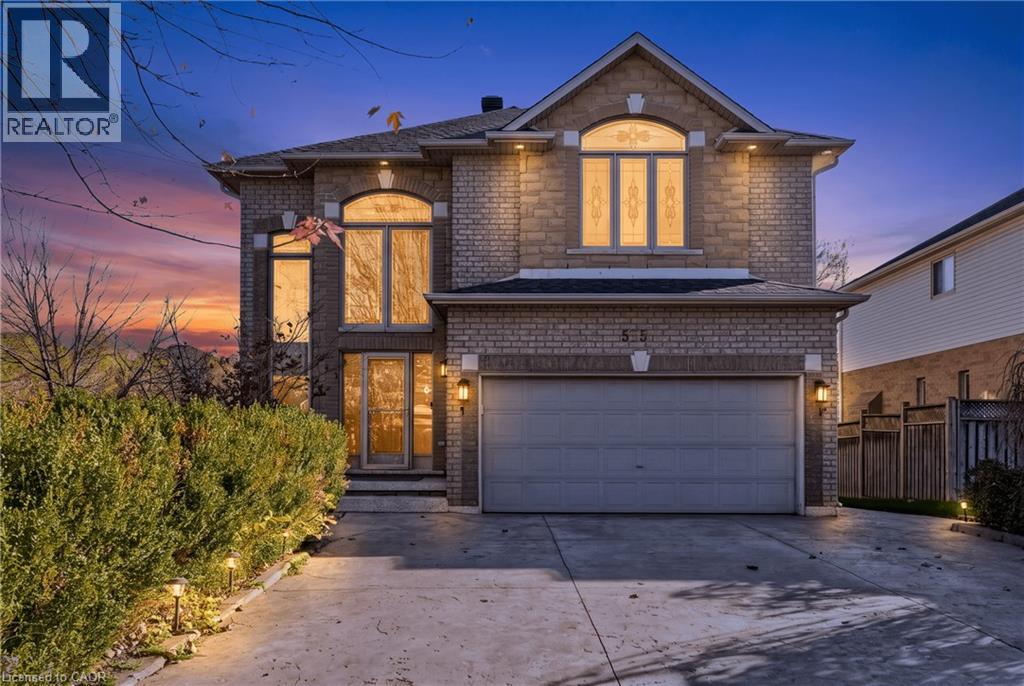
  • 575 STONEHENGE Drive, Ancaster

    $1,299,900

    575 STONEHENGE Drive, Ancaster, Ontario

    5 bed · 4 bath · 3,408 sq ft

    MLS® 40878293

    Listed by Royal LePage State Realty Inc.

The trademarks REALTOR®, REALTORS®, and the REALTOR® logo are controlled by The Canadian Real Estate Association (CREA) and identify real estate professionals who are members of CREA. The trademarks MLS®, Multiple Listing Service® and the associated logos are owned by CREA and identify the quality of services provided by real estate professionals who are members of CREA.

Powered by REALTOR.ca — view this listing on REALTOR.ca

The trademarks REALTOR®, REALTORS®, and the REALTOR® logo are controlled by The Canadian Real Estate Association (CREA) and identify real estate professionals who are members of CREA. The trademarks MLS®, Multiple Listing Service® and the associated logos are owned by CREA and identify the quality of services provided by real estate professionals who are members of CREA.