Skip to content

5268 HEEKS COMMON, Burlington (Orchard), Ontario

Contact for Price

3 bed · 4 bath

MLS® W14176842

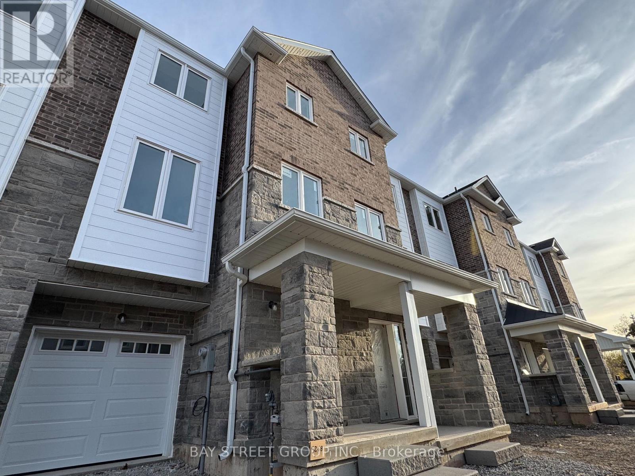
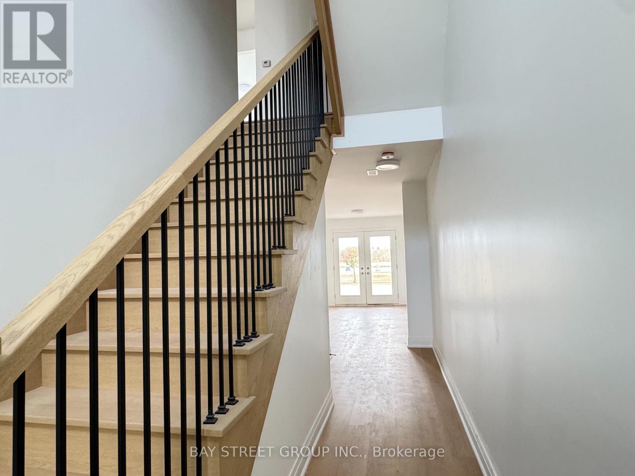
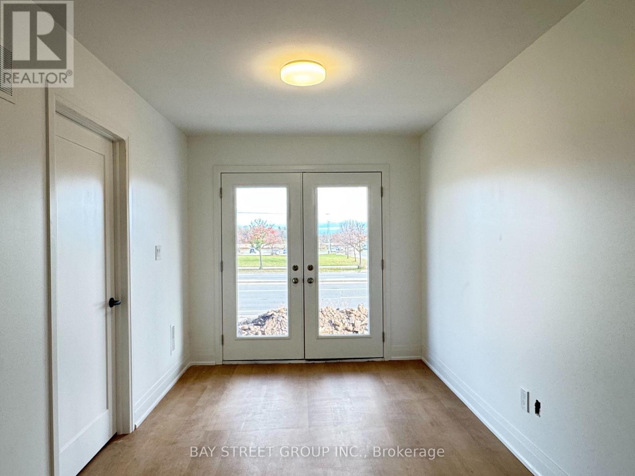
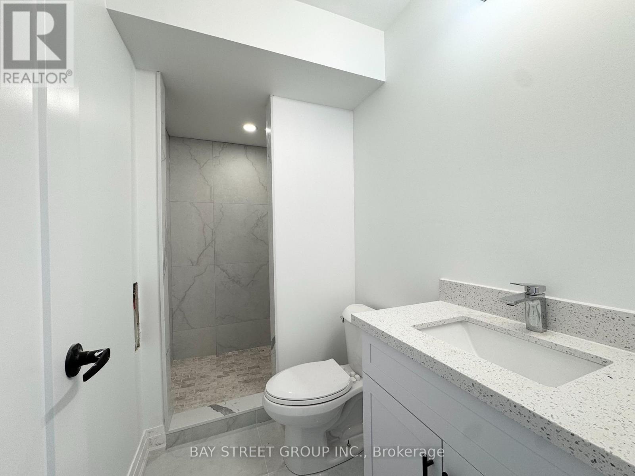
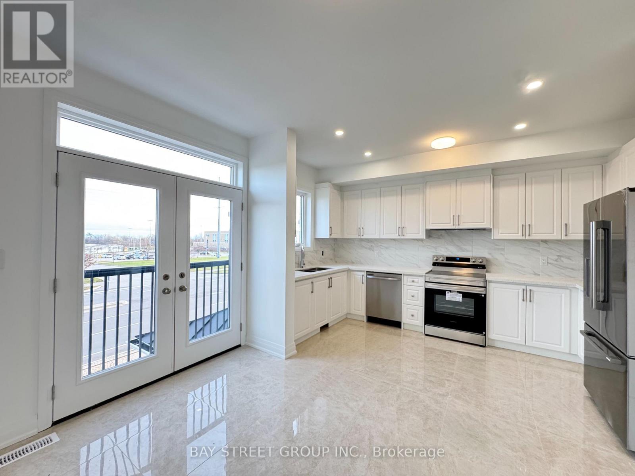
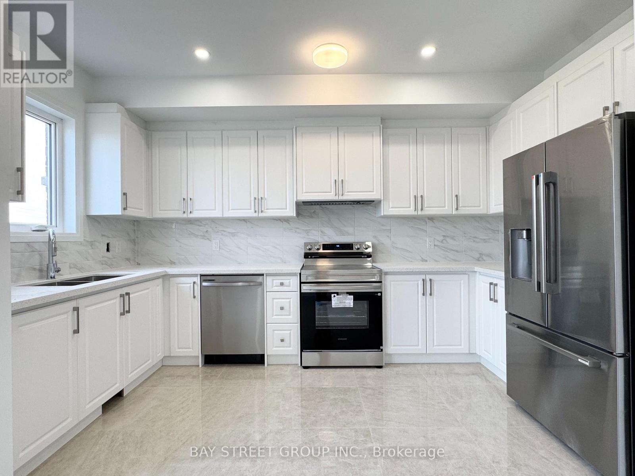
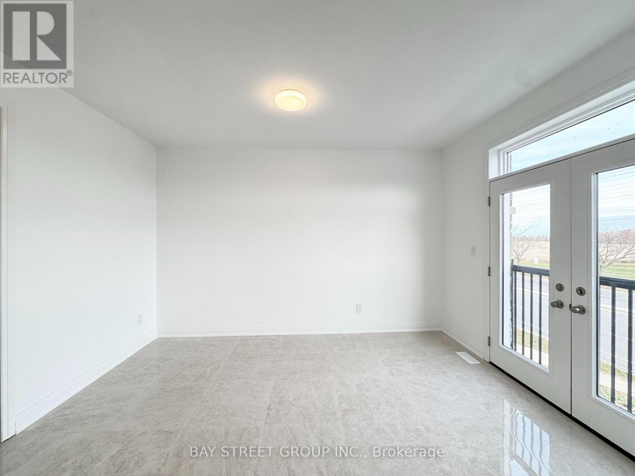
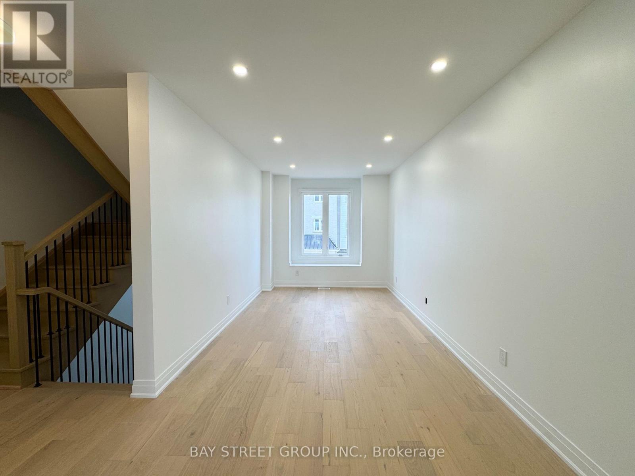
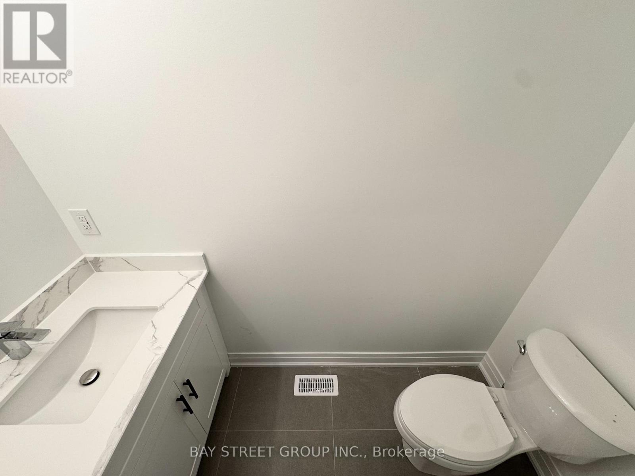
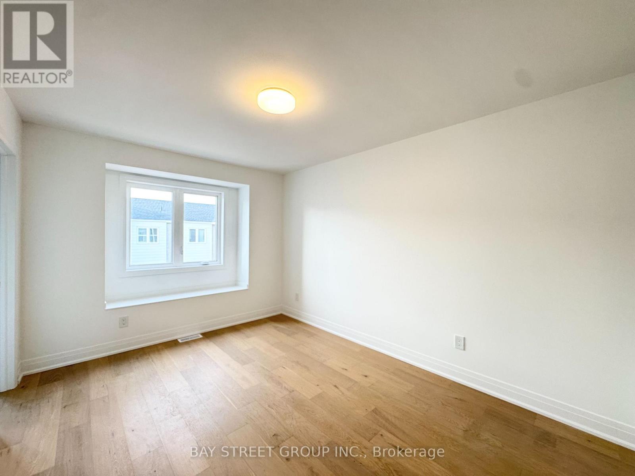
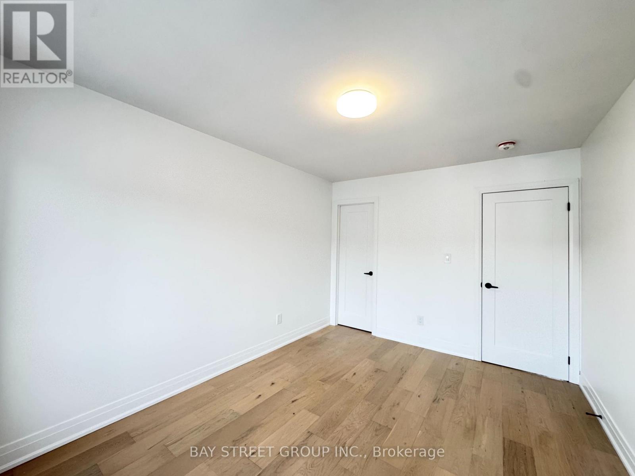
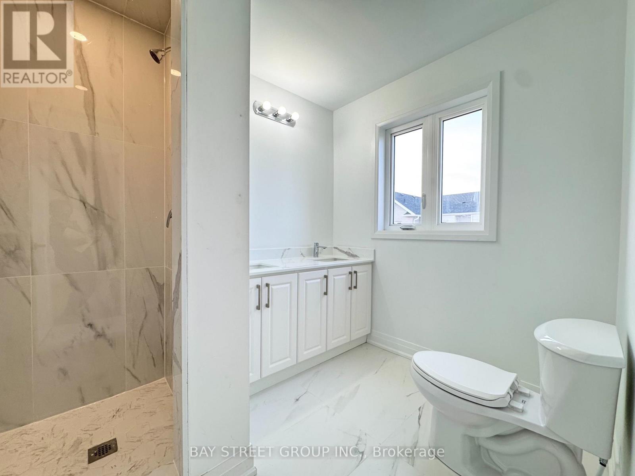
Welcome to this brand-new, never-lived-in townhouse in a friendly and welcoming neighbourhood! Offering 3 spacious bedrooms and 4 bathrooms across three levels of thoughtfully designed living space, this carpet-free home features a bright, open-concept layout with abundant natural light throughout. The ground floor offers a versatile office space with a convenient 3-piece bathroom, ideal for working from home or accommodating guests. The second level showcases a modern designed kitchen and breakfast area, perfect for everyday living, while the expansive living and dining area provides an inviting space for family gatherings and entertaining. The spacious primary suite offers a private retreat, complete with a generous walk-in closet and a well-appointed ensuite. Ideally located close to parks, trails, schools, shopping centres, restaurants, and a wide range of everyday amenities. An exceptional opportunity to be the very first to enjoy this beautiful home! (id:56426)

MARYLIN MA

Listed by BAY STREET GROUP INC.

The neighbourhood

About the area

Census figures and the live market for the area this home sits in, matched from the property’s own location on the map.

Want to see it?

Book a viewing

We cover Orangeville, Mono, Caledon, Shelburne, the rest of Dufferin County and into Wellington County. Call us directly.

Karen McGuffin
Residential Realtor

Karen McGuffin

(519) 216-1956
Keep looking

More in the area

  • LOWER - 1066 SELBY AVENUE, Oakville (WO West)

    Contact for Price

    LOWER - 1066 SELBY AVENUE, Oakville (WO West), Ontario

    2 bed · 1 bath

    MLS® W14177000

    Listed by RE/MAX IMPERIAL REALTY INC.

  • 32 HEATHCLIFFE SQUARE, Brampton (Central Park)

    $498,888

    32 HEATHCLIFFE SQUARE, Brampton (Central Park), Ontario

    3 bed · 3 bath

    MLS® W14176992

    Listed by A7RE

  • 302 - 3501 GLEN ERIN DRIVE, Mississauga (Erin Mills)

    $349,999

    302 - 3501 GLEN ERIN DRIVE, Mississauga (Erin Mills), Ontario

    3 bed · 1 bath

    MLS® W14176968

    Listed by HOMELIFE/MIRACLE REALTY LTD

The trademarks REALTOR®, REALTORS®, and the REALTOR® logo are controlled by The Canadian Real Estate Association (CREA) and identify real estate professionals who are members of CREA. The trademarks MLS®, Multiple Listing Service® and the associated logos are owned by CREA and identify the quality of services provided by real estate professionals who are members of CREA.

Powered by REALTOR.ca — view this listing on REALTOR.ca

The trademarks REALTOR®, REALTORS®, and the REALTOR® logo are controlled by The Canadian Real Estate Association (CREA) and identify real estate professionals who are members of CREA. The trademarks MLS®, Multiple Listing Service® and the associated logos are owned by CREA and identify the quality of services provided by real estate professionals who are members of CREA.