Skip to content

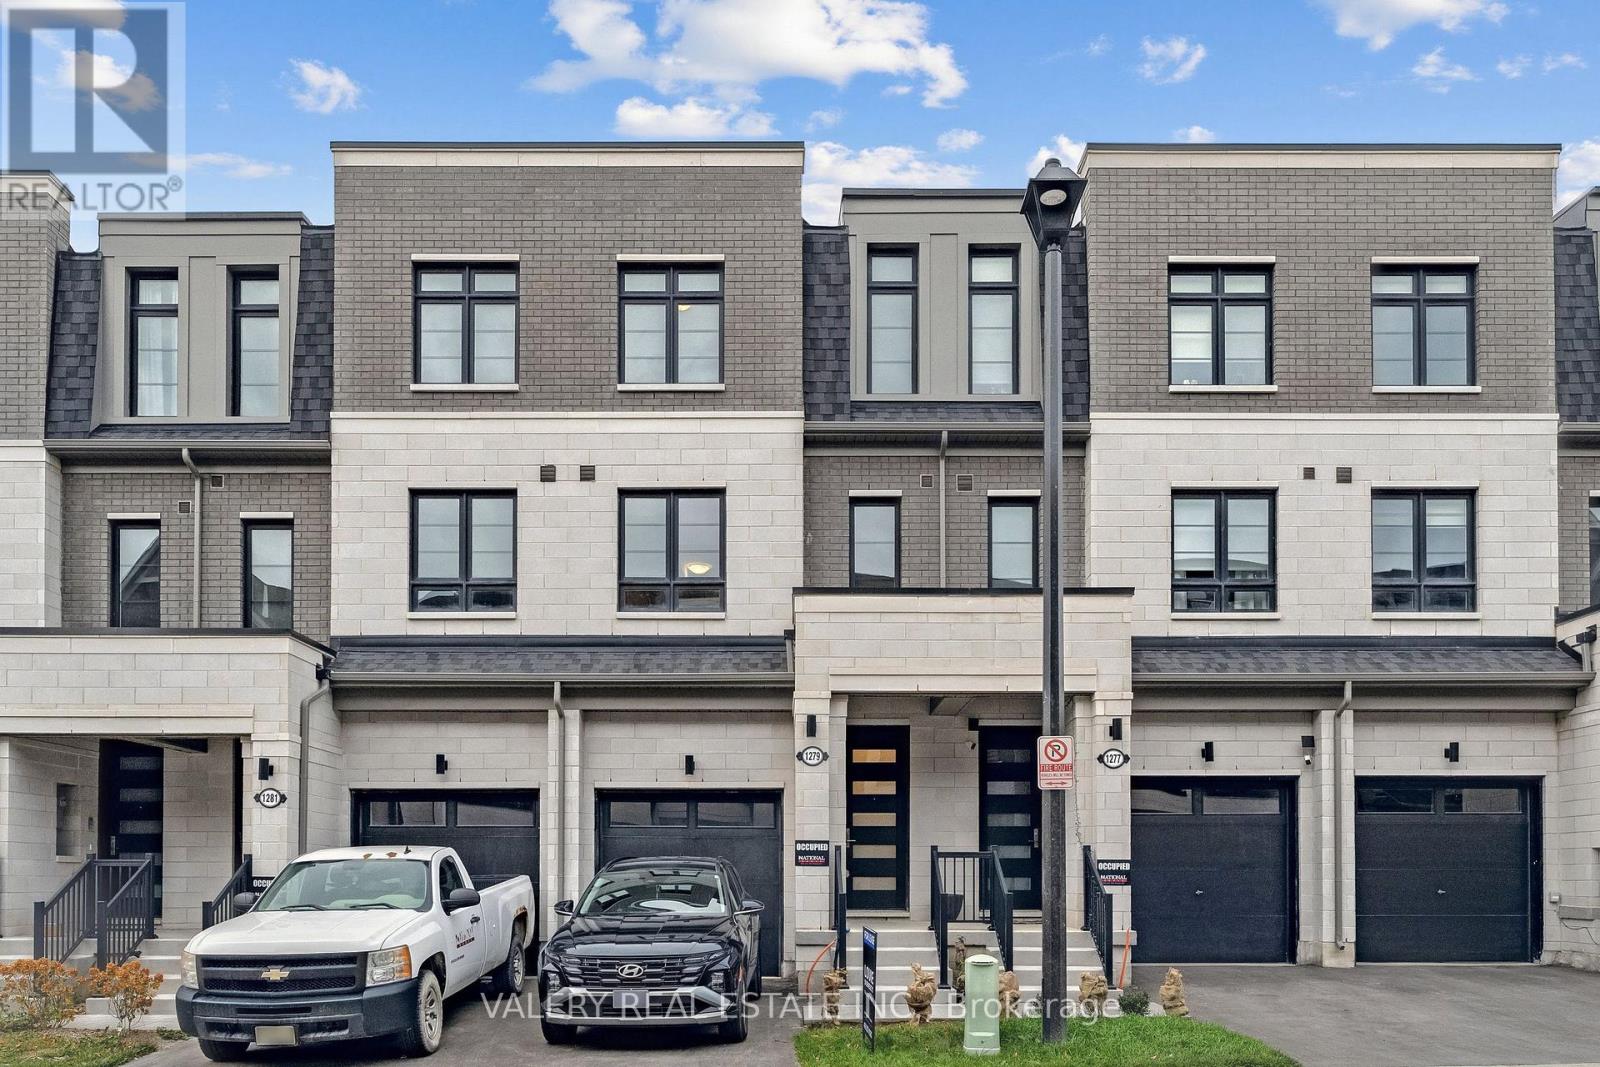
1279 NATIONAL VALLEY DRIVE, Mississauga (East Credit), Ontario

Contact for Price

4 bed · 4 bath

MLS® W14177864

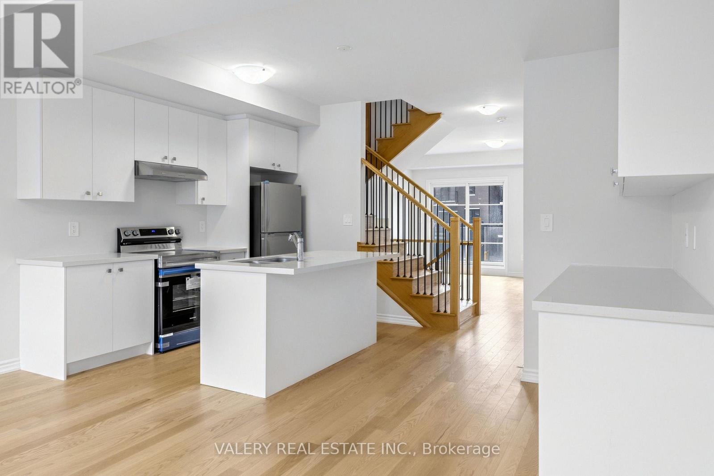
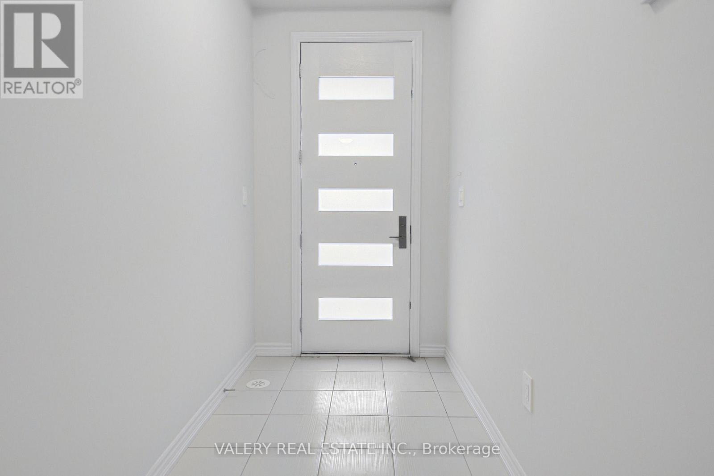
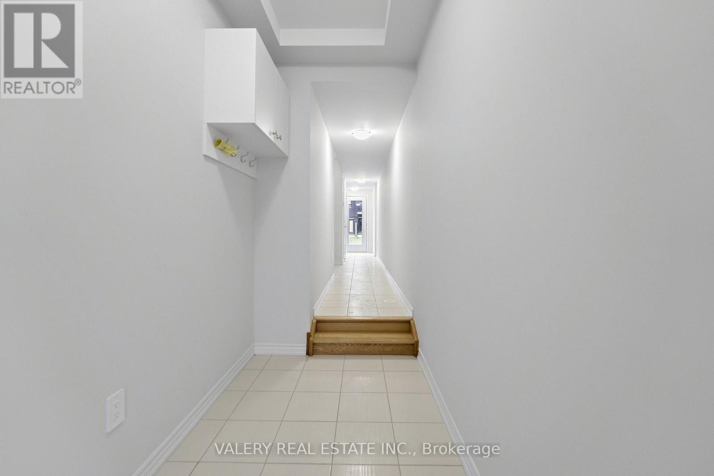
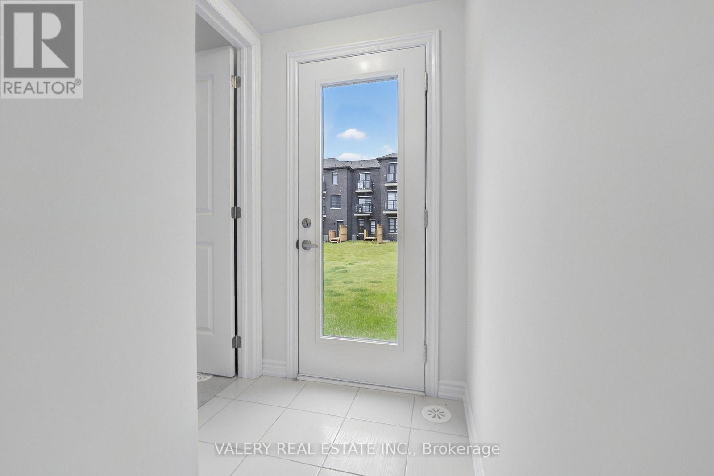
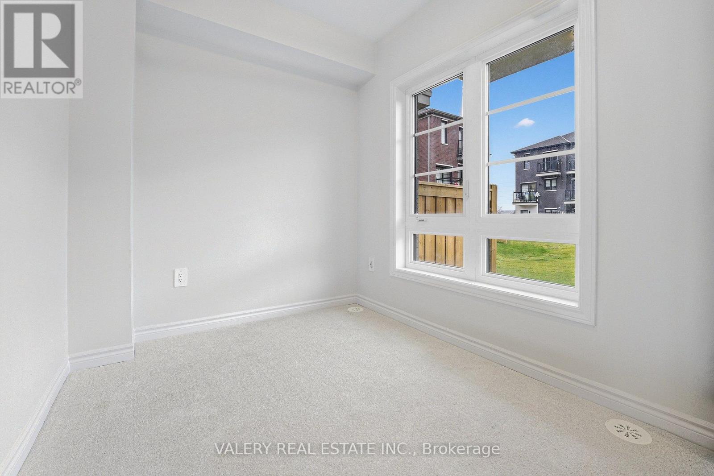
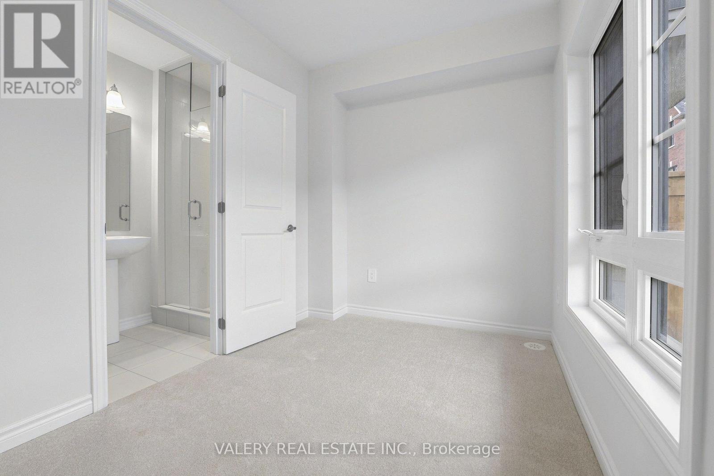
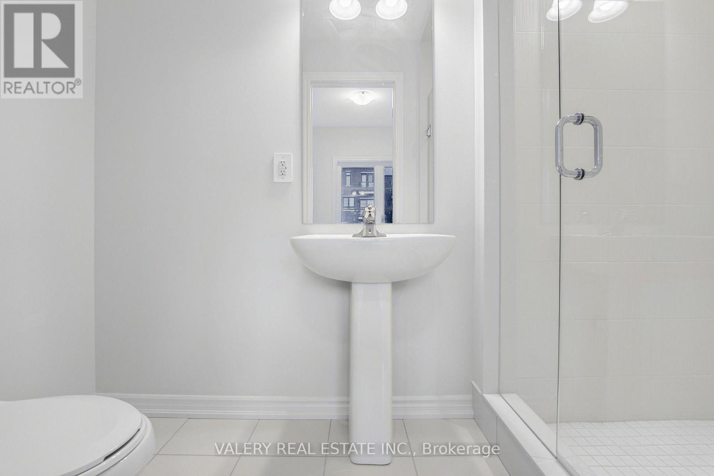
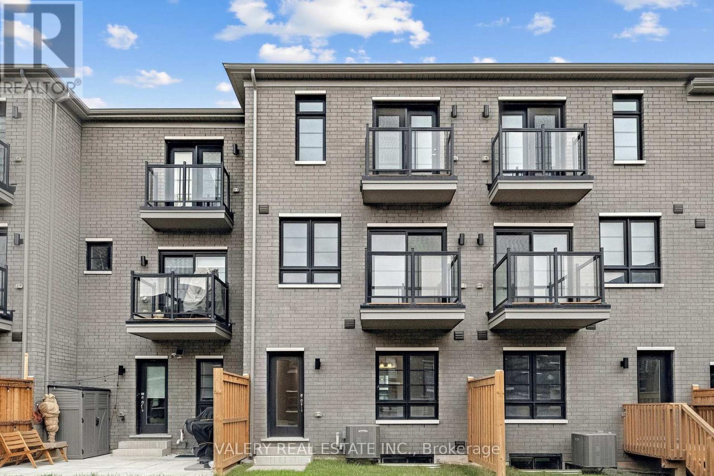
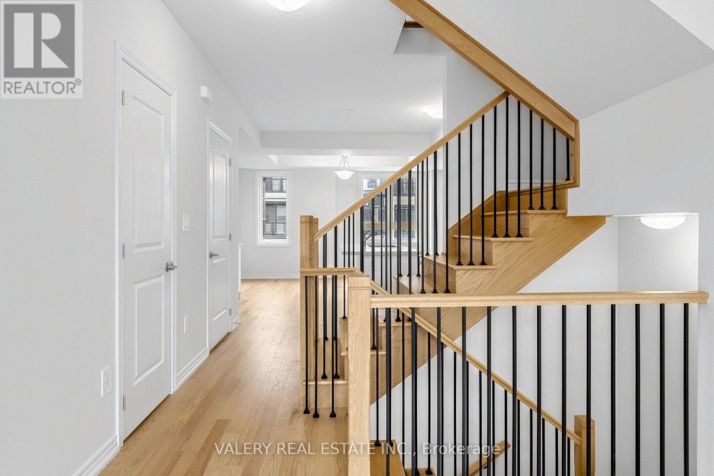
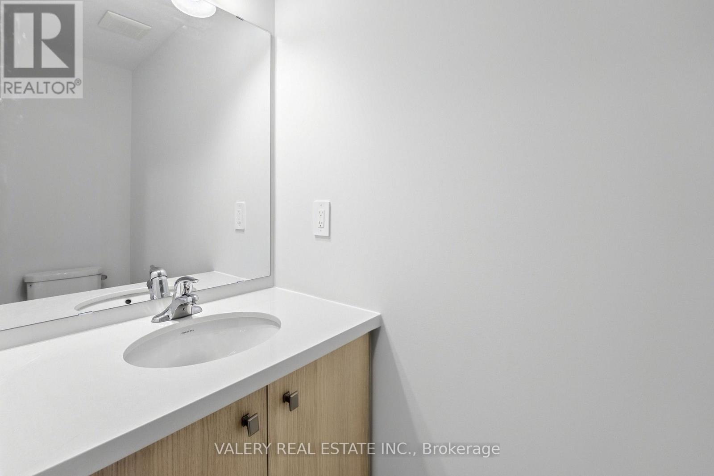
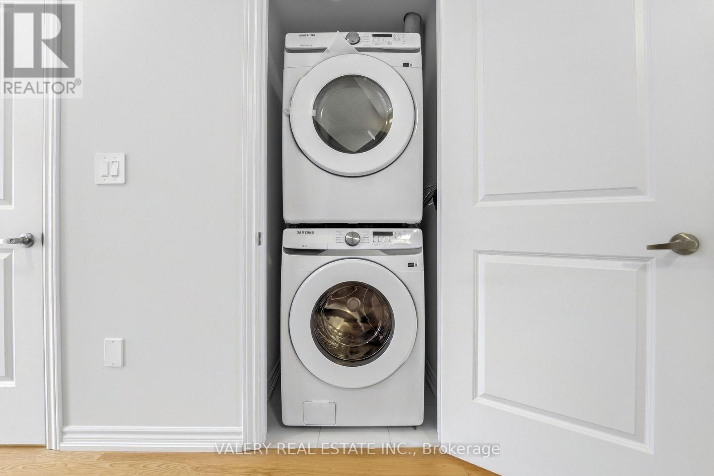
Welcome to 1279 National Valley Dr! This brand-new, never-lived-in 4-bedroom, 4-bathroom townhome offers a thoughtfully designed layout just minutes from Heartland Town Centre. The main level features a convenient mudroom-style entrance with ample closet space, plus a generously sized bedroom with its own full bathroom, ideal for guests, in-laws, or a private home office. The bright and spacious second level offers an open-concept kitchen and dining area, an inviting living room with a built-in workstation, a powder room, and conveniently located front-loading laundry. Upstairs, you'll find three well-appointed bedrooms and two full bathrooms, including a spacious primary retreat complete with double closets and a private ensuite. Ideally located close to shopping, schools, transit, and everyday amenities, with River Grove Community Centre and charming Streetsville just minutes away. Enjoy the comfort of a brand-new home in a convenient, family-friendly location! (id:56426)

LOUIE DI BENEDETTO

Listed by VALERY REAL ESTATE INC.

The neighbourhood

About the area

Census figures and the live market for the area this home sits in, matched from the property’s own location on the map.

Want to see it?

Book a viewing

We cover Orangeville, Mono, Caledon, Shelburne, the rest of Dufferin County and into Wellington County. Call us directly.

Karen McGuffin
Residential Realtor

Karen McGuffin

(519) 216-1956
Keep looking

More in the area

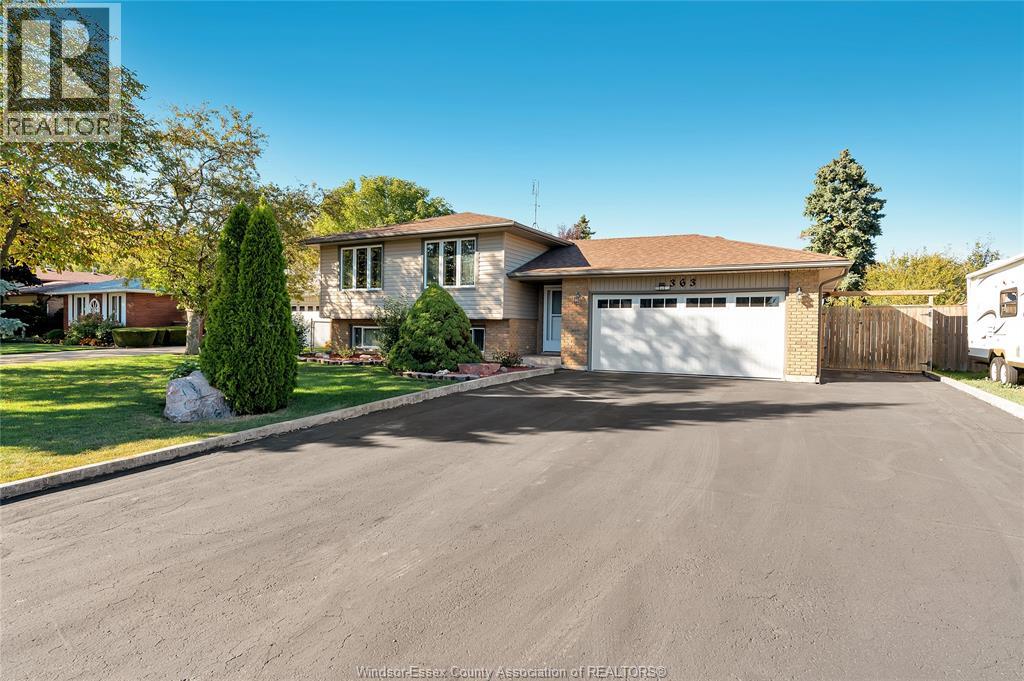
  • 363 ST. LOUIS, Belle River

    $559,900

    363 ST. LOUIS, Belle River, Ontario

    5 bed · 2 bath

    MLS® 26027995

    Listed by REMAX PREFERRED REALTY LTD. - 585

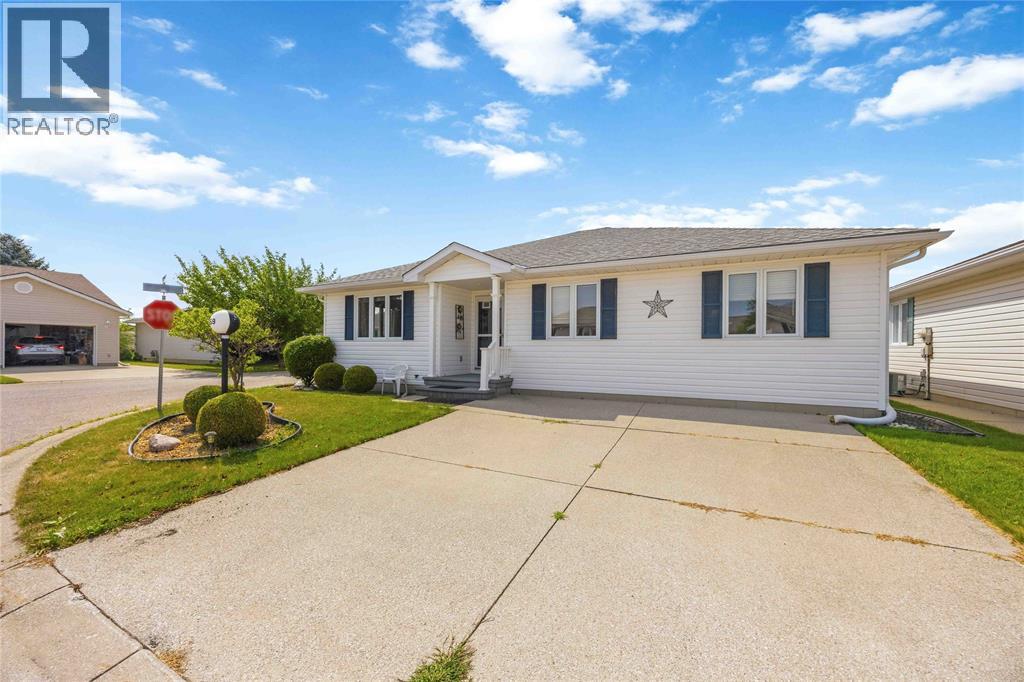
  • 5700 BLACKWELL Sideroad Unit# 359, Sarnia

    $299,900

    5700 BLACKWELL Sideroad Unit# 359, Sarnia, Ontario

    3 bed · 2 bath

    MLS® 26027996

    Listed by Royal LePage Key Realty

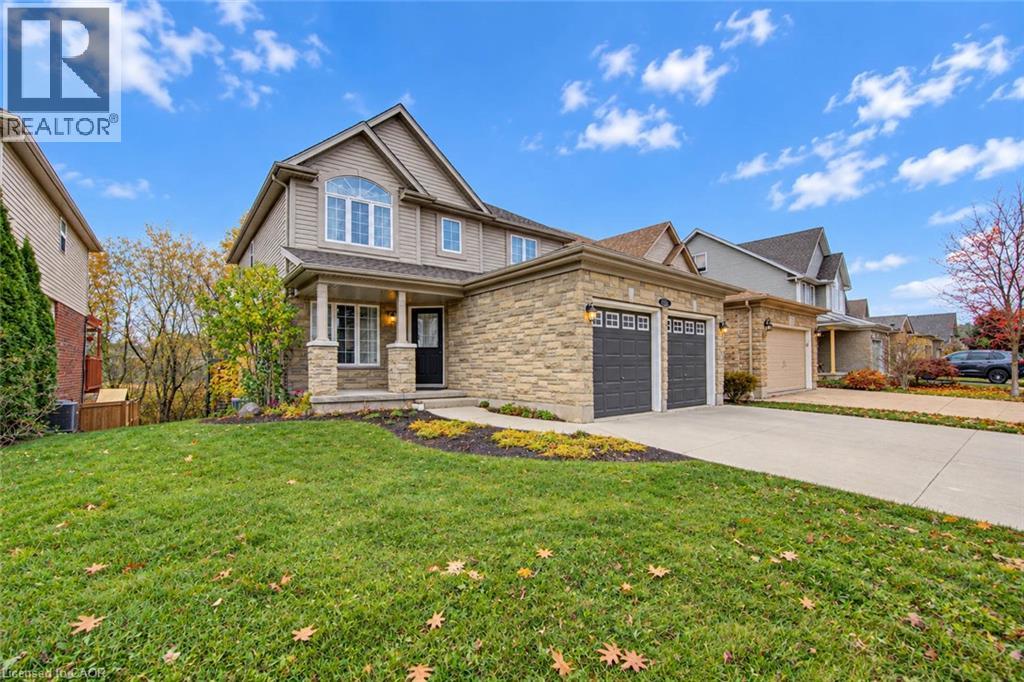
  • 230 KERWOOD Drive, Cambridge

    $969,000

    230 KERWOOD Drive, Cambridge, Ontario

    3 bed · 4 bath · 2,193 sq ft

    MLS® 40877311

    Listed by Royal Lepage Wolle Realty

The trademarks REALTOR®, REALTORS®, and the REALTOR® logo are controlled by The Canadian Real Estate Association (CREA) and identify real estate professionals who are members of CREA. The trademarks MLS®, Multiple Listing Service® and the associated logos are owned by CREA and identify the quality of services provided by real estate professionals who are members of CREA.

Powered by REALTOR.ca — view this listing on REALTOR.ca

The trademarks REALTOR®, REALTORS®, and the REALTOR® logo are controlled by The Canadian Real Estate Association (CREA) and identify real estate professionals who are members of CREA. The trademarks MLS®, Multiple Listing Service® and the associated logos are owned by CREA and identify the quality of services provided by real estate professionals who are members of CREA.