Skip to content

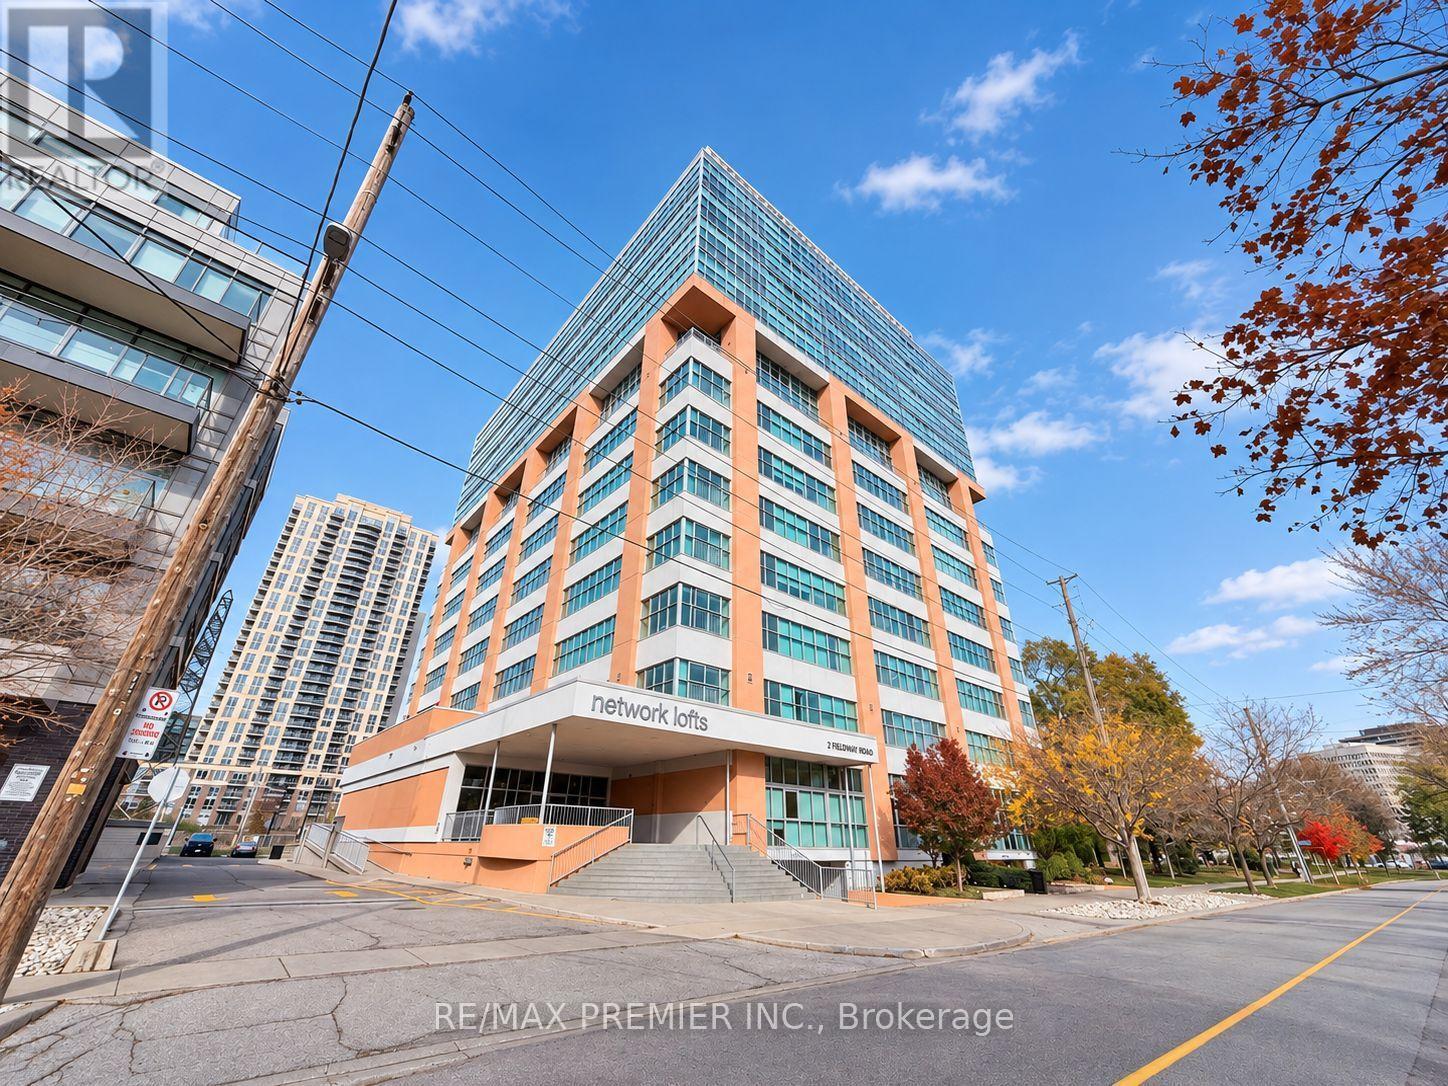
1004 - 2 FIELDWAY ROAD, Toronto (Islington-City Centre West), Ontario

Contact for Price

2 bed · 2 bath

MLS® W14177896

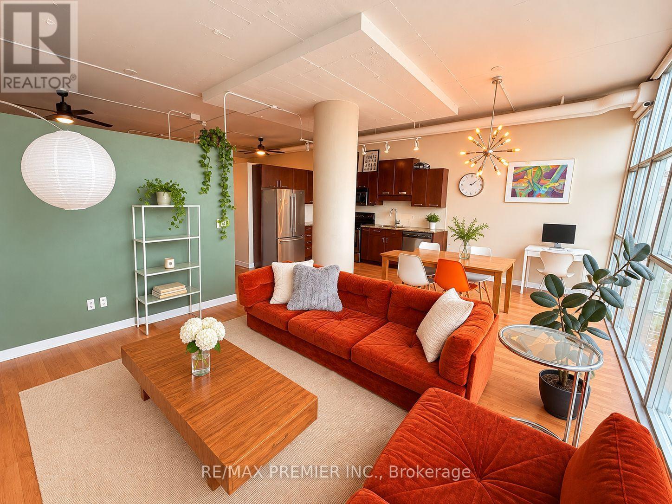
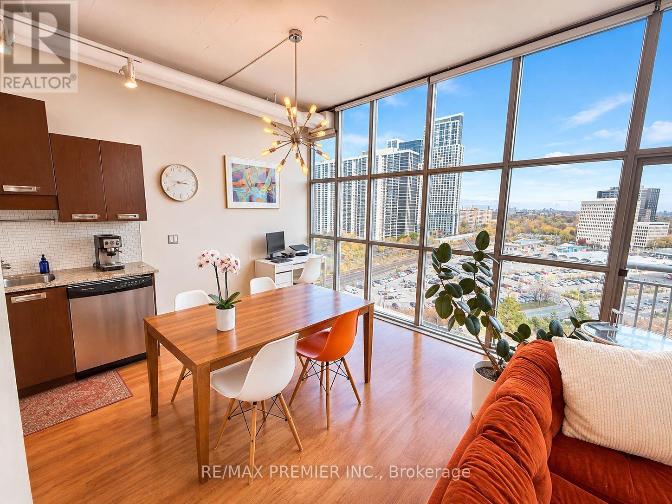
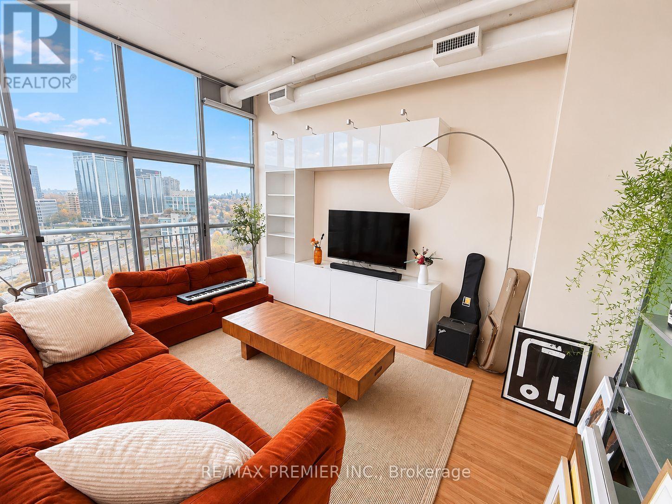
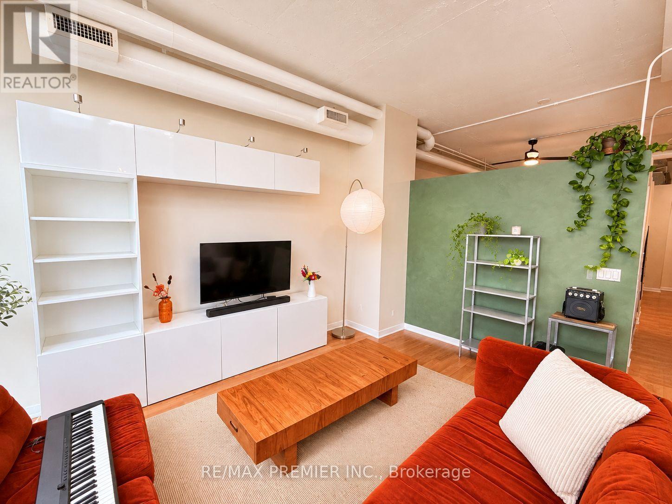
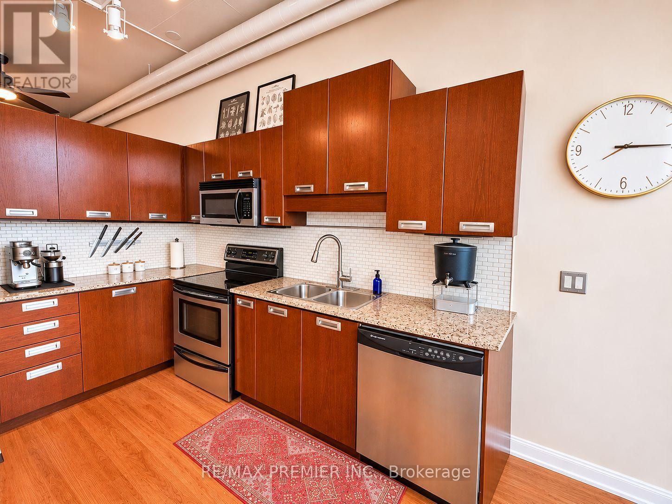
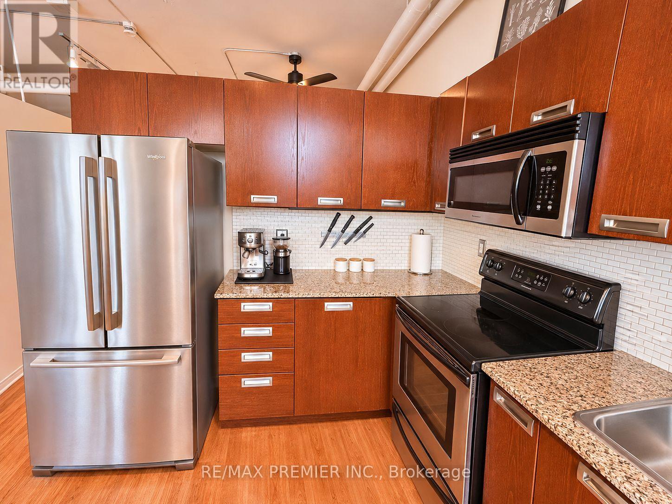
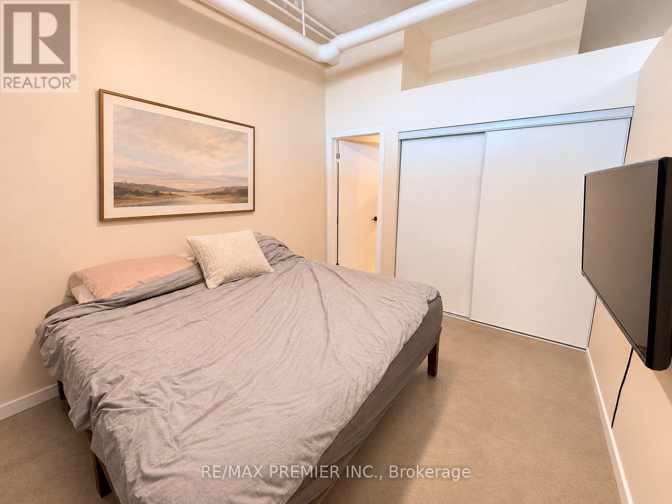
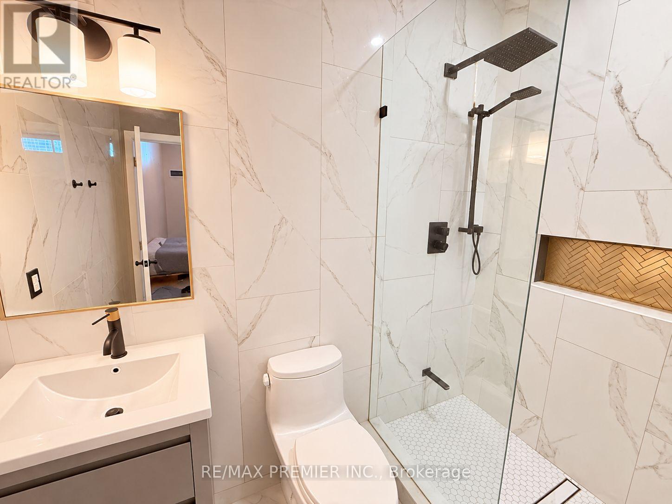
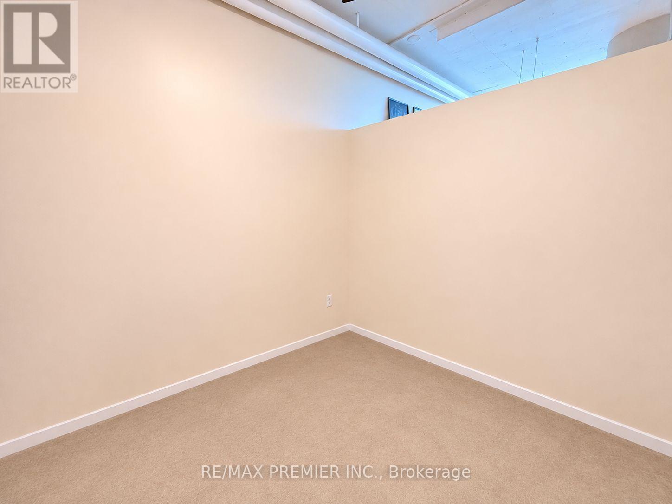
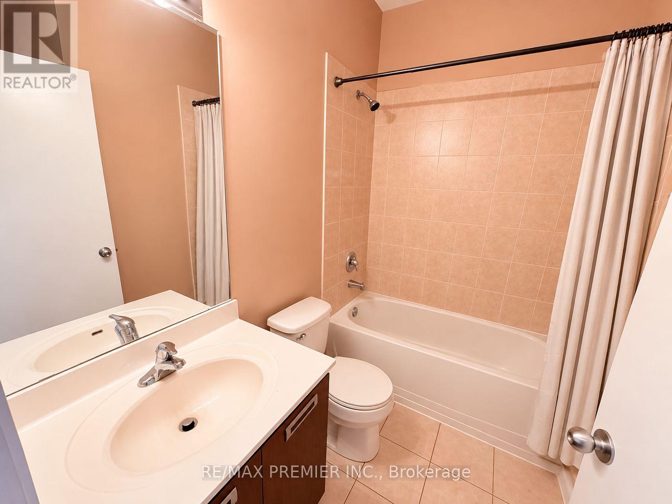
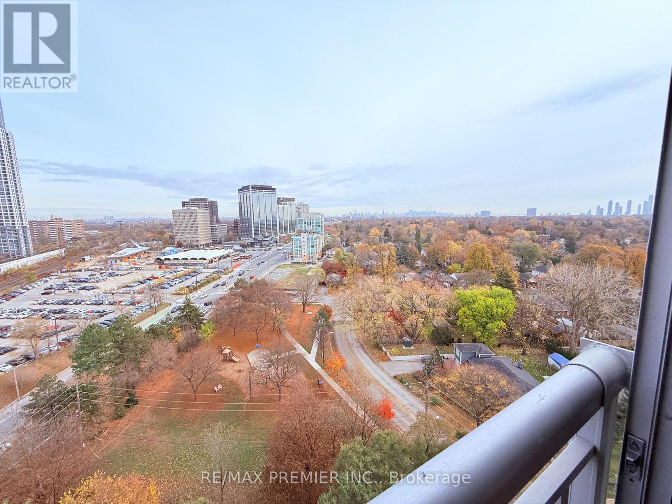
Discover urban living at its finest at the sought-after Network Lofts in Etobicoke! This spacious 859 sq. ft. 2-bedroom, 2-bathroom suite features soaring 10.6 ft. ceilings, expansive floor-to-ceiling windows with electronic roller blinds, and beautiful views overlooking Kenway Park. Enjoy an open-concept layout with stainless steel appliances, a built-in wall unit, ensuite updated laundry, and an updated bathroom. Includes 1 parking space with an EV charger to be installed, plus a convenient same-floor locker. Heat and water included! Residents enjoy fantastic amenities including 24-hour concierge, rooftop terrace, fitness centre, party room, hot tub, steam rooms, yoga studio, guest suite, ample visitor parking, and bike racks. Ideally located steps from Islington Subway Station, GO Transit, shops, restaurants, and everyday essentials, with easy access to downtown Toronto. A perfect blend of industrial charm, modern comfort, and urban convenience! (id:56426)

ANDREW CURCI

Listed by RE/MAX PREMIER INC.

The neighbourhood

About the area

Census figures and the live market for the area this home sits in, matched from the property’s own location on the map.

Want to see it?

Book a viewing

We cover Orangeville, Mono, Caledon, Shelburne, the rest of Dufferin County and into Wellington County. Call us directly.

Karen McGuffin
Residential Realtor

Karen McGuffin

(519) 216-1956
Keep looking

More in the area

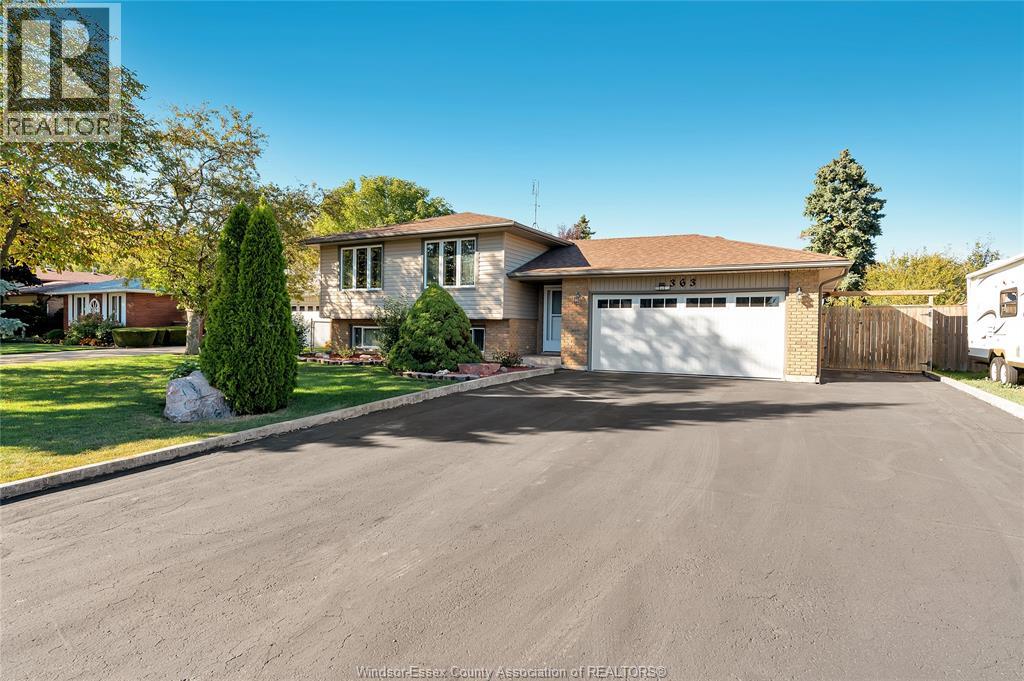
  • 363 ST. LOUIS, Belle River

    $559,900

    363 ST. LOUIS, Belle River, Ontario

    5 bed · 2 bath

    MLS® 26027995

    Listed by REMAX PREFERRED REALTY LTD. - 585

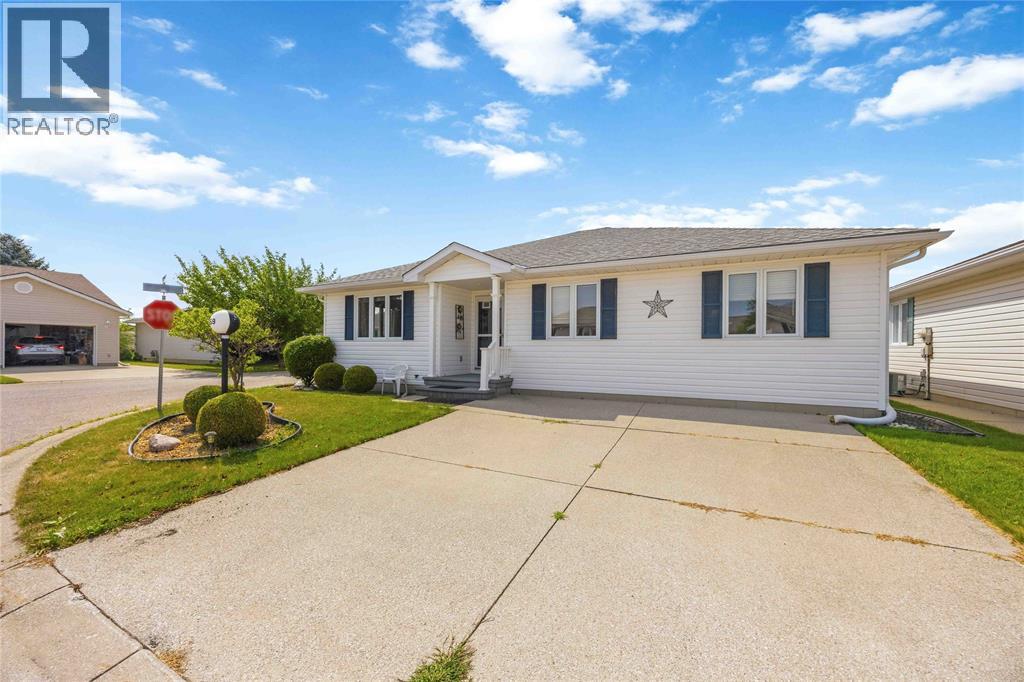
  • 5700 BLACKWELL Sideroad Unit# 359, Sarnia

    $299,900

    5700 BLACKWELL Sideroad Unit# 359, Sarnia, Ontario

    3 bed · 2 bath

    MLS® 26027996

    Listed by Royal LePage Key Realty

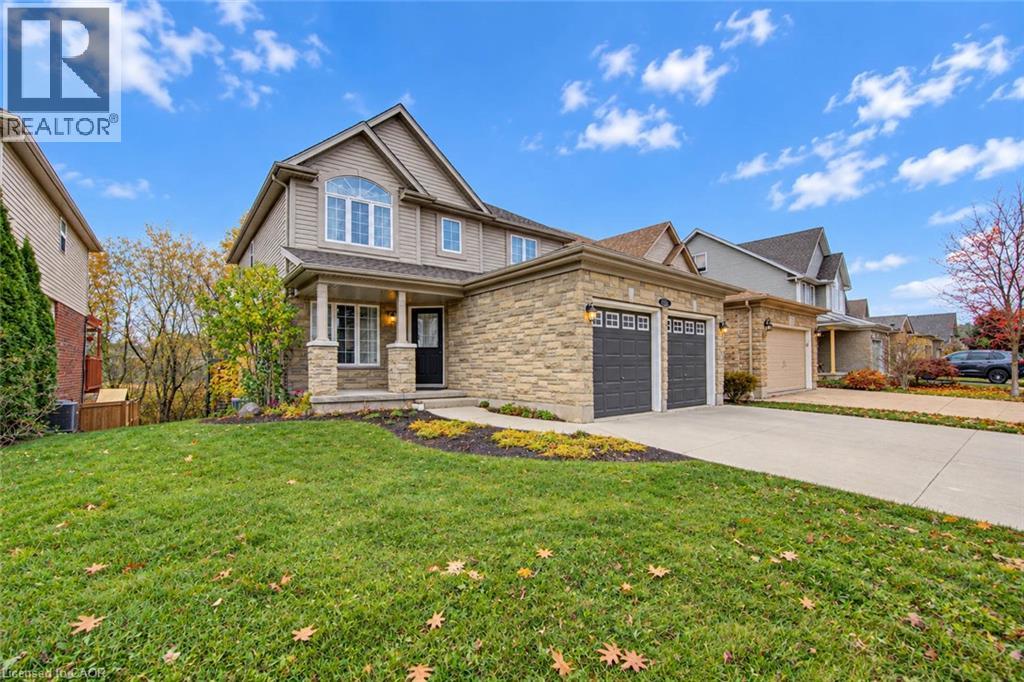
  • 230 KERWOOD Drive, Cambridge

    $969,000

    230 KERWOOD Drive, Cambridge, Ontario

    3 bed · 4 bath · 2,193 sq ft

    MLS® 40877311

    Listed by Royal Lepage Wolle Realty

The trademarks REALTOR®, REALTORS®, and the REALTOR® logo are controlled by The Canadian Real Estate Association (CREA) and identify real estate professionals who are members of CREA. The trademarks MLS®, Multiple Listing Service® and the associated logos are owned by CREA and identify the quality of services provided by real estate professionals who are members of CREA.

Powered by REALTOR.ca — view this listing on REALTOR.ca

The trademarks REALTOR®, REALTORS®, and the REALTOR® logo are controlled by The Canadian Real Estate Association (CREA) and identify real estate professionals who are members of CREA. The trademarks MLS®, Multiple Listing Service® and the associated logos are owned by CREA and identify the quality of services provided by real estate professionals who are members of CREA.