Skip to content

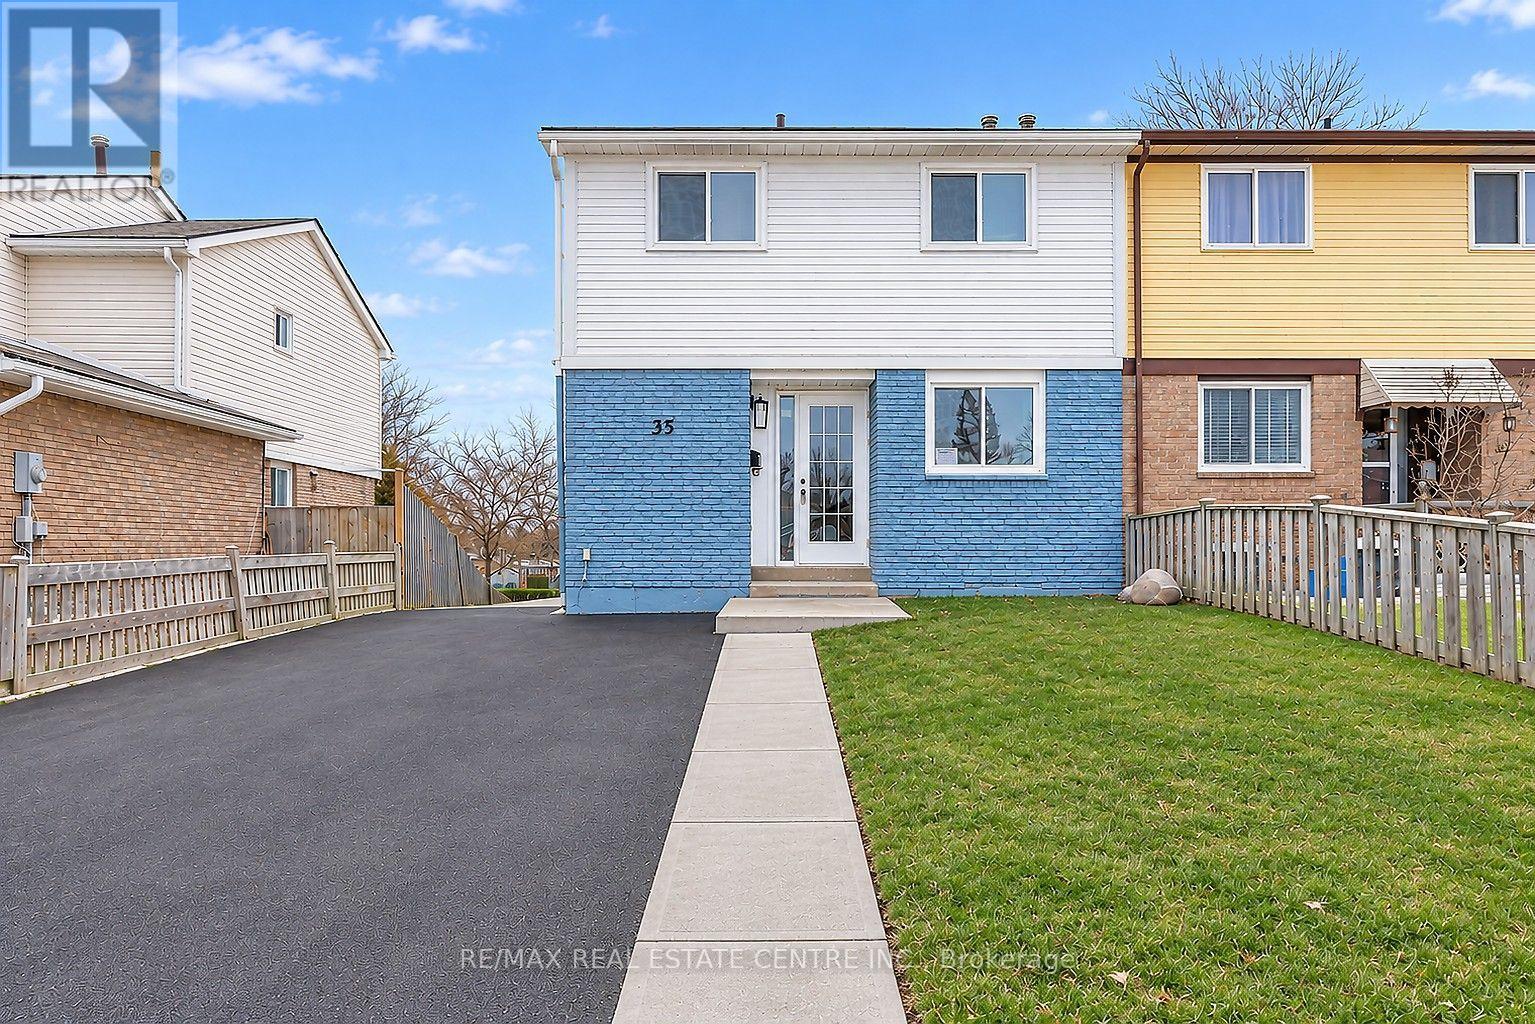
35 FELTRE AVENUE, Orangeville, Ontario

Contact for Price

3 bed · 3 bath

MLS® W14178014

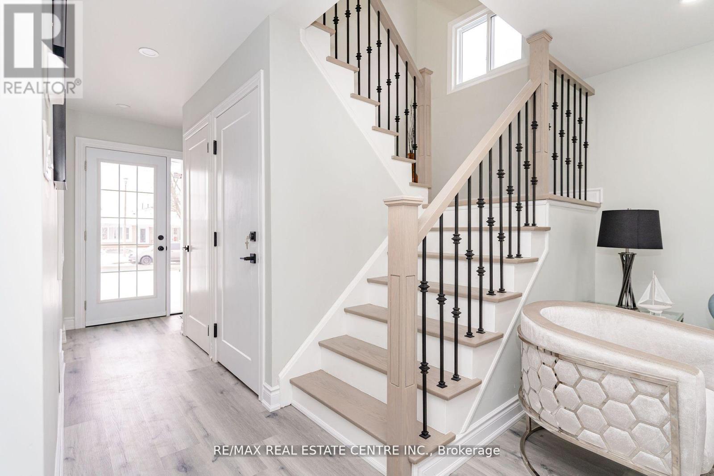
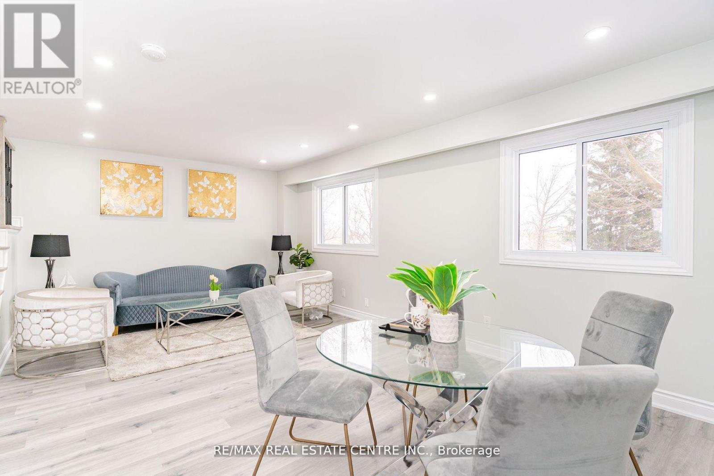
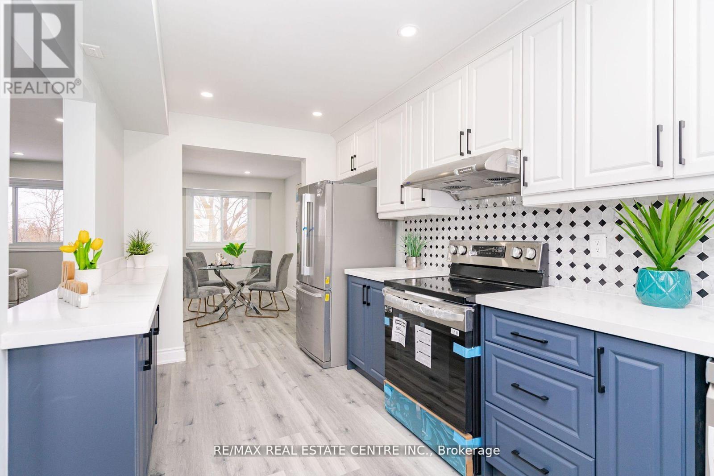
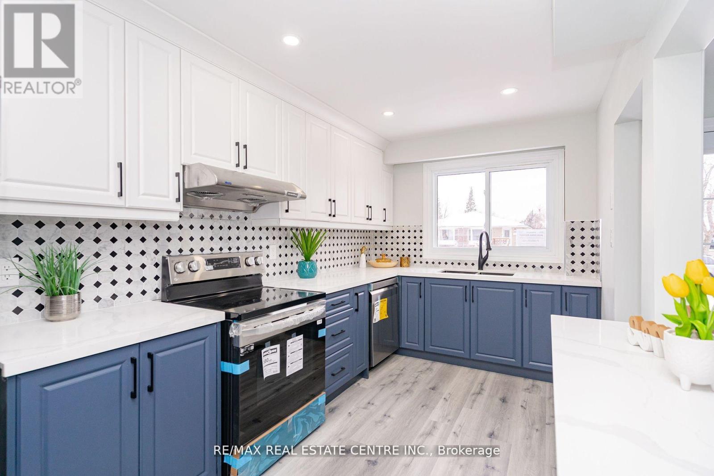
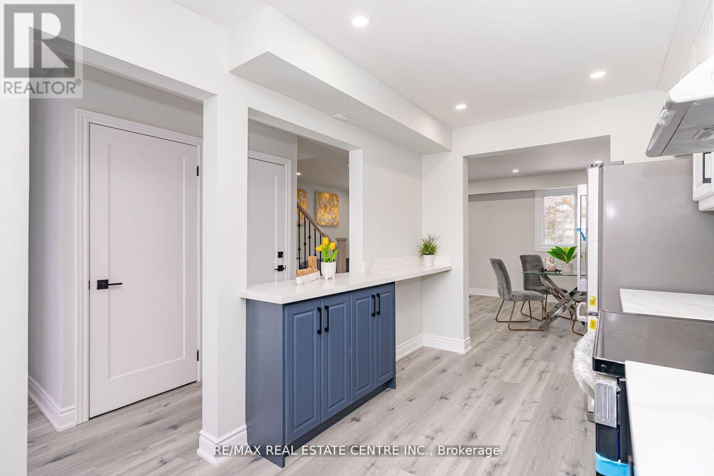
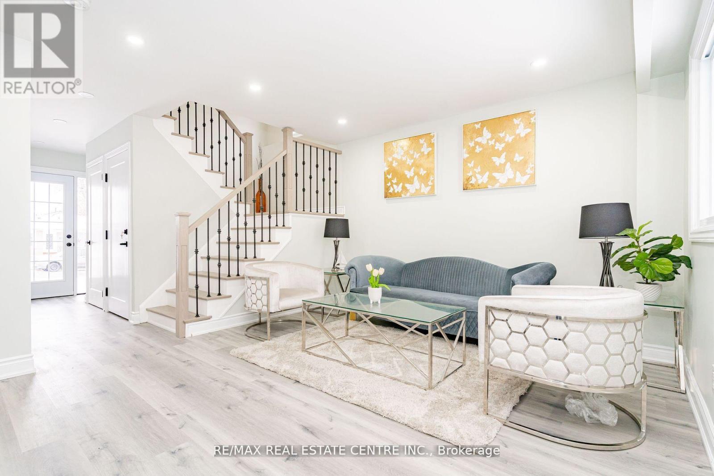
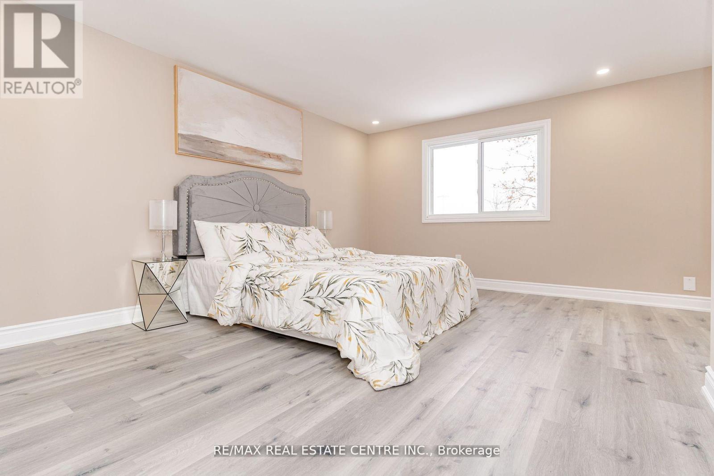
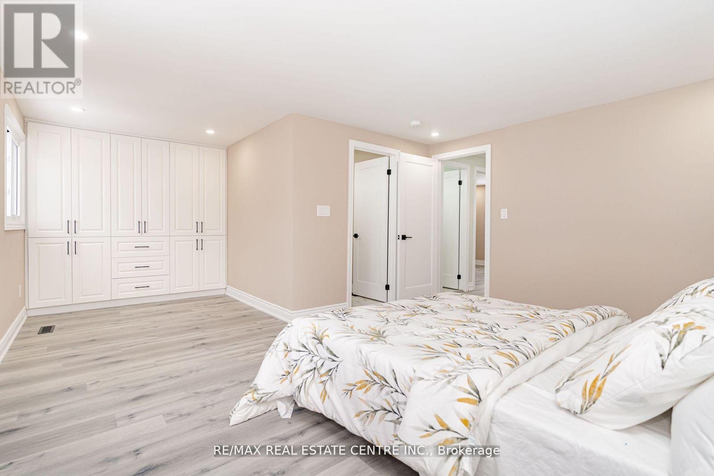
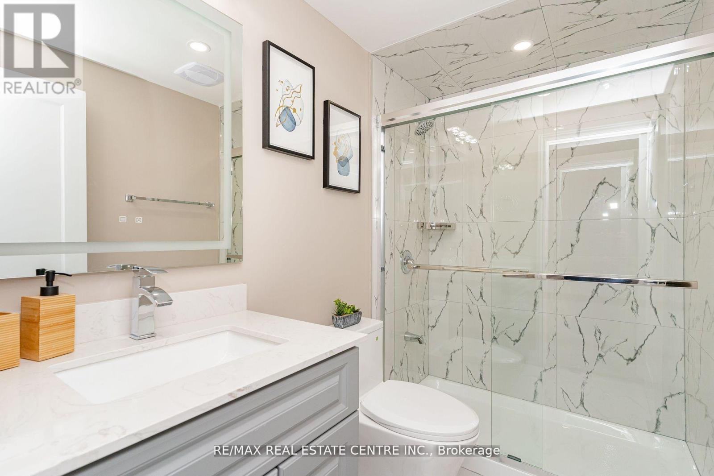
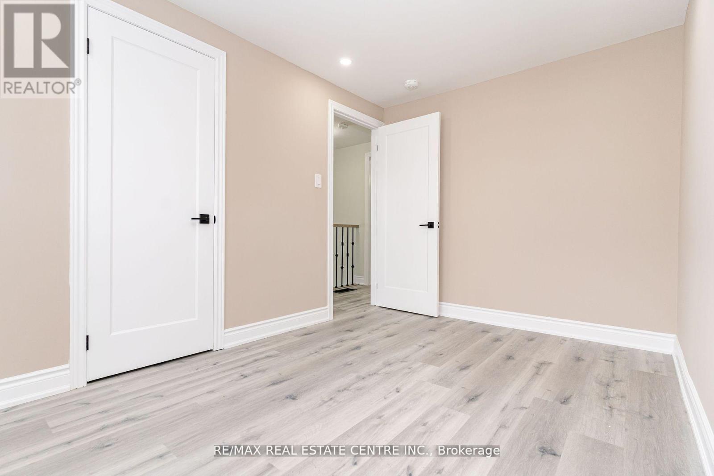
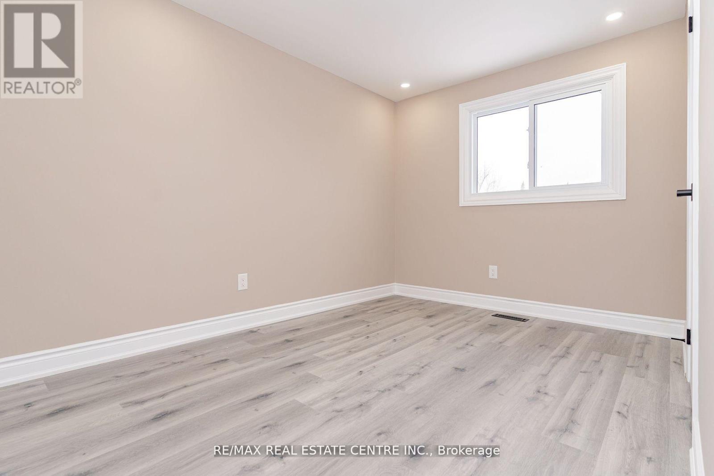
Lease (Main Floor Only) of this Beautiful 3 Bed & 3 Bath of Modern Semi Detached Home. Large Entry with Coat Closet & 2pc Bath. Bright Main Floor with Open Concept Living & Dining Room Area with Large Windows to the Back. Large Modern Kitchen with Plenty of Storage & Counter Space. 2nd Floor with 2 Good Size Bedrooms & Main 3pc Bath with Walk In Glass & Tiled Shower. Large Primary with Built in Closet Organizer. Newly Renovated in 2023. Close to Park, Schools, Shopping & Rec Center. Minutes to Downtown Orangeville. (id:56426)

DAVE BASSI

Listed by RE/MAX REAL ESTATE CENTRE INC.

The neighbourhood

About the area

Census figures and the live market for the area this home sits in, matched from the property’s own location on the map.

Want to see it?

Book a viewing

We cover Orangeville, Mono, Caledon, Shelburne, the rest of Dufferin County and into Wellington County. Call us directly.

Karen McGuffin
Residential Realtor

Karen McGuffin

(519) 216-1956
Keep looking

More in the area

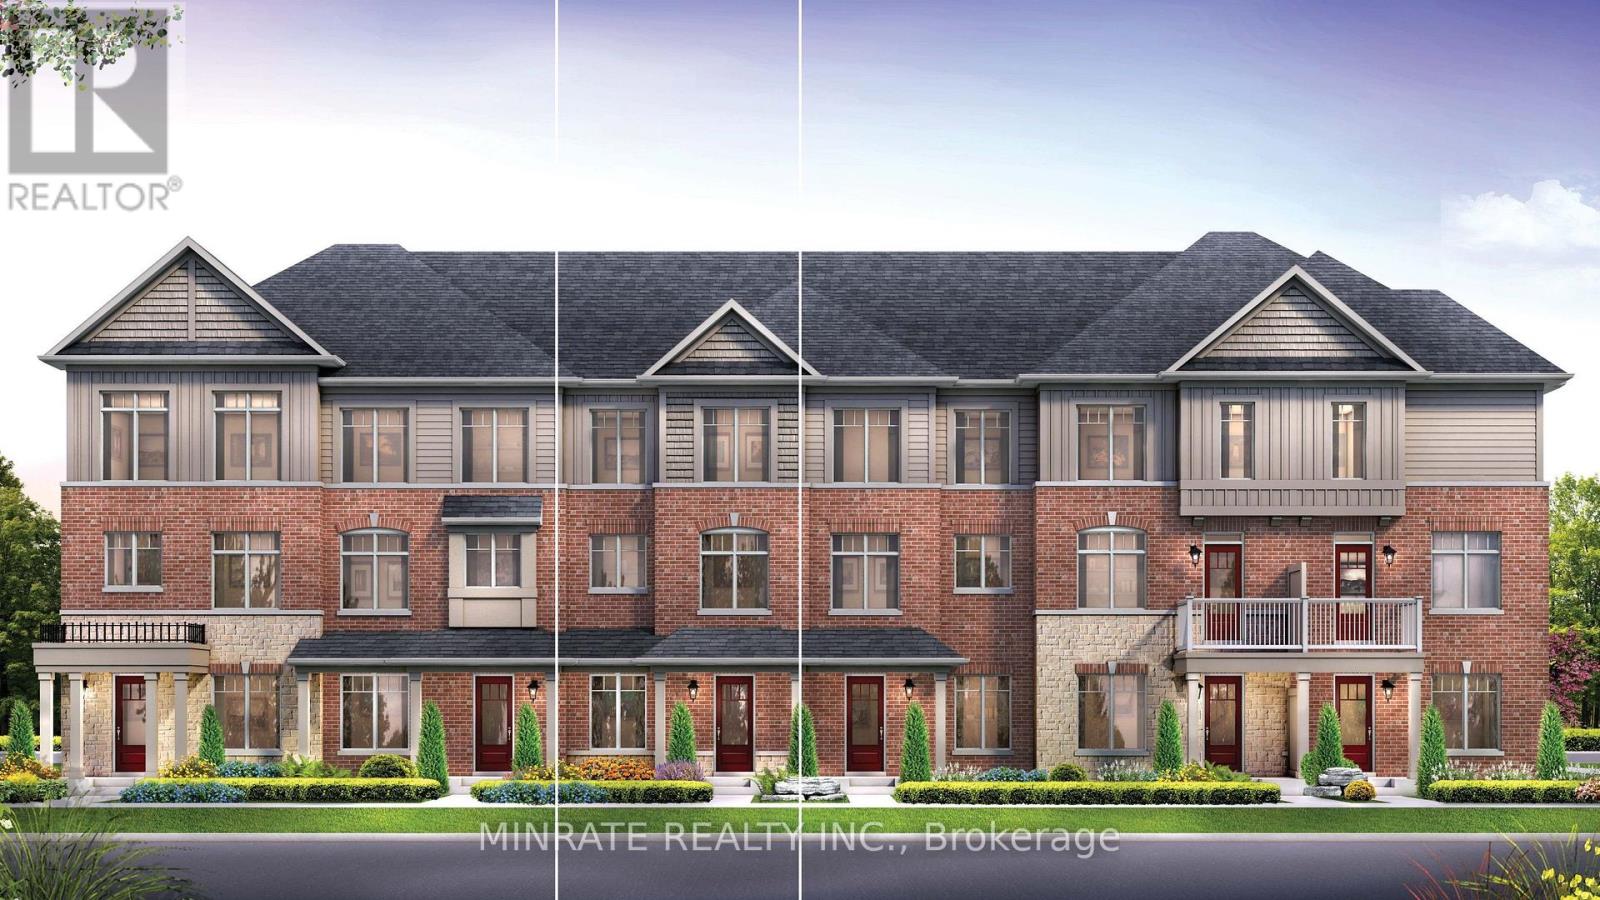
  • 671 ALEXANDER KNOX ROAD, Pickering

    $672,990

    671 ALEXANDER KNOX ROAD, Pickering, Ontario

    3 bed · 3 bath

    MLS® E14178826

    Listed by MINRATE REALTY INC.

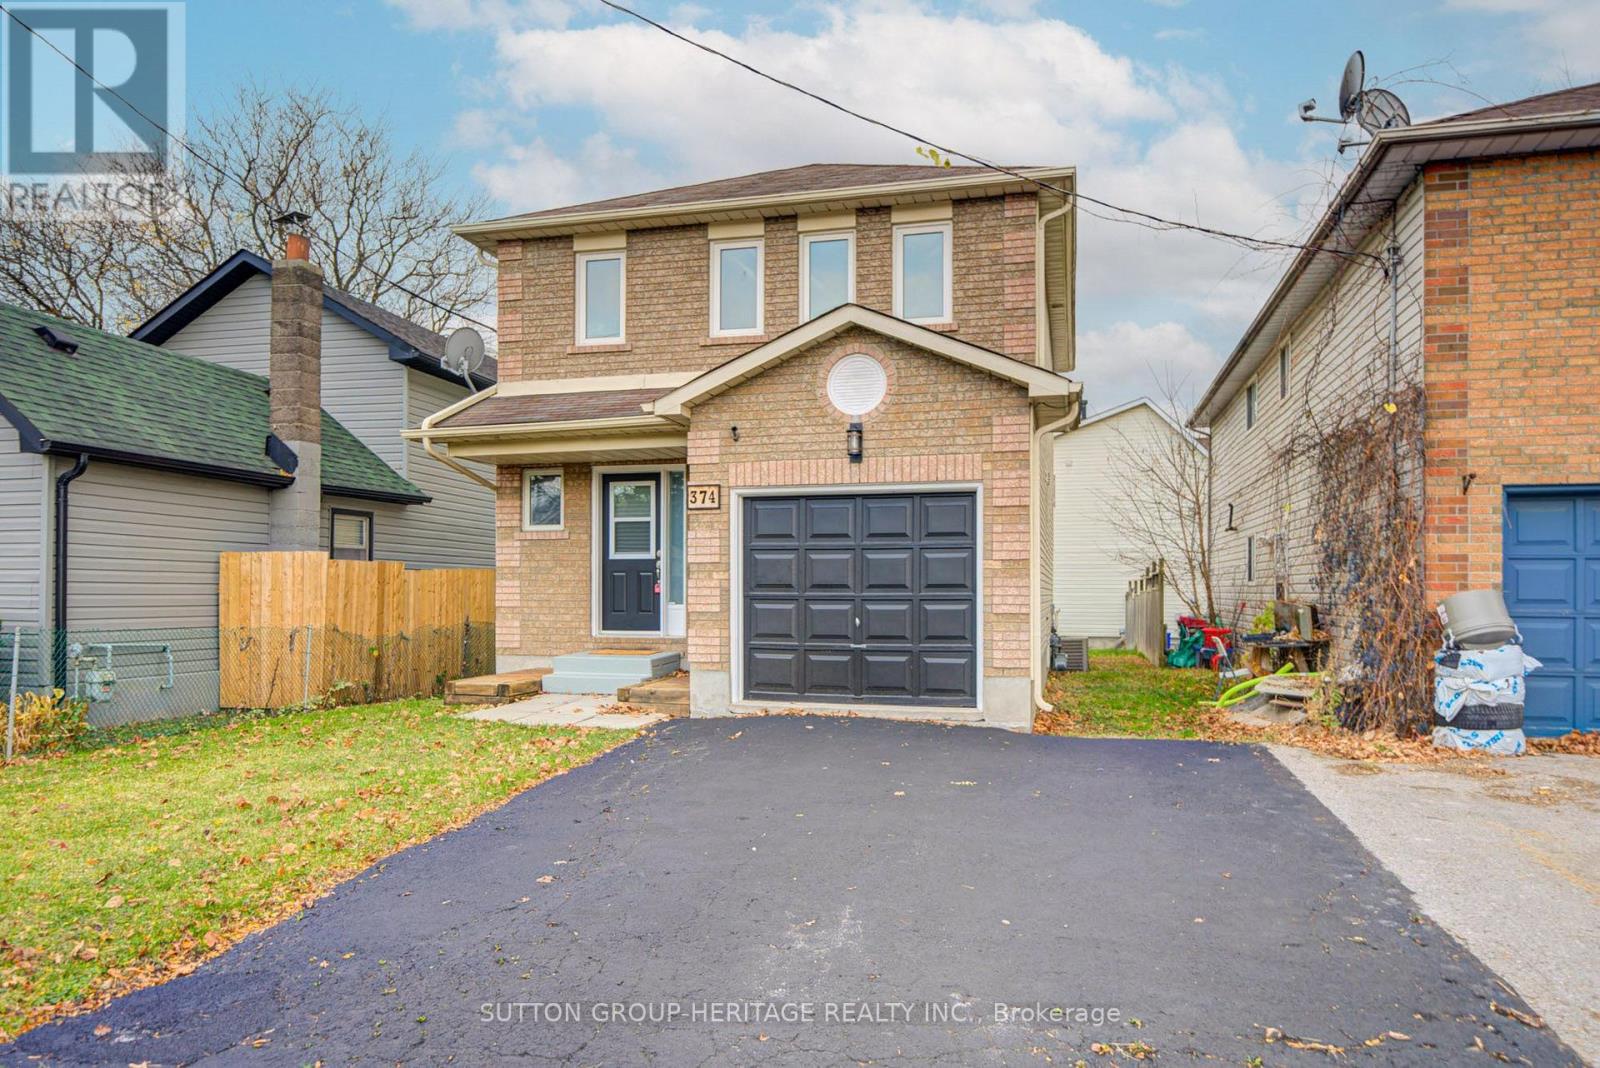
  • 374 OSHAWA BOULEVARD, Oshawa (Central)

    $679,900

    374 OSHAWA BOULEVARD, Oshawa (Central), Ontario

    3 bed · 2 bath

    MLS® E14178794

    Listed by SUTTON GROUP-HERITAGE REALTY INC.

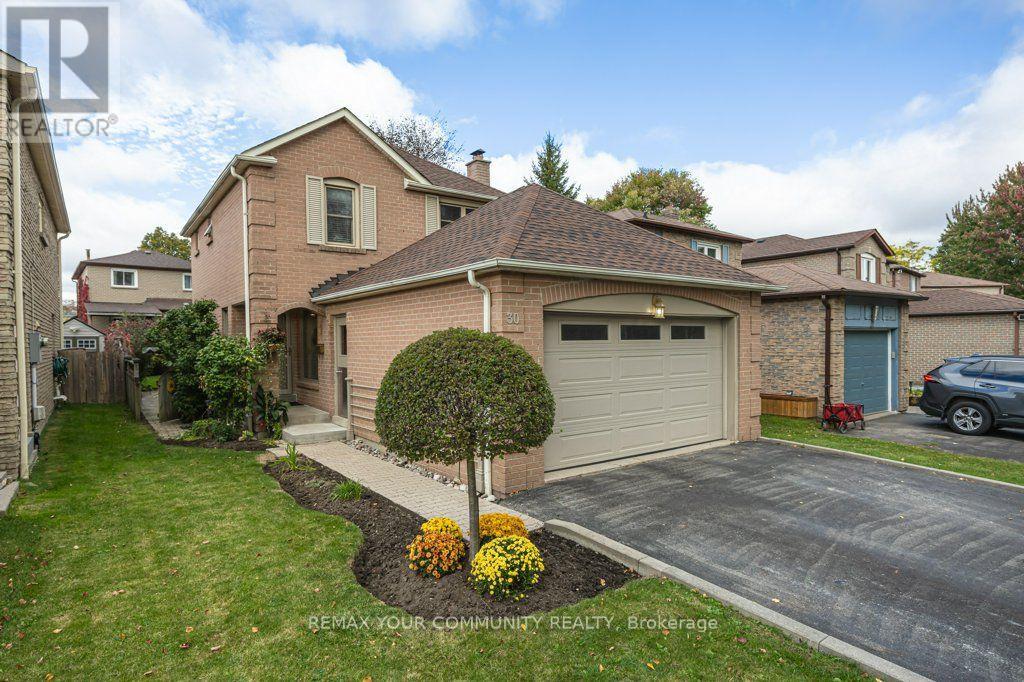
  • 30 RADFORD DRIVE, Ajax (Central West)

    $799,900

    30 RADFORD DRIVE, Ajax (Central West), Ontario

    3 bed · 3 bath

    MLS® E14178708

    Listed by REMAX YOUR COMMUNITY REALTY

The trademarks REALTOR®, REALTORS®, and the REALTOR® logo are controlled by The Canadian Real Estate Association (CREA) and identify real estate professionals who are members of CREA. The trademarks MLS®, Multiple Listing Service® and the associated logos are owned by CREA and identify the quality of services provided by real estate professionals who are members of CREA.

Powered by REALTOR.ca — view this listing on REALTOR.ca

The trademarks REALTOR®, REALTORS®, and the REALTOR® logo are controlled by The Canadian Real Estate Association (CREA) and identify real estate professionals who are members of CREA. The trademarks MLS®, Multiple Listing Service® and the associated logos are owned by CREA and identify the quality of services provided by real estate professionals who are members of CREA.