Skip to content

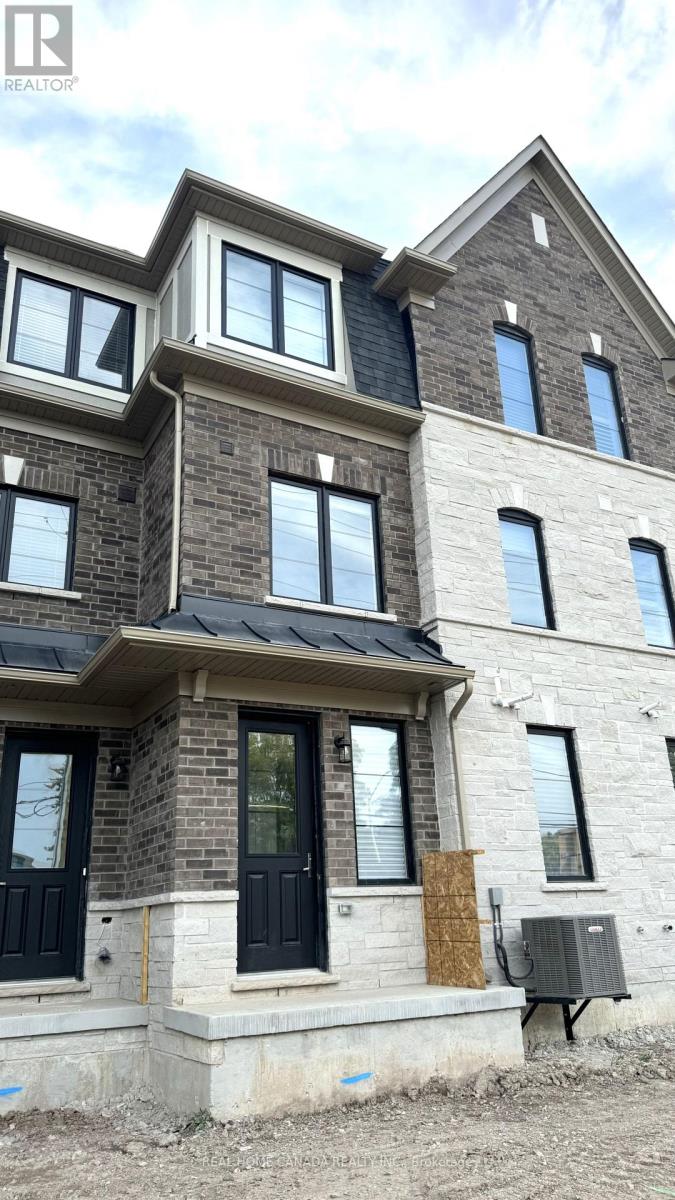
2098 FAIRMONT COMMON, Burlington (Tyandaga), Ontario

Contact for Price

4 bed · 4 bath

MLS® W14180788

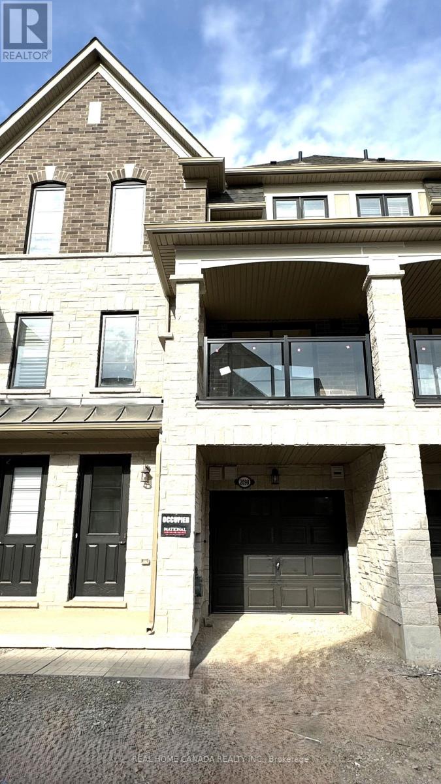
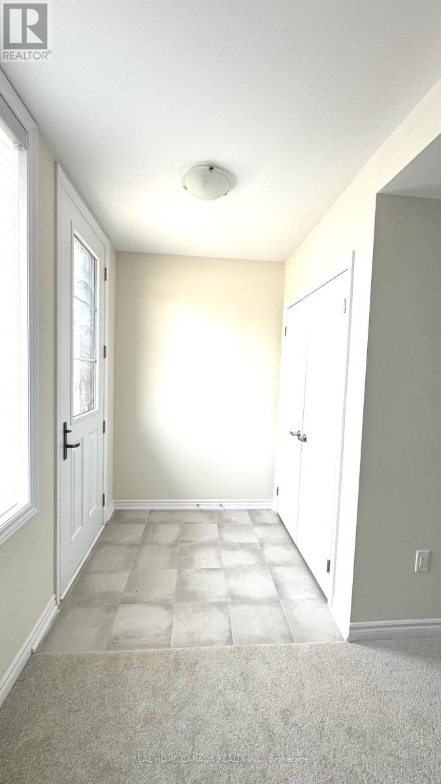
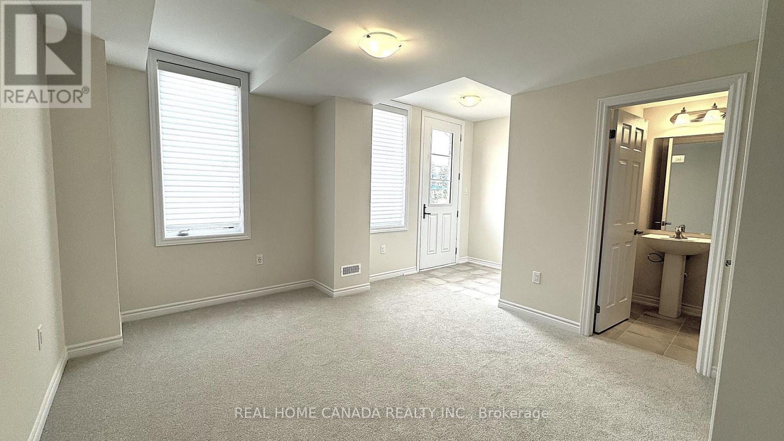
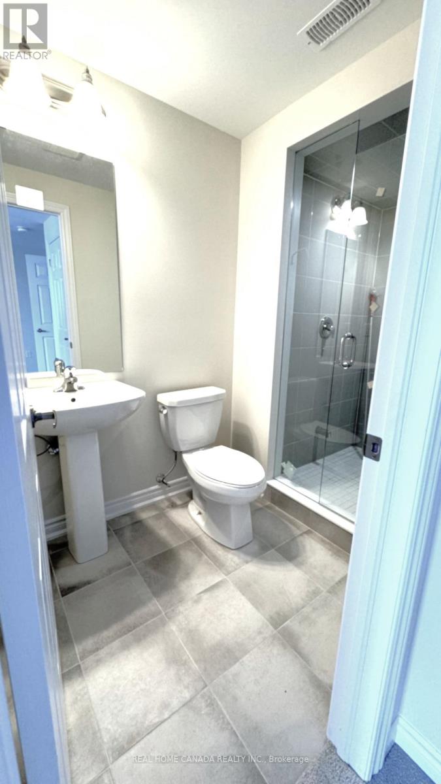
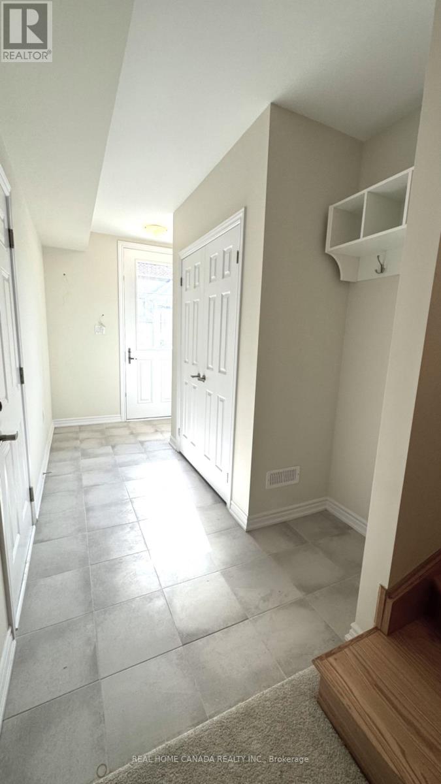
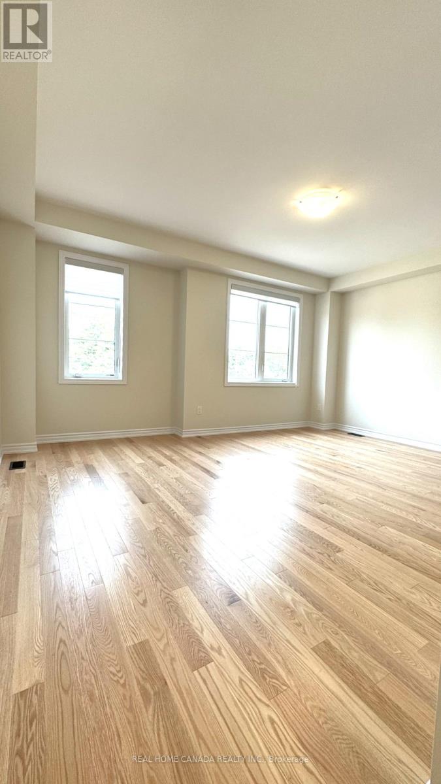
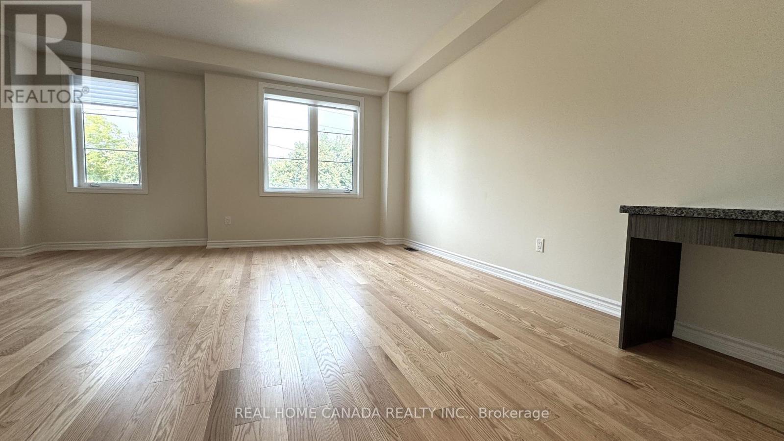
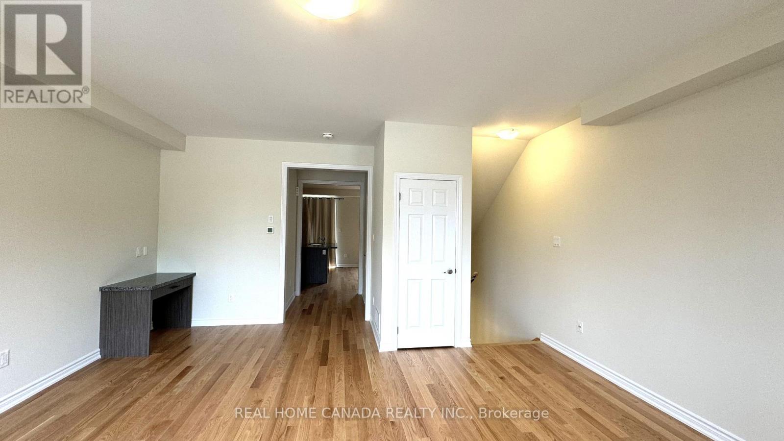
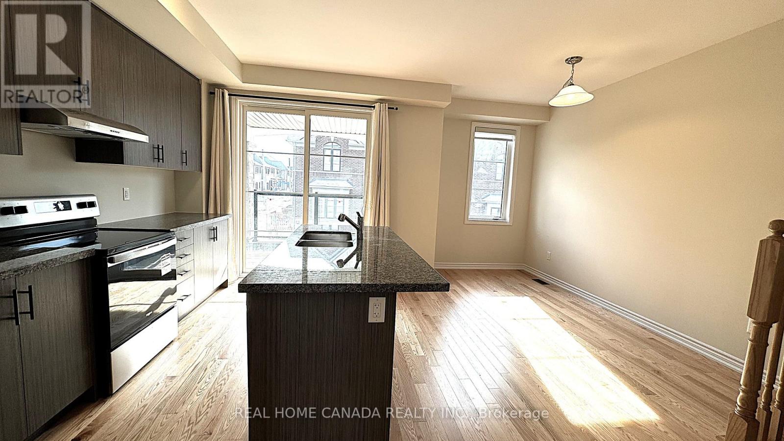
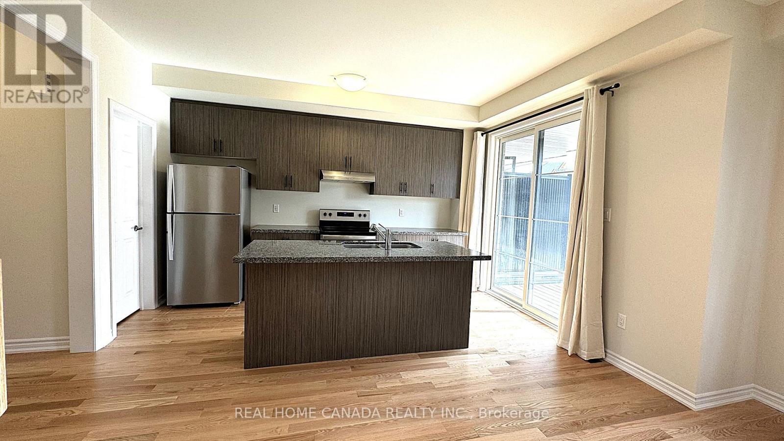
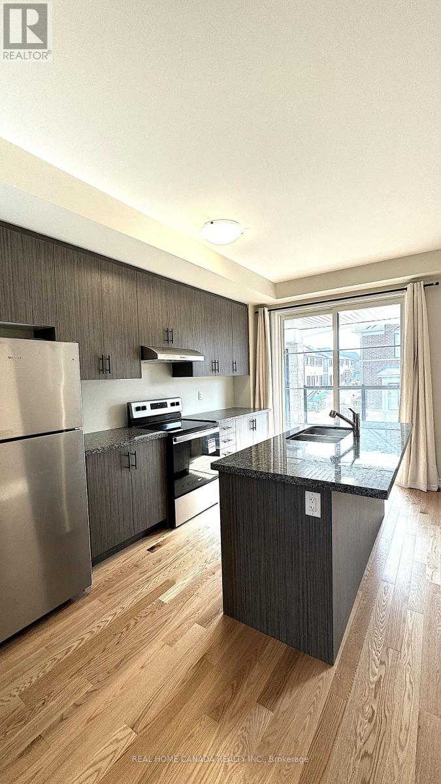
Two years old modern Townhouse in Tyandaga Heights. Rarely found double unit design. 9 ft ceilings on all levels. Foyer with closet & direct access to garage. Extra upgraded bedroom on the ground level with absolutely direct separate access from the road side and private 3-piece ensuite with glass-enclosed shower. Hardwood on 2nd floor. Spacious great/ family room, kitchen and dining room all connected. Kitchen with breakfast bar island, S/S appliances, and super big walk-in pantry. Primary bedroom with large closet and ensuite bathroom which features double sink and glass shower. Convenient upper floor laundry. One garage parking + one driveway parking. Close to schools, parks, hiking trails, golf course. Easy access to highways. 2 minutes to Costco and 8 minutes to Go Station. (id:56426)

SYLVIA LI

Listed by REAL HOME CANADA REALTY INC.

The neighbourhood

About the area

Census figures and the live market for the area this home sits in, matched from the property’s own location on the map.

Want to see it?

Book a viewing

We cover Orangeville, Mono, Caledon, Shelburne, the rest of Dufferin County and into Wellington County. Call us directly.

Karen McGuffin
Residential Realtor

Karen McGuffin

(519) 216-1956
Keep looking

More in the area

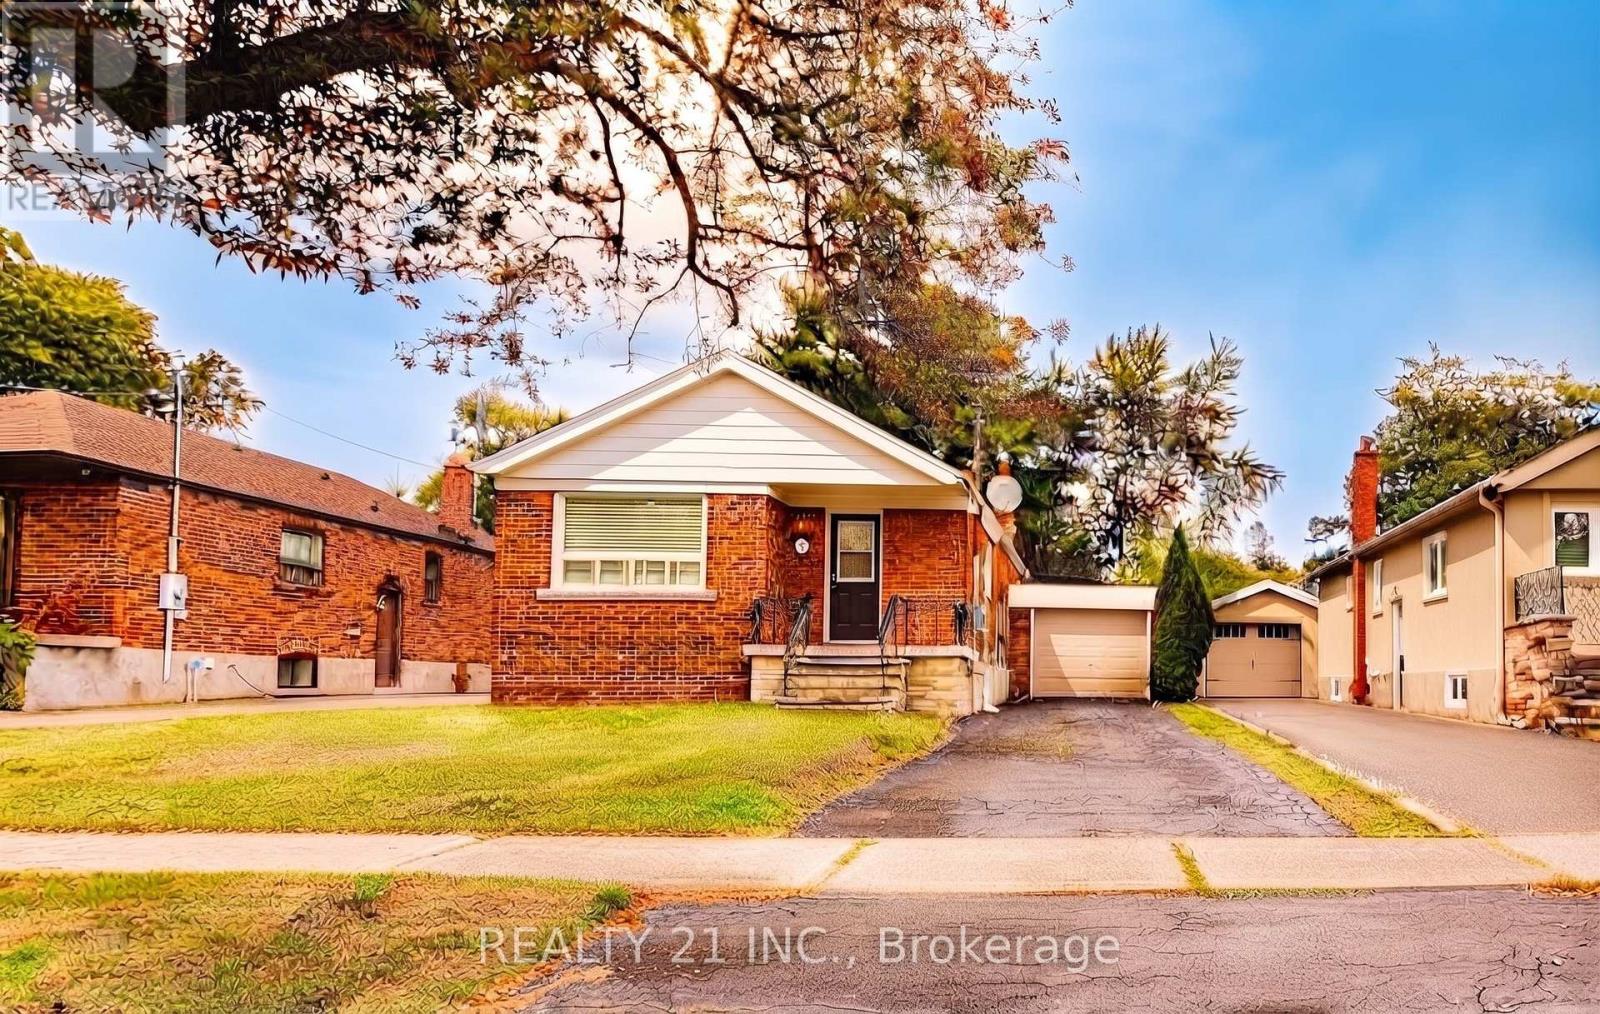
  • 33 VERNADALE CRESCENT N, Toronto (Clairlea-Birchmount)

    $1,059,000

    33 VERNADALE CRESCENT N, Toronto (Clairlea-Birchmount), Ontario

    6 bed · 4 bath

    MLS® E14181290

    Listed by REALTY 21 INC.

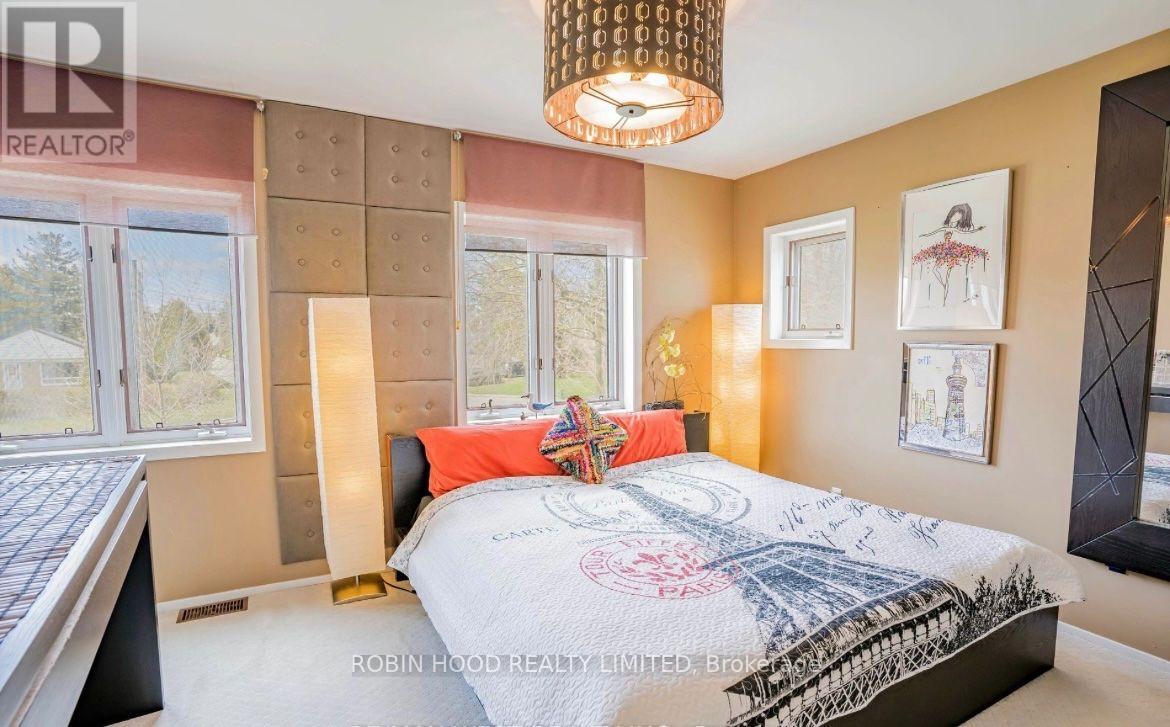
  • 75 SHILTON ROAD, Toronto (Agincourt South-Malvern West)

    $1,399,990

    75 SHILTON ROAD, Toronto (Agincourt South-Malvern West), Ontario

    6 bed · 3 bath

    MLS® E14181252

    Listed by ROBIN HOOD REALTY LIMITED

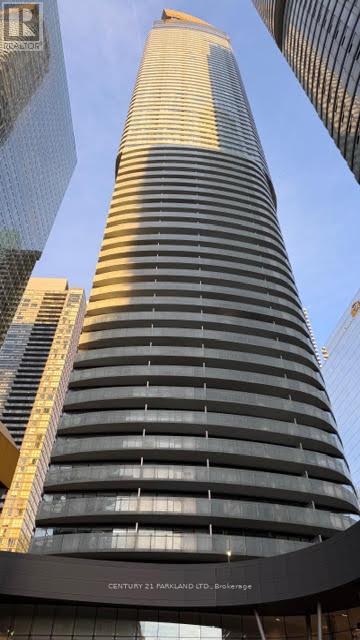
  • 3708 - 14 YORK STREET, Toronto (Waterfront Communities)

    Contact for Price

    3708 - 14 YORK STREET, Toronto (Waterfront Communities), Ontario

    2 bed · 2 bath

    MLS® C14181280

    Listed by CENTURY 21 PARKLAND LTD.

The trademarks REALTOR®, REALTORS®, and the REALTOR® logo are controlled by The Canadian Real Estate Association (CREA) and identify real estate professionals who are members of CREA. The trademarks MLS®, Multiple Listing Service® and the associated logos are owned by CREA and identify the quality of services provided by real estate professionals who are members of CREA.

Powered by REALTOR.ca — view this listing on REALTOR.ca

The trademarks REALTOR®, REALTORS®, and the REALTOR® logo are controlled by The Canadian Real Estate Association (CREA) and identify real estate professionals who are members of CREA. The trademarks MLS®, Multiple Listing Service® and the associated logos are owned by CREA and identify the quality of services provided by real estate professionals who are members of CREA.