Skip to content

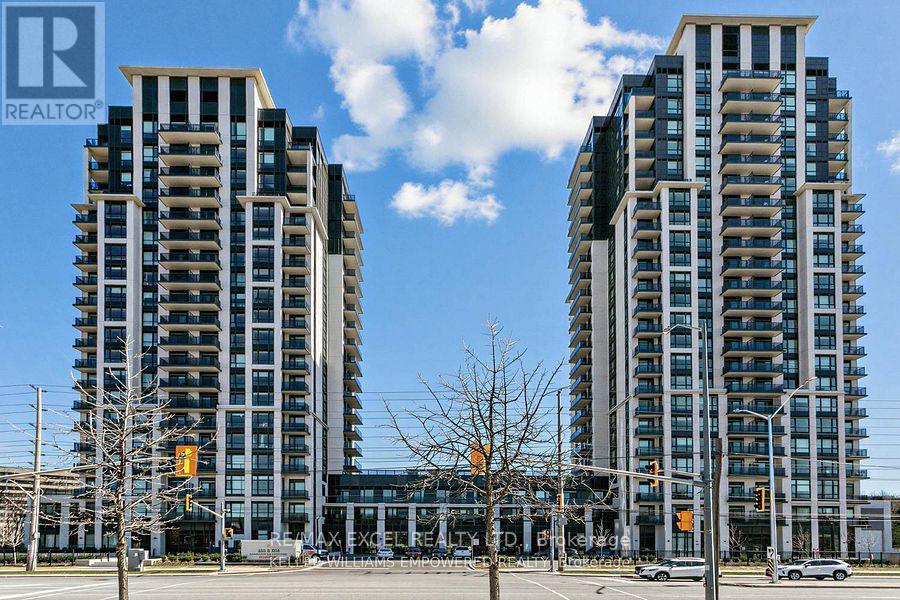
1001 - 204 BURNHAMTHORPE ROAD E, Mississauga (Mississauga Valleys), Ontario

Contact for Price

2 bed · 2 bath

MLS® W14182016

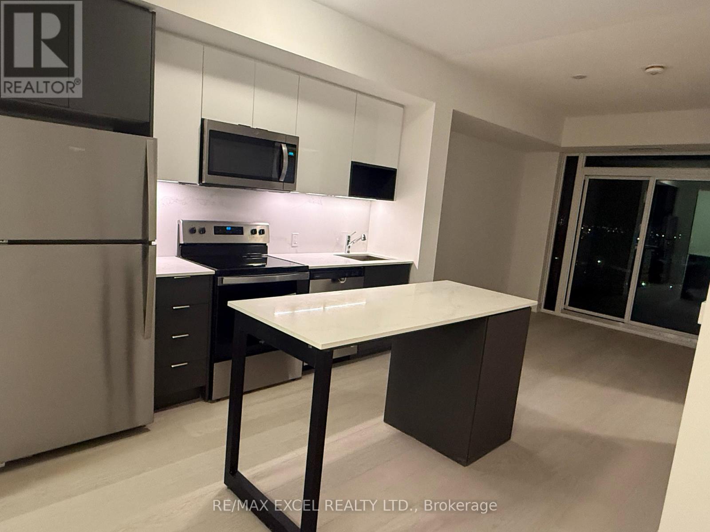
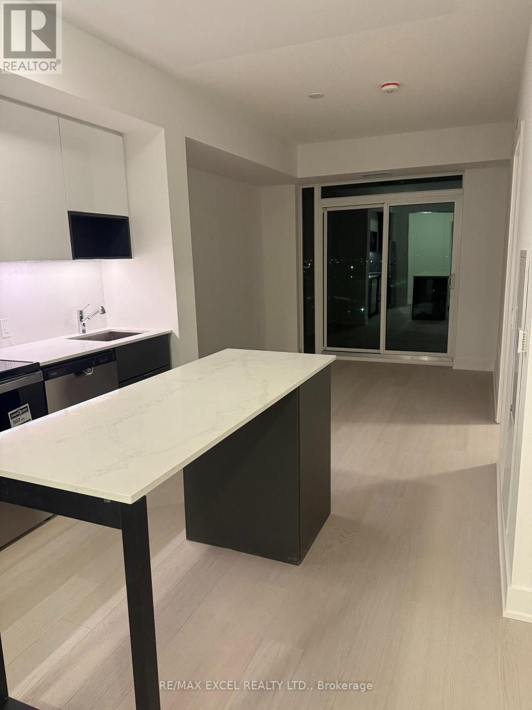
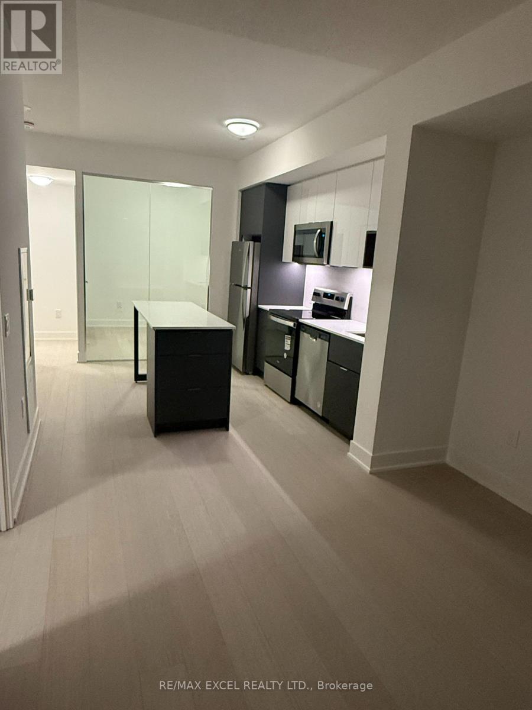
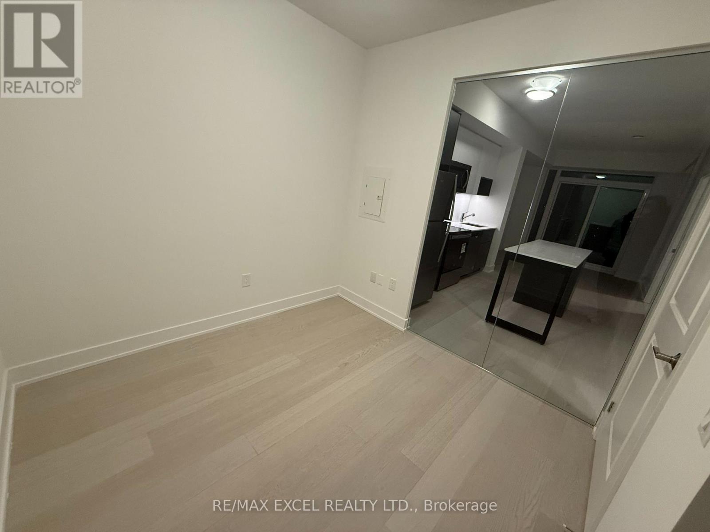
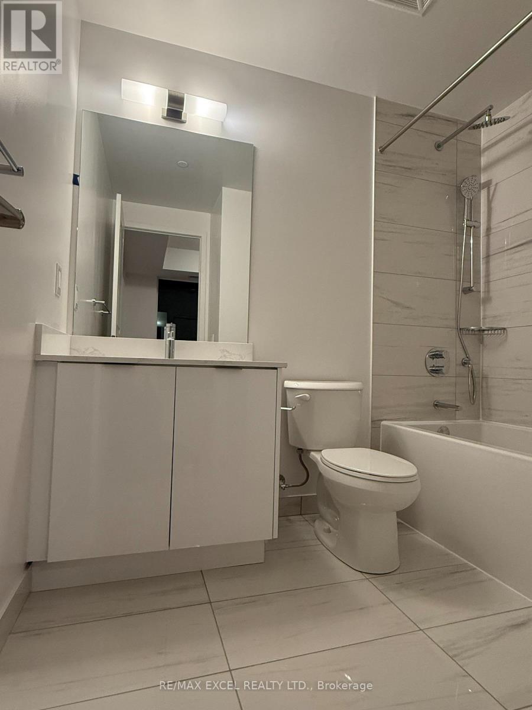
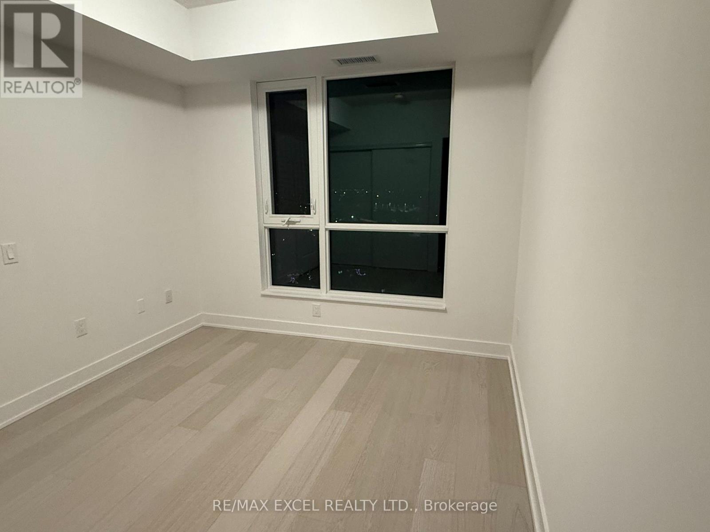
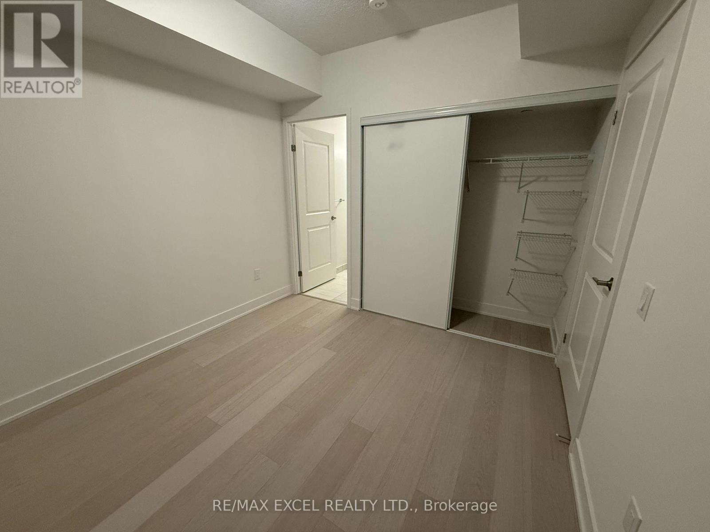
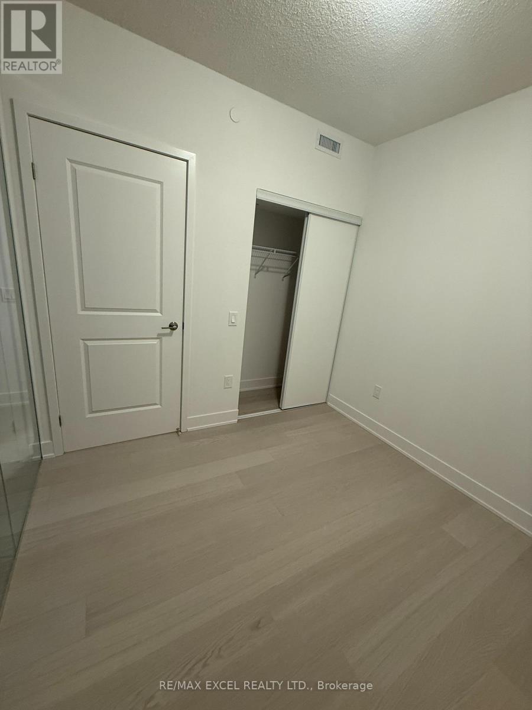
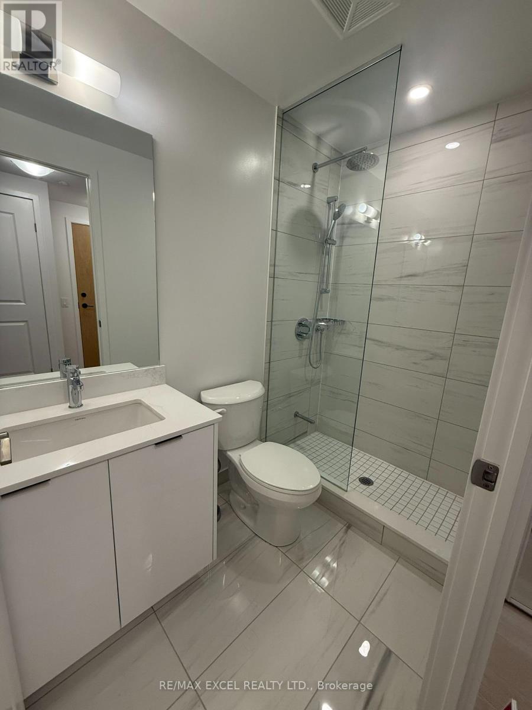
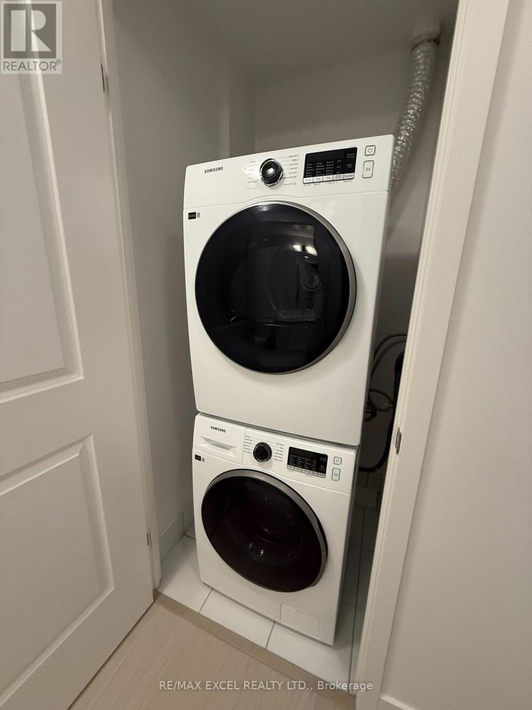
Welcome To This 2 Years Old 2Bed, 2-Bath Unit generously sized at 695sf By Kaneff. Open Concept Spacious Layout With High-Quality Finishes. Enjoy Unobstructed Views & Offers Complete Privacy. Oversized Windows Illuminating The Condo With Ample Natural Light. Modern Selection of Flooring And Kitchen Cabinetry. High Profile Stainless Steel Appliances With Quartz Countertop Compliment The Culinary Experience Soaring 9ft Ceilings Will Leave You In Awe. Beautiful Master Bedroom With Large Closet & 3pc Bathroom. 2nd Bedroom With A Closet. Ensuite Laundry. A few minutes away from world-class shopping, entertainment, transportation, and all the conveniences of modern life. Located In The Most Desirable Neighborhood Of Mississauga! (id:56426)

IVY WEN

Listed by RE/MAX EXCEL REALTY LTD.

The neighbourhood

About the area

Census figures and the live market for the area this home sits in, matched from the property’s own location on the map.

Want to see it?

Book a viewing

We cover Orangeville, Mono, Caledon, Shelburne, the rest of Dufferin County and into Wellington County. Call us directly.

Karen McGuffin
Residential Realtor

Karen McGuffin

(519) 216-1956
Keep looking

More in the area

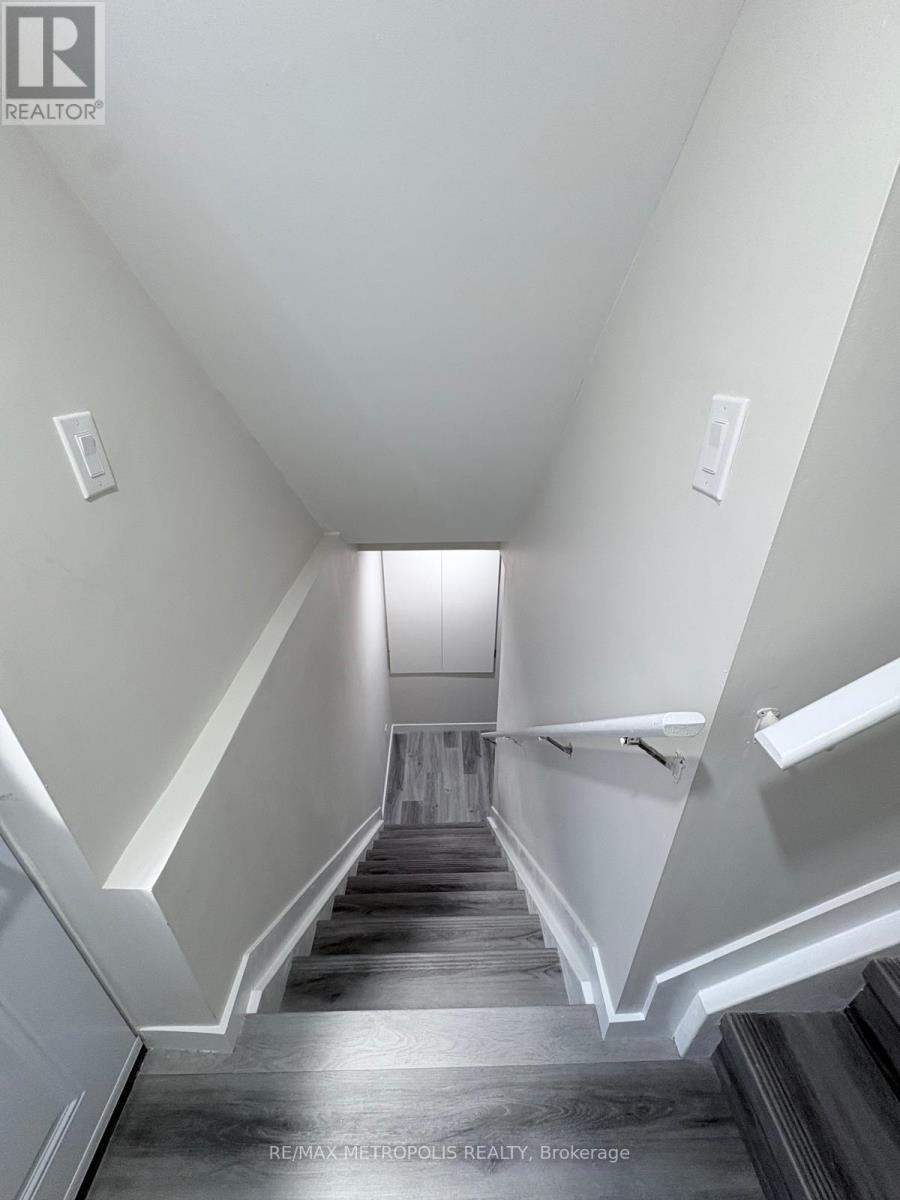
  • BSMT - 27 PATTERSON DRIVE, Haldimand

    Contact for Price

    BSMT - 27 PATTERSON DRIVE, Haldimand, Ontario

    2 bed · 1 bath

    MLS® X14182426

    Listed by RE/MAX METROPOLIS REALTY

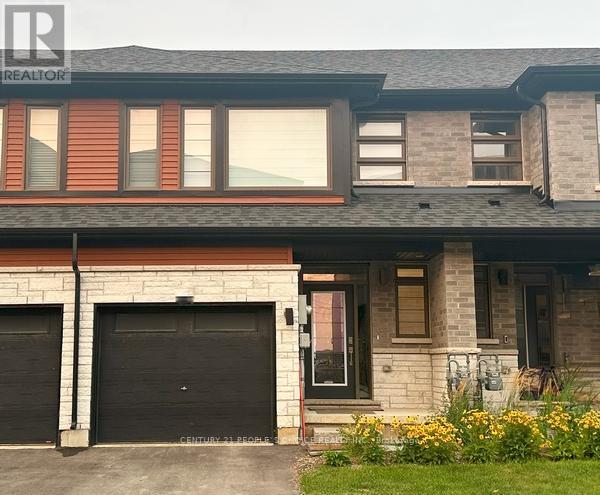
  • 86 - 120 COURT DRIVE, Brant (Paris)

    Contact for Price

    86 - 120 COURT DRIVE, Brant (Paris), Ontario

    3 bed · 3 bath

    MLS® X14182424

    Listed by CENTURY 21 PEOPLE'S CHOICE REALTY INC.

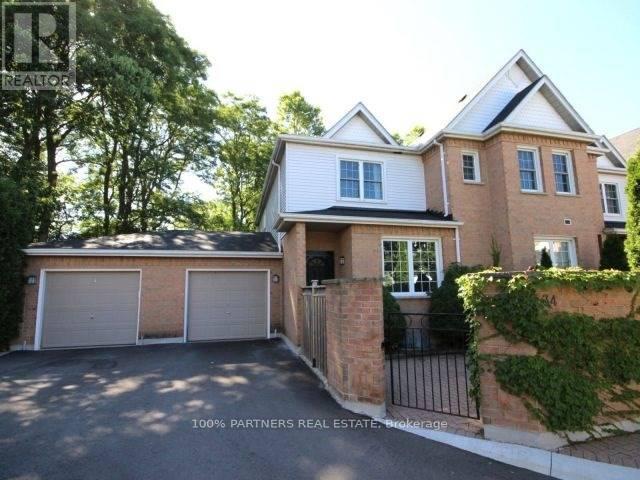
  • 34 - 1570 RICHMOND STREET, London North (North G)

    $379,000

    34 - 1570 RICHMOND STREET, London North (North G), Ontario

    3 bed · 3 bath

    MLS® X14182422

    Listed by 100% PARTNERS REAL ESTATE

The trademarks REALTOR®, REALTORS®, and the REALTOR® logo are controlled by The Canadian Real Estate Association (CREA) and identify real estate professionals who are members of CREA. The trademarks MLS®, Multiple Listing Service® and the associated logos are owned by CREA and identify the quality of services provided by real estate professionals who are members of CREA.

Powered by REALTOR.ca — view this listing on REALTOR.ca

The trademarks REALTOR®, REALTORS®, and the REALTOR® logo are controlled by The Canadian Real Estate Association (CREA) and identify real estate professionals who are members of CREA. The trademarks MLS®, Multiple Listing Service® and the associated logos are owned by CREA and identify the quality of services provided by real estate professionals who are members of CREA.