Skip to content

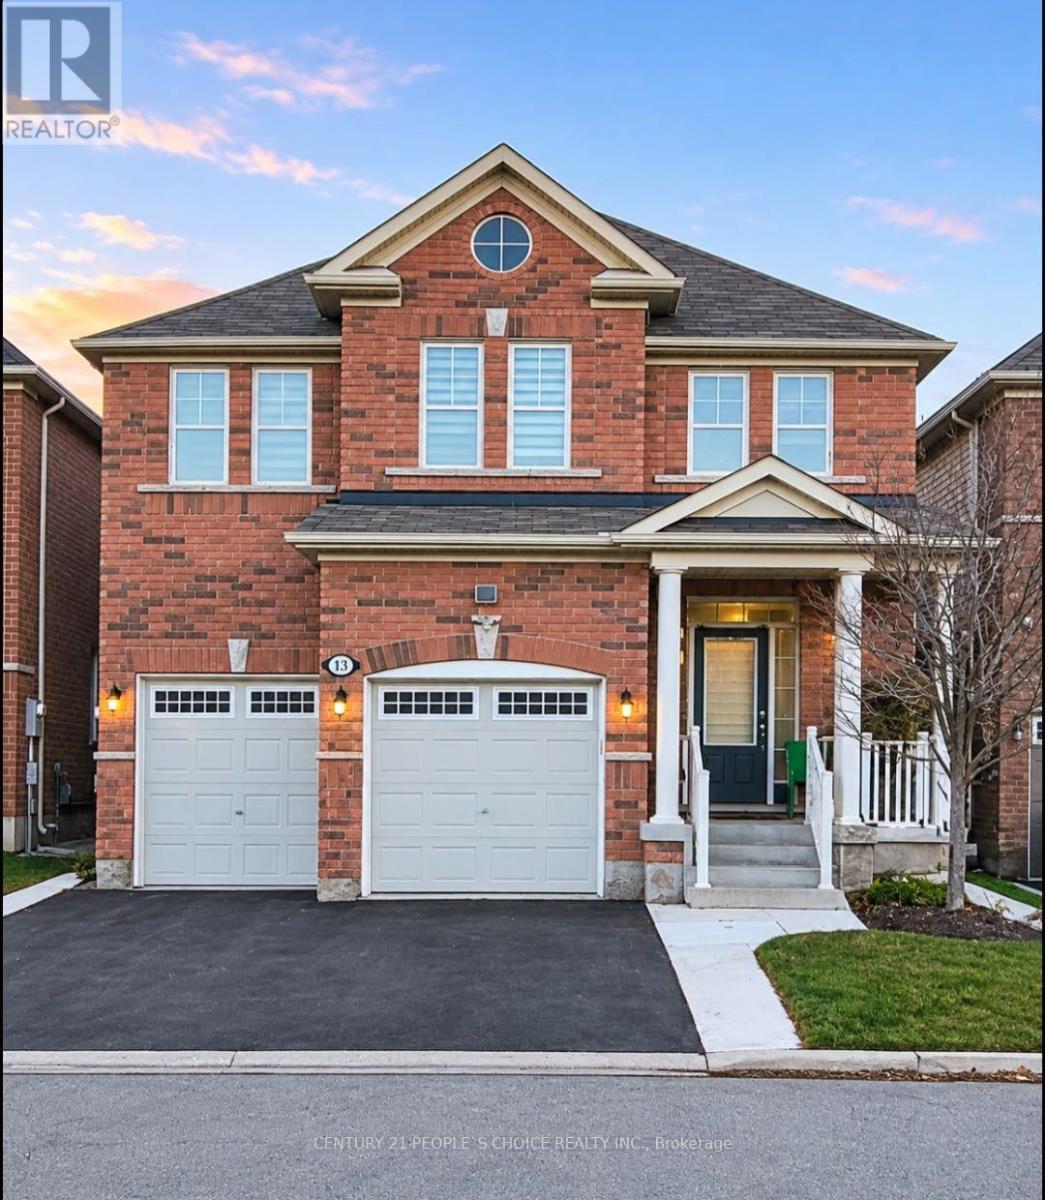
13 STEDFORD CRESCENT, Brampton (Northwest Brampton), Ontario

Contact for Price

5 bed · 3 bath

MLS® W14182594

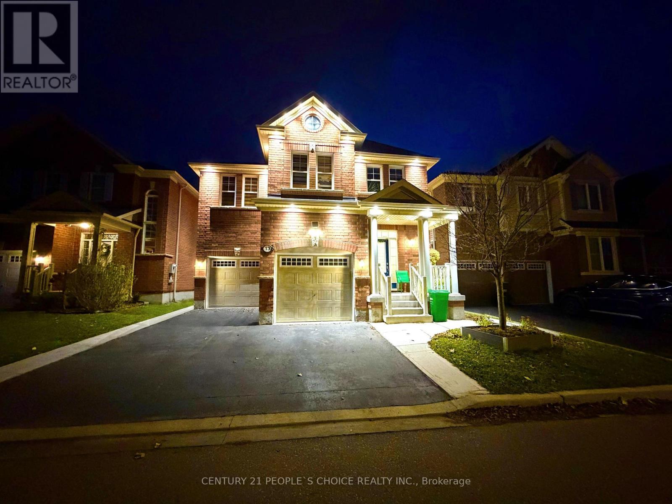
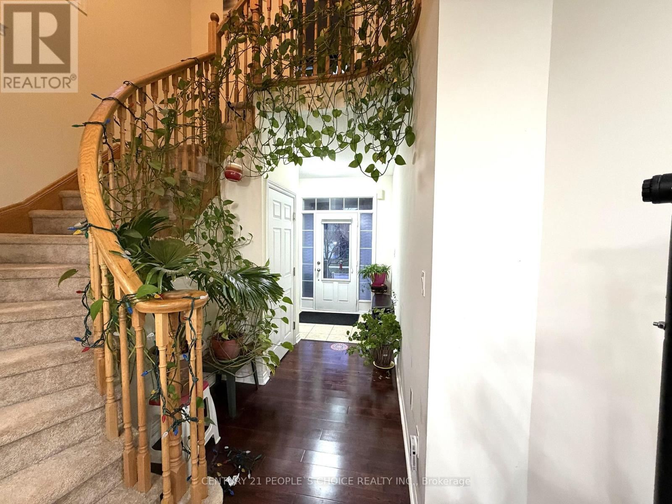
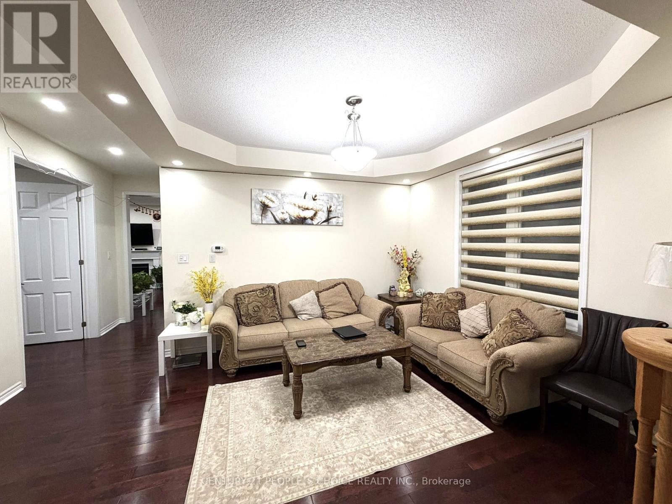
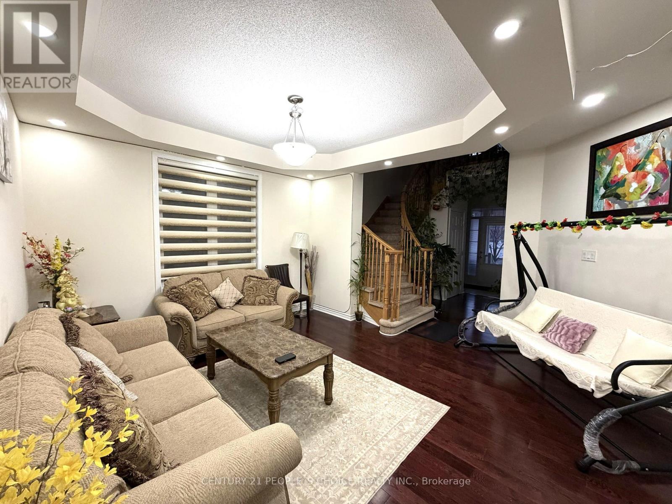
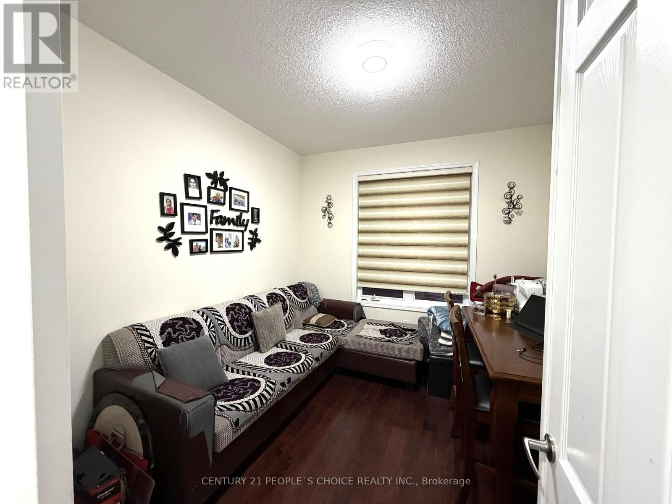
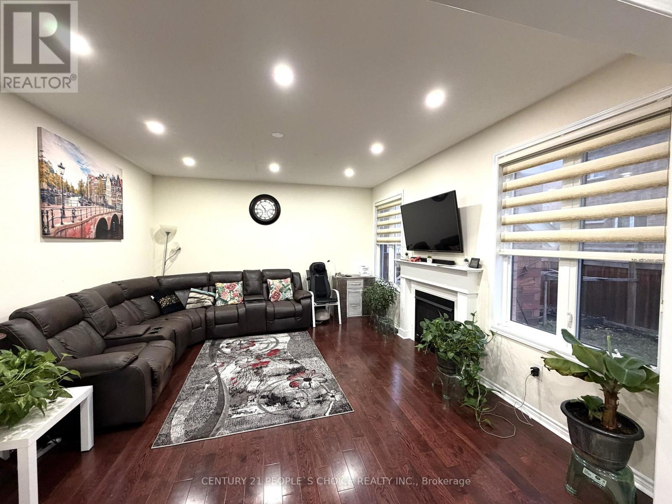
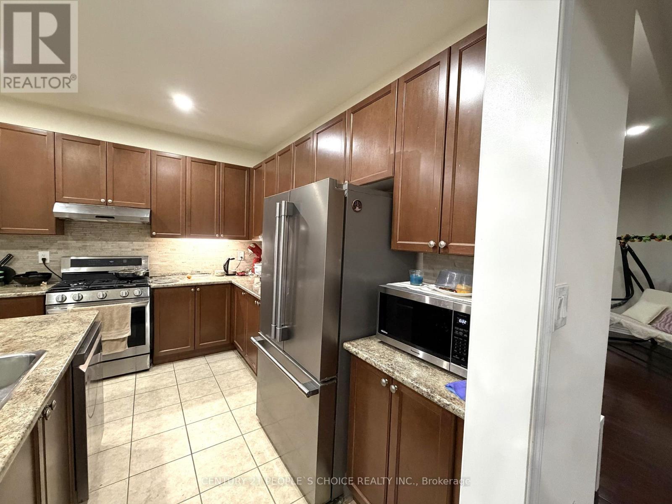
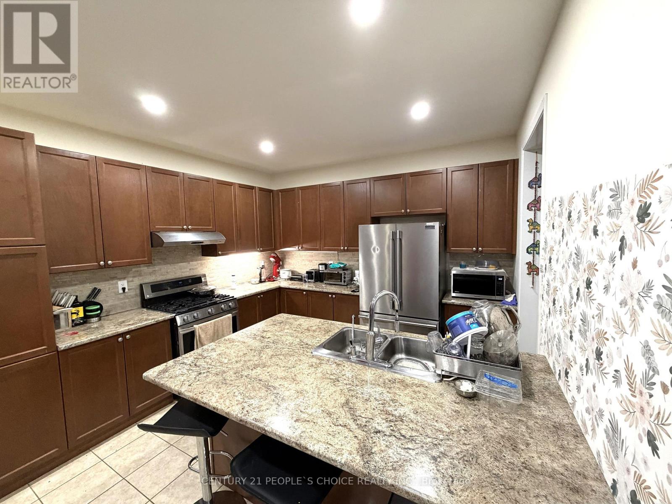
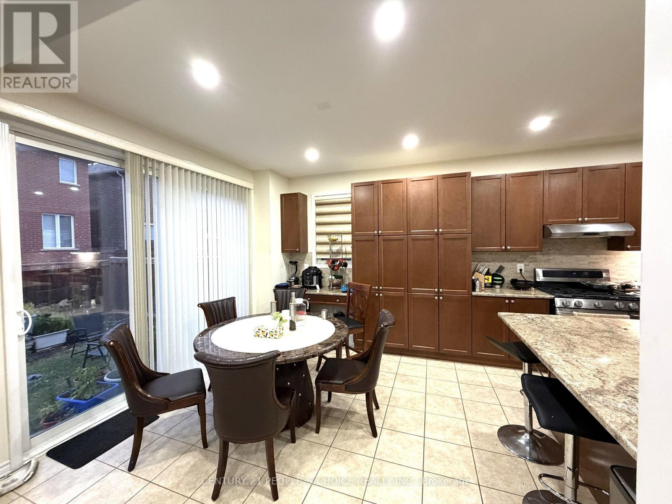
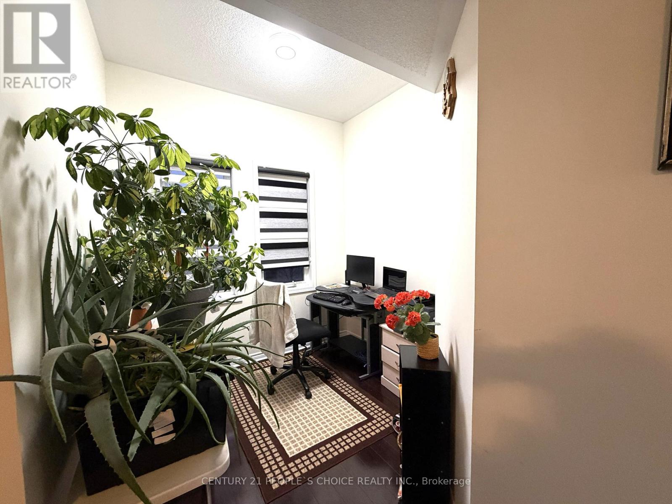
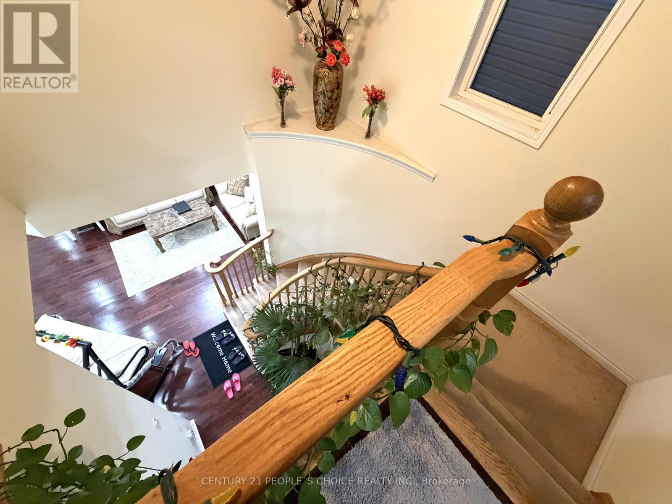
Welcome to this beautiful and spacious detached home offering over 2,700 sq. ft. of comfortable living space in one of Northwest Brampton's most sought-after and quiet neighbourhoods. Featuring 4 generously sized bedrooms, each with its own window, plus a versatile den that can easily be converted into a family room or additional living space. Enjoy a modern kitchen equipped with stainless steel appliances, perfect for everyday cooking and entertaining. The home offers 3 washrooms, hardwood flooring throughout the main level and laminate flooring upstairs. Large windows throughout provide plenty of natural sunlight, creating a bright and welcoming atmosphere. Conveniently located close to major highways, GO Station, schools, shopping plazas, parks and all essential amenities. An excellent opportunity to enjoy space, comfort and convenience in a family-friendly neighbourhood. Basement is excluded from the lease. (id:56426)

DEV UPADHYAY

Listed by CENTURY 21 PEOPLE'S CHOICE REALTY INC.

The neighbourhood

About the area

Census figures and the live market for the area this home sits in, matched from the property’s own location on the map.

Want to see it?

Book a viewing

We cover Orangeville, Mono, Caledon, Shelburne, the rest of Dufferin County and into Wellington County. Call us directly.

Karen McGuffin
Residential Realtor

Karen McGuffin

(519) 216-1956
Keep looking

More in the area

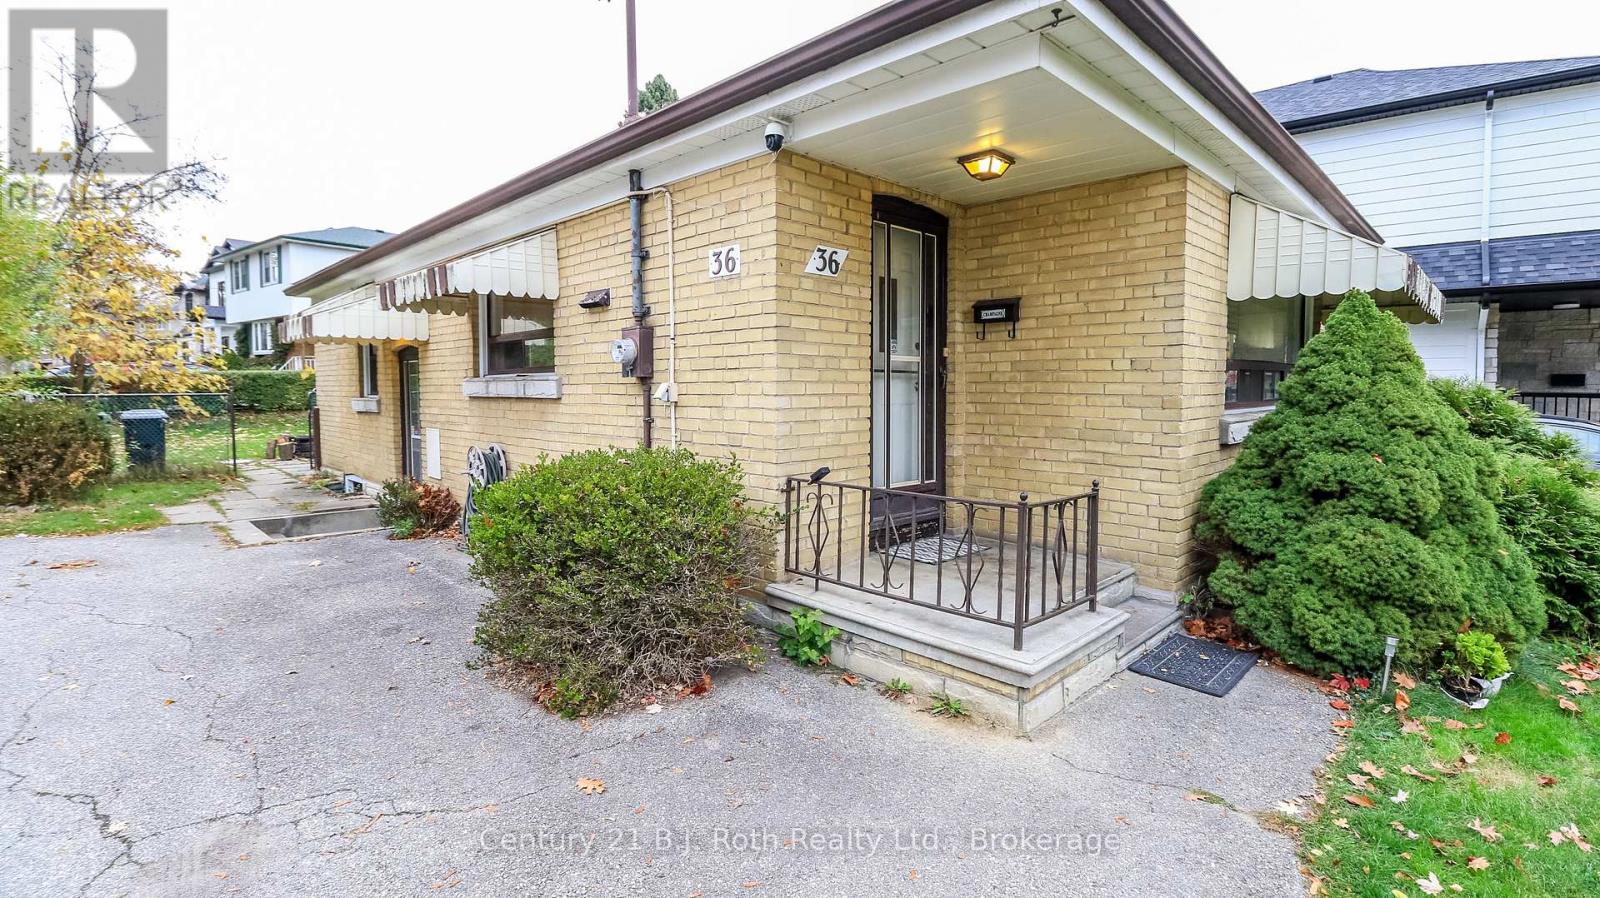
  • 36 ENFIELD AVENUE, Toronto (Alderwood)

    $895,000

    36 ENFIELD AVENUE, Toronto (Alderwood), Ontario

    5 bed · 2 bath

    MLS® W14182678

    Listed by Century 21 B.J. Roth Realty Ltd.

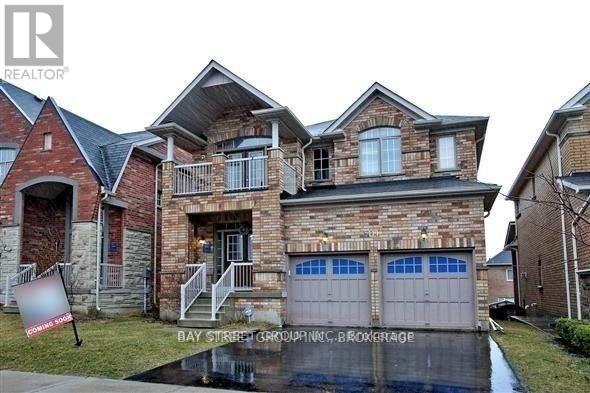
  • 119 PETTICOAT ROAD, Vaughan (Patterson)

    Contact for Price

    119 PETTICOAT ROAD, Vaughan (Patterson), Ontario

    2 bed · 1 bath

    MLS® N14182676

    Listed by BAY STREET GROUP INC.

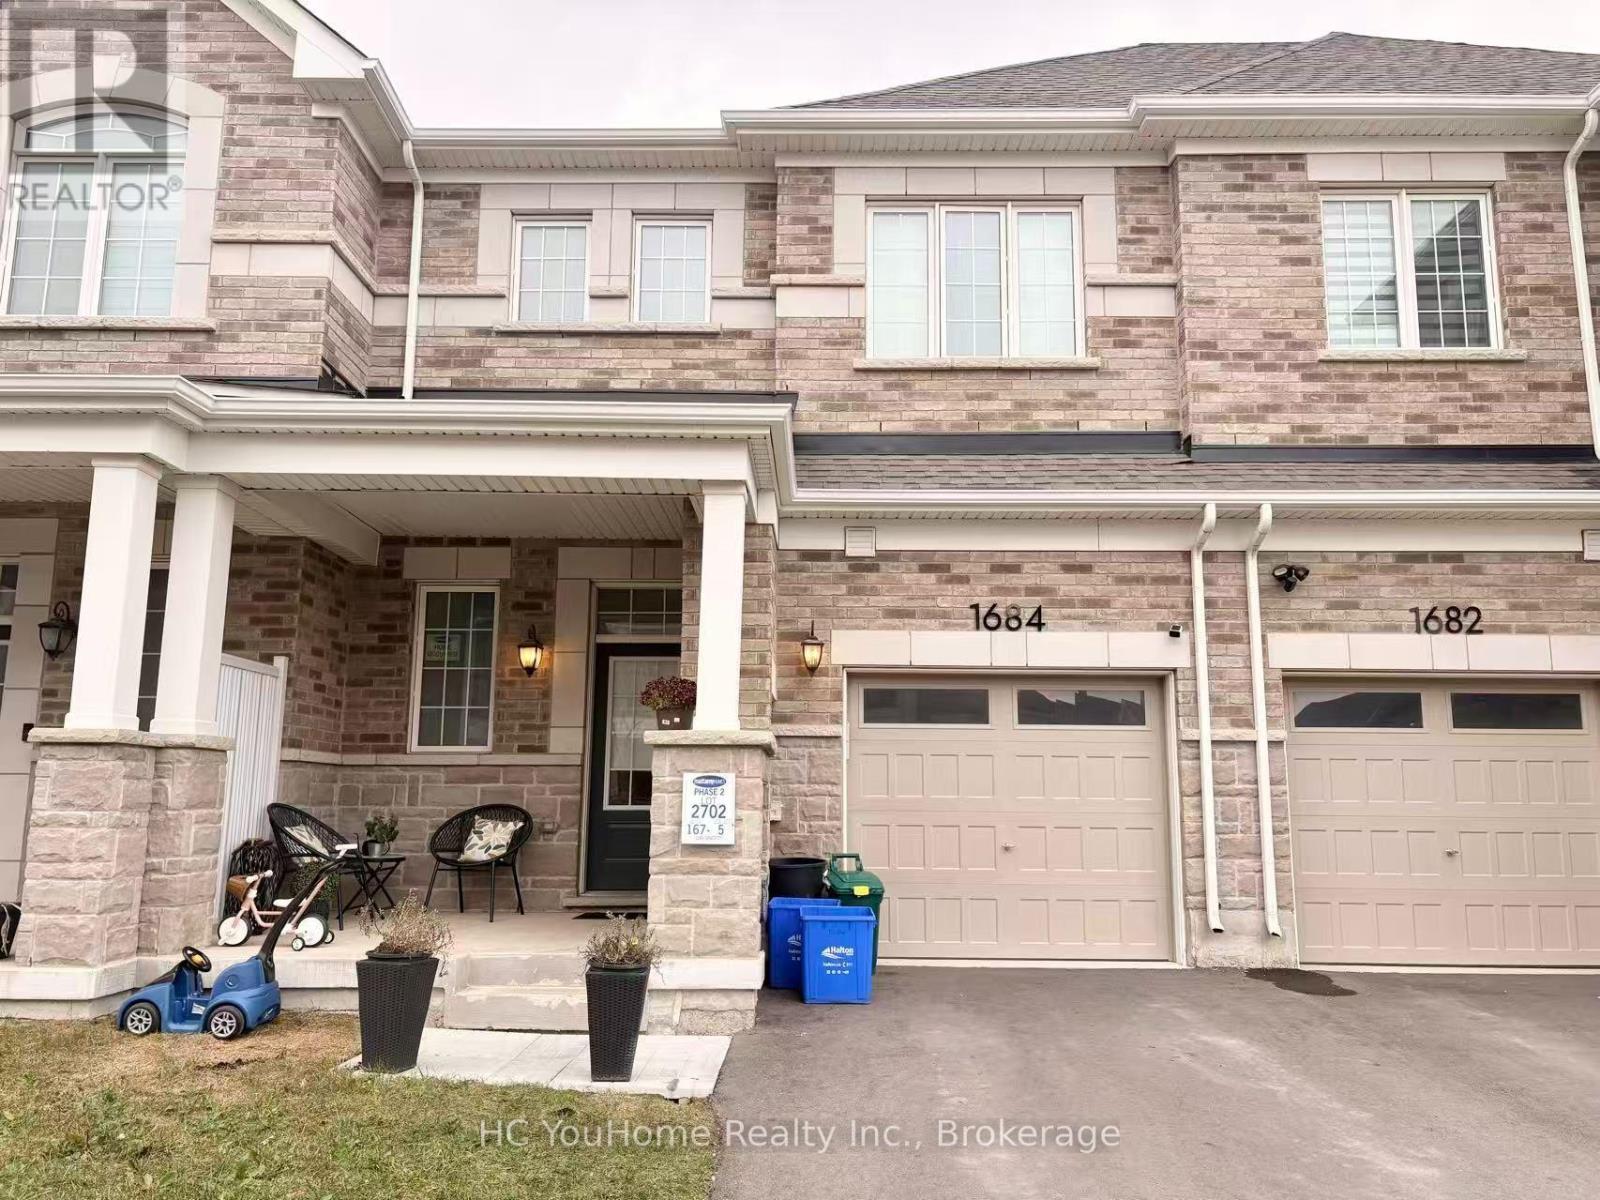
  • 1684 DANCE COURT, Milton (BW Bowes)

    Contact for Price

    1684 DANCE COURT, Milton (BW Bowes), Ontario

    3 bed · 3 bath

    MLS® W14182616

    Listed by HC YouHome Realty Inc.

The trademarks REALTOR®, REALTORS®, and the REALTOR® logo are controlled by The Canadian Real Estate Association (CREA) and identify real estate professionals who are members of CREA. The trademarks MLS®, Multiple Listing Service® and the associated logos are owned by CREA and identify the quality of services provided by real estate professionals who are members of CREA.

Powered by REALTOR.ca — view this listing on REALTOR.ca

The trademarks REALTOR®, REALTORS®, and the REALTOR® logo are controlled by The Canadian Real Estate Association (CREA) and identify real estate professionals who are members of CREA. The trademarks MLS®, Multiple Listing Service® and the associated logos are owned by CREA and identify the quality of services provided by real estate professionals who are members of CREA.