Skip to content

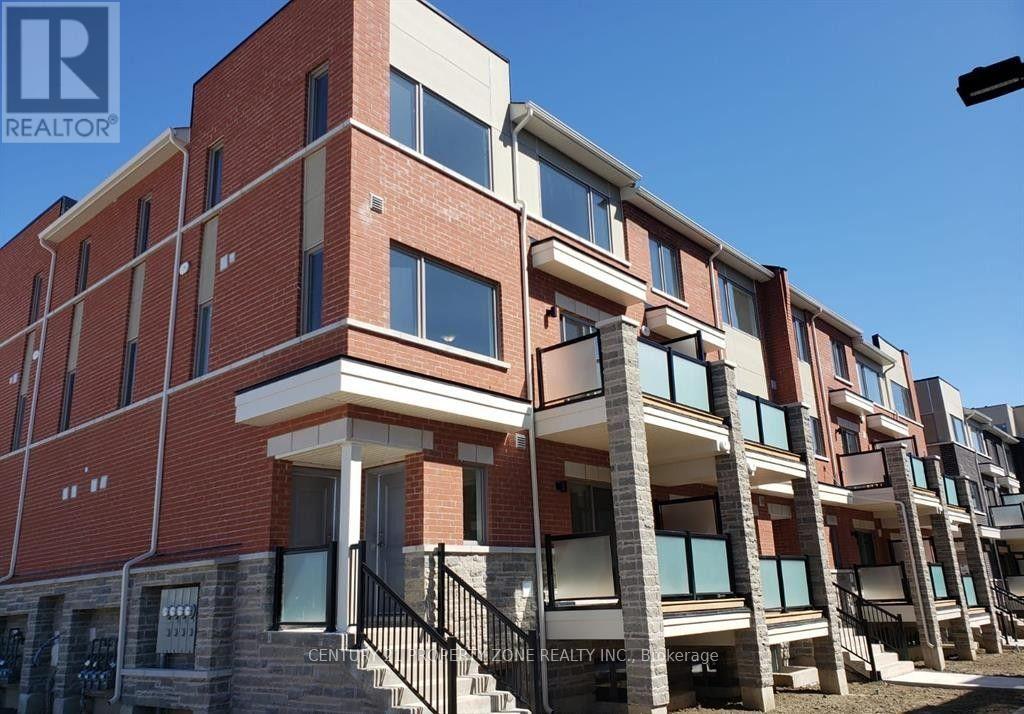
1 - 230 LAGERFELD DRIVE, Brampton (Northwest Brampton), Ontario

Contact for Price

2 bed · 3 bath

MLS® W14186662

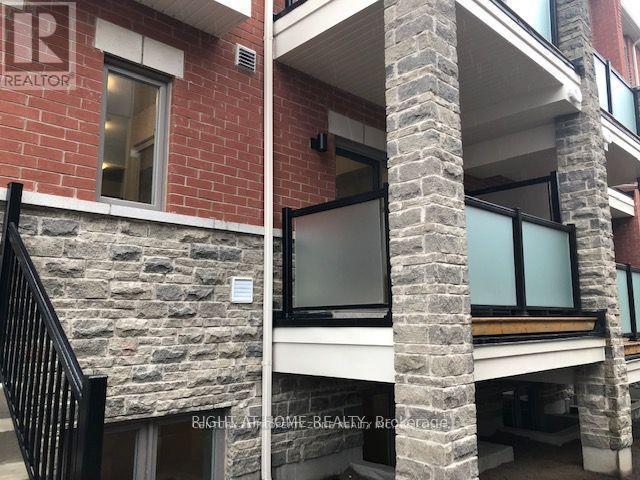
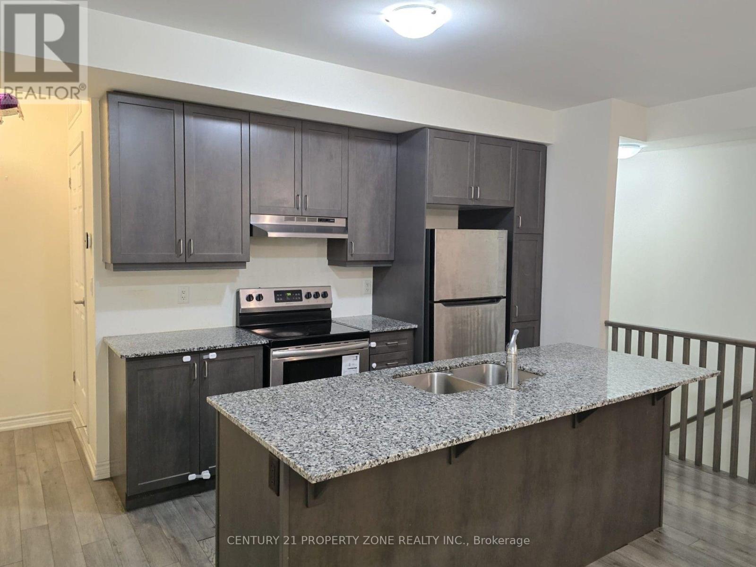
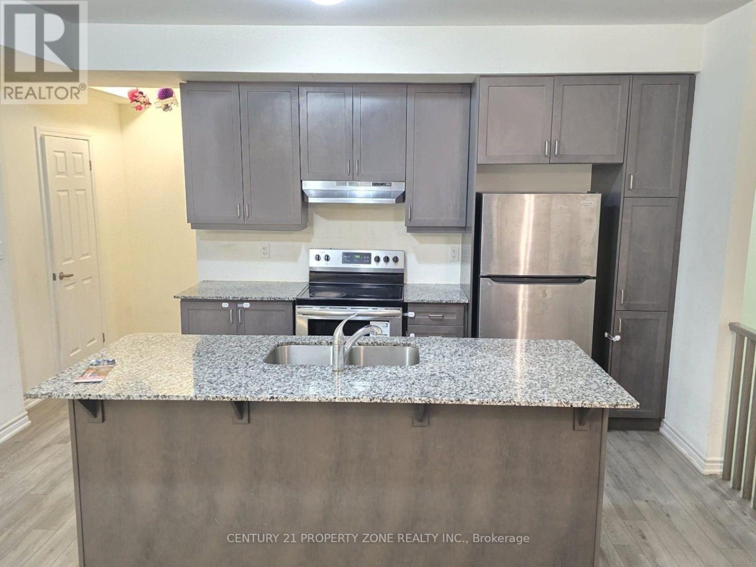
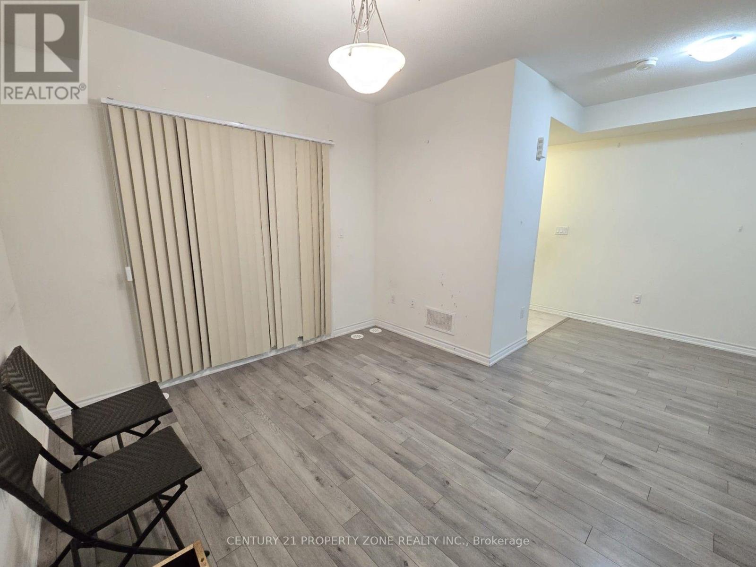
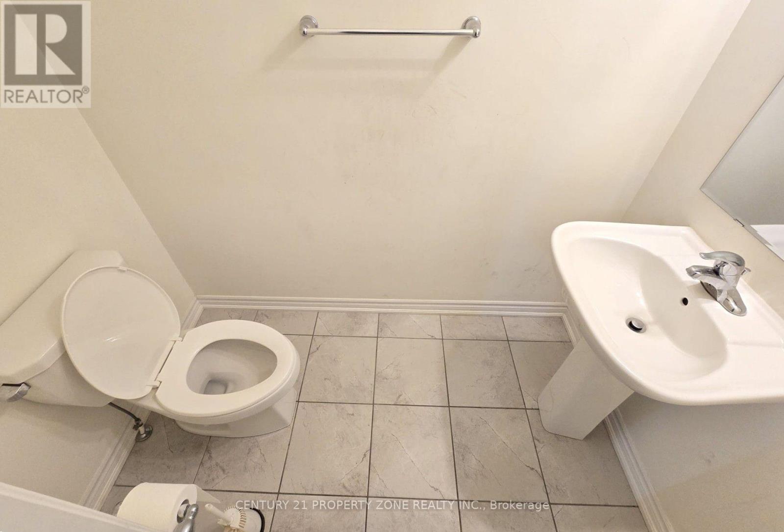
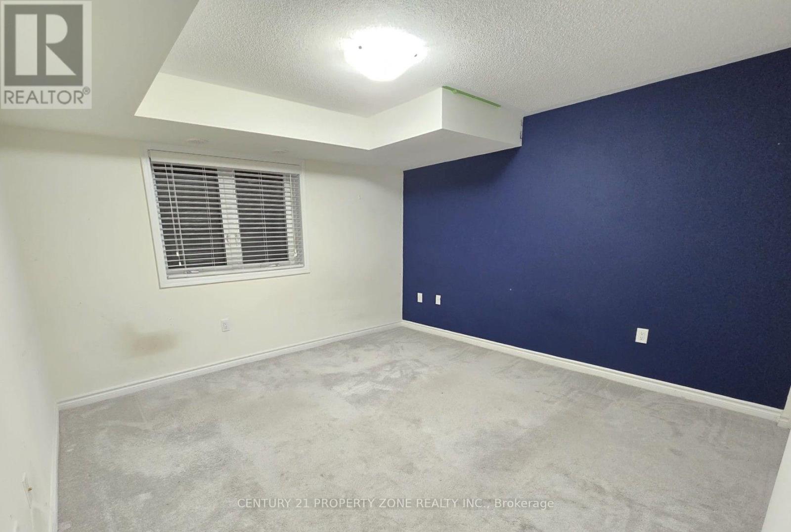
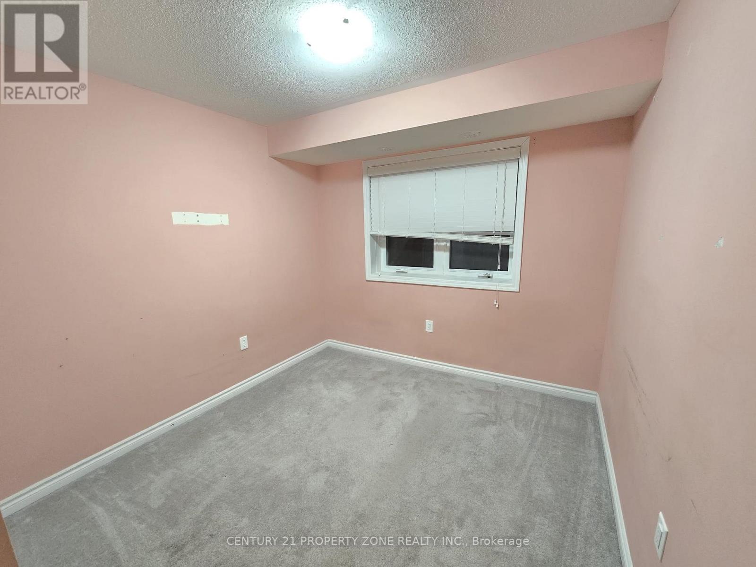
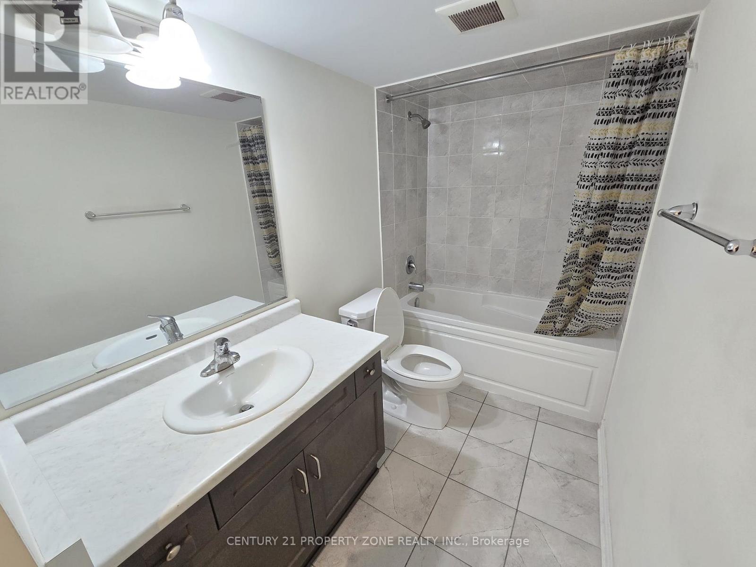
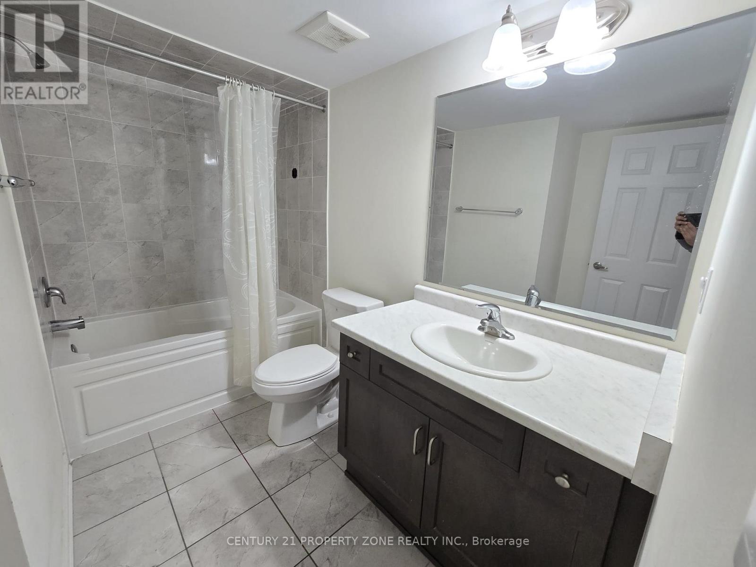
Welcome to 230 Lagerfeld Drive! Location, location, location! Situated just steps from Mount Pleasant GO Station, near the major intersection of Creditview Road and Bovaird Drive, this beautiful 2-bedroom, 2.5-bathroom home offers the perfect blend of comfort, convenience, and connectivity. The bright and functional main floor features an inviting living area, a well-appointed kitchen, a convenient powder room, and a private balcony, perfect for enjoying your morning coffee or unwinding after a long day. The lower level offers two spacious bedrooms with cozy carpeting and two full bathrooms, providing added comfort and privacy. Ideally located close to public transit, shopping, parks, schools, and everyday amenities, with easy access to major roads. An excellent opportunity to enjoy modern living in one of Brampton's most convenient commuter-friendly locations! (id:56426)

VIREN SUD

Listed by CENTURY 21 PROPERTY ZONE REALTY INC.

The neighbourhood

About the area

Census figures and the live market for the area this home sits in, matched from the property’s own location on the map.

Want to see it?

Book a viewing

We cover Orangeville, Mono, Caledon, Shelburne, the rest of Dufferin County and into Wellington County. Call us directly.

Karen McGuffin
Residential Realtor

Karen McGuffin

(519) 216-1956
Keep looking

More in the area

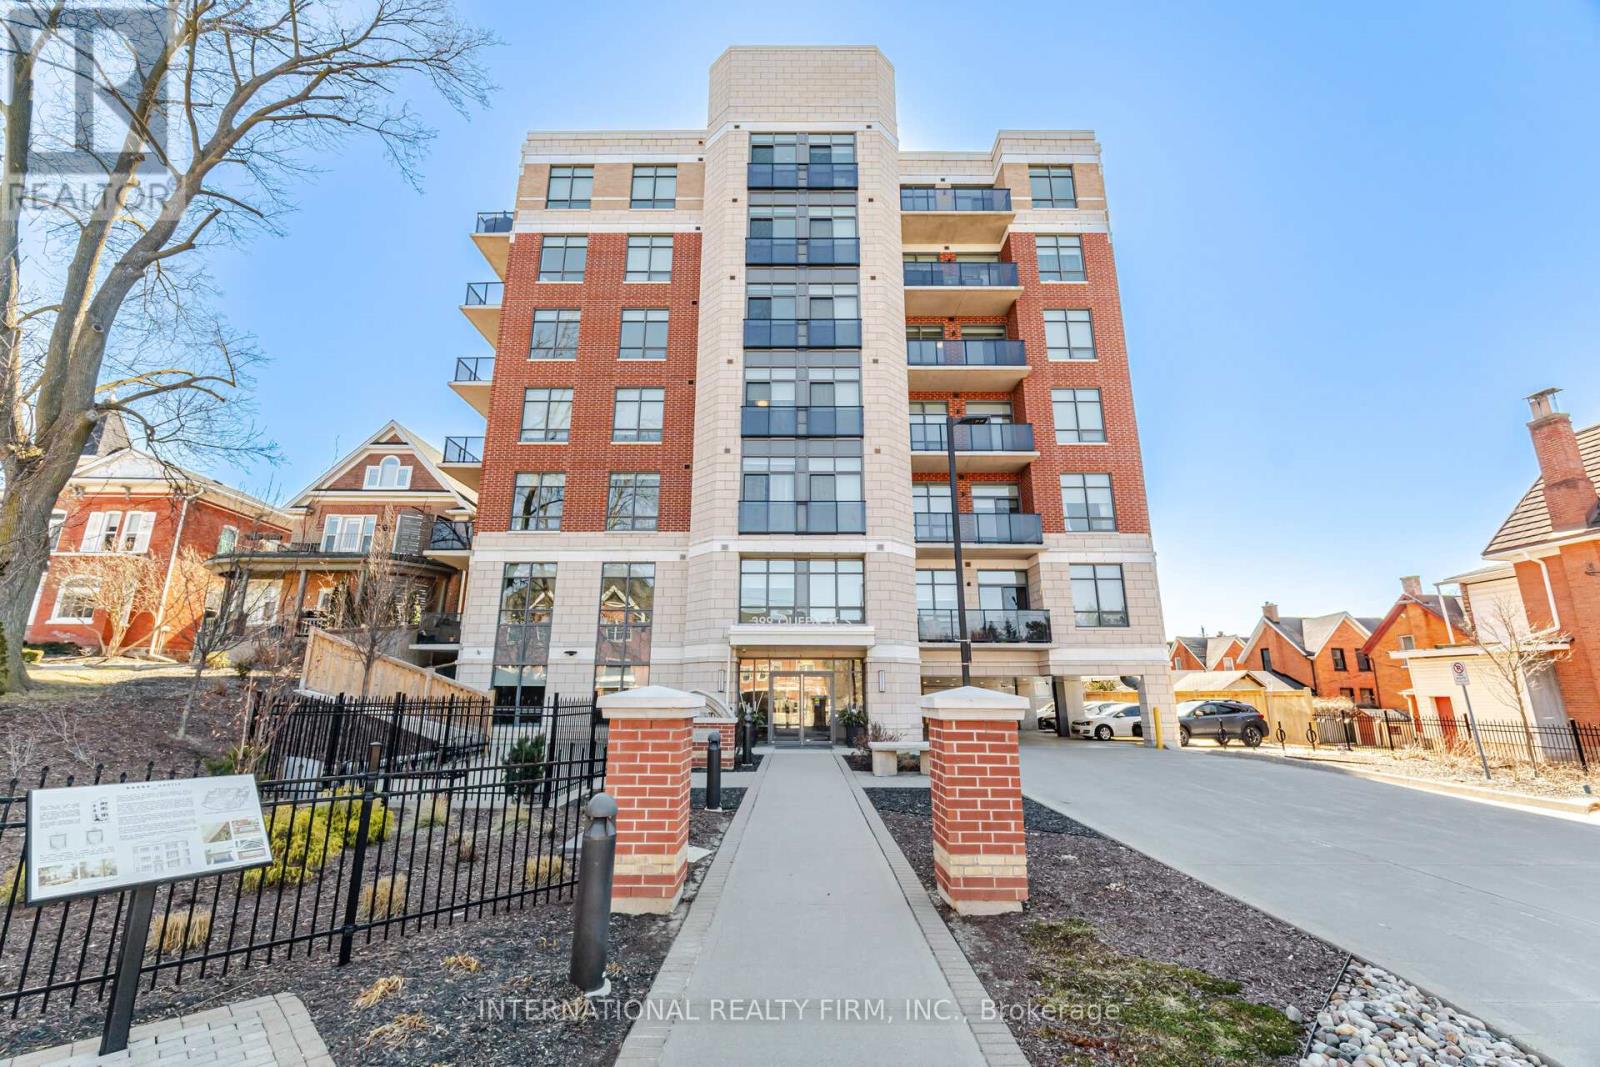
  • 211 - 399 QUEEN STREET S, Kitchener

    $419,900

    211 - 399 QUEEN STREET S, Kitchener, Ontario

    2 bed · 2 bath

    MLS® X14186740

    Listed by INTERNATIONAL REALTY FIRM, INC.

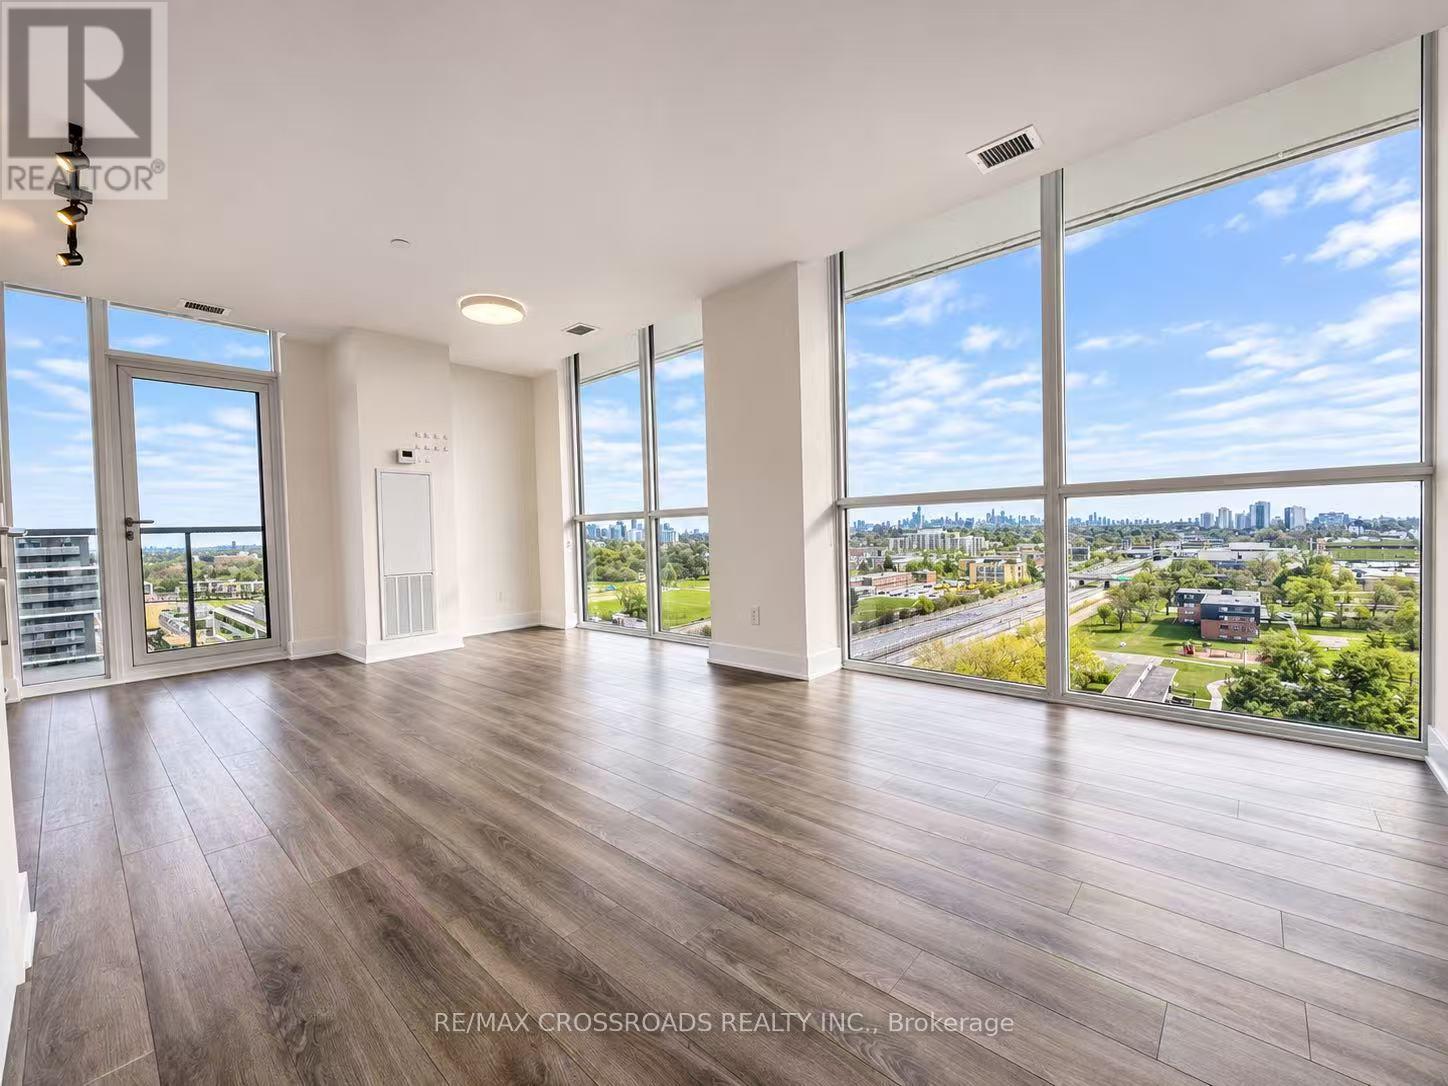
  • 1519 - 160 FLEMINGTON ROAD, Toronto (Yorkdale-Glen Park)

    Contact for Price

    1519 - 160 FLEMINGTON ROAD, Toronto (Yorkdale-Glen Park), Ontario

    2 bed · 1 bath

    MLS® W14186750

    Listed by RE/MAX CROSSROADS REALTY INC.

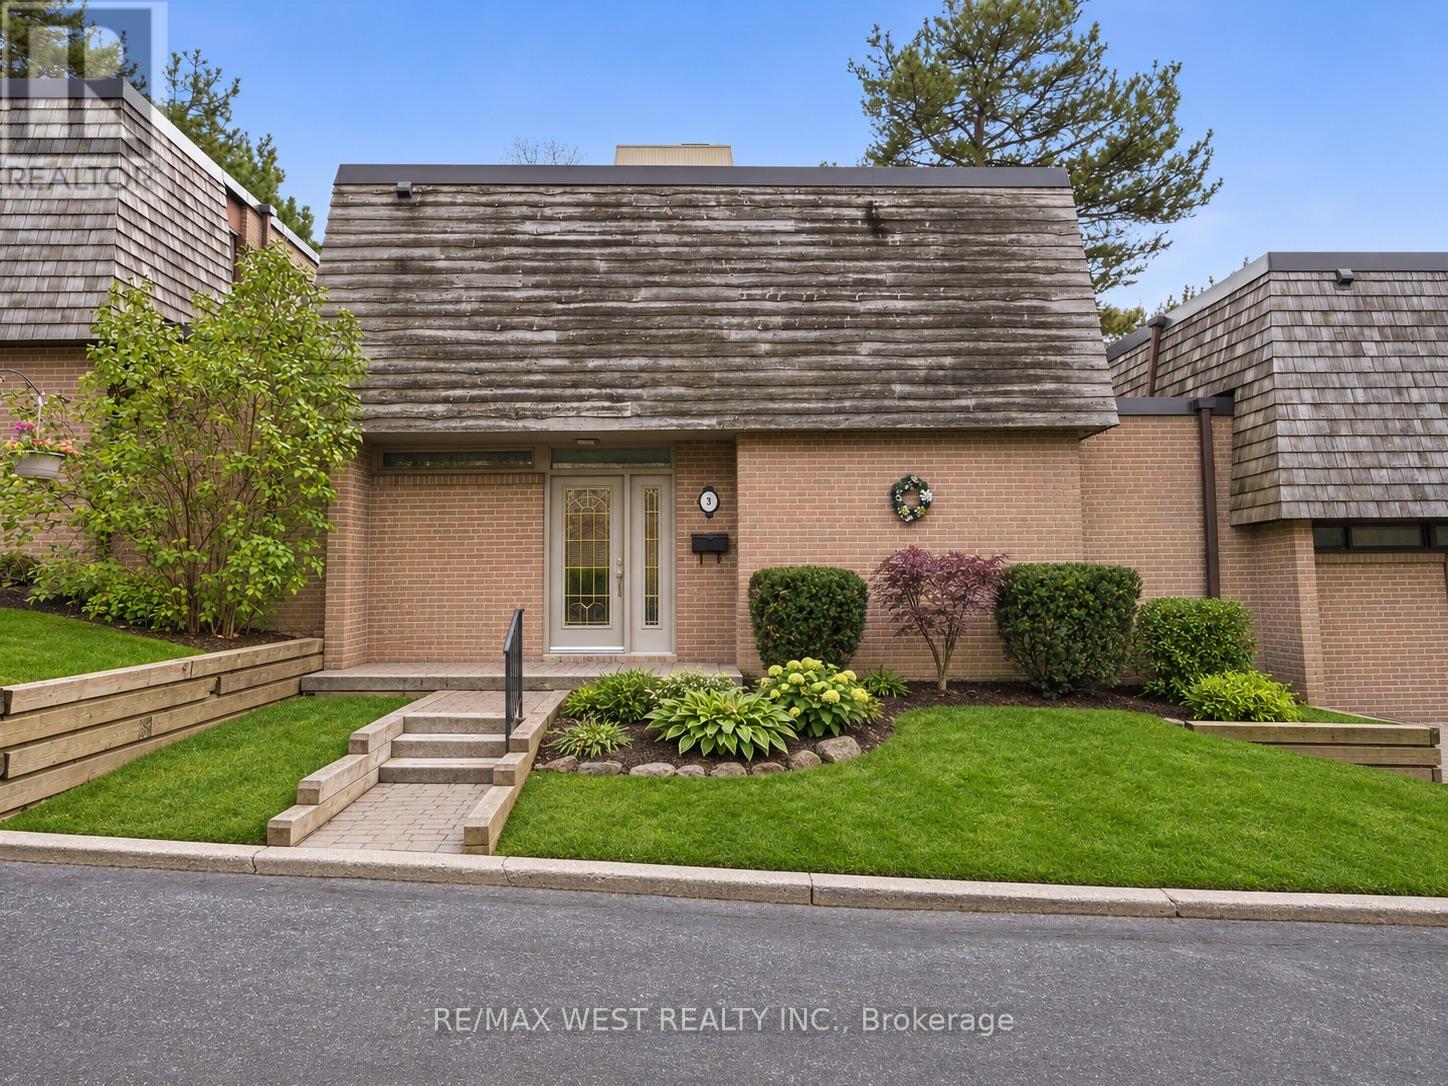
  • 2 - 3 REDSTONE PATH, Toronto (Eringate-Centennial-West Deane)

    $759,900

    2 - 3 REDSTONE PATH, Toronto (Eringate-Centennial-West Deane), Ontario

    4 bed · 3 bath

    MLS® W14186748

    Listed by RE/MAX WEST REALTY INC.

The trademarks REALTOR®, REALTORS®, and the REALTOR® logo are controlled by The Canadian Real Estate Association (CREA) and identify real estate professionals who are members of CREA. The trademarks MLS®, Multiple Listing Service® and the associated logos are owned by CREA and identify the quality of services provided by real estate professionals who are members of CREA.

Powered by REALTOR.ca — view this listing on REALTOR.ca

The trademarks REALTOR®, REALTORS®, and the REALTOR® logo are controlled by The Canadian Real Estate Association (CREA) and identify real estate professionals who are members of CREA. The trademarks MLS®, Multiple Listing Service® and the associated logos are owned by CREA and identify the quality of services provided by real estate professionals who are members of CREA.