Skip to content

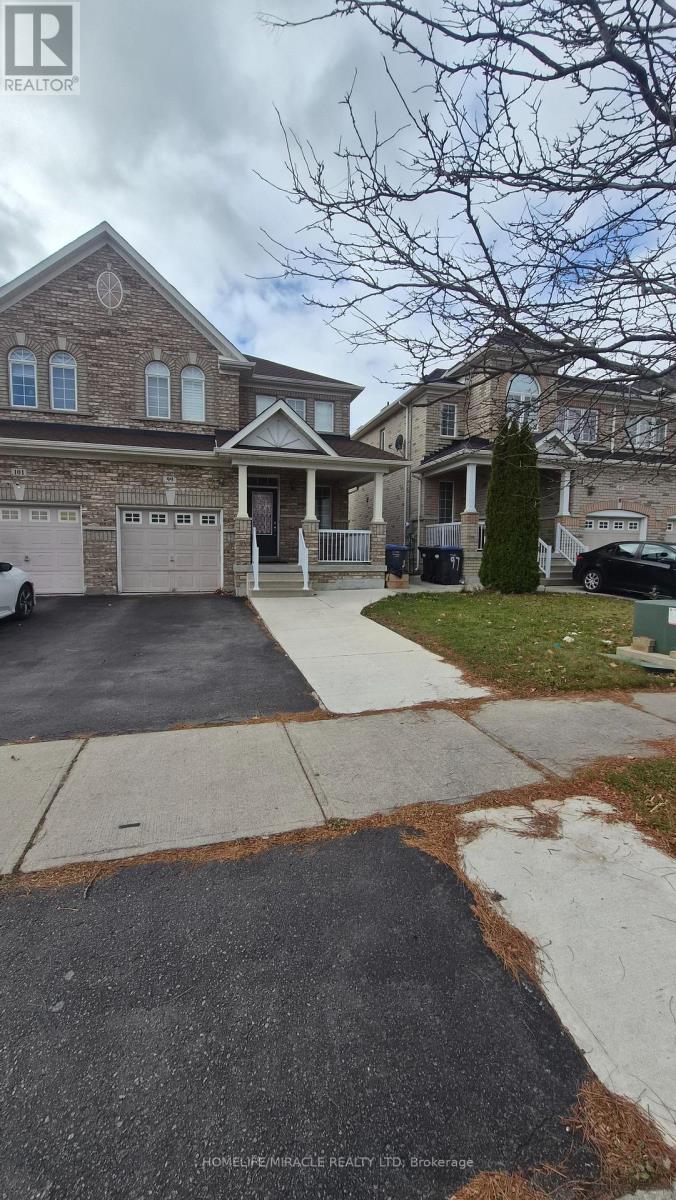
99 CONNOLLY CRESCENT, Brampton (Sandringham-Wellington), Ontario

Contact for Price

1 bed · 1 bath

MLS® W14189828

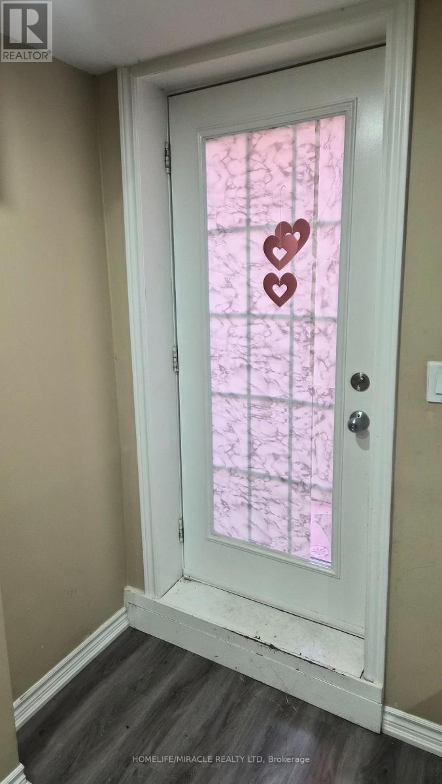
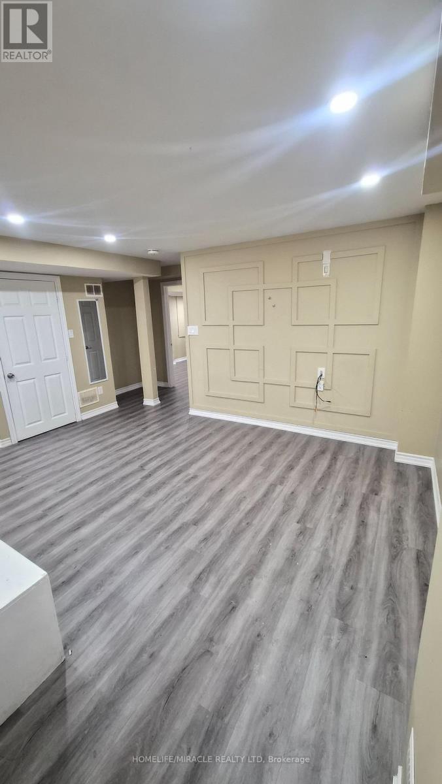
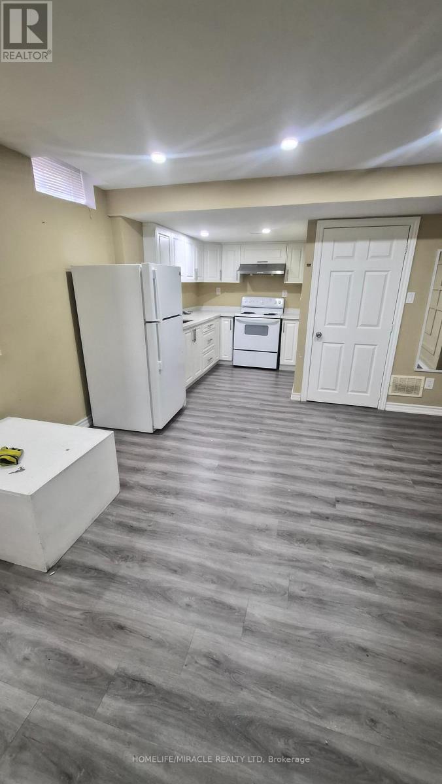
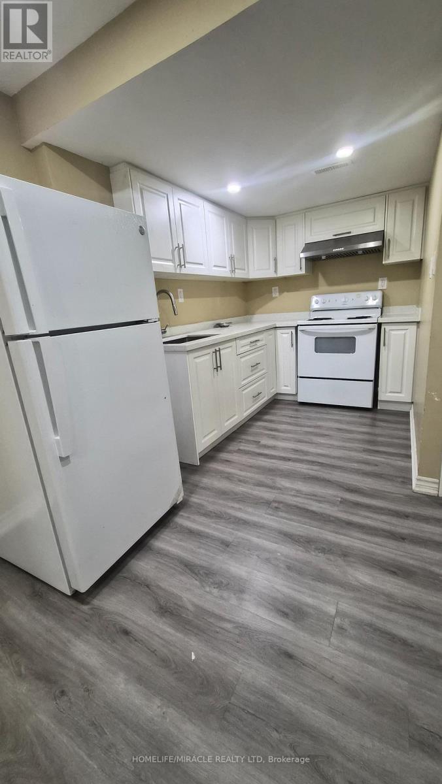
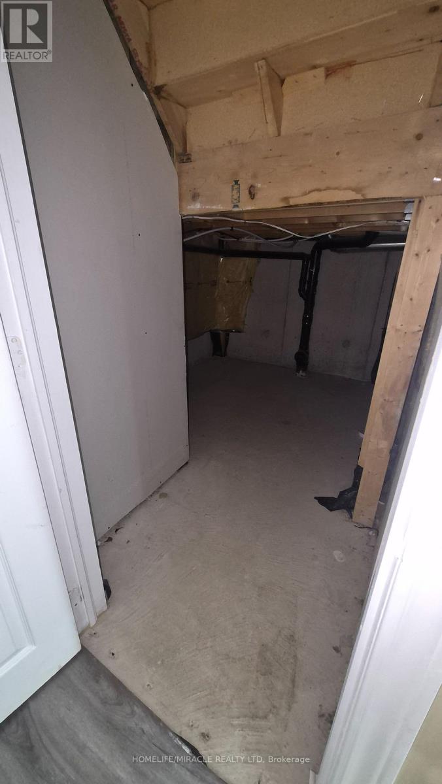
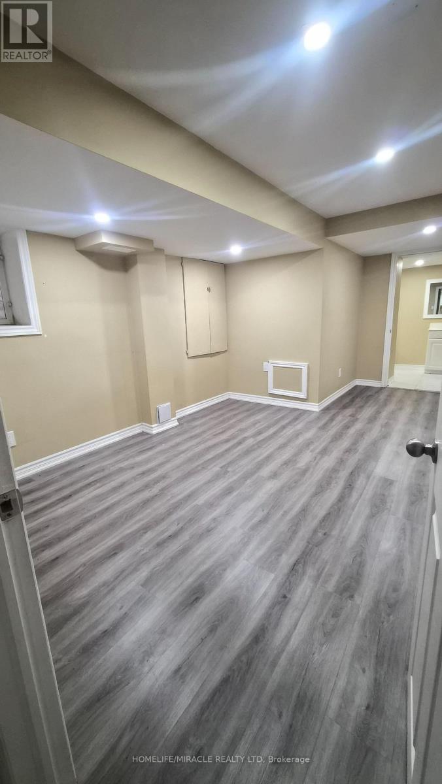
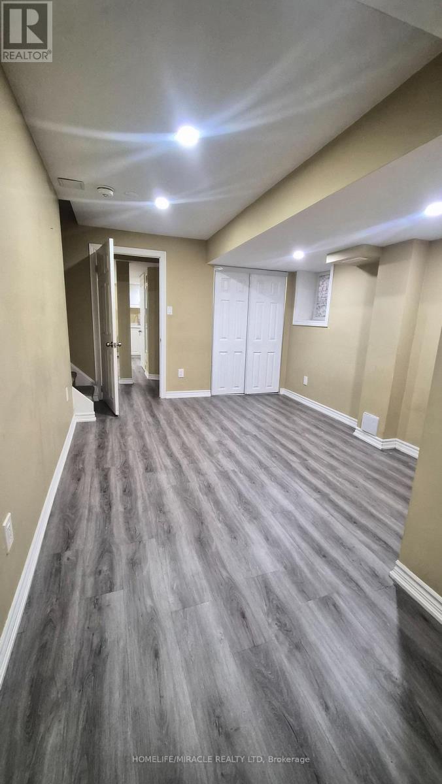
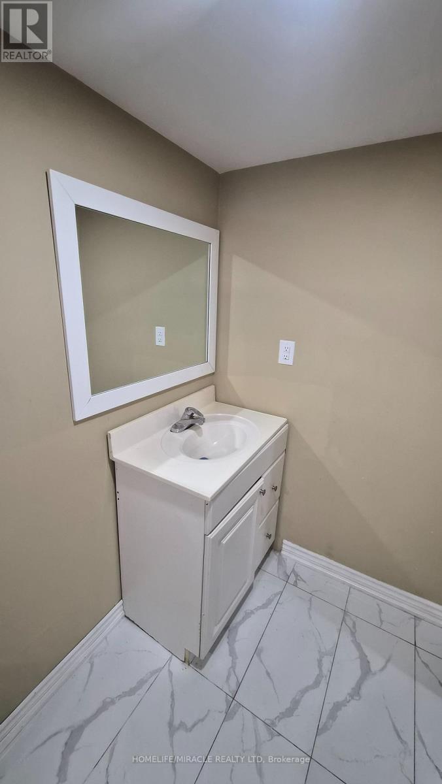
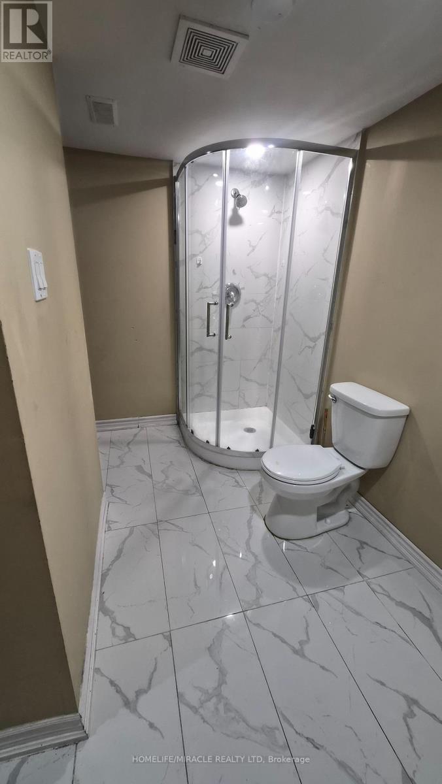
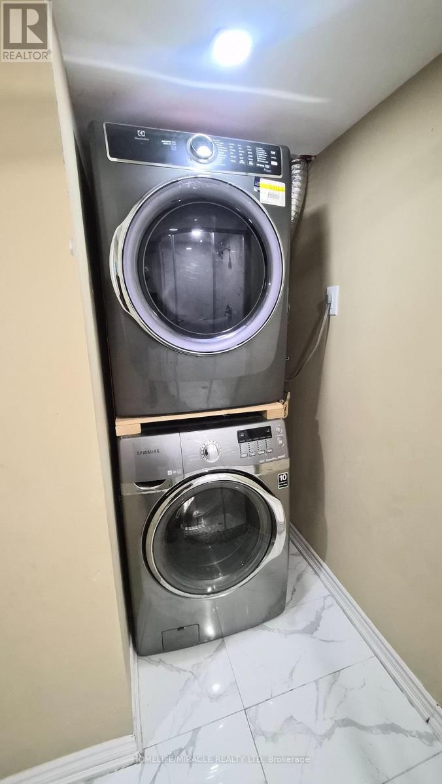
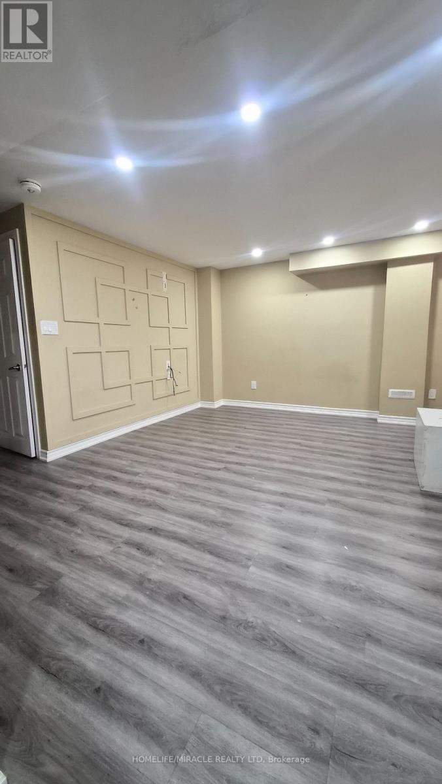
Beautiful, legal one-bedroom basement apartment located in one of Brampton's most desirable neighbourhoods. This well-maintained unit features a spacious great room, one bedroom, a full washroom, private laundry, a separate entrance, and parking for one vehicle. Ideal for a couple or small family, this home offers comfortable living in a convenient location close to public transit, schools, shopping, places of worship, highways, parks, playgrounds, the Soccer Centre, and the hospital. An added bonus is the enclosed entrance, providing protection from the elements and eliminating the need to shovel snow to get up and out. (id:56426)

Paul Mann

Listed by HOMELIFE/MIRACLE REALTY LTD
The neighbourhood

About the area

Census figures and the live market for the area this home sits in, matched from the property’s own location on the map.

Population
89,294
Median household income
$116,167
Median home value
$931,145
Owner-occupied
86%
Homes for sale
236
Median list price
$919,900

Source: Statistics Canada 2021, LiveBy

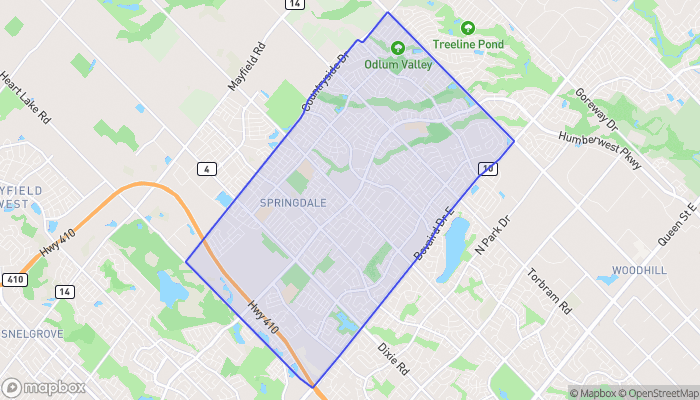
Map of Springdale
Want to see it?

Book a viewing

We cover Orangeville, Mono, Caledon, Shelburne, the rest of Dufferin County and into Wellington County. Call us directly.

Karen McGuffin
Residential Realtor

Karen McGuffin

(519) 216-1956
Keep looking

More in the area

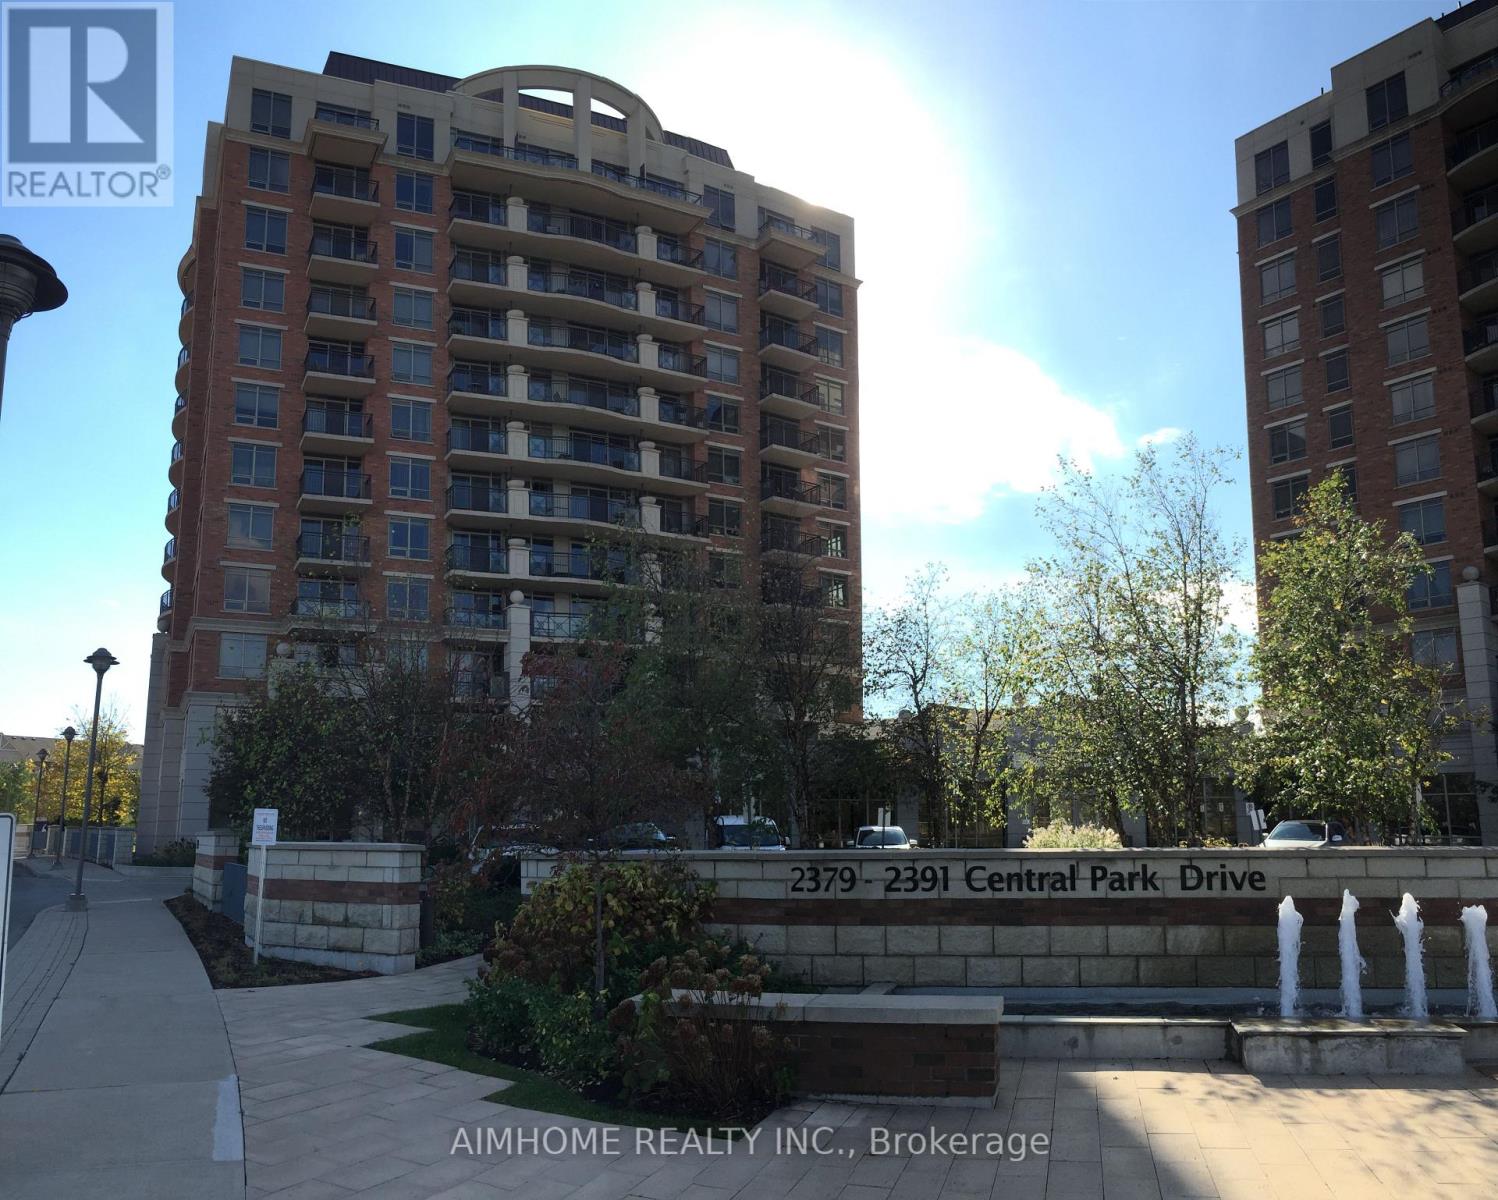
  • 912 - 2391 CENTRAL PARK DRIVE, Oakville (RO River Oaks)

    Contact for Price

    912 - 2391 CENTRAL PARK DRIVE, Oakville (RO River Oaks), Ontario

    2 bed · 1 bath

    MLS® W14194004

    Listed by AIMHOME REALTY INC.

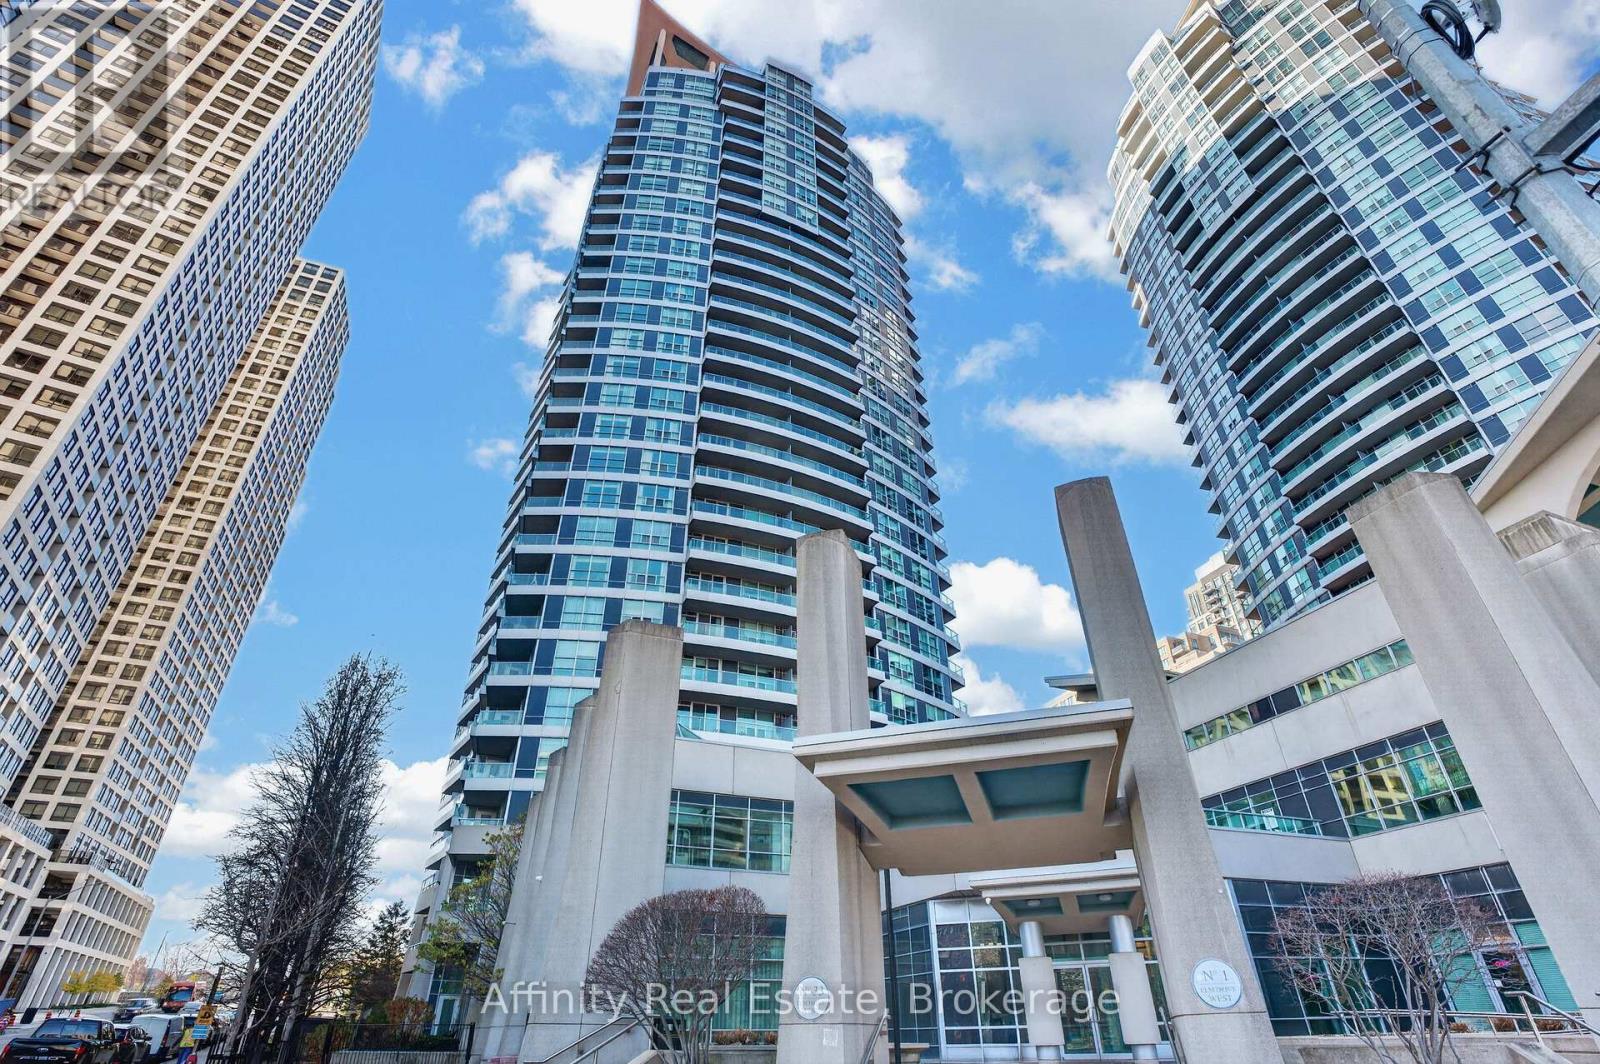
  • #1409 - 33 ELM DRIVE W, Mississauga (City Centre)

    $499,999

    #1409 - 33 ELM DRIVE W, Mississauga (City Centre), Ontario

    2 bed · 2 bath

    MLS® W14193992

    Listed by Affinity Real Estate

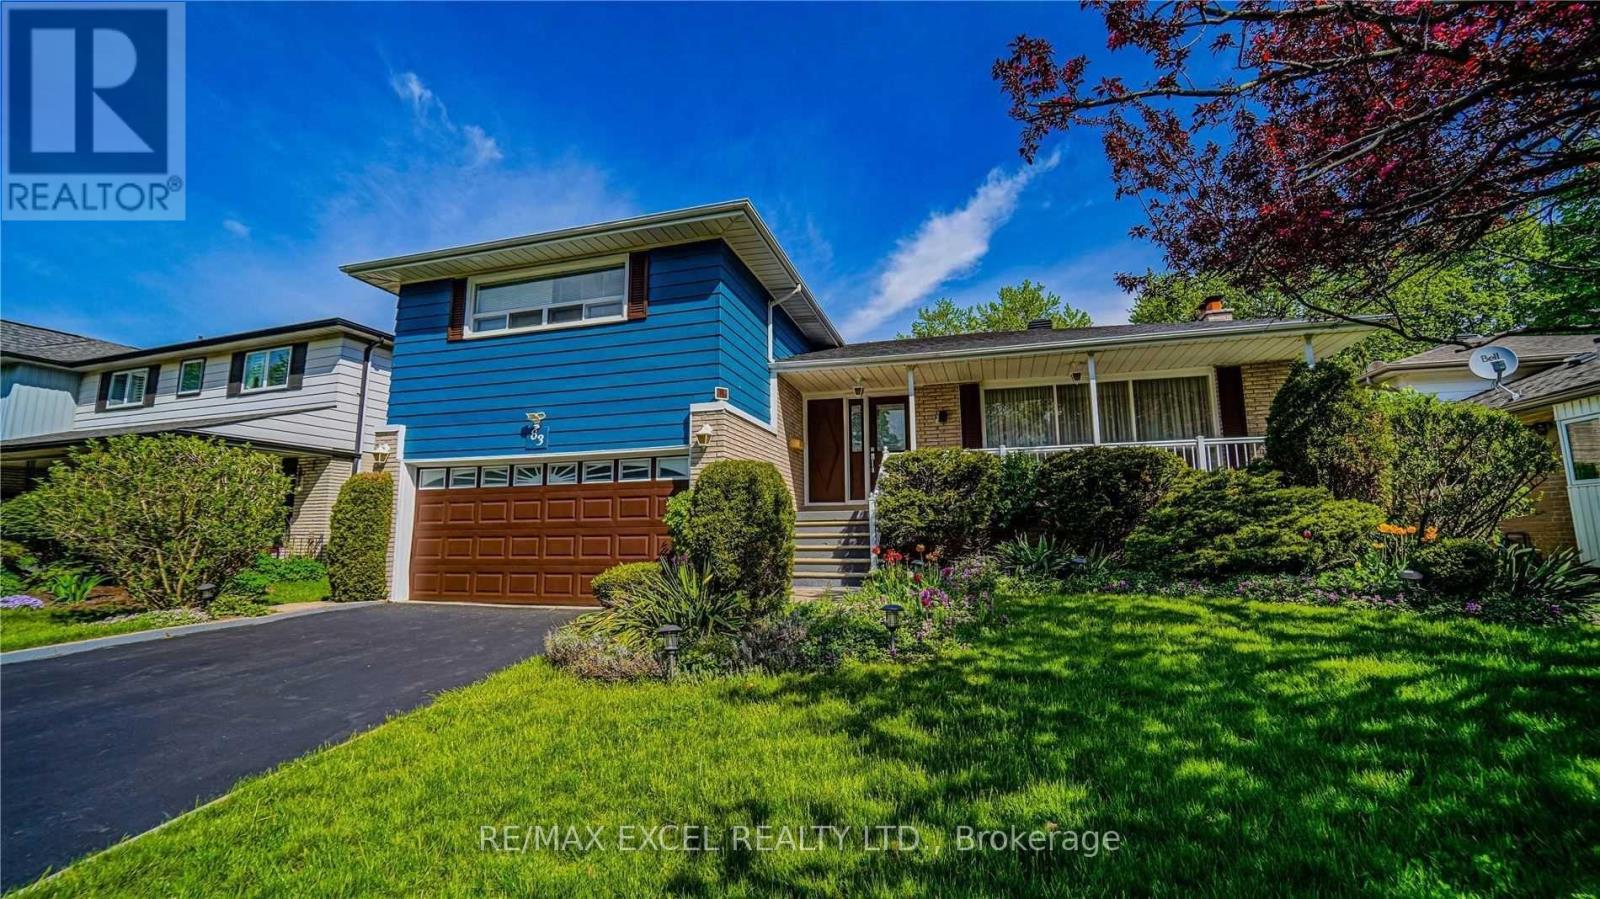
  • UPPER - 83 SQUIRE BAKERS LANE, Markham (Sherwood-Amberglen)

    Contact for Price

    UPPER - 83 SQUIRE BAKERS LANE, Markham (Sherwood-Amberglen), Ontario

    3 bed · 3 bath

    MLS® N14194008

    Listed by RE/MAX EXCEL REALTY LTD.

The trademarks REALTOR®, REALTORS®, and the REALTOR® logo are controlled by The Canadian Real Estate Association (CREA) and identify real estate professionals who are members of CREA. The trademarks MLS®, Multiple Listing Service® and the associated logos are owned by CREA and identify the quality of services provided by real estate professionals who are members of CREA.

Powered by REALTOR.ca — view this listing on REALTOR.ca

The trademarks REALTOR®, REALTORS®, and the REALTOR® logo are controlled by The Canadian Real Estate Association (CREA) and identify real estate professionals who are members of CREA. The trademarks MLS®, Multiple Listing Service® and the associated logos are owned by CREA and identify the quality of services provided by real estate professionals who are members of CREA.