Skip to content

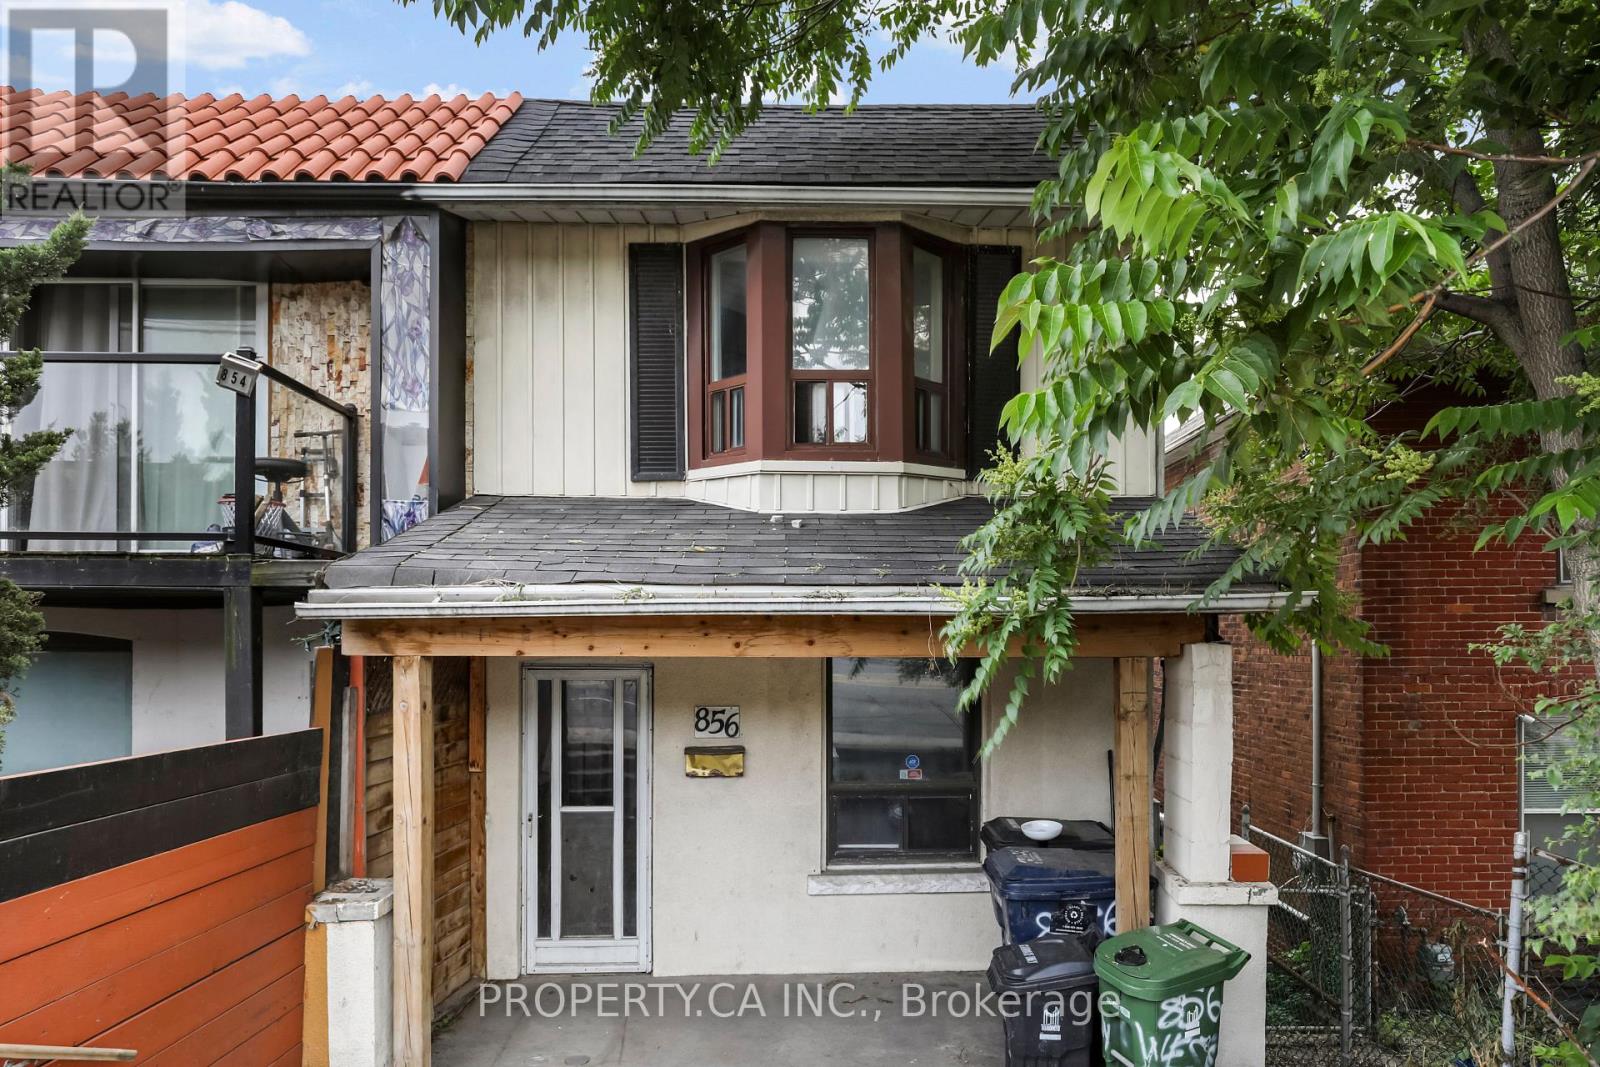
856 WESTON ROAD, Toronto (Rockcliffe-Smythe), Ontario

Contact for Price

3 bed · 1 bath

MLS® W14189834

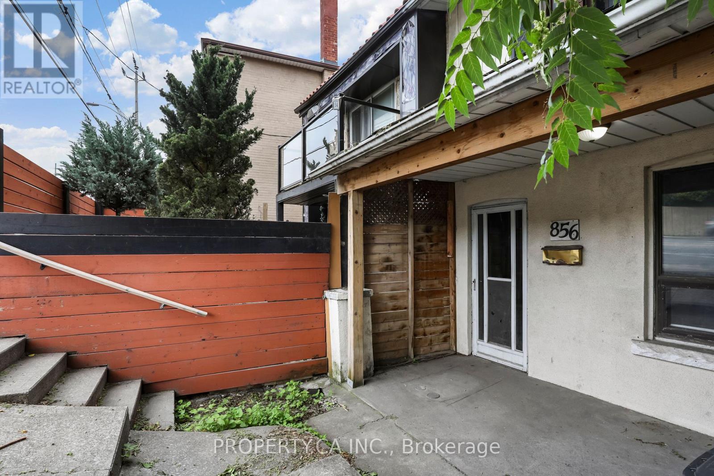
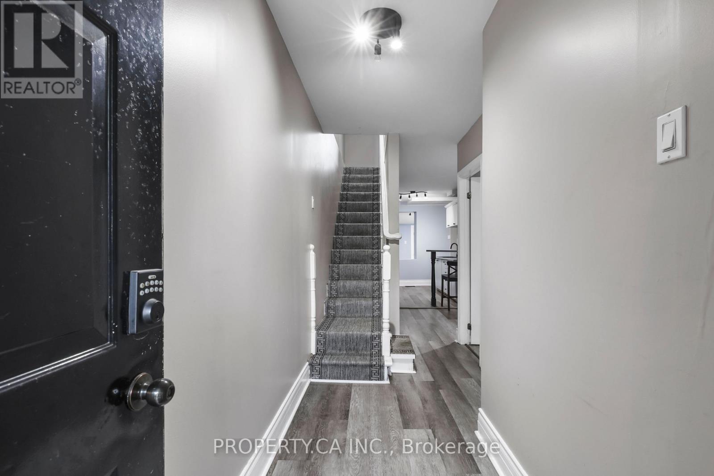
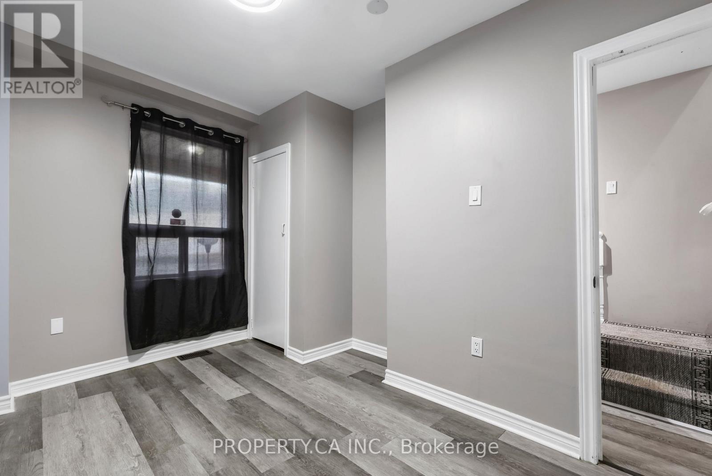
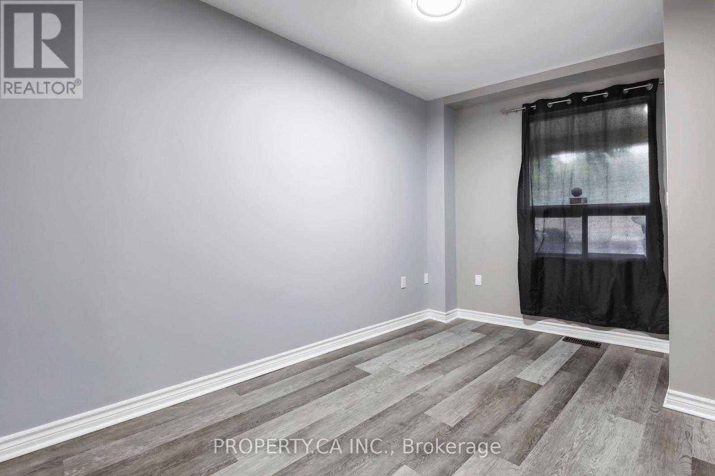
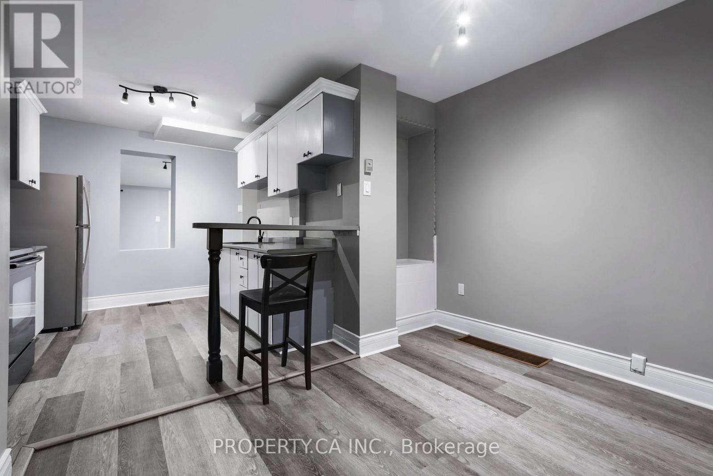
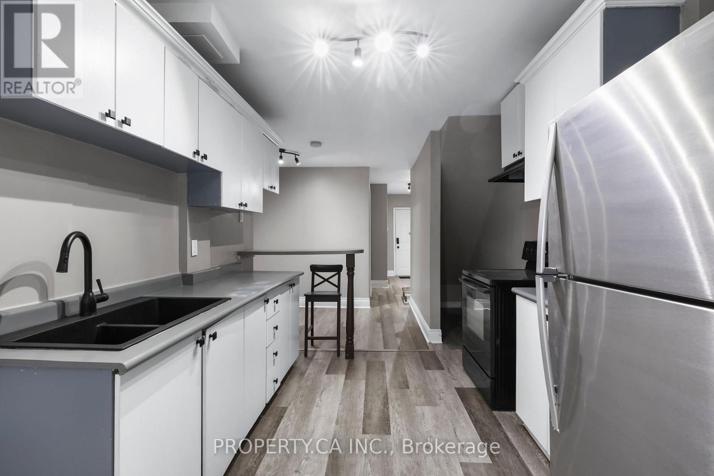
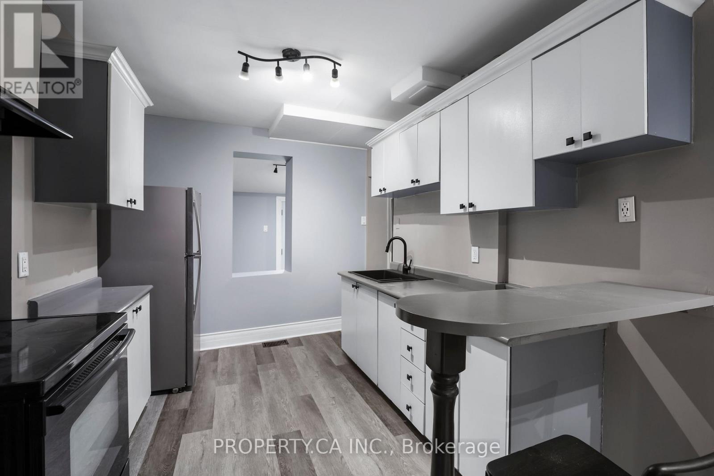
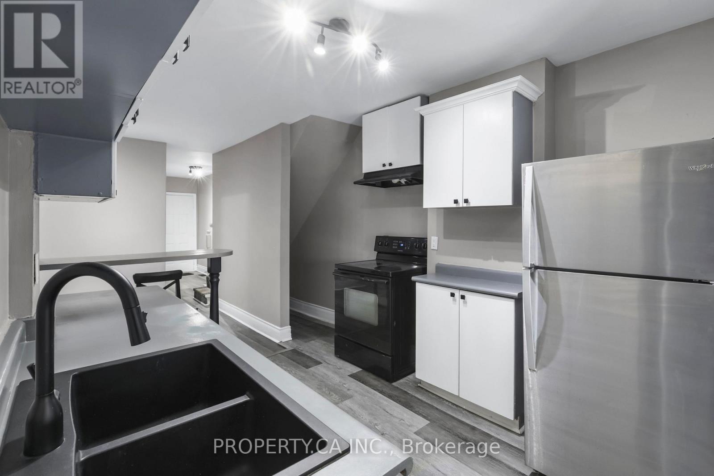
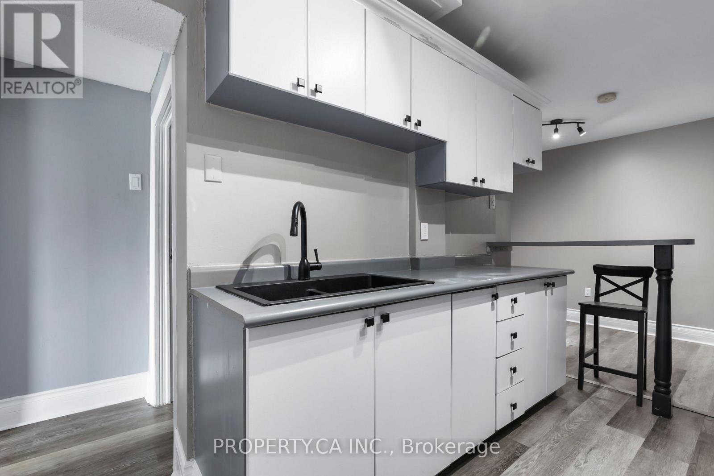
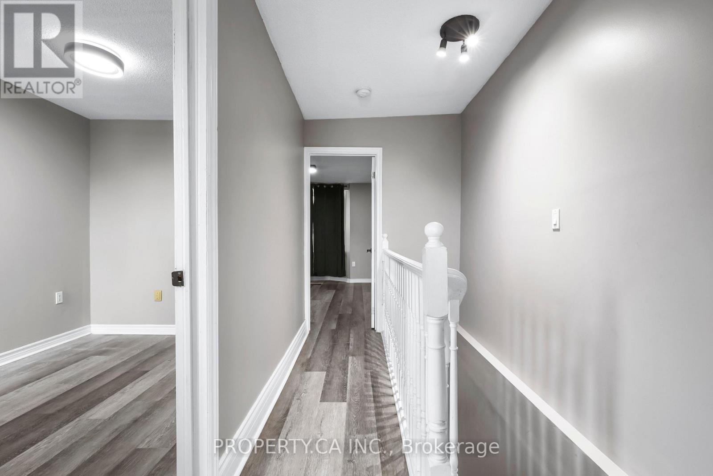
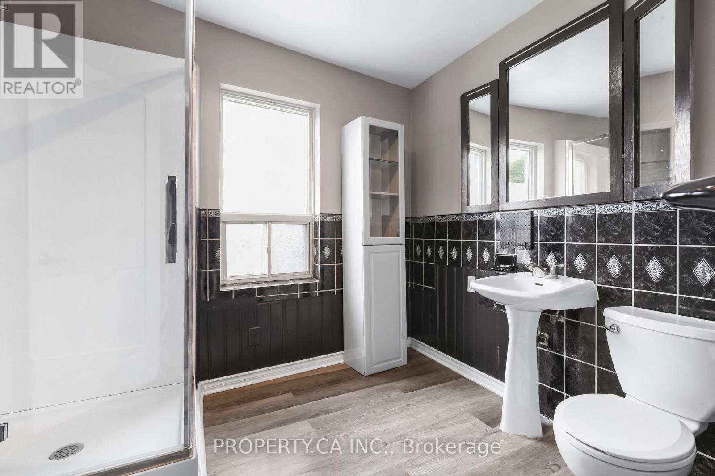
Welcome to 856 Weston Rd - A Recently Renovated Main and Second Floor Suite With 3 Bedrooms, Bathroom, Parking and Ensuite Laundry! Flexible Floor Plan Offers Up Plenty of Space For Working Professionals and Families, With Updated Kitchen, Large Primary Retreat and Private Balcony Overlooking Backyard Space. Ideally Located, Just Steps to Public Transit (Including TTC / Eglinton LRT, UP and GO) and Easy Access to Highway 400, 401, Plus The Best Shopping and Dining in The Junction and St Clair West. Walking Distance to Several Parks And Everyday Conveniences. 1 Parking Space Can Be Included for $100 (id:56426)

PAUL SIKSNA

Listed by PROPERTY.CA INC.
The neighbourhood

About the area

Census figures and the live market for the area this home sits in, matched from the property’s own location on the map.

Population
22,242
Median household income
$82,439
Median home value
$725,014
Owner-occupied
56%
Homes for sale
77
Median list price
$791,500

Source: Statistics Canada 2021, LiveBy

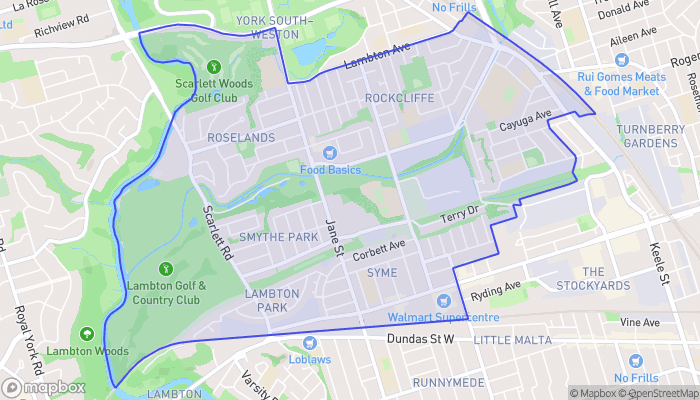
Map of Rockcliffe-Smythe
Want to see it?

Book a viewing

We cover Orangeville, Mono, Caledon, Shelburne, the rest of Dufferin County and into Wellington County. Call us directly.

Karen McGuffin
Residential Realtor

Karen McGuffin

(519) 216-1956
Keep looking

More in the area

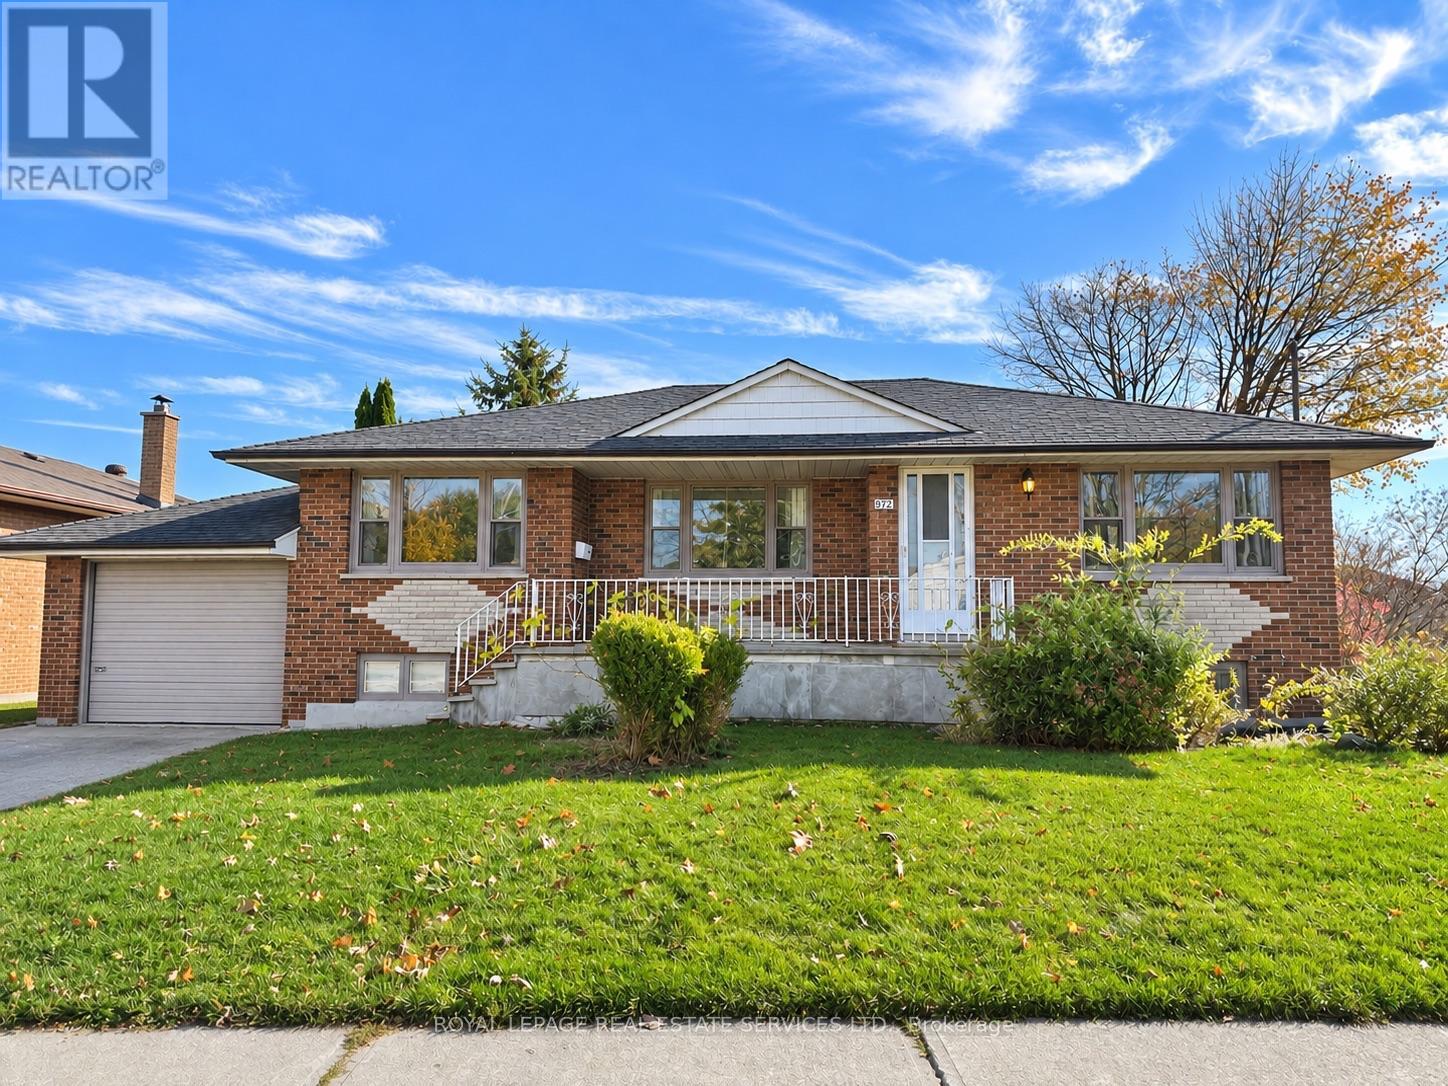
  • 972 FOURTH STREET, Mississauga (Lakeview)

    Contact for Price

    972 FOURTH STREET, Mississauga (Lakeview), Ontario

    3 bed · 2 bath

    MLS® W14190392

    Listed by ROYAL LEPAGE REAL ESTATE SERVICES LTD.

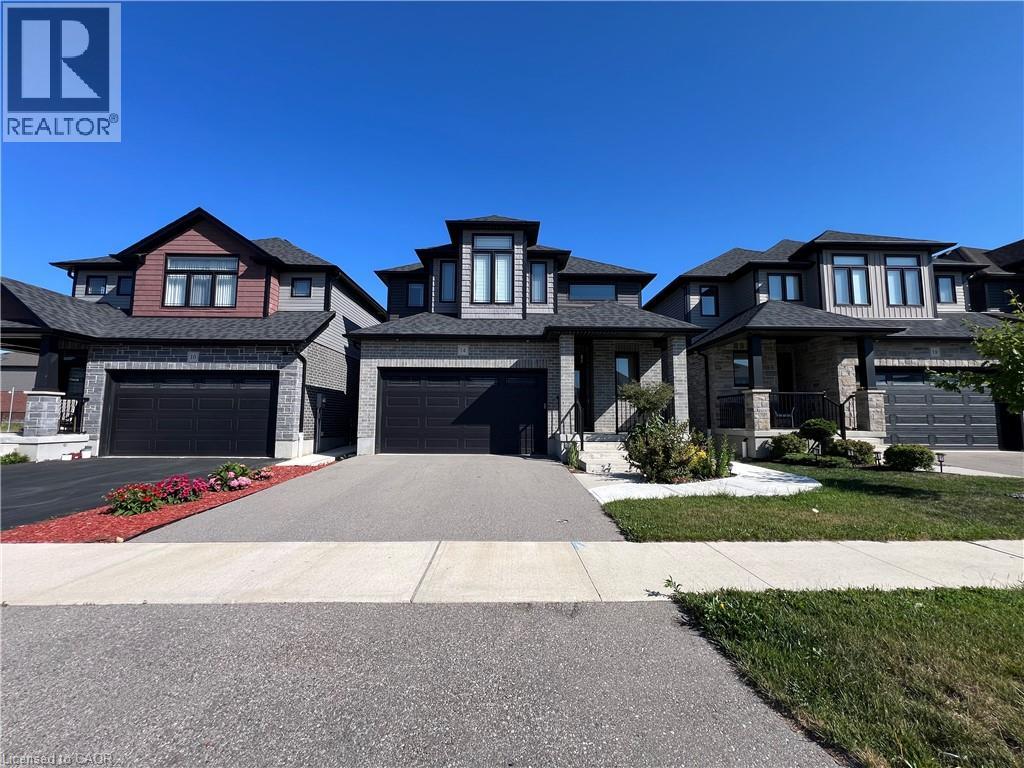
  • 14 QUEENSGATE Crescent Unit# Lower, Breslau

    Contact for Price

    14 QUEENSGATE Crescent Unit# Lower, Breslau, Ontario

    2 bed · 1 bath · 800 sq ft

    MLS® 40879230

    Listed by Smart From Home Realty Limited

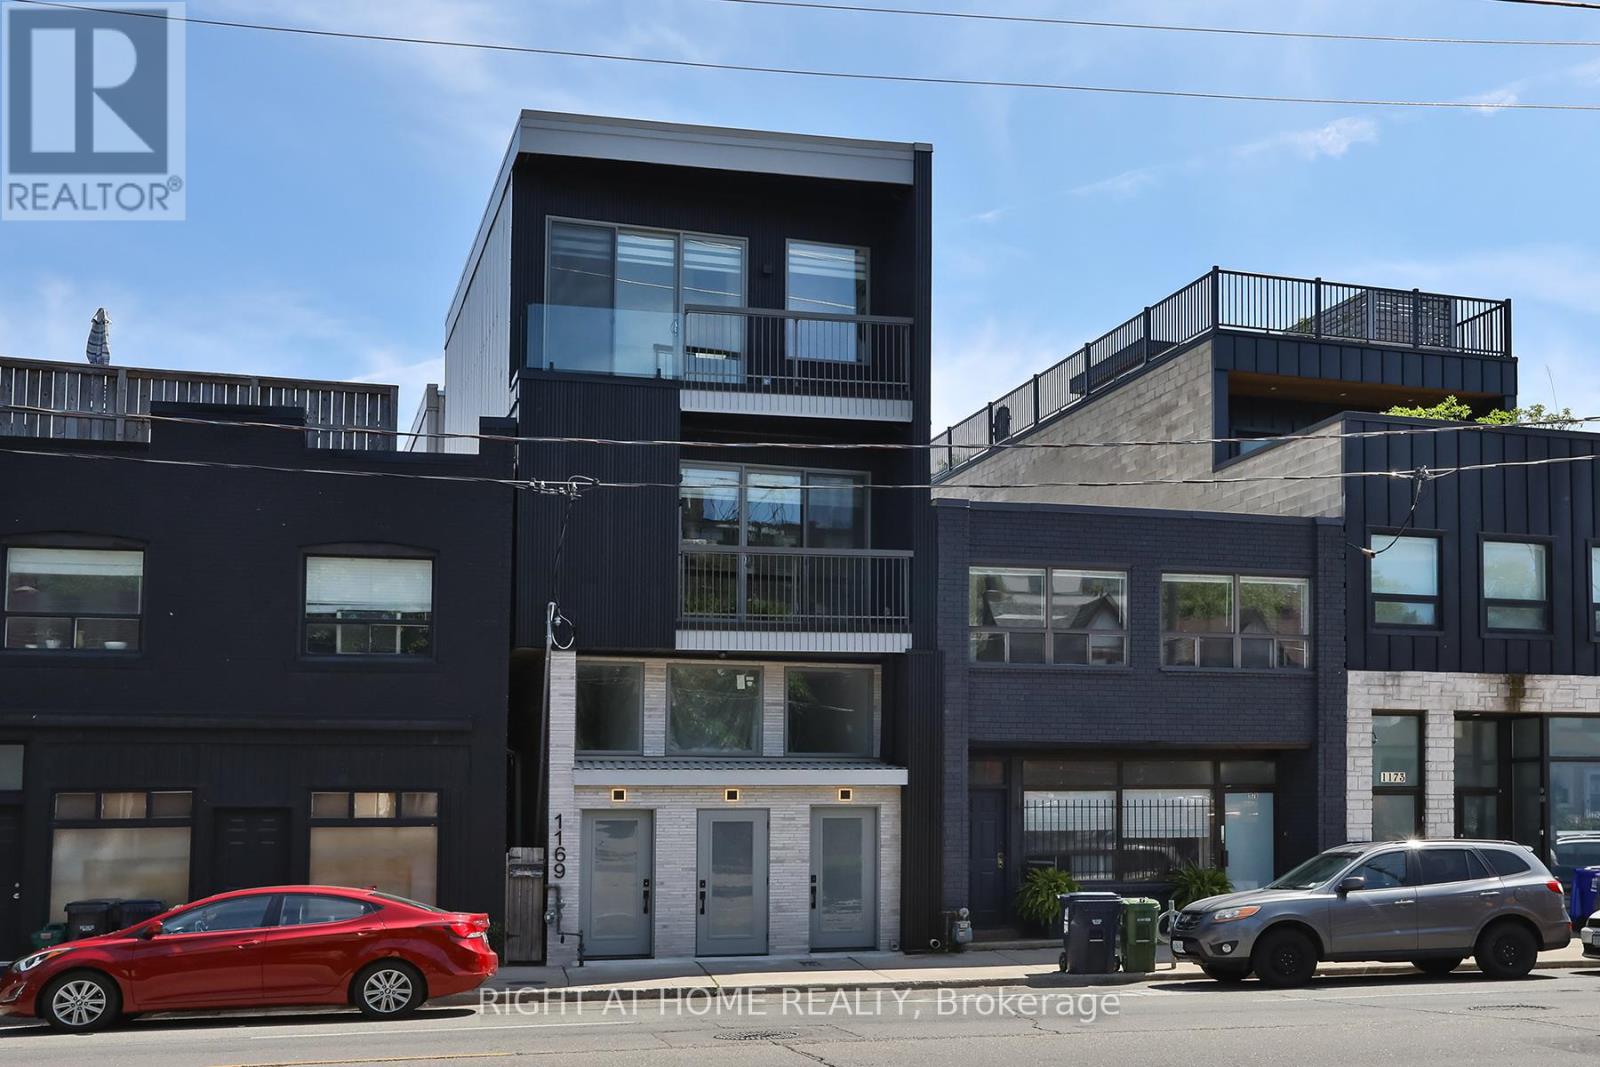
  • UNIT 1 - 1169 DAVENPORT ROAD, Toronto (Wychwood)

    Contact for Price

    UNIT 1 - 1169 DAVENPORT ROAD, Toronto (Wychwood), Ontario

    2 bed · 2 bath

    MLS® C14190386

    Listed by RIGHT AT HOME REALTY

The trademarks REALTOR®, REALTORS®, and the REALTOR® logo are controlled by The Canadian Real Estate Association (CREA) and identify real estate professionals who are members of CREA. The trademarks MLS®, Multiple Listing Service® and the associated logos are owned by CREA and identify the quality of services provided by real estate professionals who are members of CREA.

Powered by REALTOR.ca — view this listing on REALTOR.ca

The trademarks REALTOR®, REALTORS®, and the REALTOR® logo are controlled by The Canadian Real Estate Association (CREA) and identify real estate professionals who are members of CREA. The trademarks MLS®, Multiple Listing Service® and the associated logos are owned by CREA and identify the quality of services provided by real estate professionals who are members of CREA.