Skip to content

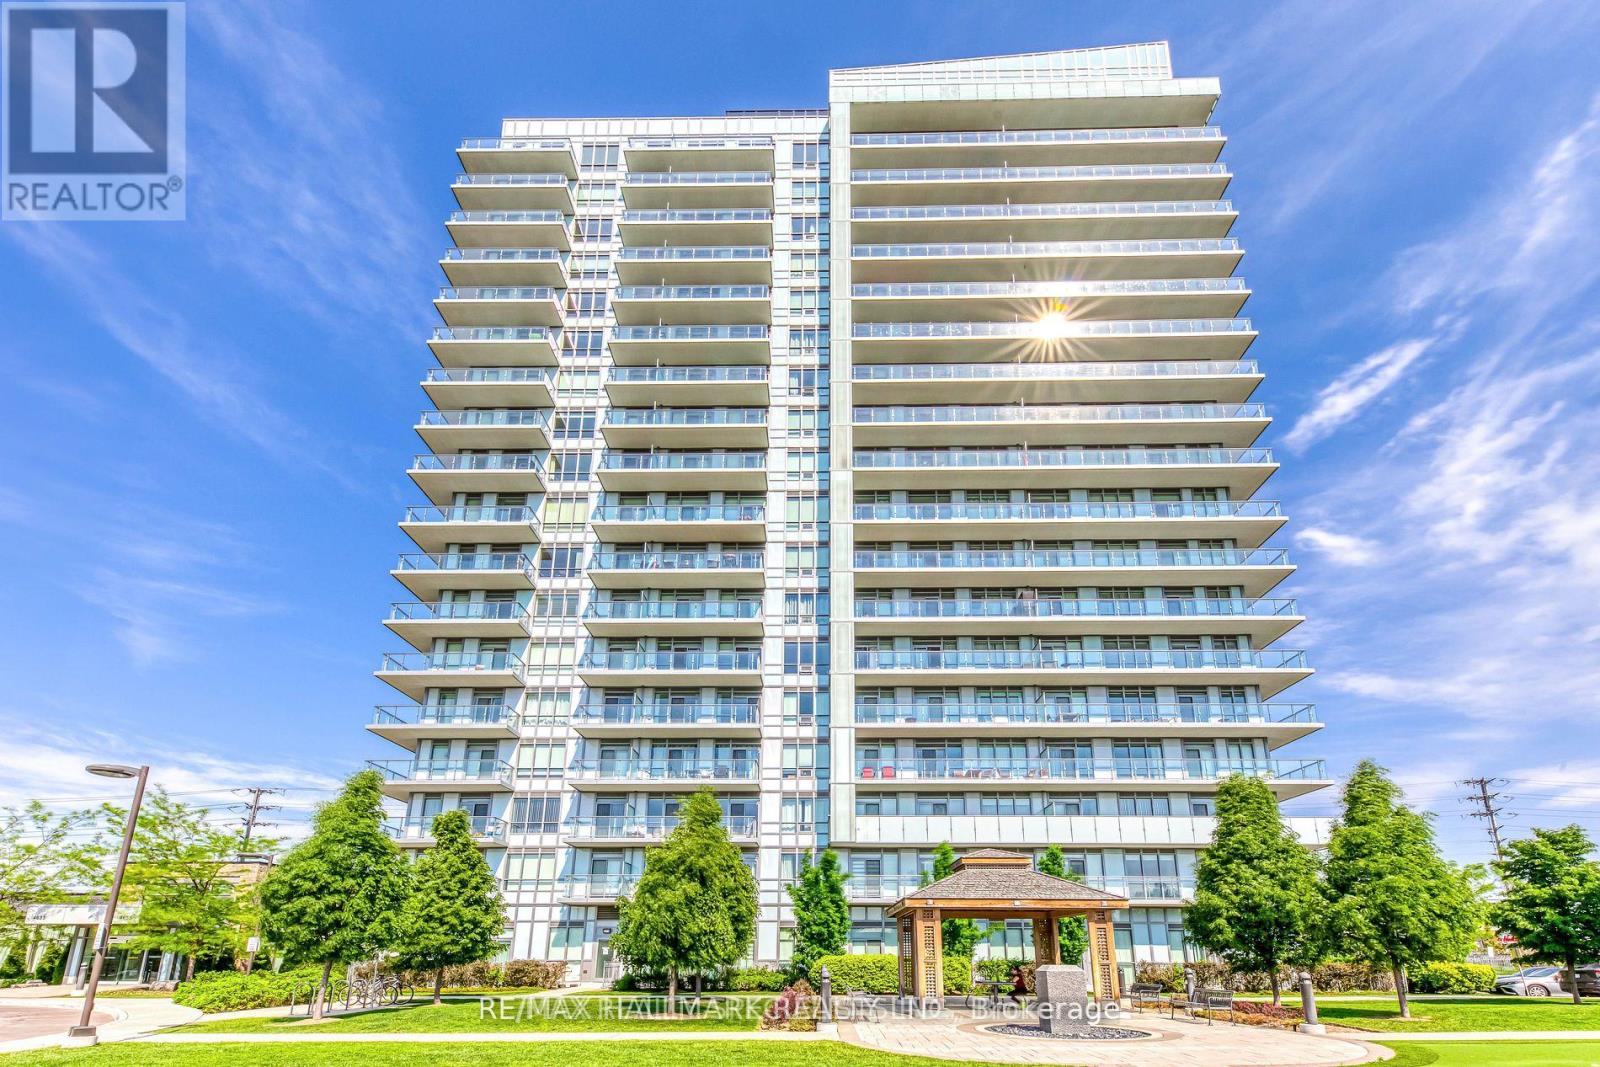
601 - 4655 GLEN ERIN DRIVE, Mississauga (Central Erin Mills), Ontario

Contact for Price

2 bed · 1 bath

MLS® W14190300

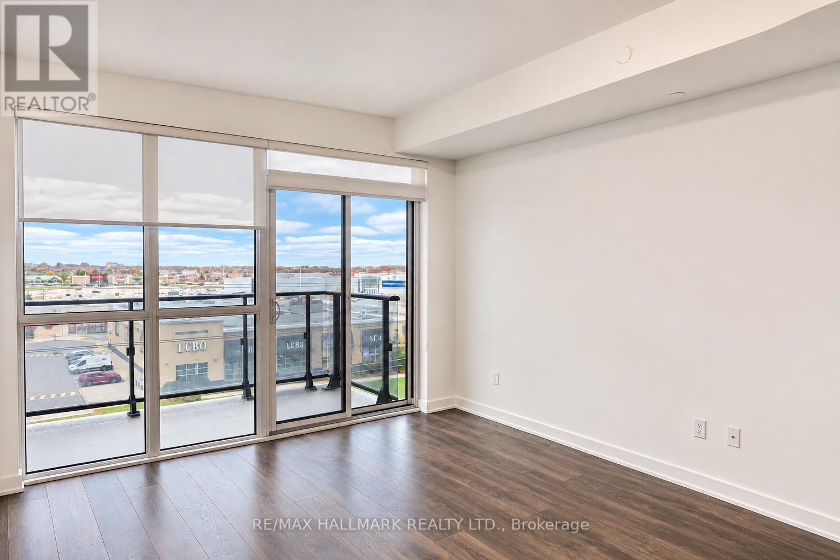
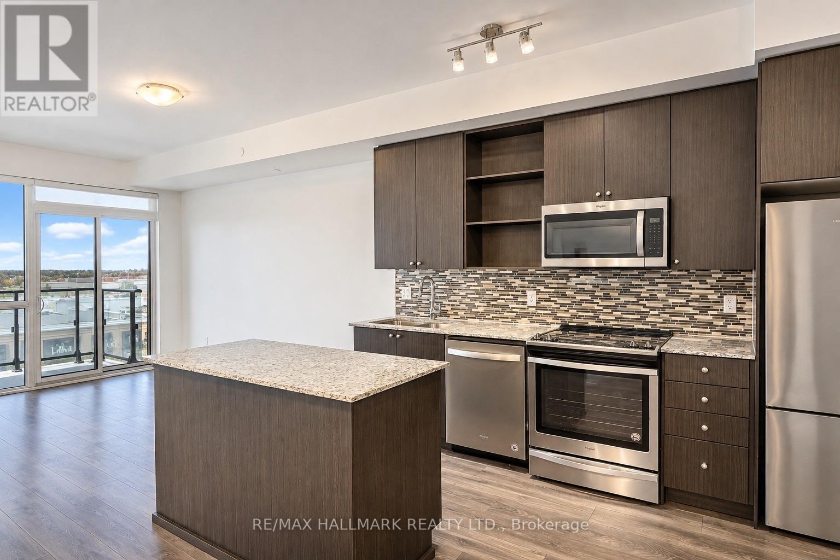
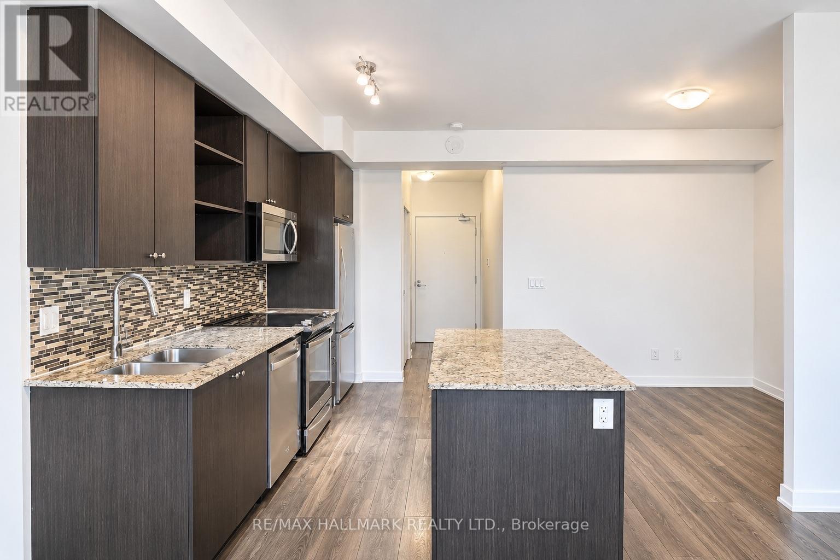
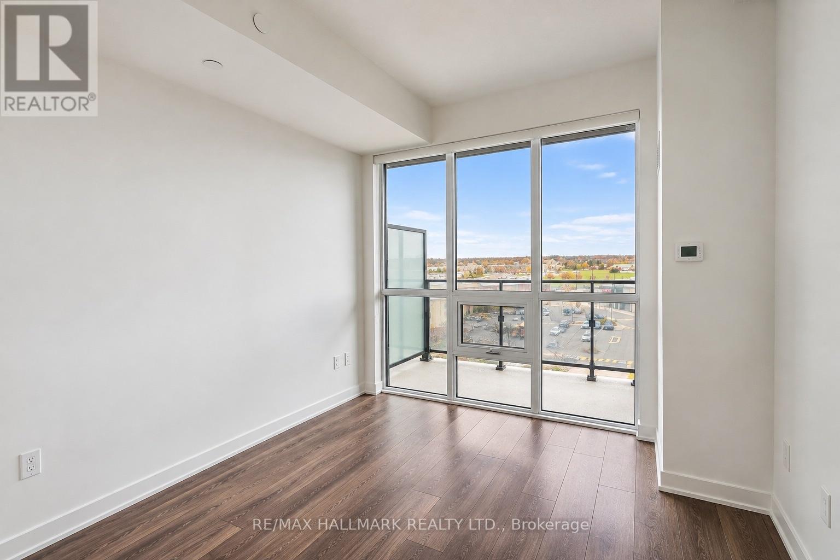
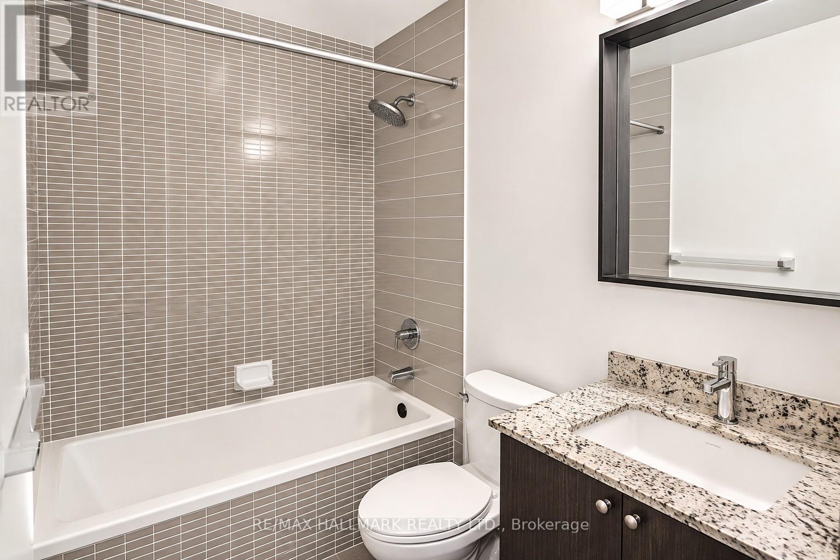
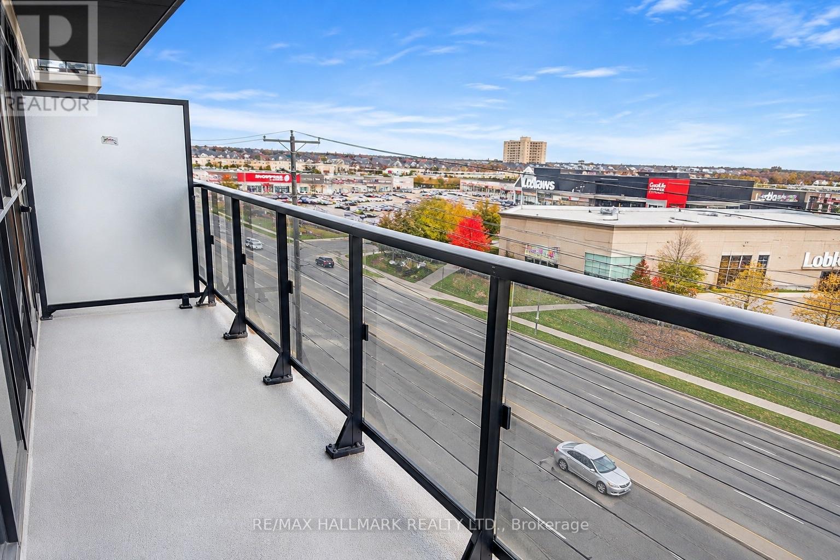
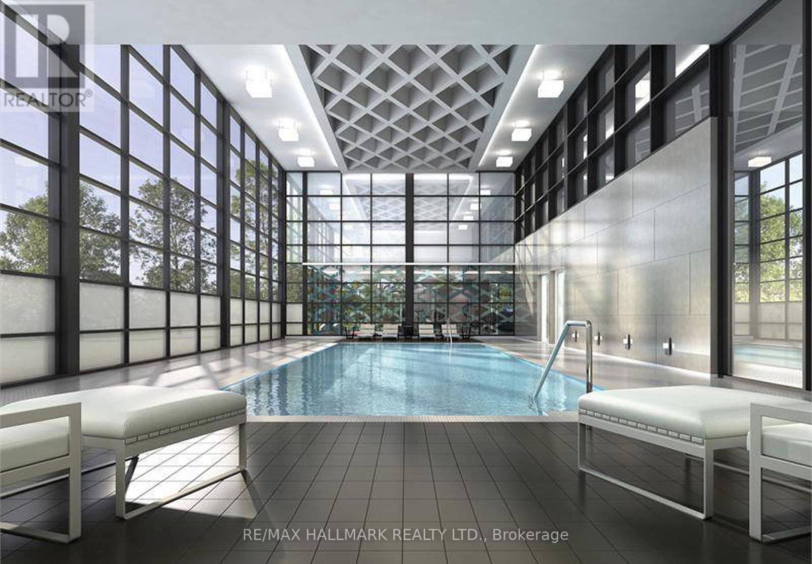
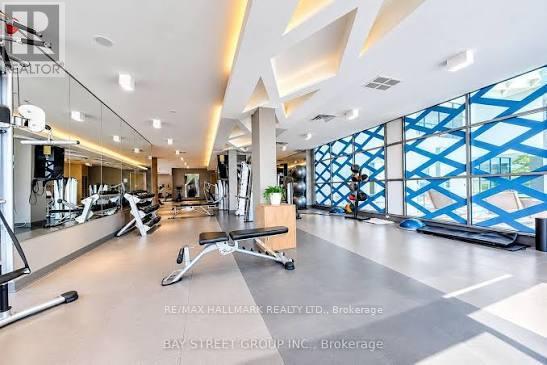
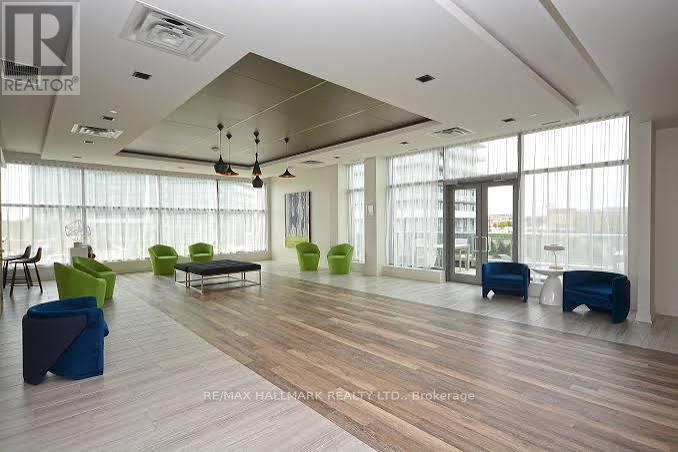
Welcome to this beautifully appointed 1-bedroom plus den condo at 4655 Glen Erin Drive, Unit 601, ideally located in the heart of Downtown Erin Mills. Offering stunning panoramic views, this bright and spacious suite features a thoughtfully designed open-concept layout with 9-foot smooth ceilings, 7.5-inch wide-plank laminate flooring throughout, and stylish contemporary finishes. The modern kitchen boasts stone countertops, a centre island, and full-size stainless steel appliances, perfect for everyday living and entertaining. Additional upgrades include elegant quartz window sills, porcelain bathroom tiles, and upgraded bedroom and bathroom finishes. Enjoy an exceptional lifestyle with Erin Mills Town Centre, Credit Valley Hospital, restaurants, shopping, transit, and excellent schools just moments away, along with easy access to Highways 403, 401, and 407. Residents enjoy an impressive collection of amenities in a separate private amenity building, including an indoor pool, fully equipped fitness centre, yoga studio, steam rooms, party room with dining area, and outdoor terrace. Complete with one parking space and one locker, this is a fantastic opportunity to enjoy stylish, convenient condo living in one of Mississauga's most desirable communities. (id:56426)

HEIDI KADOGUCHI

Listed by RE/MAX HALLMARK REALTY LTD.
The neighbourhood

About the area

Census figures and the live market for the area this home sits in, matched from the property’s own location on the map.

Population
36,917
Median household income
$128,478
Median home value
$985,356
Owner-occupied
73%
Homes for sale
199
Median list price
$874,000

Source: Statistics Canada 2021, LiveBy

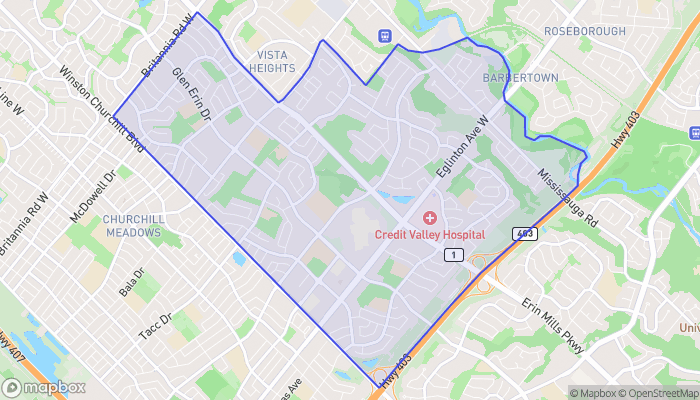
Map of Central Erin Mills
Want to see it?

Book a viewing

We cover Orangeville, Mono, Caledon, Shelburne, the rest of Dufferin County and into Wellington County. Call us directly.

Karen McGuffin
Residential Realtor

Karen McGuffin

(519) 216-1956
Keep looking

More in the area

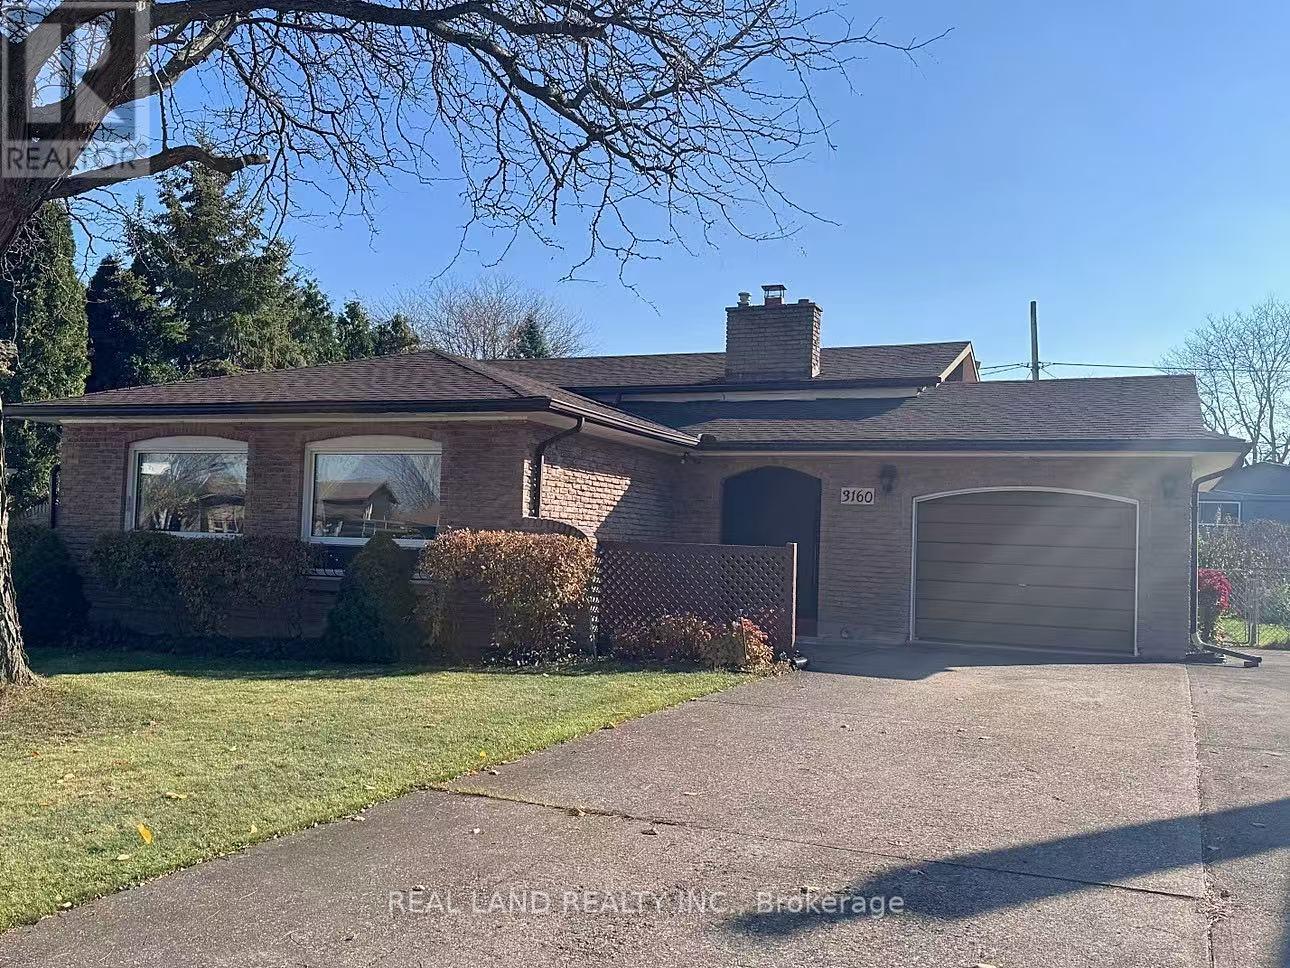
  • 3160 CORRY CRESCENT, Niagara Falls (Chippawa)

    $579,999

    3160 CORRY CRESCENT, Niagara Falls (Chippawa), Ontario

    6 bed · 3 bath

    MLS® X14190312

    Listed by REAL LAND REALTY INC.

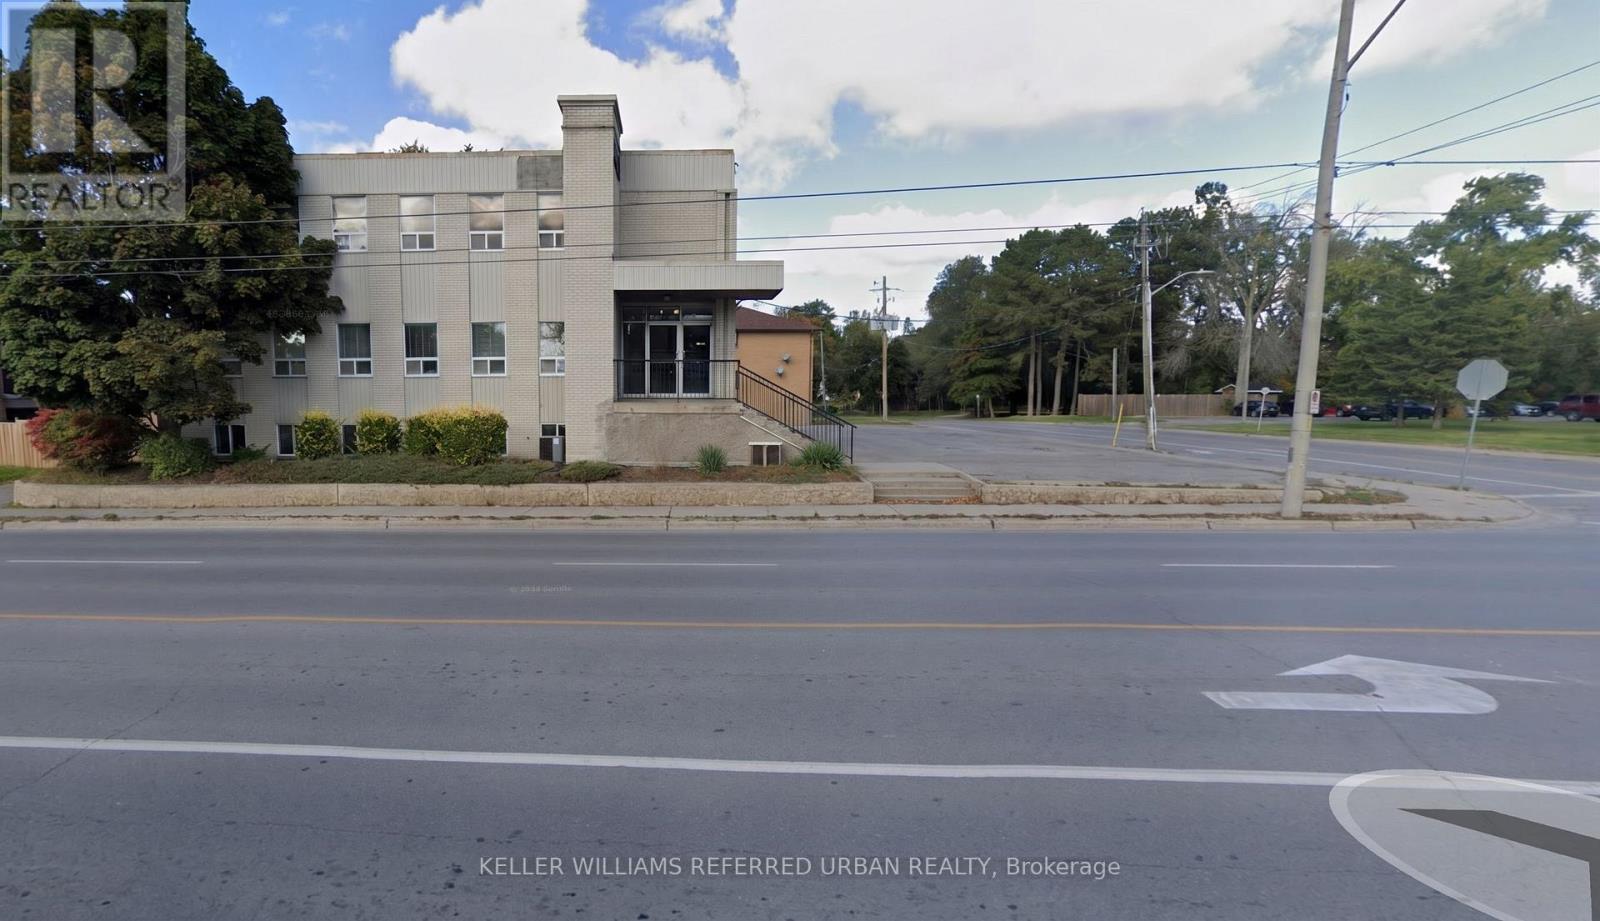
  • 1 & 2 - 220 DUNDAS STREET E, Belleville (Belleville Ward)

    For lease: $14

    1 & 2 - 220 DUNDAS STREET E, Belleville (Belleville Ward), Ontario

    2,600 sq ft

    MLS® X14190290

    Listed by KELLER WILLIAMS REFERRED URBAN REALTY

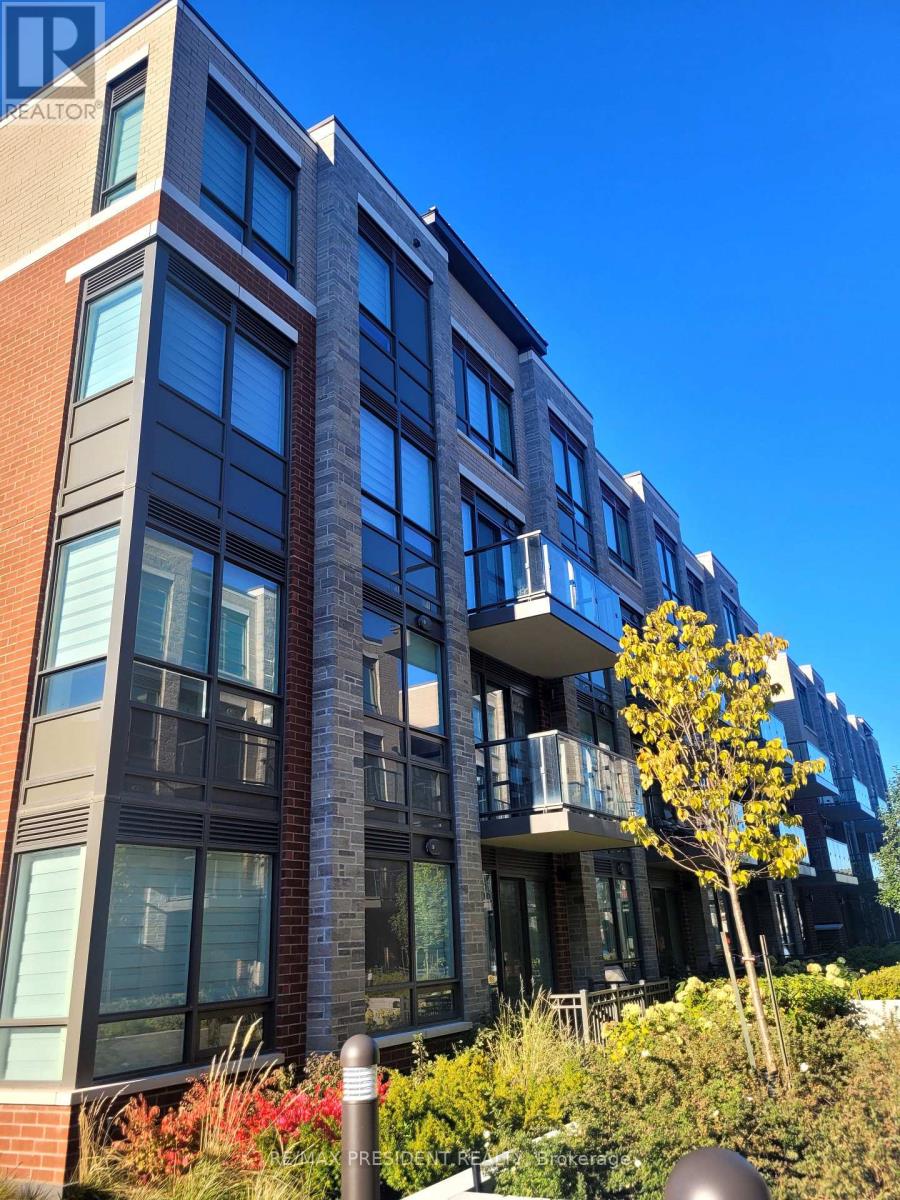
  • 230 - 85 ATTMAR DRIVE, Brampton (Bram East)

    Contact for Price

    230 - 85 ATTMAR DRIVE, Brampton (Bram East), Ontario

    1 bed · 1 bath

    MLS® W14190308

    Listed by RE/MAX PRESIDENT REALTY

The trademarks REALTOR®, REALTORS®, and the REALTOR® logo are controlled by The Canadian Real Estate Association (CREA) and identify real estate professionals who are members of CREA. The trademarks MLS®, Multiple Listing Service® and the associated logos are owned by CREA and identify the quality of services provided by real estate professionals who are members of CREA.

Powered by REALTOR.ca — view this listing on REALTOR.ca

The trademarks REALTOR®, REALTORS®, and the REALTOR® logo are controlled by The Canadian Real Estate Association (CREA) and identify real estate professionals who are members of CREA. The trademarks MLS®, Multiple Listing Service® and the associated logos are owned by CREA and identify the quality of services provided by real estate professionals who are members of CREA.