Skip to content

71 - 55 TURNTABLE CRESCENT, Toronto (Dovercourt-Wallace Emerson-Junction), Ontario

$749,000

4 bed · 4 bath

MLS® W14193734

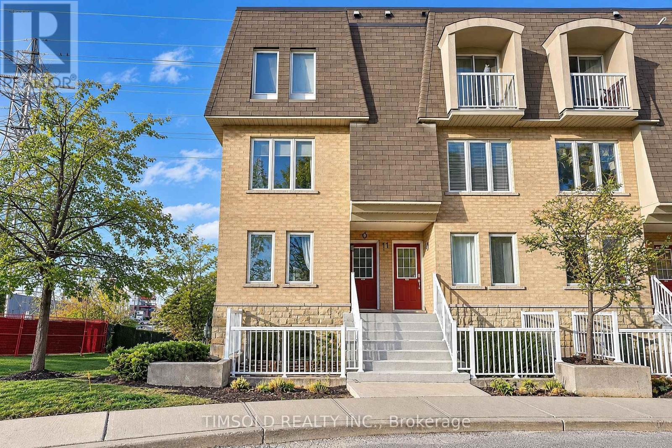
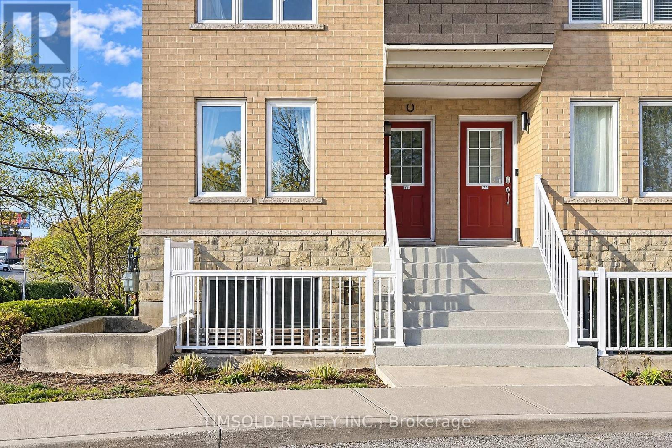
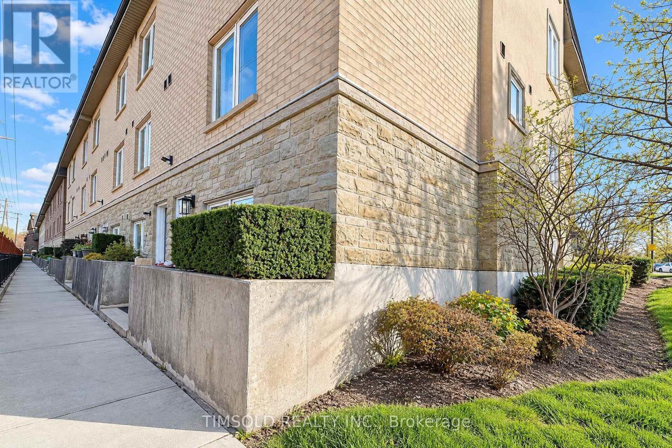
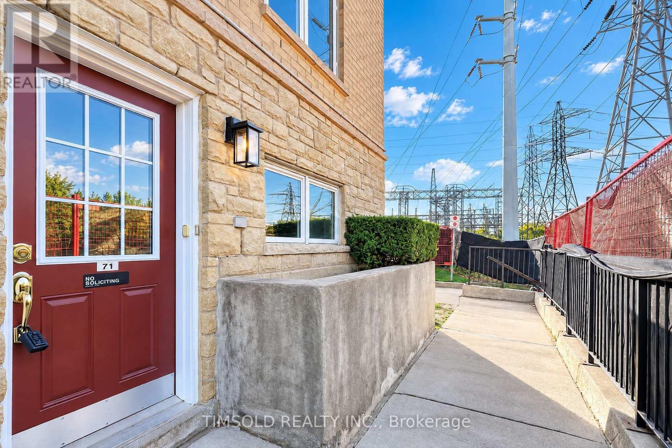
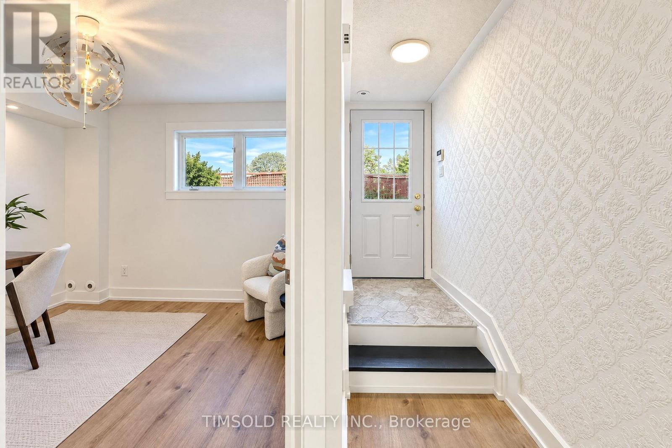
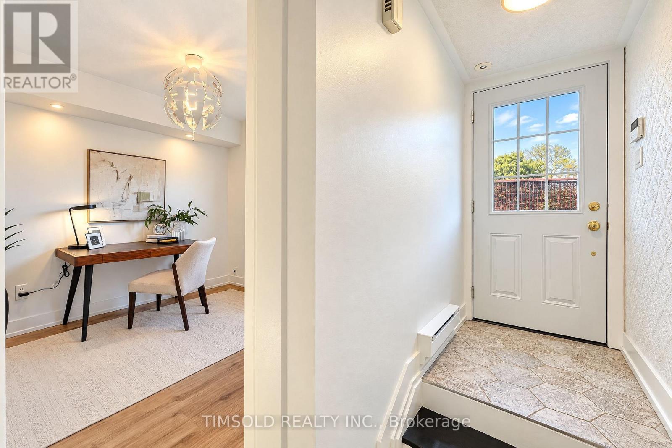
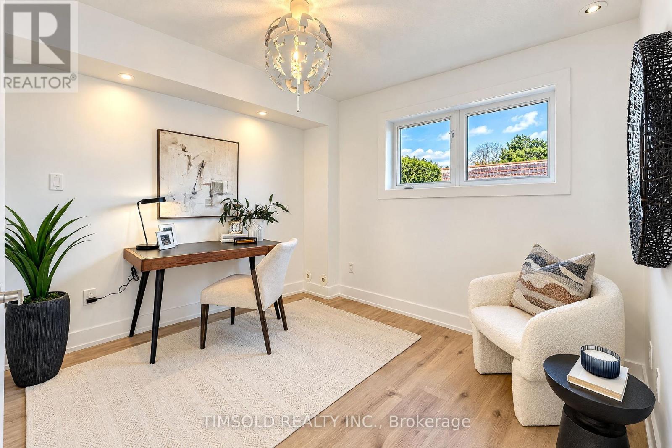
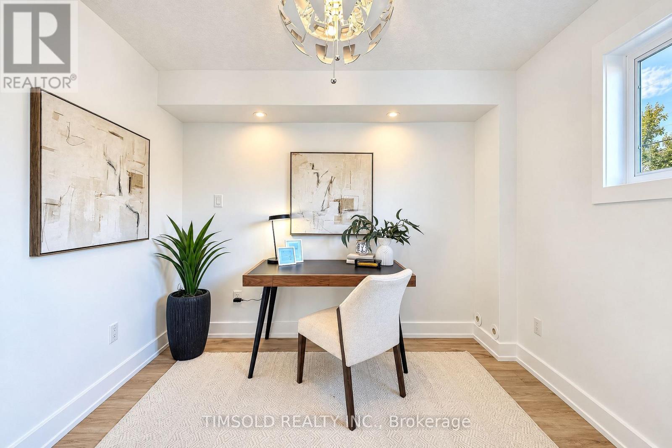
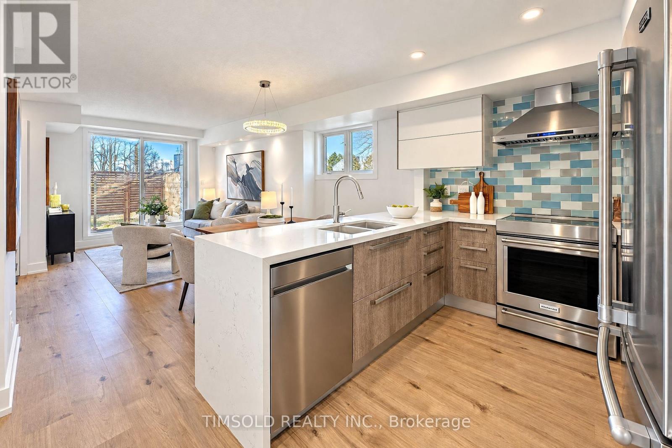
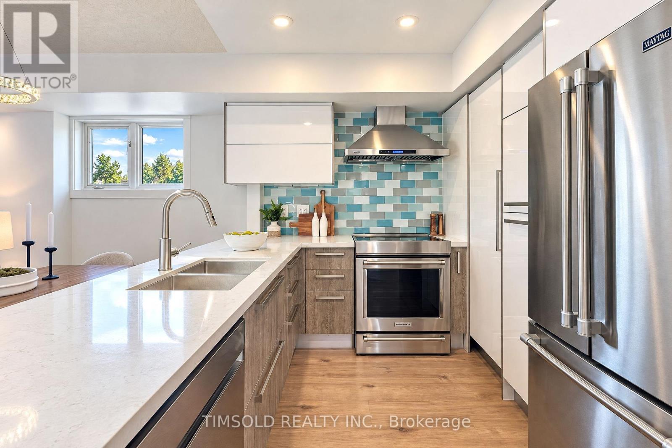
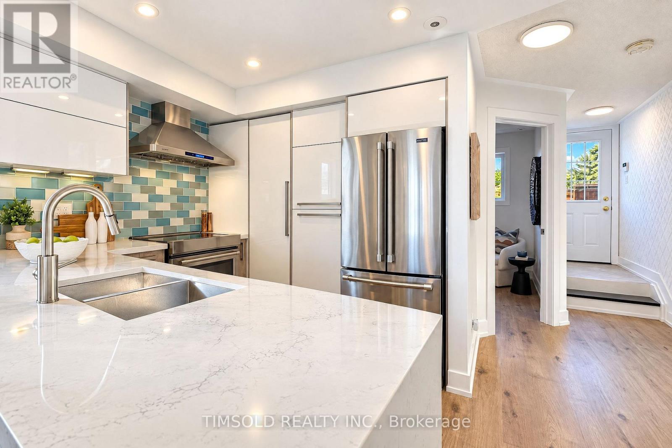
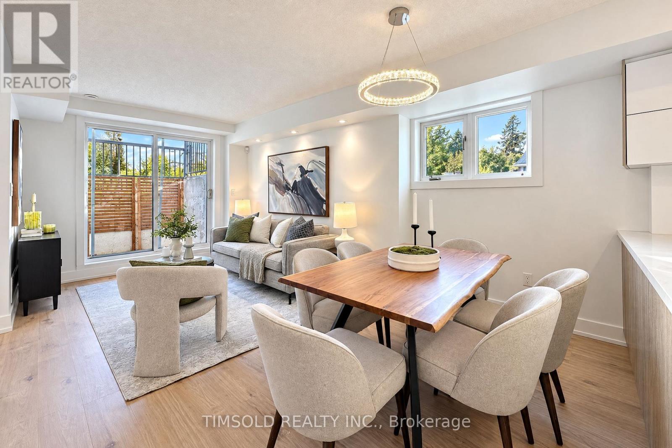
City living at its best. Come to Davenport Village, one of Toronto's most walkable and family friendly neighbourhoods. This South West facing corner unit condo townhouse, located in the heart of midtown Toronto, is minutes to St Clair West's shops and cafes, Geary Avenue's restaurants and bars, and the Stockyard Village. Freshly painted and bright 3+1 bedroom, Renovated SVEA European Kitchen, 2 full bathroom and closet organizers in all bedrooms. Includes one underground parking, updated flooring, stainless steel appliances, brand new washer and dryer, owned instant on hot water heater, owned air conditioner and air exchanger. Steps to TTC, parks, schools, shopping & restaurants. Townhouse living with the ease of condo convenience. New Davenport Diamond Greenway at your front door. (id:56426)

MICHAEL HEUNG MAN CHEUNG

Listed by TIMSOLD REALTY INC.
The neighbourhood

About the area

Census figures and the live market for the area this home sits in, matched from the property’s own location on the map.

Population
23,484
Median household income
$88,156
Median home value
$917,871
Owner-occupied
50%
Homes for sale
182
Median list price
$949,000

Source: Statistics Canada 2021, LiveBy

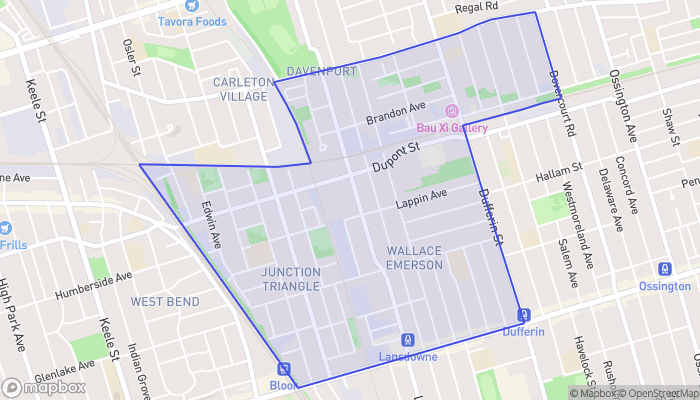
Map of Junction-Wallace Emerson
Want to see it?

Book a viewing

We cover Orangeville, Mono, Caledon, Shelburne, the rest of Dufferin County and into Wellington County. Call us directly.

Karen McGuffin
Residential Realtor

Karen McGuffin

(519) 216-1956
Keep looking

More in the area

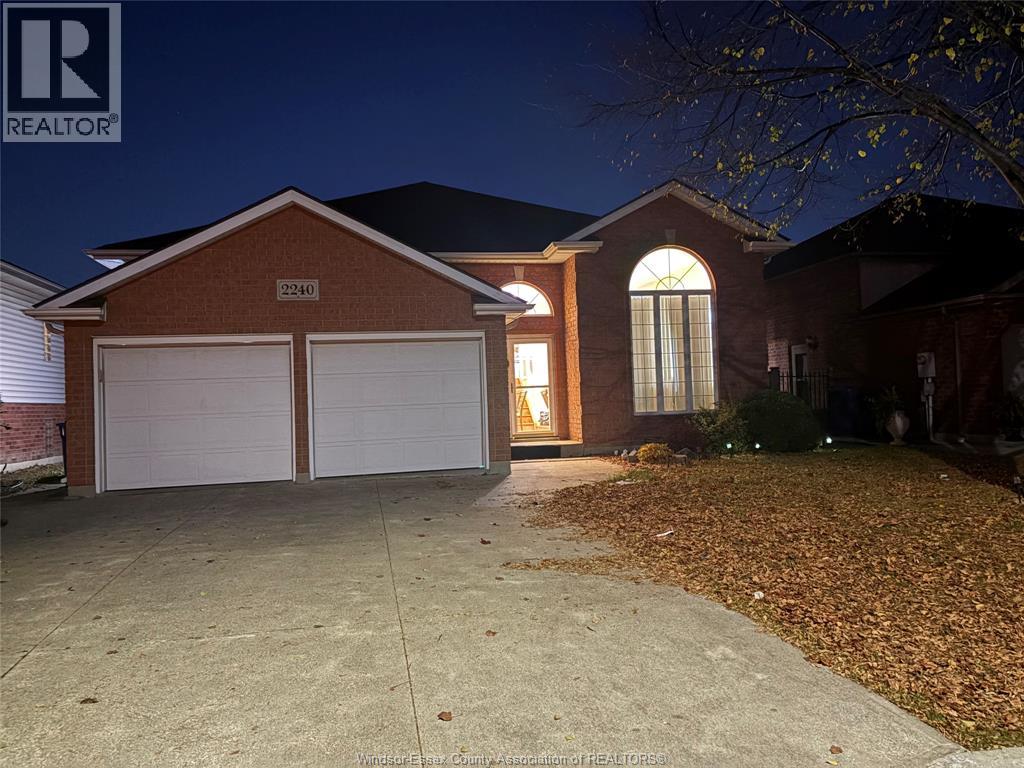
  • 2240 RANKIN AVENUE, Windsor

    Contact for Price

    2240 RANKIN AVENUE, Windsor, Ontario

    5 bed · 3 bath

    MLS® 26028117

    Listed by EXP REALTY

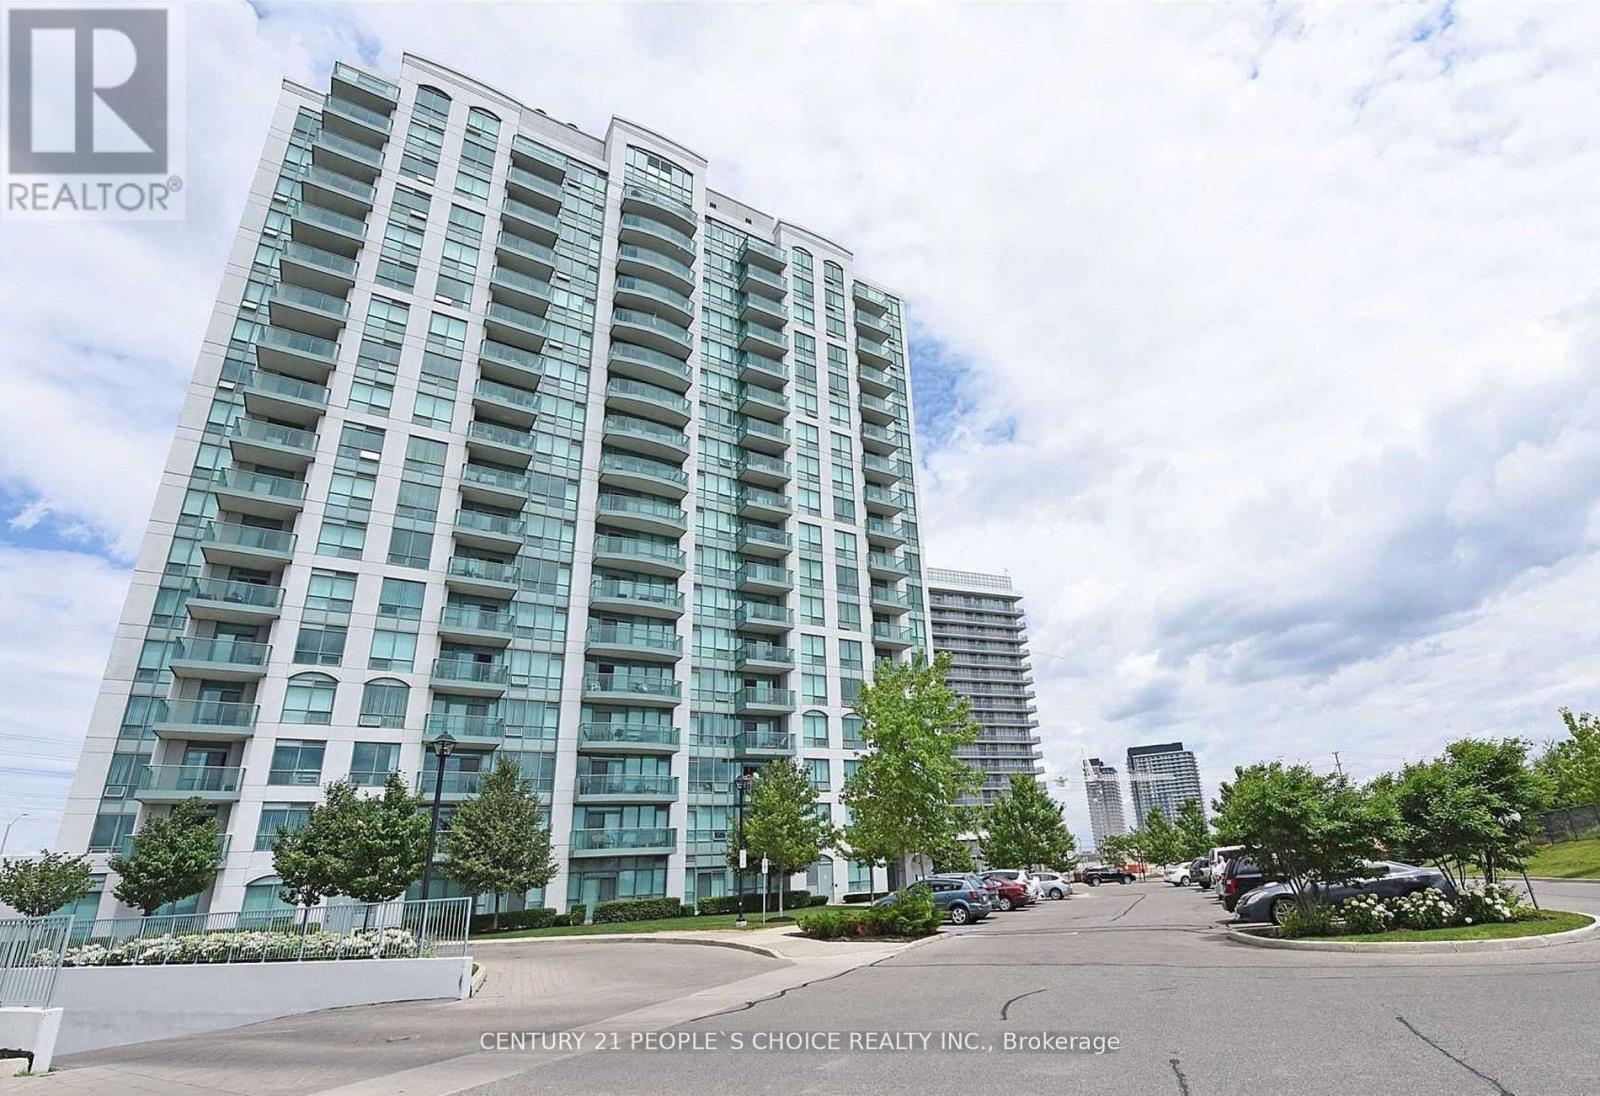
  • 1903 - 4850 GLEN ERIN DRIVE, Mississauga (Central Erin Mills)

    Contact for Price

    1903 - 4850 GLEN ERIN DRIVE, Mississauga (Central Erin Mills), Ontario

    2 bed · 2 bath

    MLS® W14193840

    Listed by CENTURY 21 PEOPLE'S CHOICE REALTY INC.

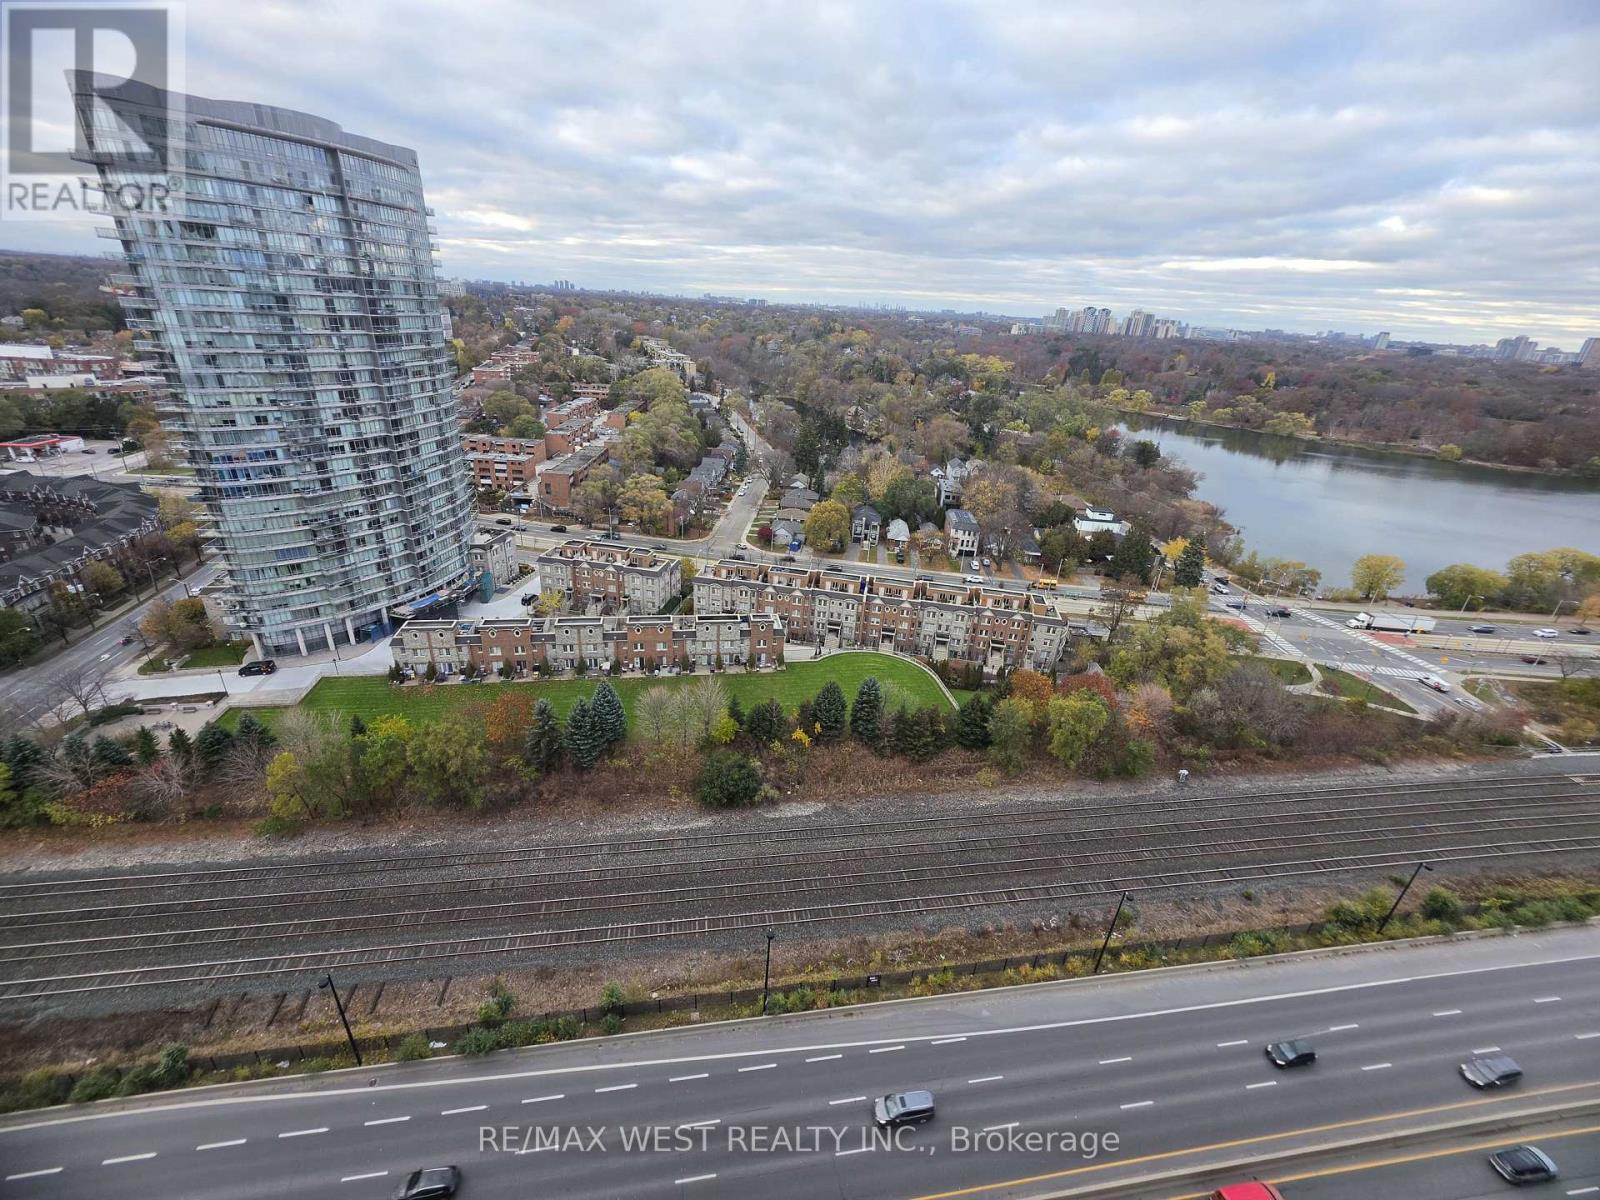
  • 2701 - 1926 LAKE SHORE BOULEVARD W, Toronto (South Parkdale)

    Contact for Price

    2701 - 1926 LAKE SHORE BOULEVARD W, Toronto (South Parkdale), Ontario

    2 bed · 2 bath

    MLS® W14193834

    Listed by RE/MAX WEST REALTY INC.

The trademarks REALTOR®, REALTORS®, and the REALTOR® logo are controlled by The Canadian Real Estate Association (CREA) and identify real estate professionals who are members of CREA. The trademarks MLS®, Multiple Listing Service® and the associated logos are owned by CREA and identify the quality of services provided by real estate professionals who are members of CREA.

Powered by REALTOR.ca — view this listing on REALTOR.ca

The trademarks REALTOR®, REALTORS®, and the REALTOR® logo are controlled by The Canadian Real Estate Association (CREA) and identify real estate professionals who are members of CREA. The trademarks MLS®, Multiple Listing Service® and the associated logos are owned by CREA and identify the quality of services provided by real estate professionals who are members of CREA.