Skip to content

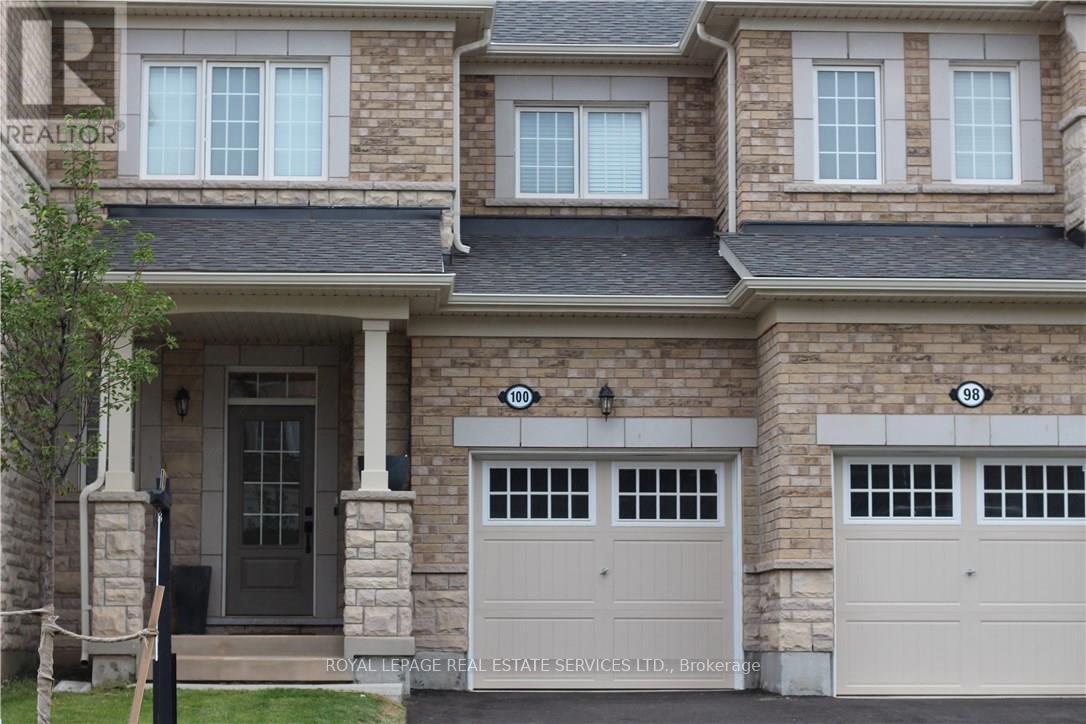
100 ORCHARDCROFT ROAD, Oakville (GO Glenorchy), Ontario

Contact for Price

3 bed · 3 bath

MLS® W14200442

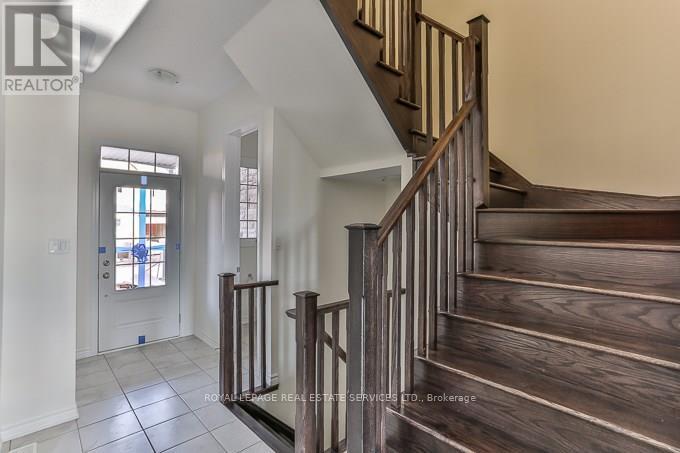
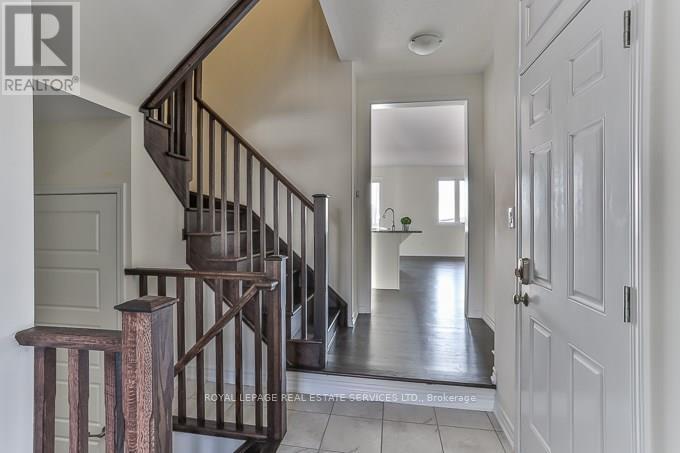
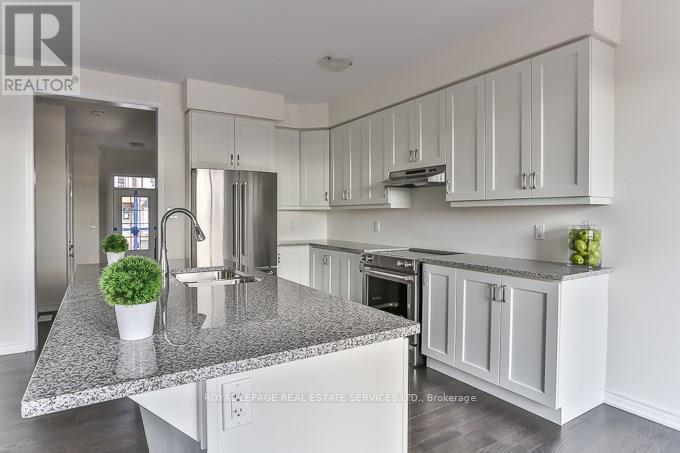
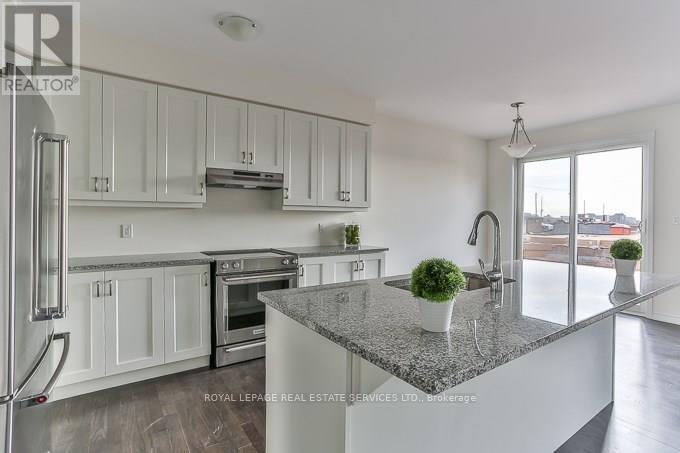
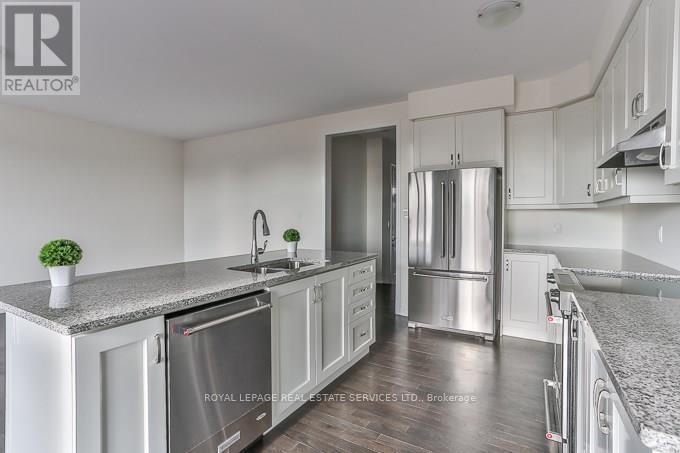
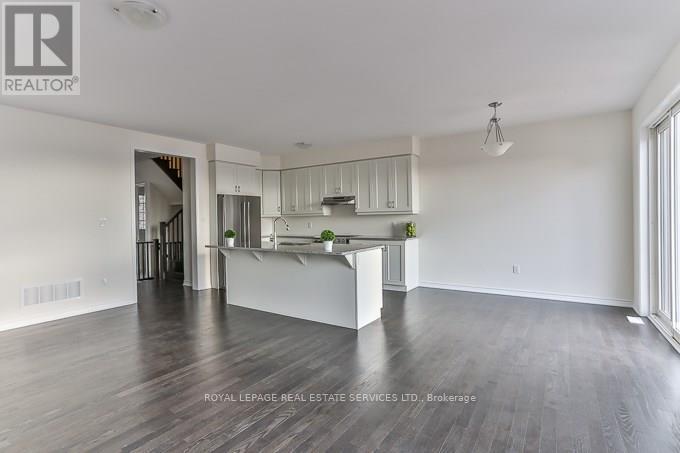
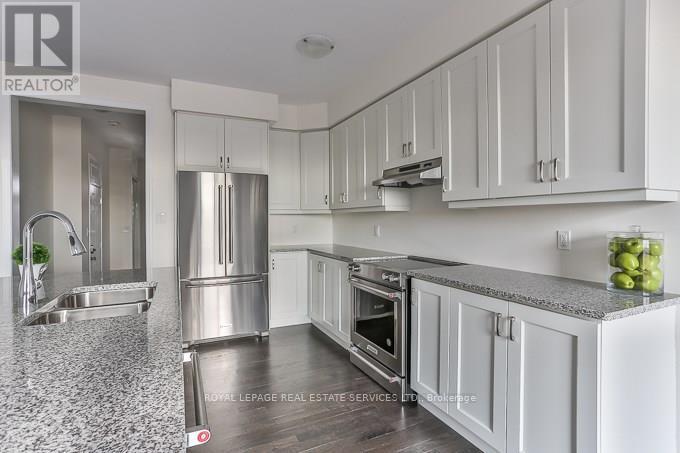
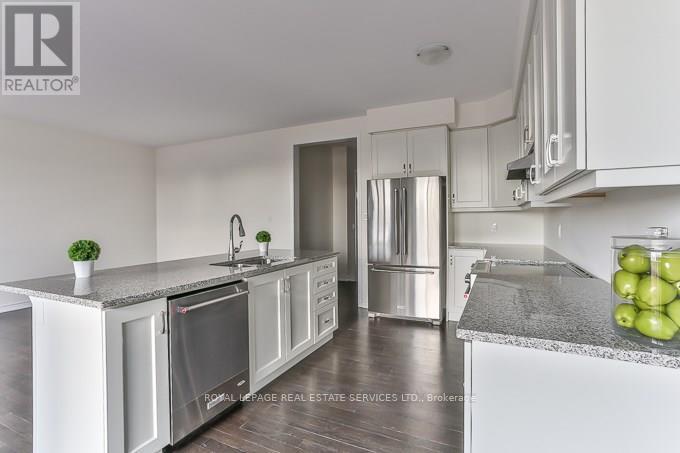
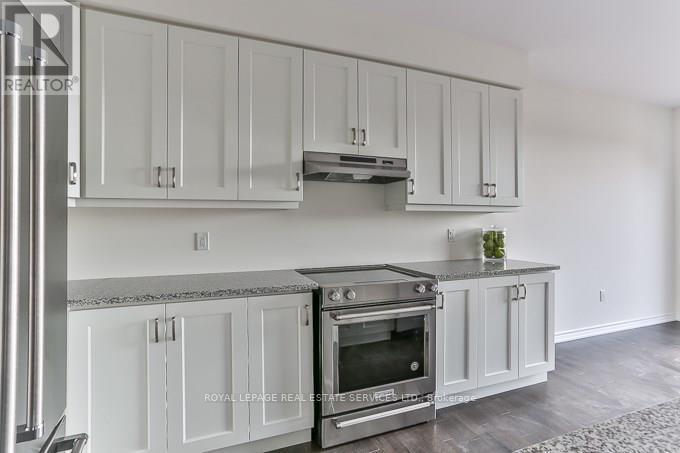
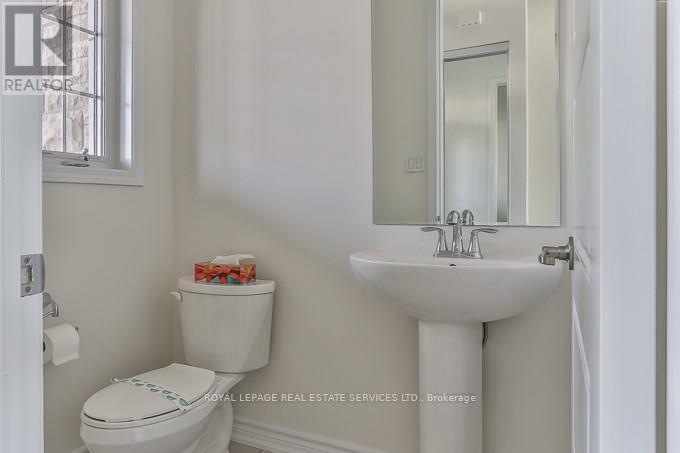
2-Storey Townhome For Lease in Desirable North Oakville's Preserve Community. Main Floor Features Dark Oak Hardwood Floors & 9 Ft Ceiling, White Kitchen W/KitchenAid S/S Appliances, Granite Counter Top & Breakfast Island. Second Floor Offers 3 Spacious Bedrooms W/Large Double Door Closets & Laundry Room, Master W/I Closet & 3Pc Ensuite, Spacious Main Bath W/Window & 2 Sinks Fenced Backyard, Attached Garage W/Inside Entry & GDO. Great Location! Close to Hwy 407,403 &QEW, All The Amenities, Restaurants & Shopping, Very Close to Schools, Oakville's GO Train, Hospital & Steps Away From Sheridan College. No Smokers, Tenant to Pay all Utilities including hot water tank (id:56426)

Listed by ROYAL LEPAGE REAL ESTATE SERVICES LTD.
The neighbourhood

About the area

Census figures and the live market for the area this home sits in, matched from the property’s own location on the map.

Population
213,759
Median household income
$128,000
Median home value
$1,200,000
Owner-occupied
78%
Homes for sale
1,700
Median list price
$1,349,900

Source: Statistics Canada 2021, LiveBy

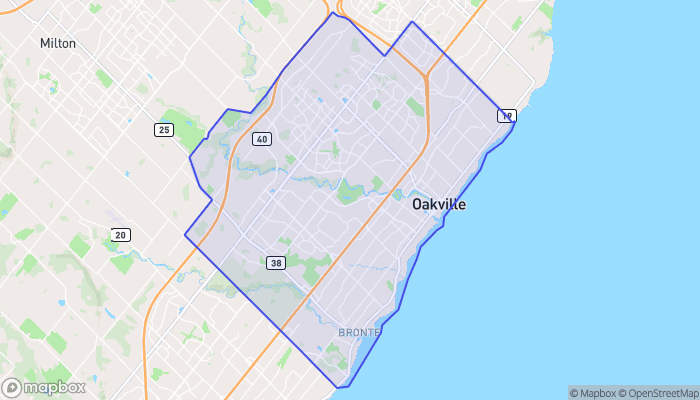
Map of Oakville
Want to see it?

Book a viewing

We cover Orangeville, Mono, Caledon, Shelburne, the rest of Dufferin County and into Wellington County. Call us directly.

Karen McGuffin
Residential Realtor

Karen McGuffin

(519) 216-1956
Keep looking

More in the area

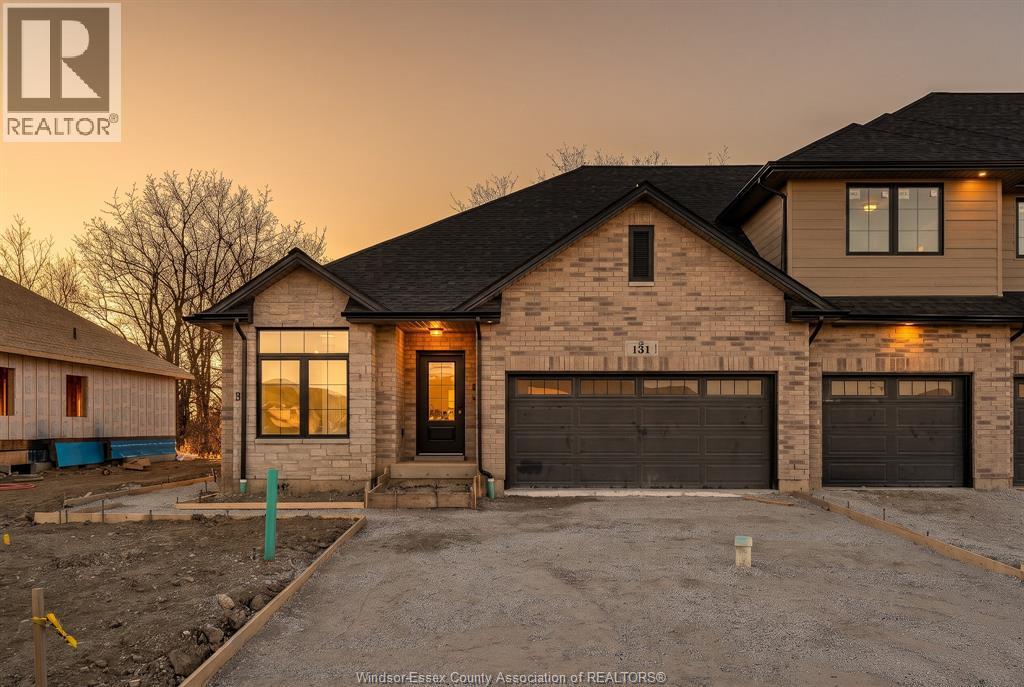
  • 131 CALLAMS BAY CRESCENT Unit# A (UPPER), Amherstburg

    Contact for Price

    131 CALLAMS BAY CRESCENT Unit# A (UPPER), Amherstburg, Ontario

    2 bed · 2 bath · 1,334 sq ft

    MLS® 26028521

    Listed by REMAX PREFERRED REALTY LTD. - 586

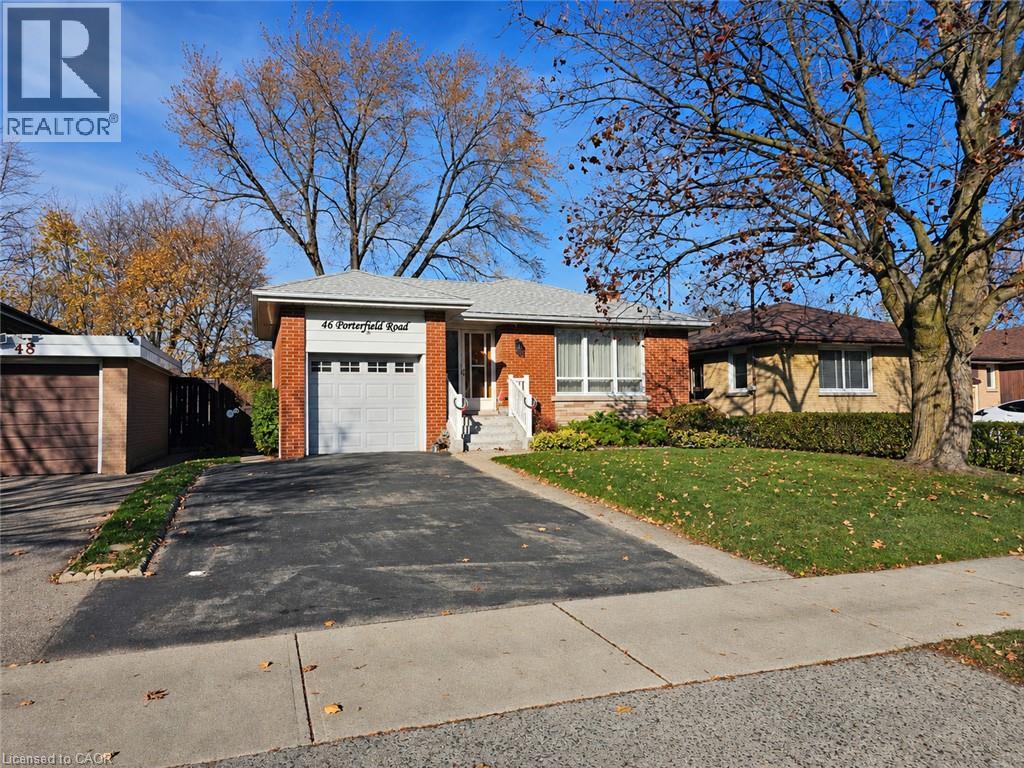
  • 46 PORTERFIELD Road, Etobicoke

    $749,900

    46 PORTERFIELD Road, Etobicoke, Ontario

    4 bed · 2 bath · 1,250 sq ft

    MLS® 40879674

    Listed by Exp Realty

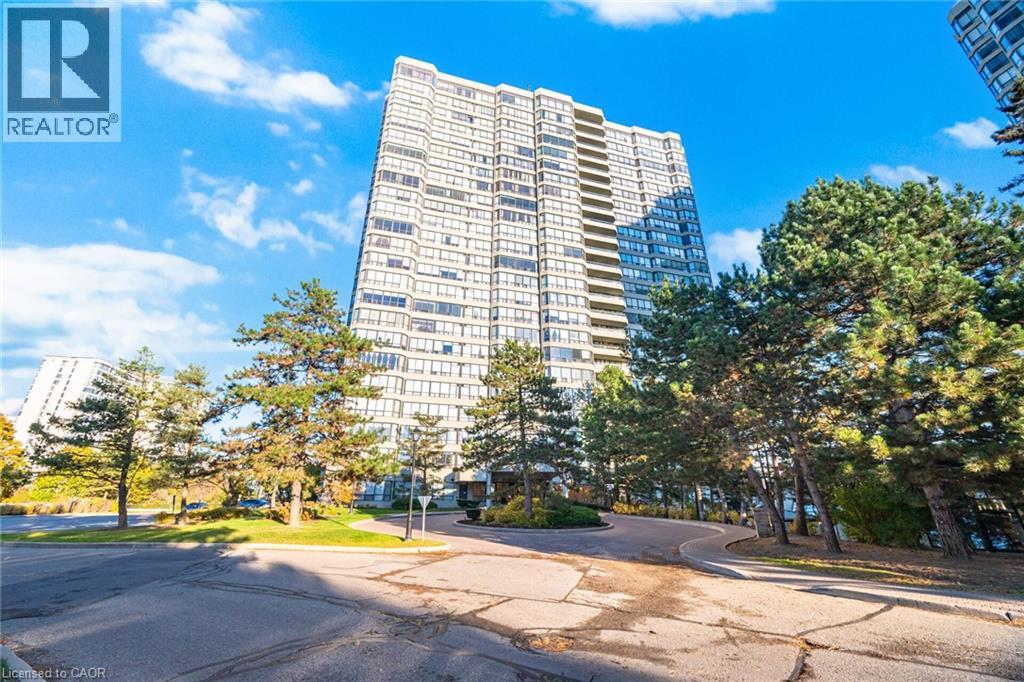
  • 22 HANOVER Road Unit# 1902, Brampton

    $519,000

    22 HANOVER Road Unit# 1902, Brampton, Ontario

    3 bed · 2 bath · 1,274 sq ft

    MLS® 40879843

    Listed by Re/Max Realty Services Inc M

The trademarks REALTOR®, REALTORS®, and the REALTOR® logo are controlled by The Canadian Real Estate Association (CREA) and identify real estate professionals who are members of CREA. The trademarks MLS®, Multiple Listing Service® and the associated logos are owned by CREA and identify the quality of services provided by real estate professionals who are members of CREA.

Powered by REALTOR.ca — view this listing on REALTOR.ca

The trademarks REALTOR®, REALTORS®, and the REALTOR® logo are controlled by The Canadian Real Estate Association (CREA) and identify real estate professionals who are members of CREA. The trademarks MLS®, Multiple Listing Service® and the associated logos are owned by CREA and identify the quality of services provided by real estate professionals who are members of CREA.