Skip to content

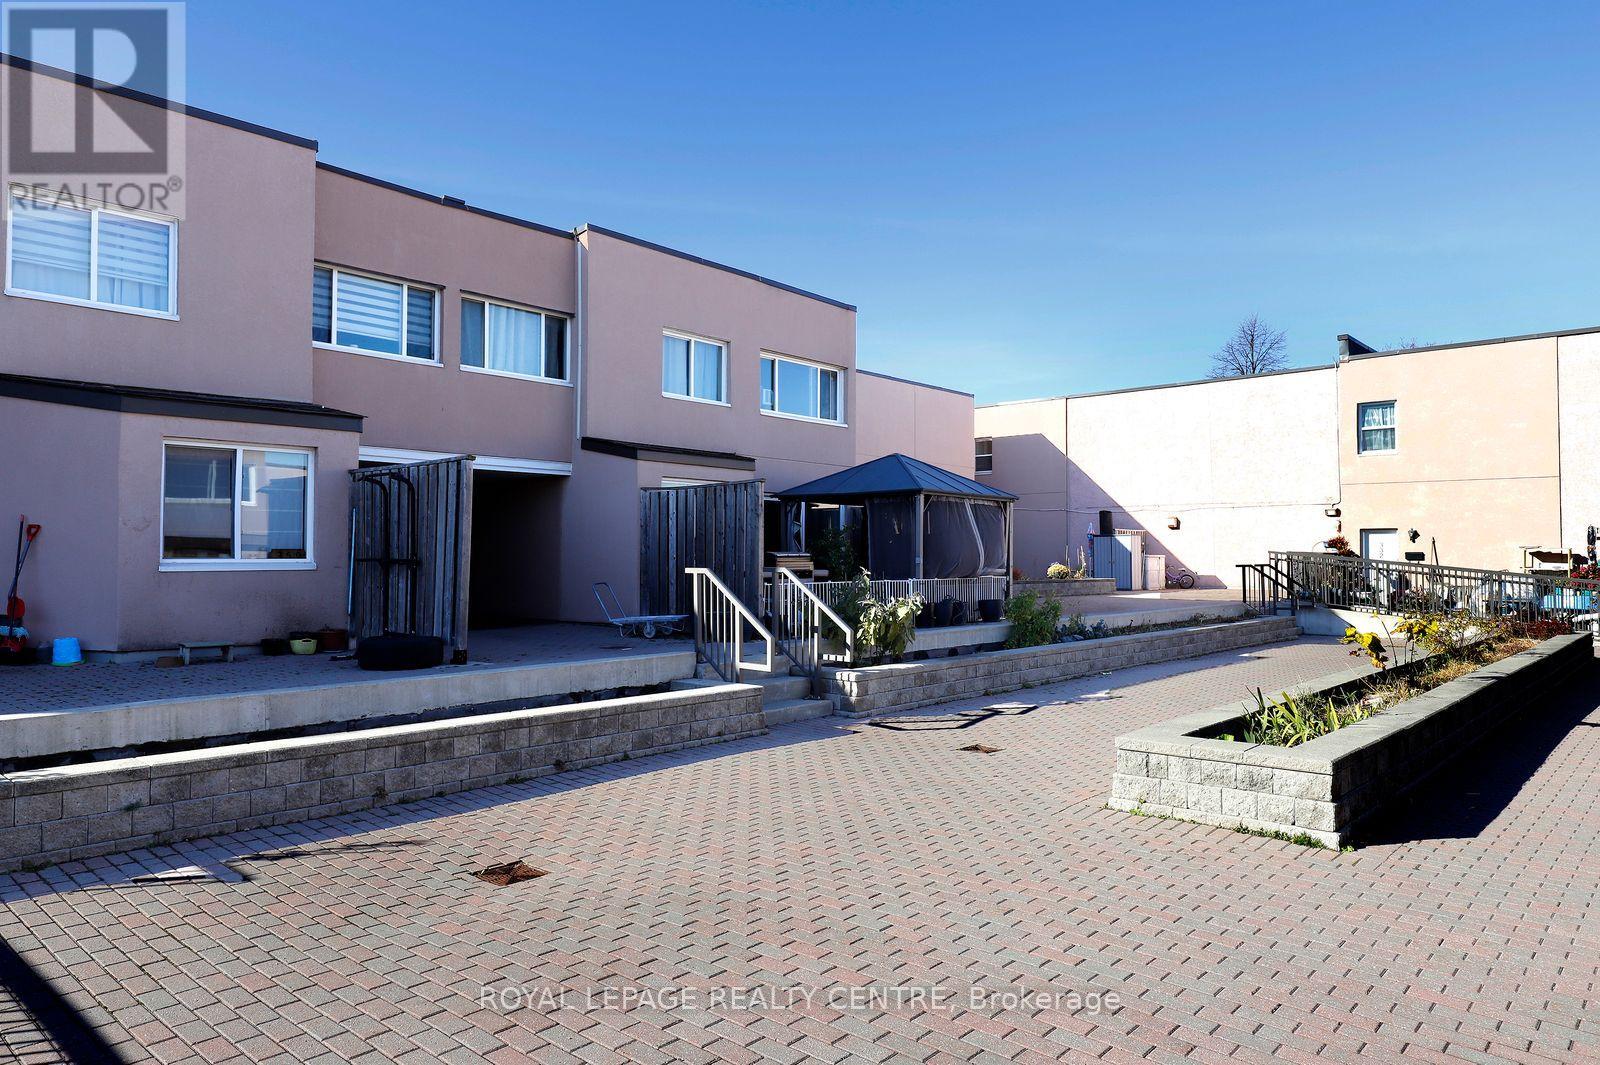
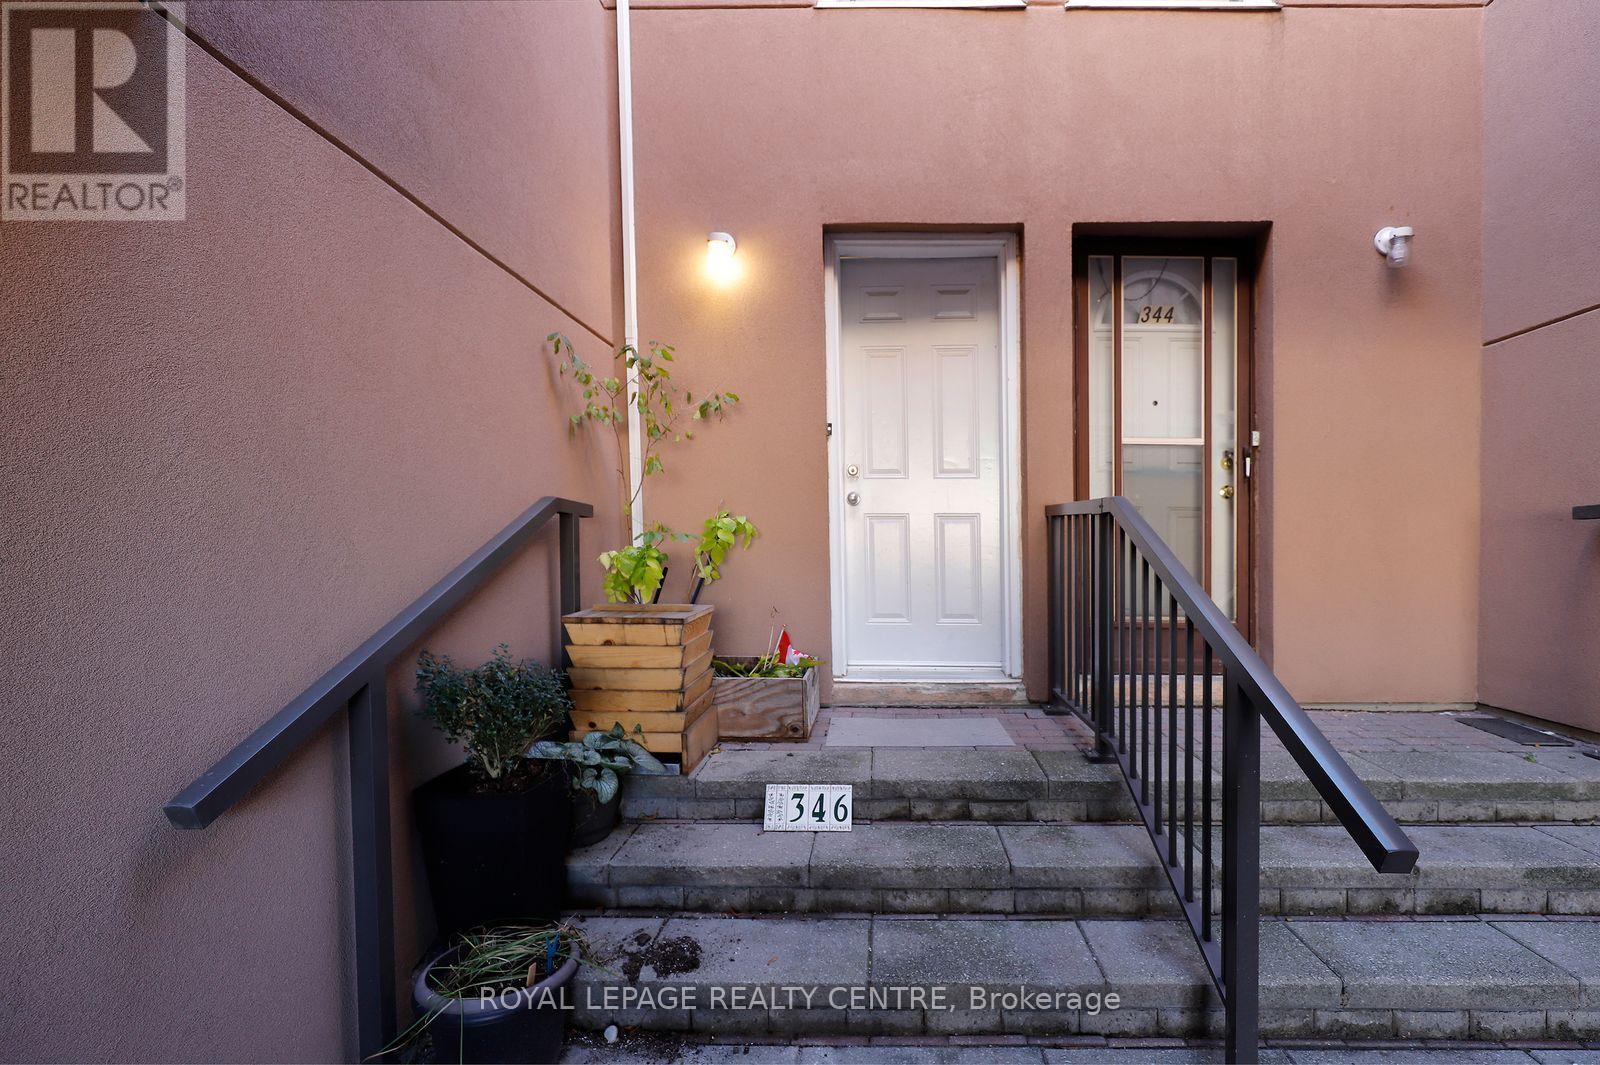
346 - 3055 TOMKEN ROAD, Mississauga (Applewood), Ontario

$439,900

2 bed · 2 bath

MLS® W14201492

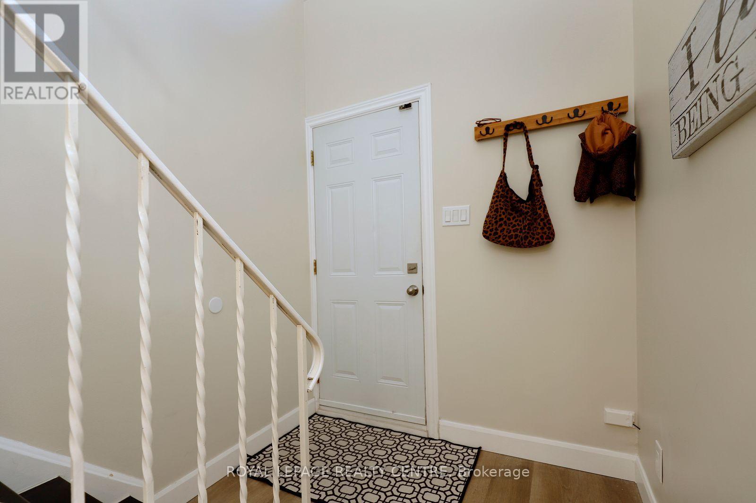
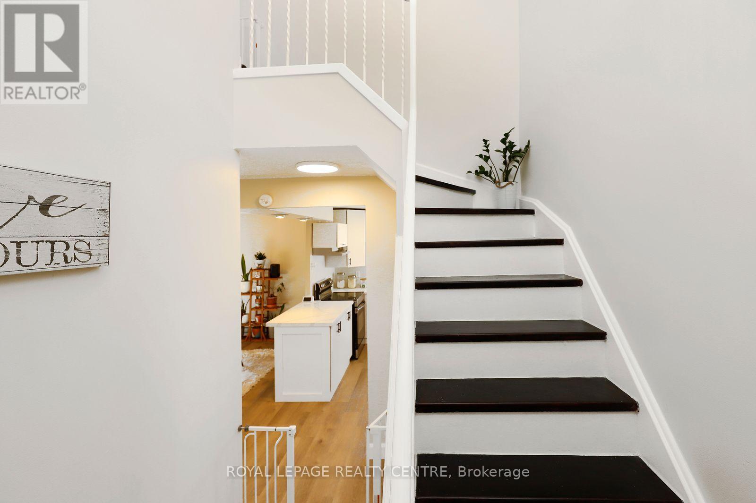
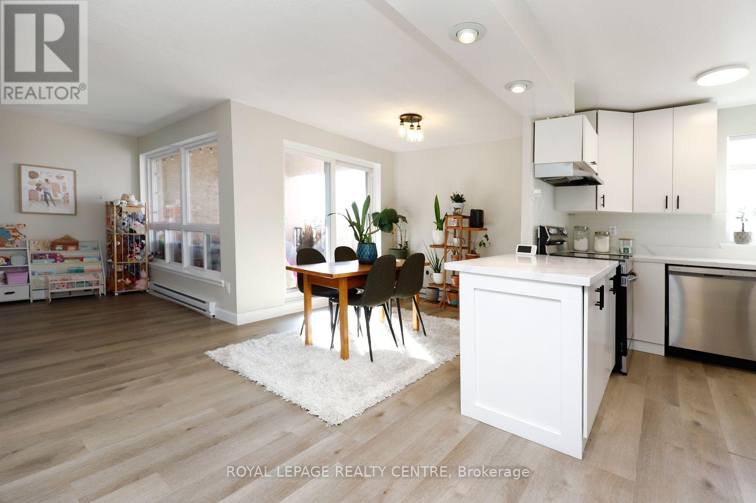
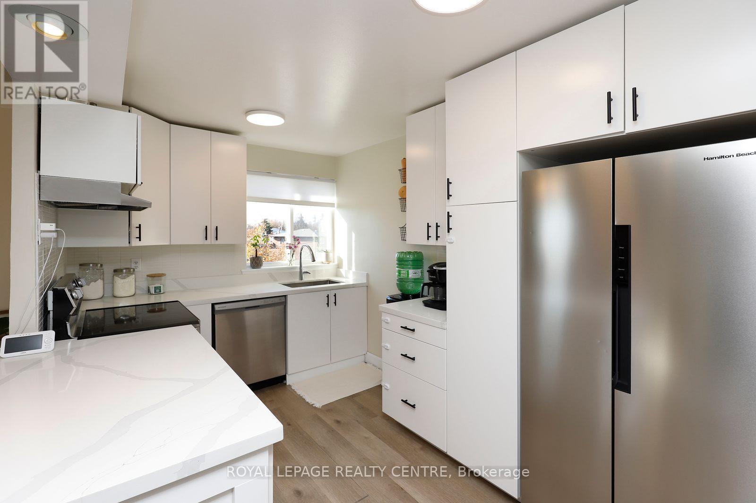
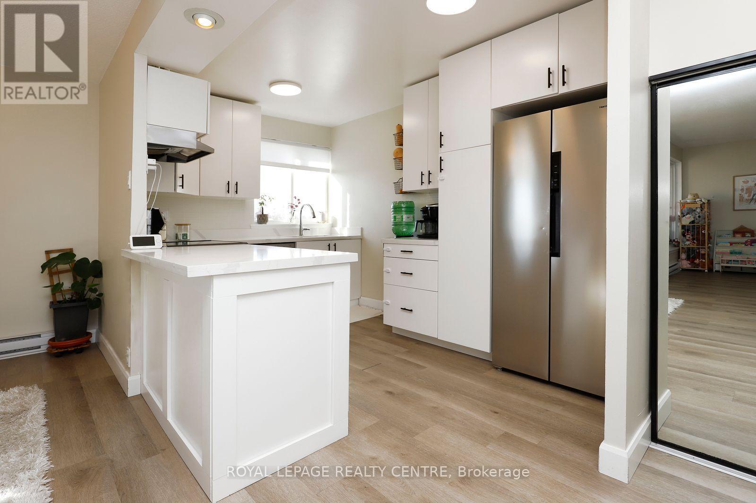
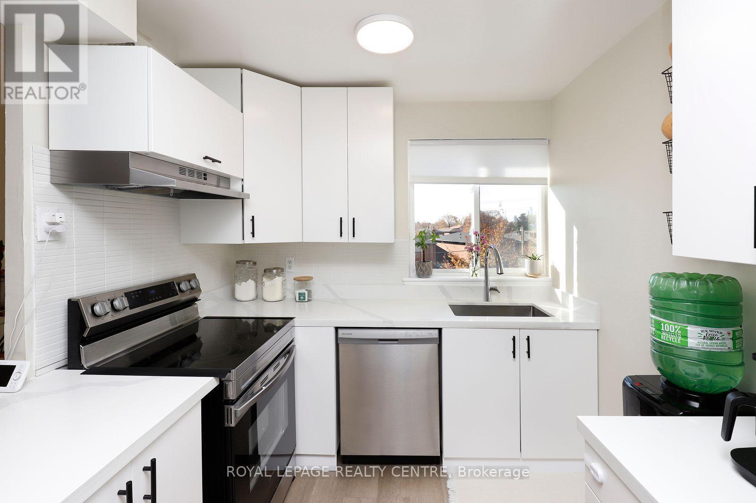
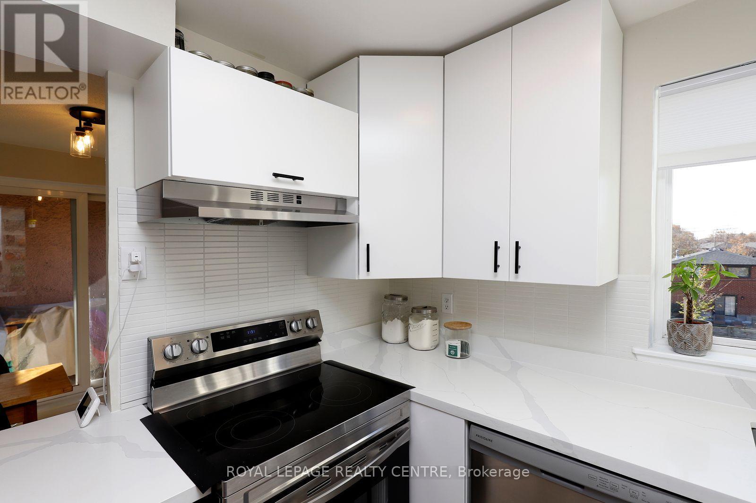
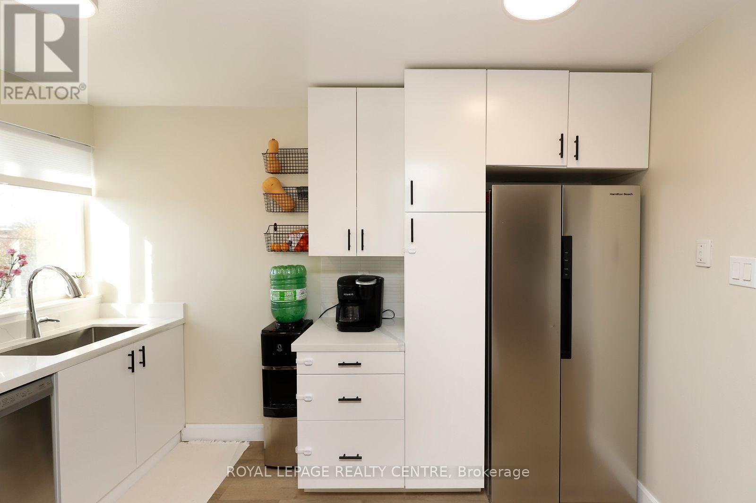
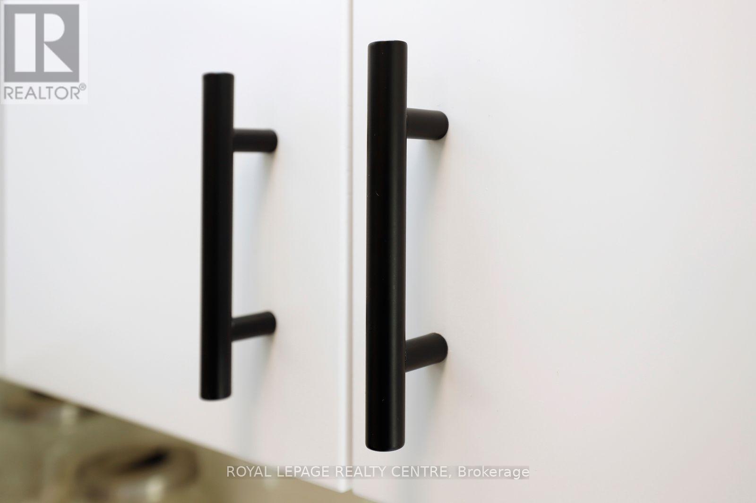
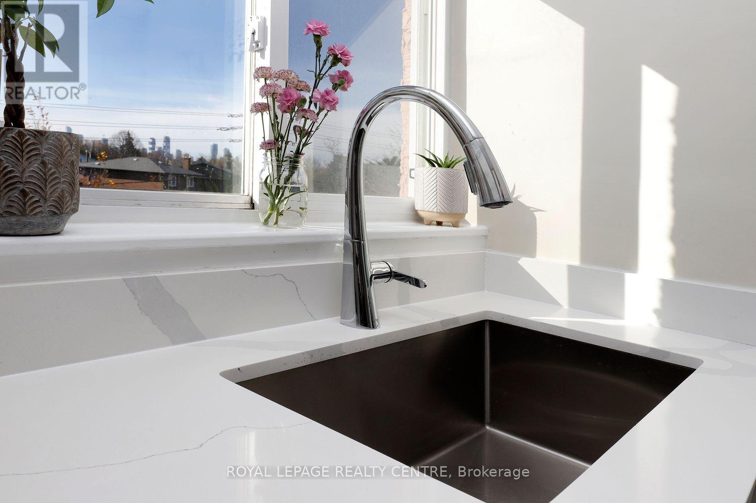
Absolutely Stunning Renovated Stacked Townhouse In High Demand Applewood Heights! Very Bright And Spacious 2 Bedrooms (Size Of 3 Bedrooms), 2 Bath Unit. Elegant Open Concept Layout With W/O To Large Balcony W/ Sunny Exposure. Renovated Kitchen W/ New Cabinets S/S Appliances, Quartz Countertops And Peninsula. 2 Pc Bath On Main Floor. Renovated Spa-Like Bathroom W/ Soaker tub And Double Sink Vanity. Large 2 Bedrooms W/ Wall To Wall Closets And Picture Windows. Primary Double Door Entry. Freshly Painted W Neutral Colours. Don't Miss It! Excellent Location! Steps To Bus Stop, Schools, Park And Shopping. One Bus To Subway. Close To Go Station, Costco And Walmart. Minutes To Hwys: 427, Qew And 403. (id:56426)

NESTOR MARTYNETS

Listed by ROYAL LEPAGE REALTY CENTRE
The neighbourhood

About the area

Census figures and the live market for the area this home sits in, matched from the property’s own location on the map.

Population
35,351
Median household income
$88,592
Median home value
$695,889
Owner-occupied
55%
Homes for sale
117
Median list price
$679,000

Source: Statistics Canada 2021, LiveBy

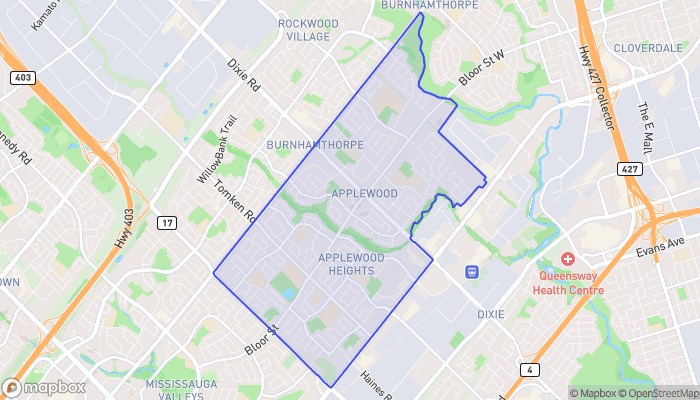
Map of Applewood
Want to see it?

Book a viewing

We cover Orangeville, Mono, Caledon, Shelburne, the rest of Dufferin County and into Wellington County. Call us directly.

Karen McGuffin
Residential Realtor

Karen McGuffin

(519) 216-1956
Keep looking

More in the area

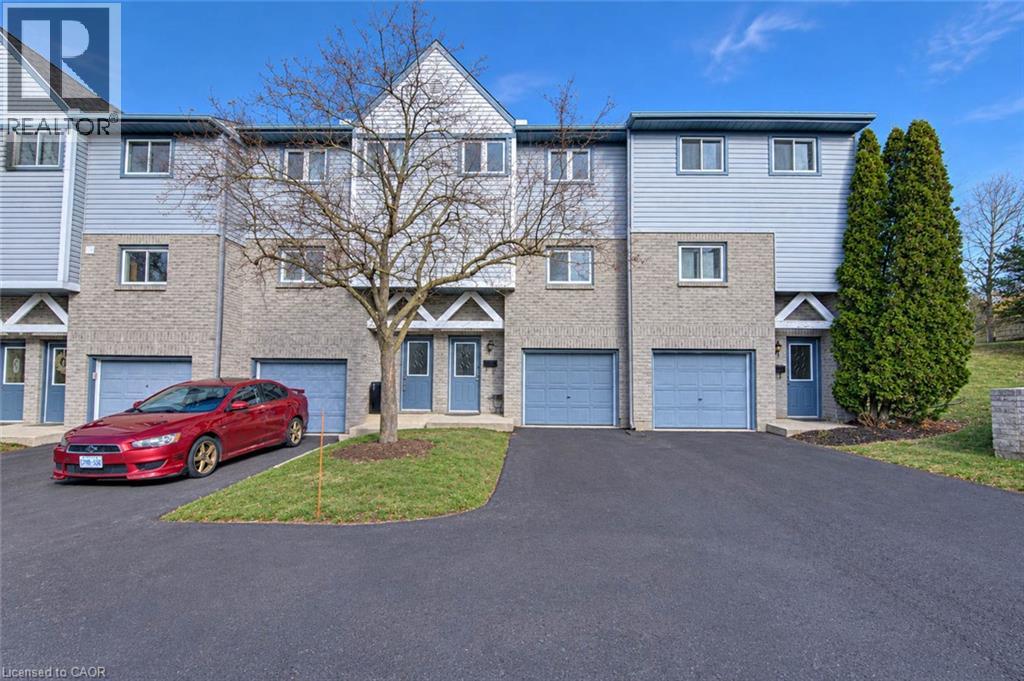
  • 589 BEECHWOOD Drive Unit# 31, Waterloo

    $500,000

    589 BEECHWOOD Drive Unit# 31, Waterloo, Ontario

    3 bed · 2 bath · 1,309 sq ft

    MLS® 40879922

    Listed by Century 21 Heritage House Ltd.

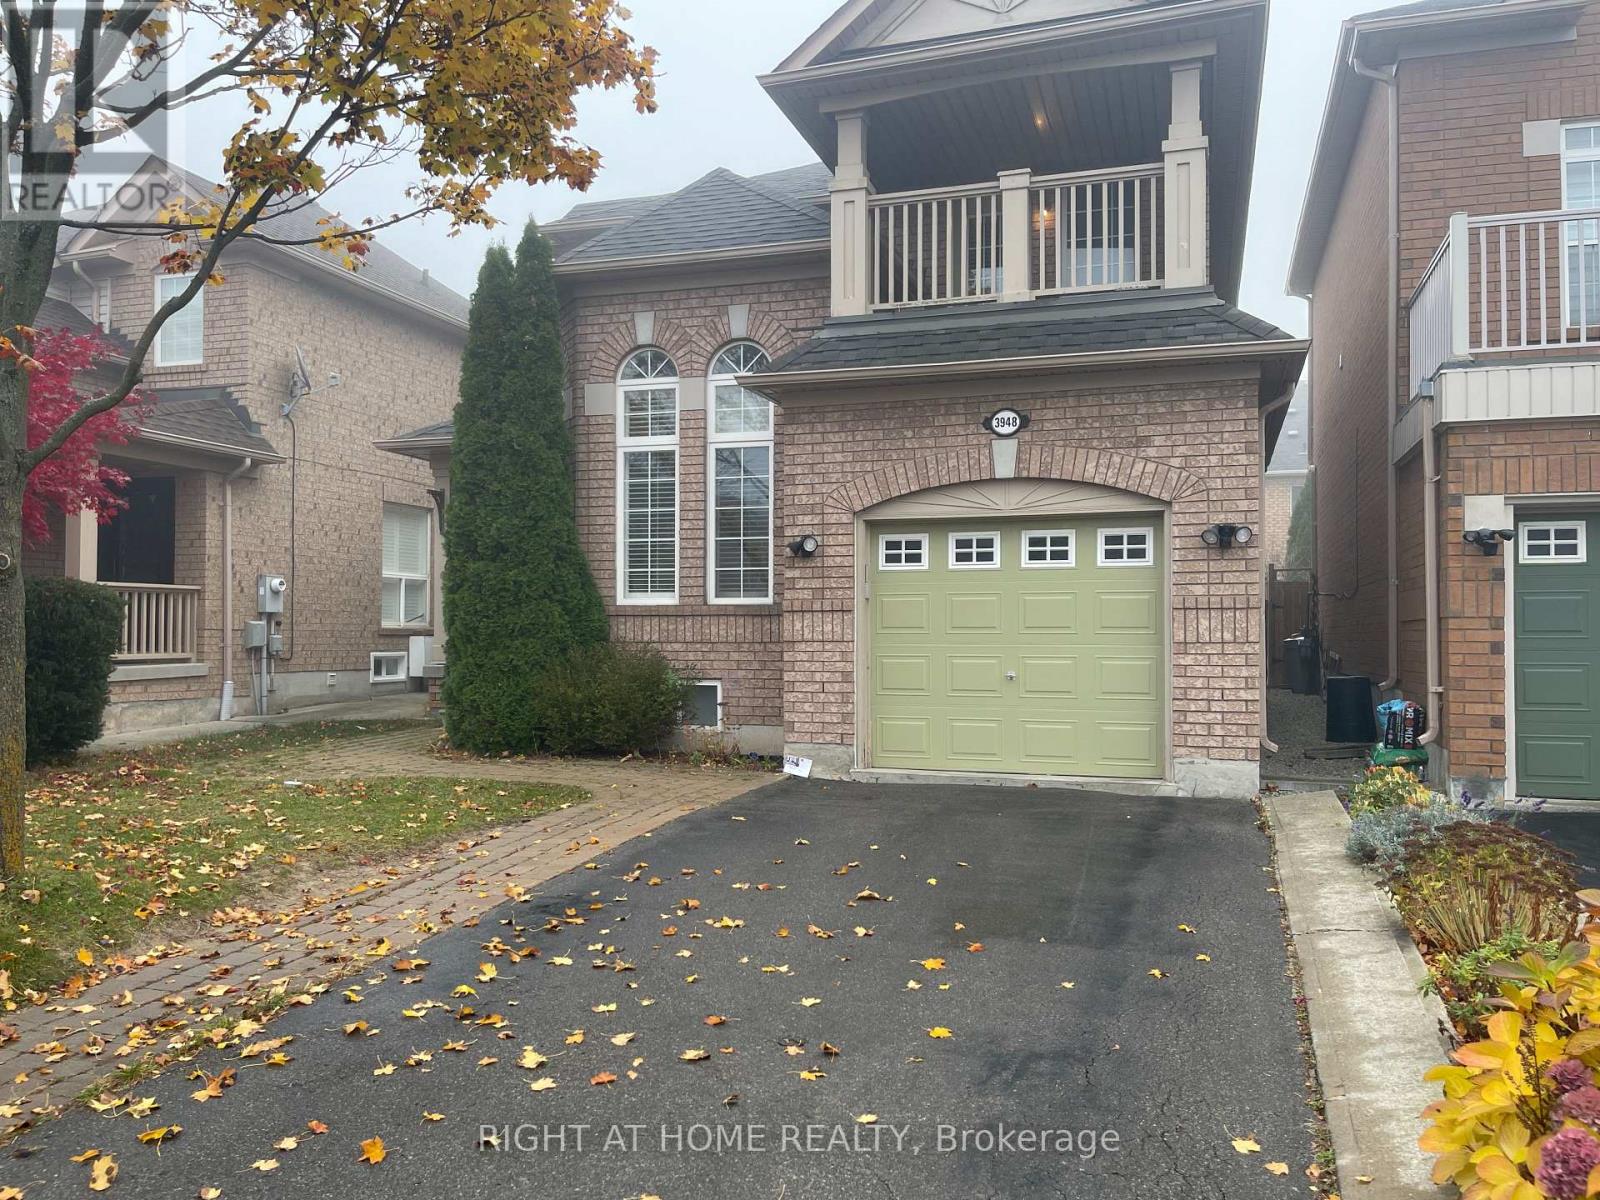
  • UPPER UNIT - 3948 DEEPWOOD HEIGHTS, Mississauga (Churchill Meadows)

    Contact for Price

    UPPER UNIT - 3948 DEEPWOOD HEIGHTS, Mississauga (Churchill Meadows), Ontario

    4 bed · 4 bath

    MLS® W14201956

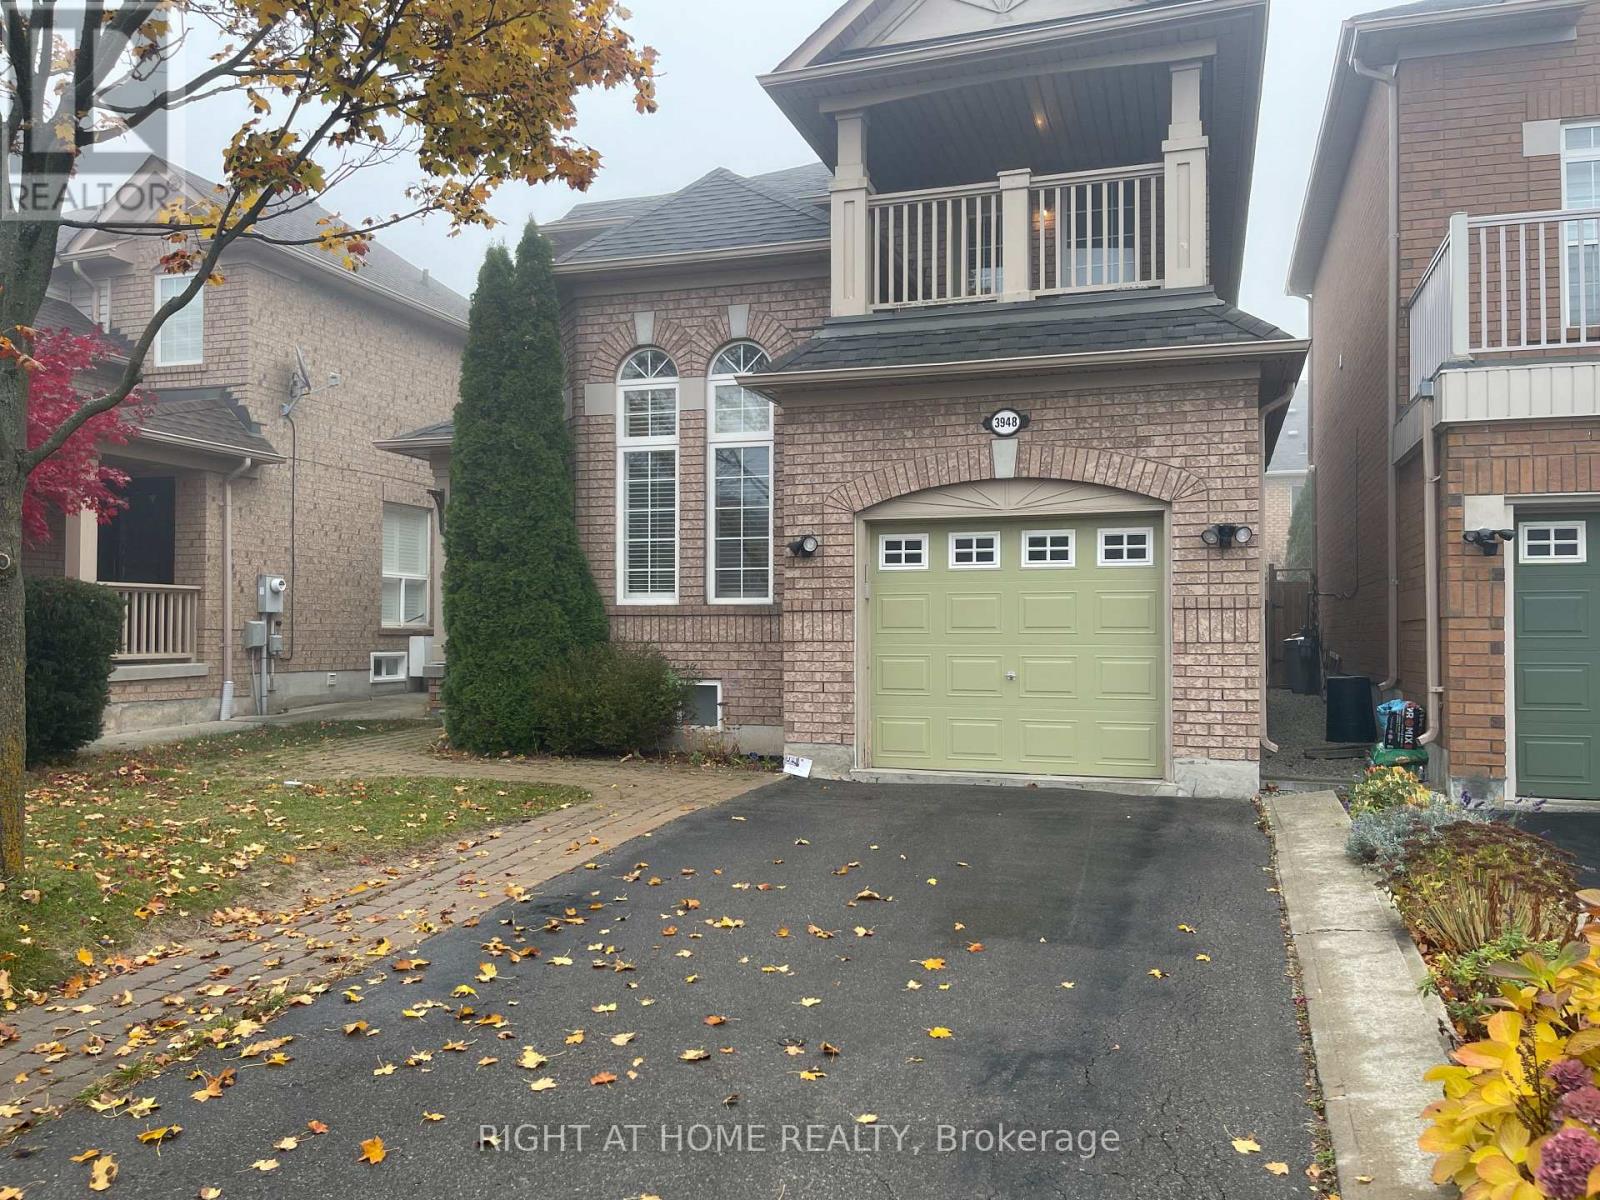
  • 3948 DEEPWOOD HEIGHTS, Mississauga (Churchill Meadows)

    Contact for Price

    3948 DEEPWOOD HEIGHTS, Mississauga (Churchill Meadows), Ontario

    4 bed · 4 bath

    MLS® W14201954

The trademarks REALTOR®, REALTORS®, and the REALTOR® logo are controlled by The Canadian Real Estate Association (CREA) and identify real estate professionals who are members of CREA. The trademarks MLS®, Multiple Listing Service® and the associated logos are owned by CREA and identify the quality of services provided by real estate professionals who are members of CREA.

Powered by REALTOR.ca — view this listing on REALTOR.ca

The trademarks REALTOR®, REALTORS®, and the REALTOR® logo are controlled by The Canadian Real Estate Association (CREA) and identify real estate professionals who are members of CREA. The trademarks MLS®, Multiple Listing Service® and the associated logos are owned by CREA and identify the quality of services provided by real estate professionals who are members of CREA.