Skip to content

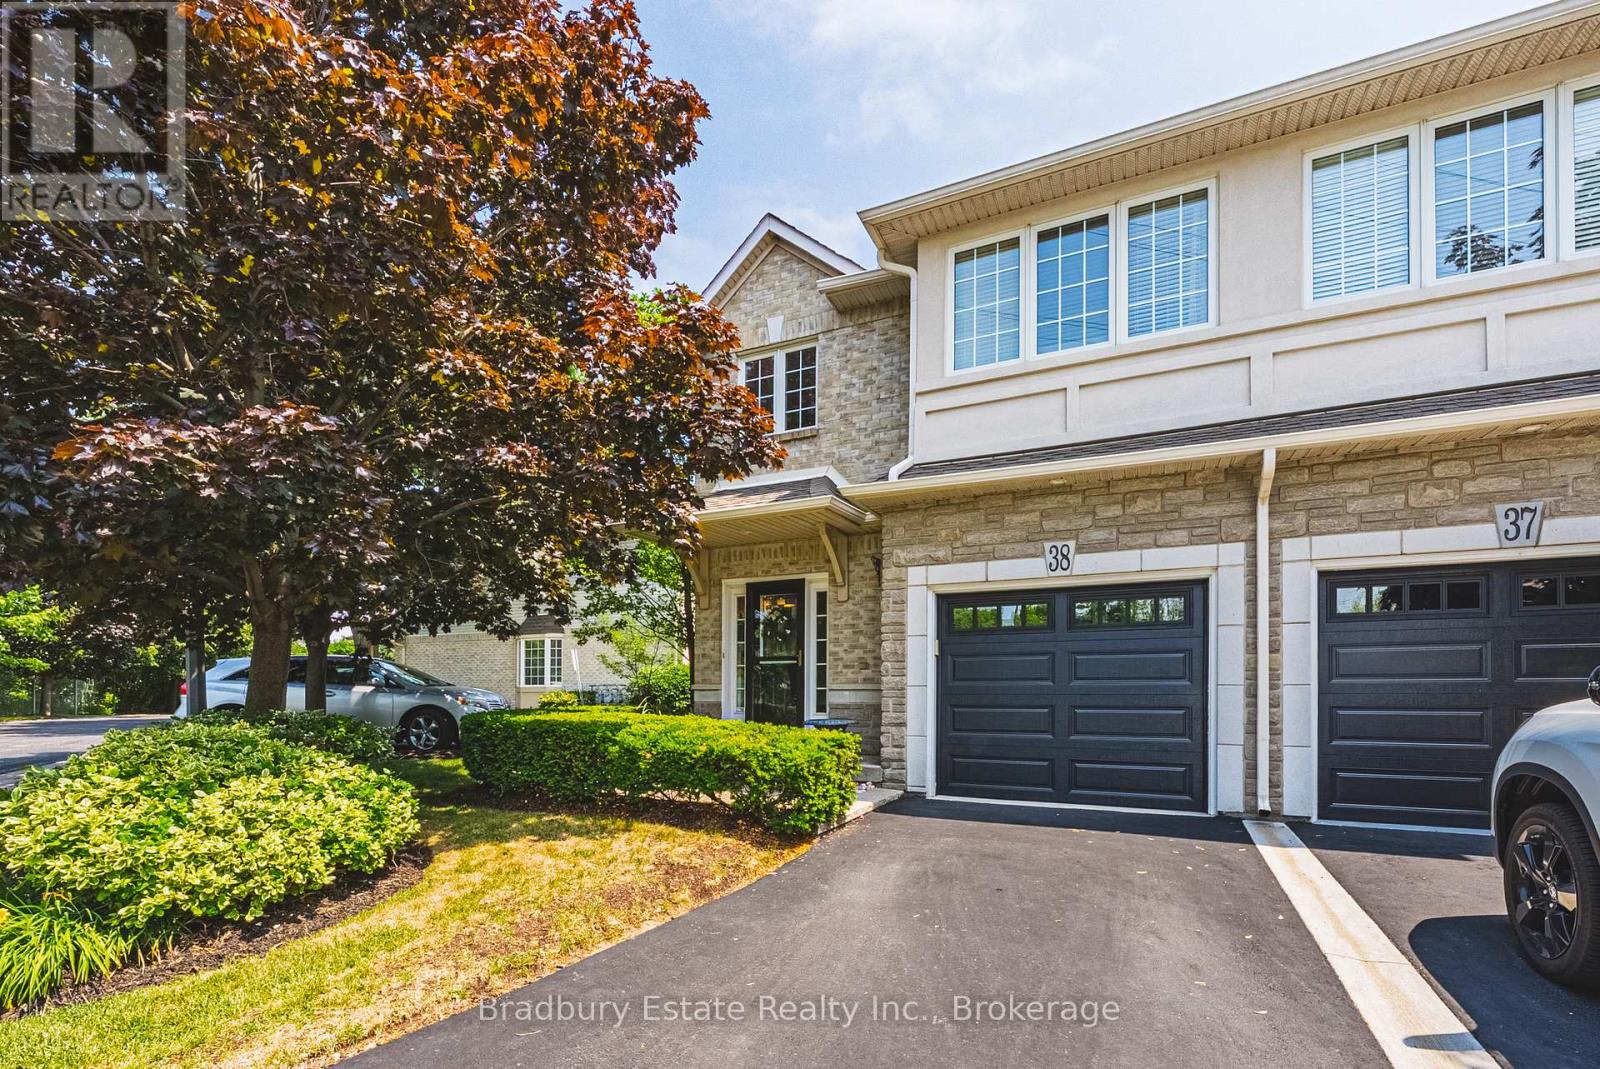
38 - 1375 STEPHENSON DRIVE, Burlington (Brant), Ontario

Contact for Price

3 bed · 4 bath

MLS® W14202406

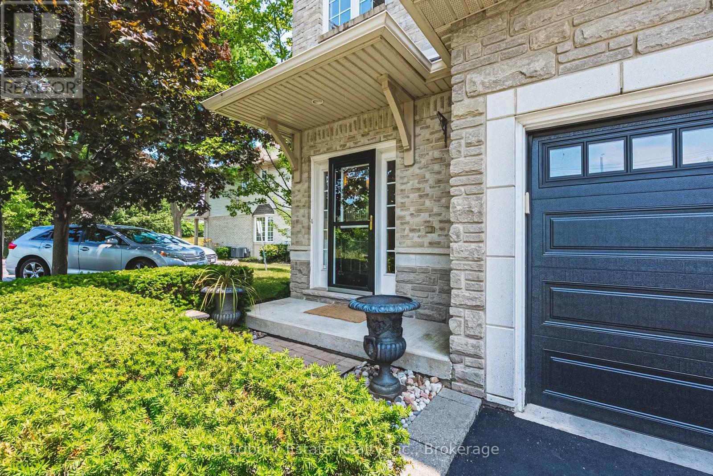
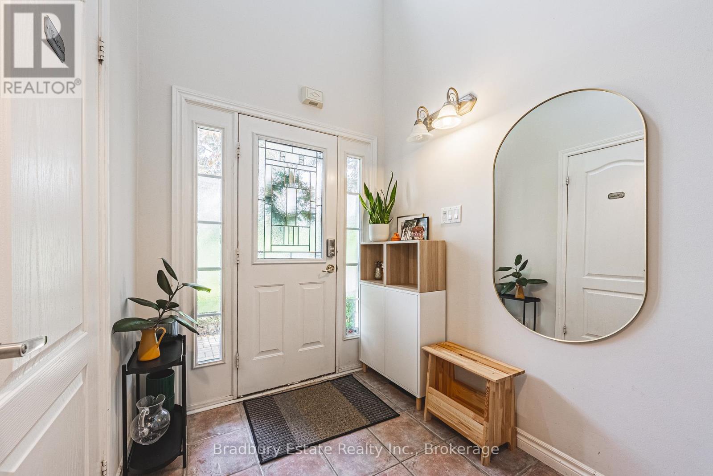
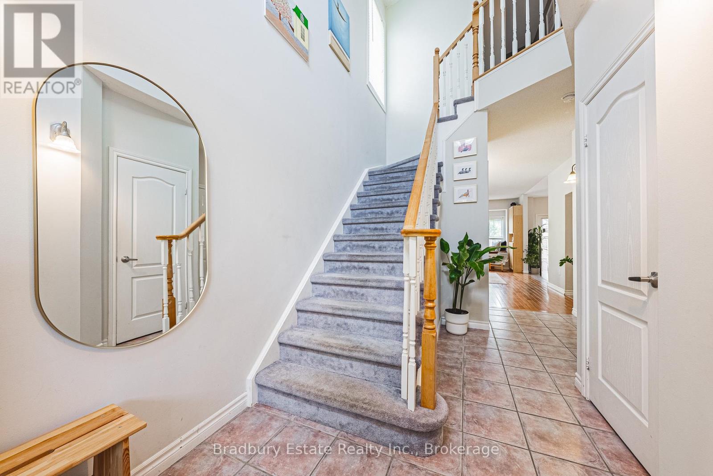
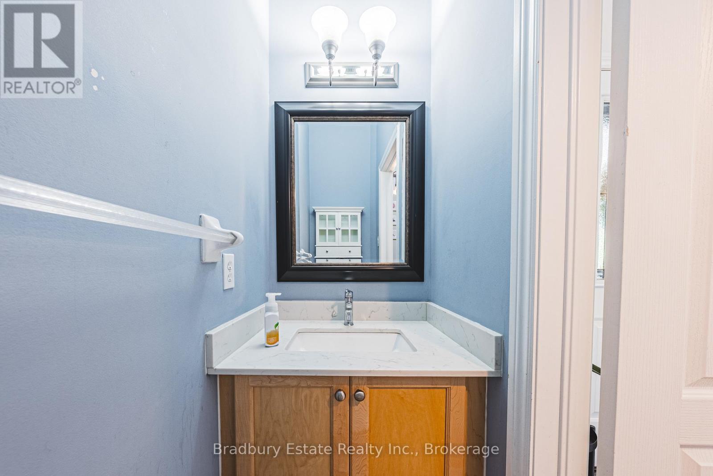
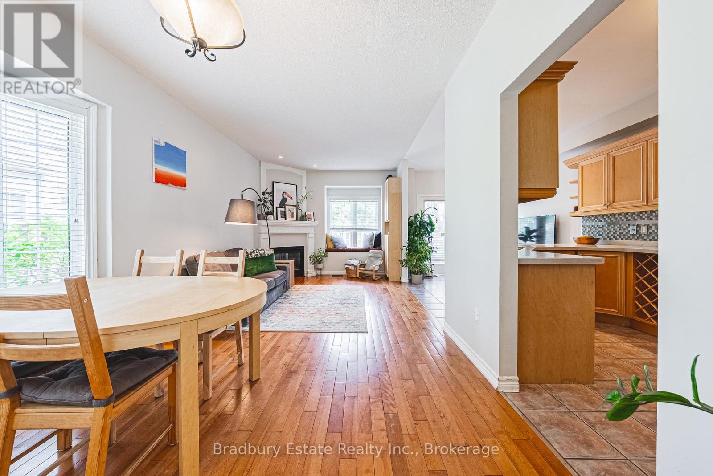
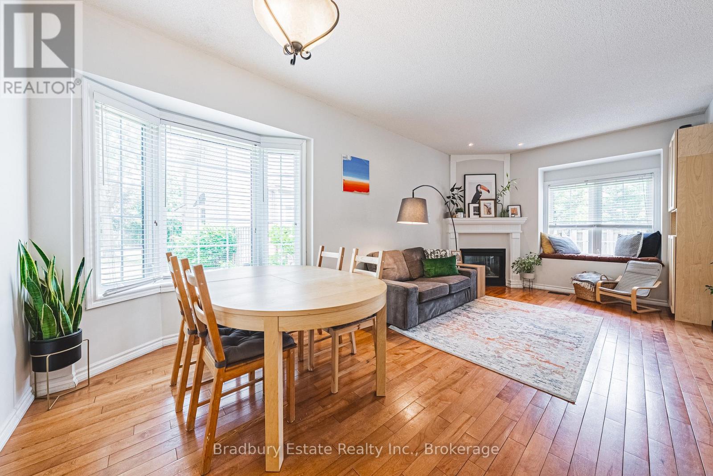
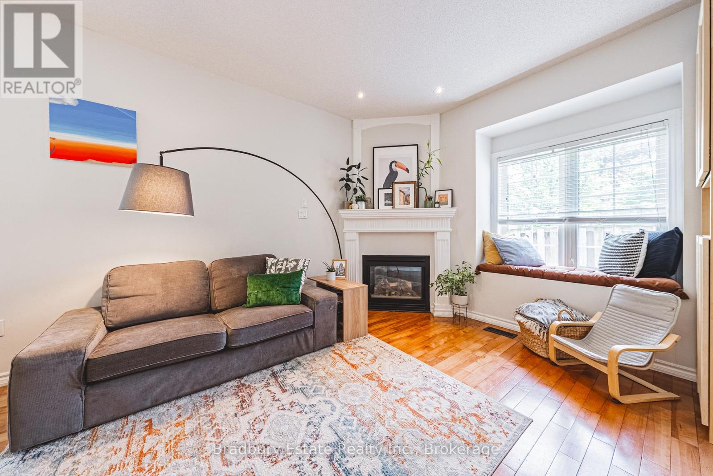
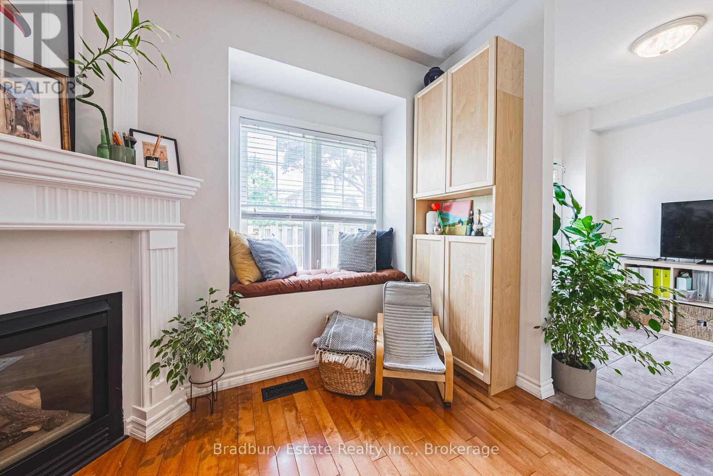
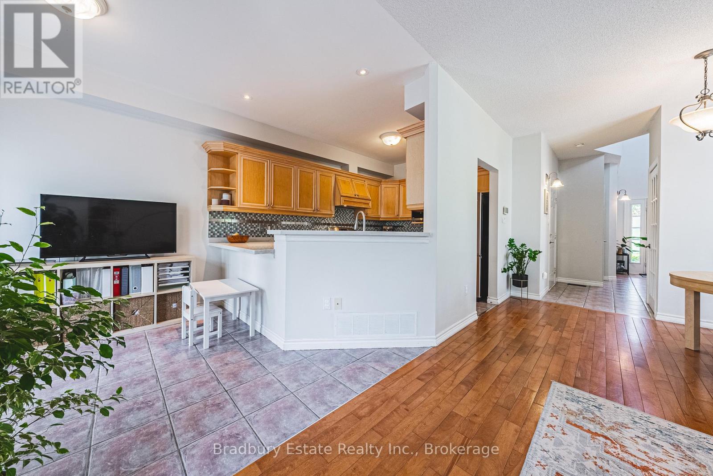
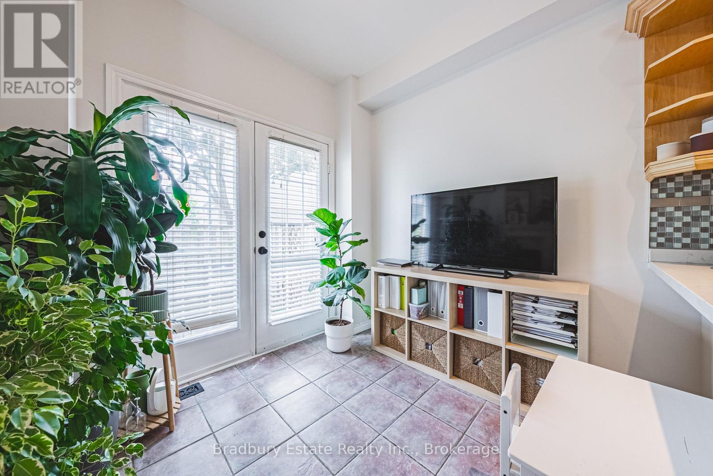
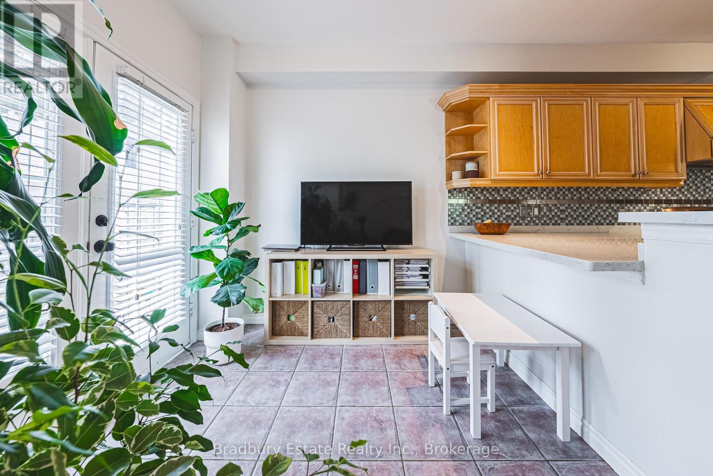
Immaculate, peaceful, and private end-unit townhome nestled in the heart of Burlington.This hidden gem offers a rare blend of tranquility and accessibility walking distance to the downtown core, lake, shops, and the GO Station.With 3 spacious bedrooms and 2.5 baths, the main level features hardwood floors, cozy gas fireplace, a bright eat-in kitchen with upgraded maple cabinets, stainless steel appliances, and a walkout to a private, fully fenced backyard. Upstairs you'll find soaring vaulted ceilings and 3 generously sized bedrooms, including a sun-filled primary suite with a 4-piece ensuite. A second full bath completes the upper level. The finished basement includes a separate laundry room, a 3-piece bath. Small well behaved fur babies are welcome with additional security deposit. (id:56426)

CAROLINE BRADBURY

Listed by Bradbury Estate Realty Inc., Brokerage
The neighbourhood

About the area

Census figures and the live market for the area this home sits in, matched from the property’s own location on the map.

Population
14,074
Median household income
$85,702
Median home value
$722,239
Owner-occupied
51%
Homes for sale
119
Median list price
$874,777

Source: Statistics Canada 2021, LiveBy

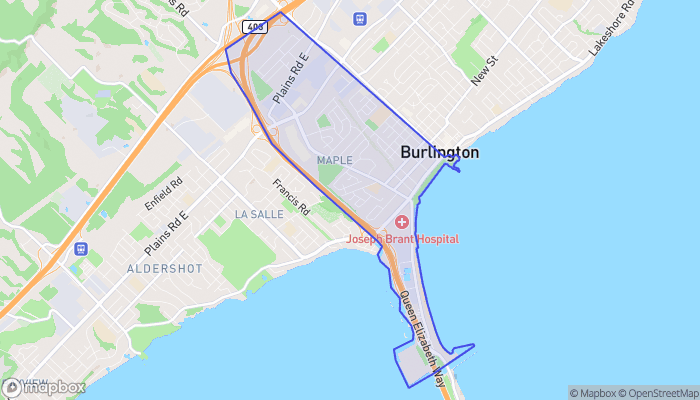
Map of Maple
Want to see it?

Book a viewing

We cover Orangeville, Mono, Caledon, Shelburne, the rest of Dufferin County and into Wellington County. Call us directly.

Karen McGuffin
Residential Realtor

Karen McGuffin

(519) 216-1956
Keep looking

More in the area

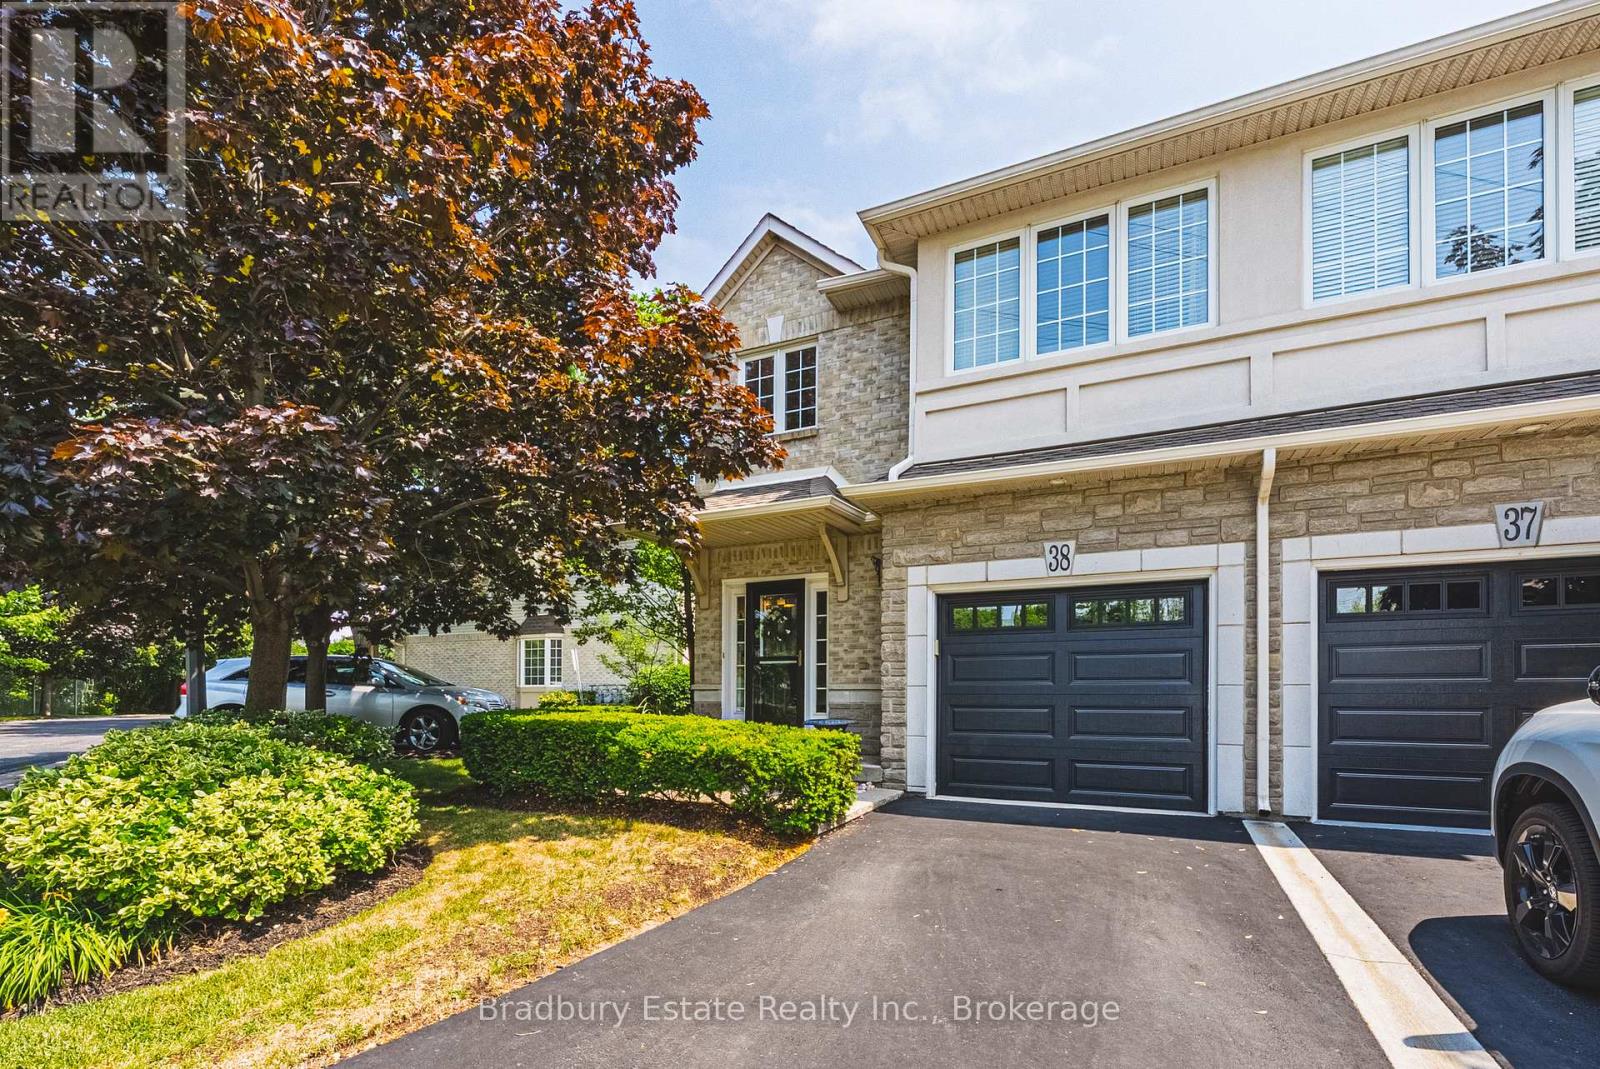
  • 38 - 1375 STEPHENSON DRIVE, Burlington (Brant)

    Contact for Price

    38 - 1375 STEPHENSON DRIVE, Burlington (Brant), Ontario

    3 bed · 4 bath

    MLS® W14202414

    Listed by Bradbury Estate Realty Inc., Brokerage

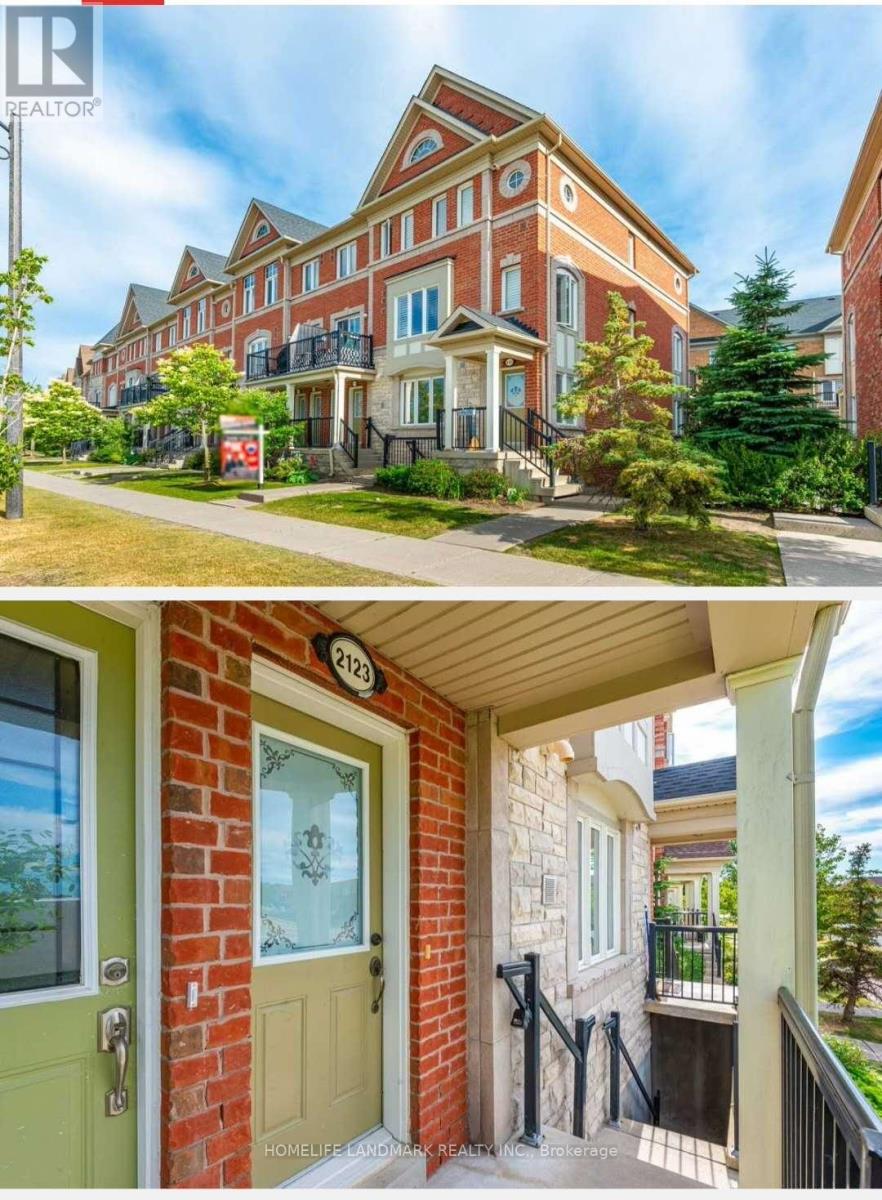
  • PRIMARY BEDROOM - 2123 BUR OAK AVENUE, Markham (Greensborough)

    Contact for Price

    PRIMARY BEDROOM - 2123 BUR OAK AVENUE, Markham (Greensborough), Ontario

    1 bed · 1 bath

    MLS® N14202412

    Listed by HOMELIFE LANDMARK REALTY INC.

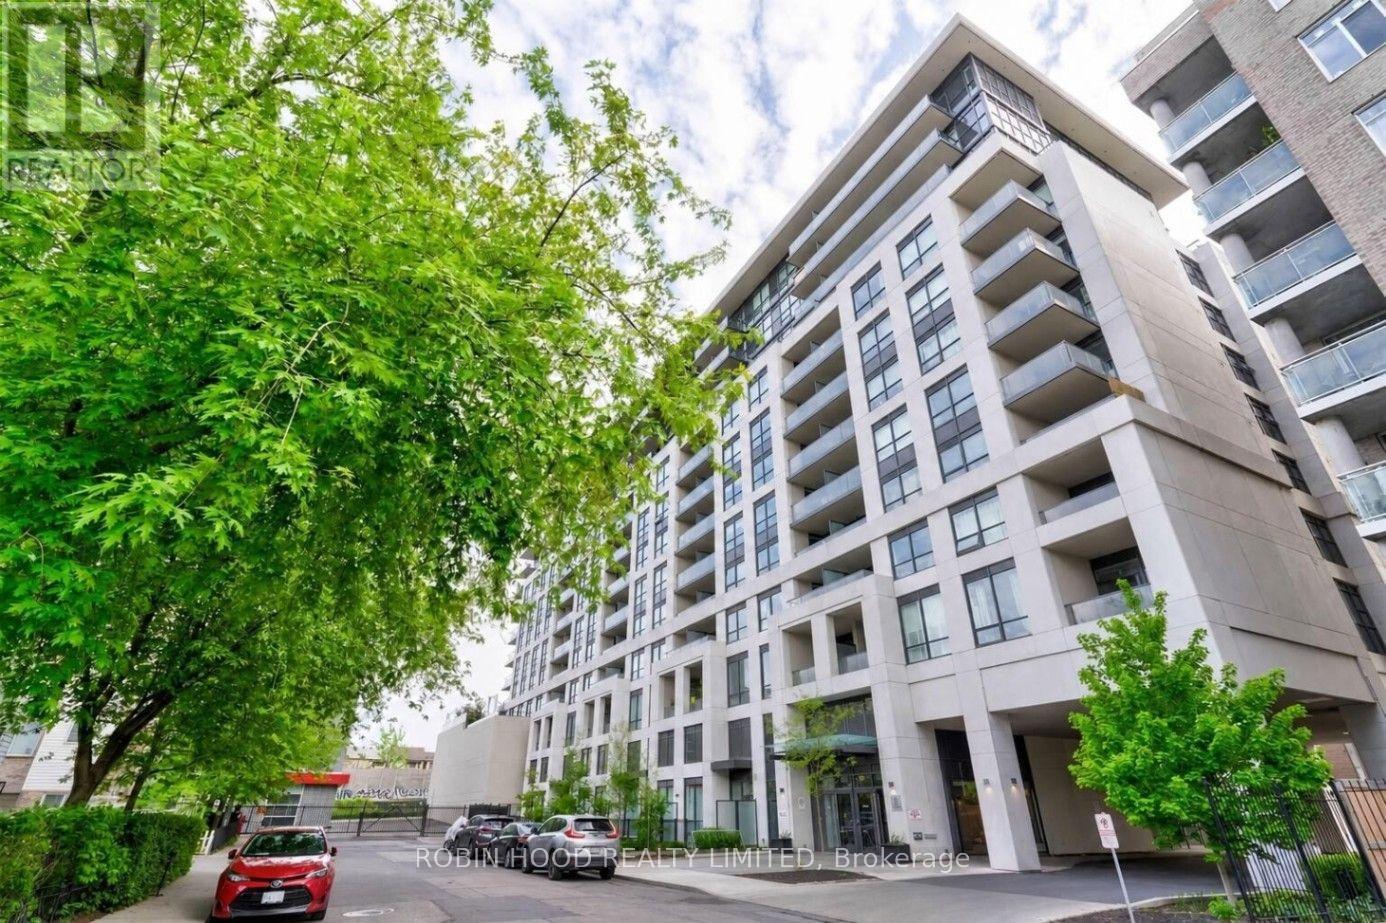
  • 727 - 8 TRENT AVENUE, Toronto (East End-Danforth)

    Contact for Price

    727 - 8 TRENT AVENUE, Toronto (East End-Danforth), Ontario

    3 bed · 2 bath

    MLS® E14202408

    Listed by ROBIN HOOD REALTY LIMITED

The trademarks REALTOR®, REALTORS®, and the REALTOR® logo are controlled by The Canadian Real Estate Association (CREA) and identify real estate professionals who are members of CREA. The trademarks MLS®, Multiple Listing Service® and the associated logos are owned by CREA and identify the quality of services provided by real estate professionals who are members of CREA.

Powered by REALTOR.ca — view this listing on REALTOR.ca

The trademarks REALTOR®, REALTORS®, and the REALTOR® logo are controlled by The Canadian Real Estate Association (CREA) and identify real estate professionals who are members of CREA. The trademarks MLS®, Multiple Listing Service® and the associated logos are owned by CREA and identify the quality of services provided by real estate professionals who are members of CREA.