Skip to content

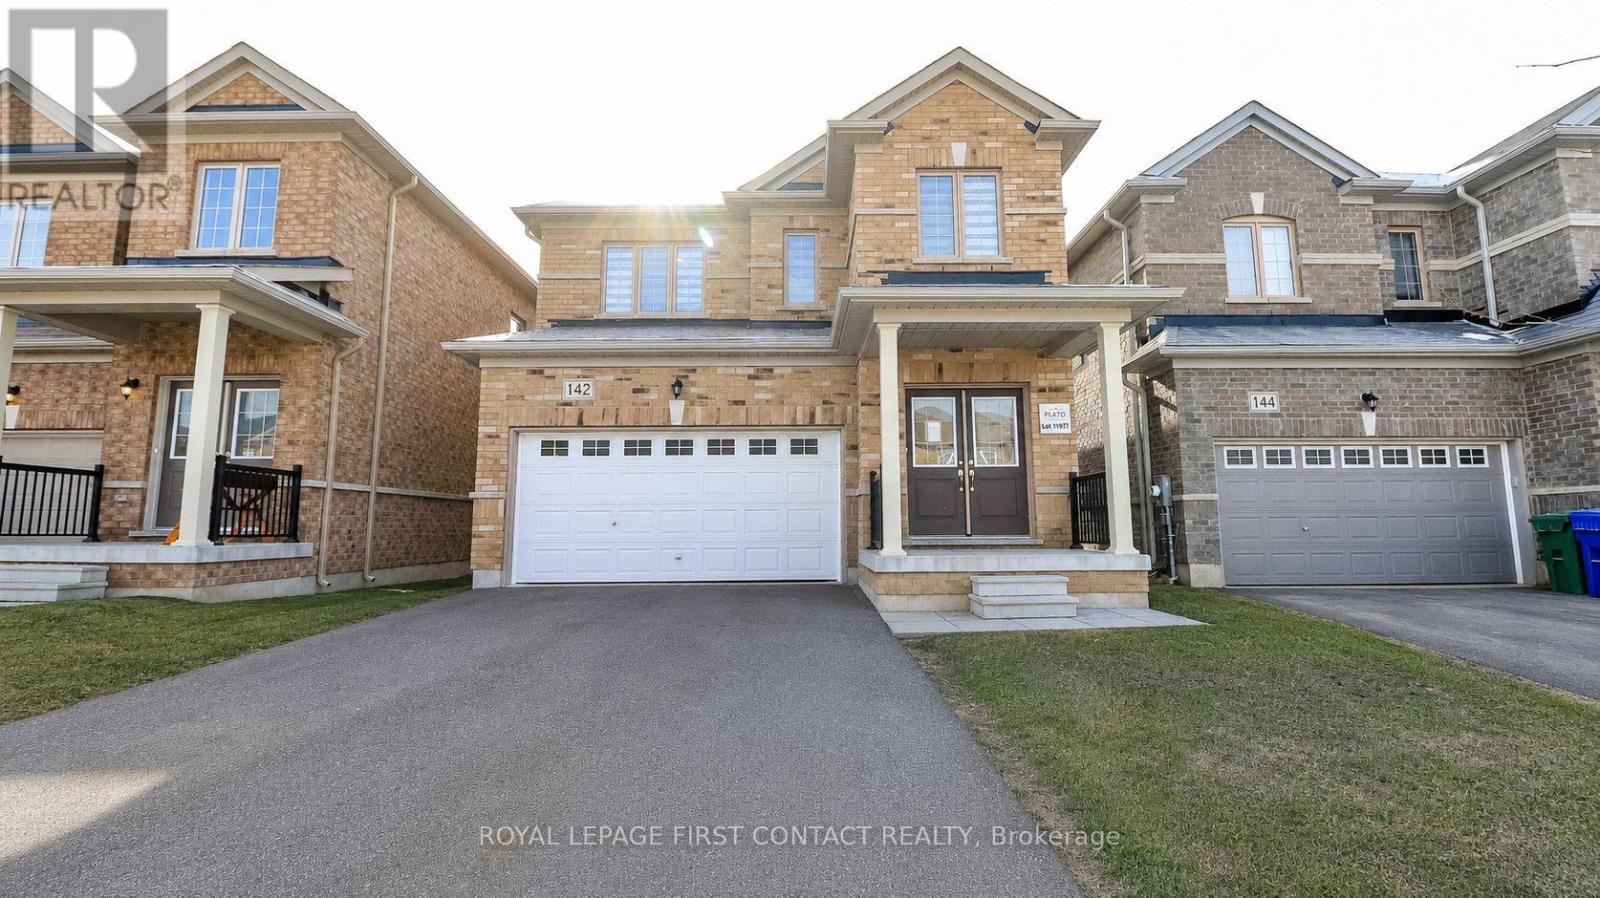
142 SEELEY AVENUE, Southgate, Ontario

$619,900

3 bed · 4 bath

MLS® X12928214

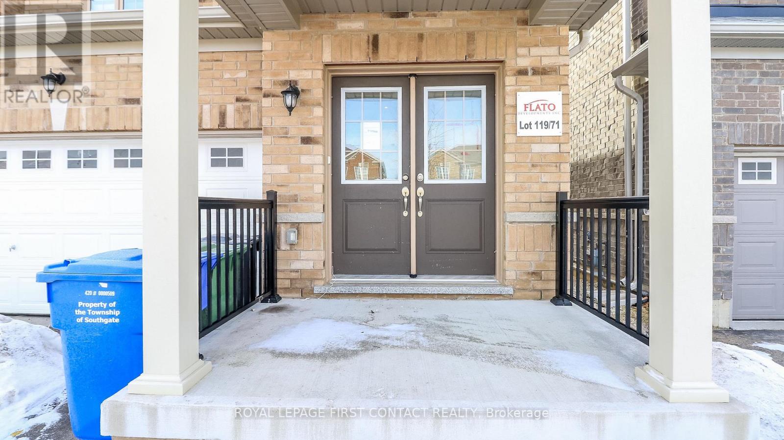
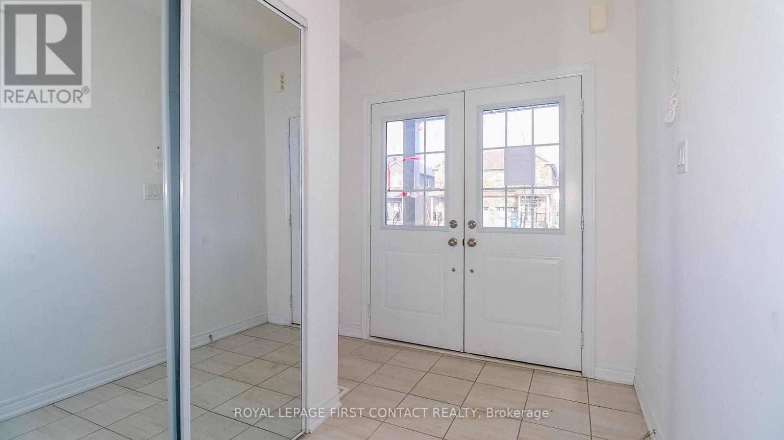
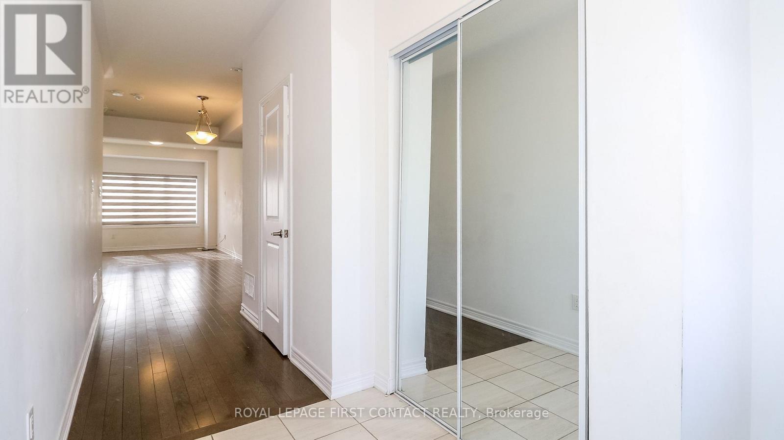
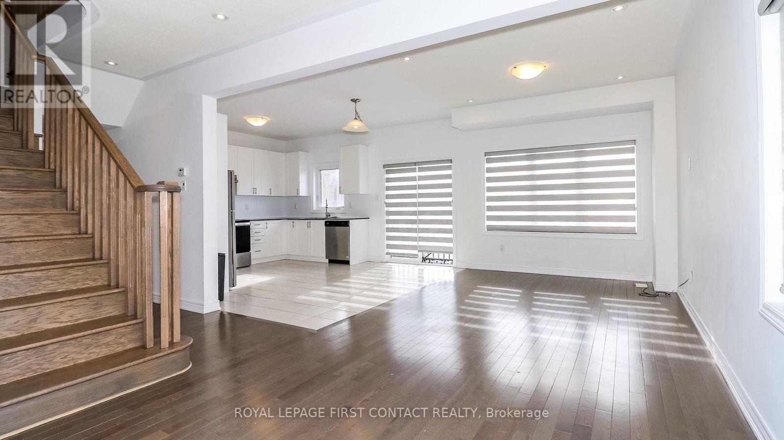
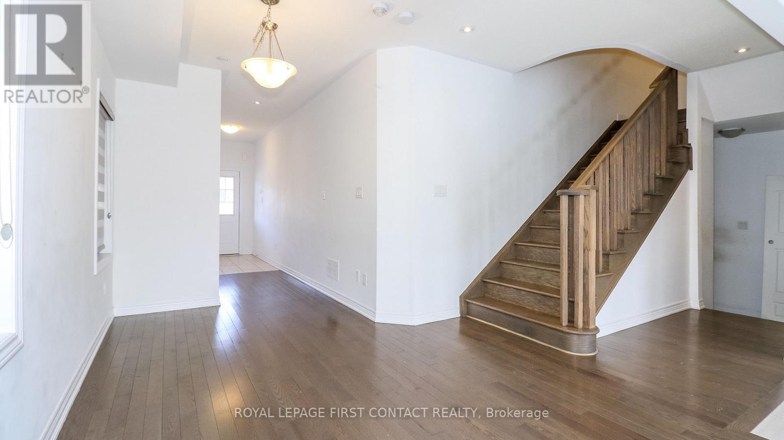
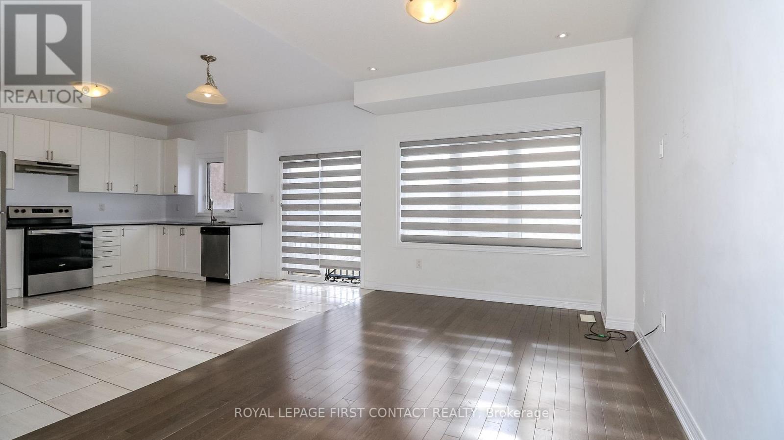
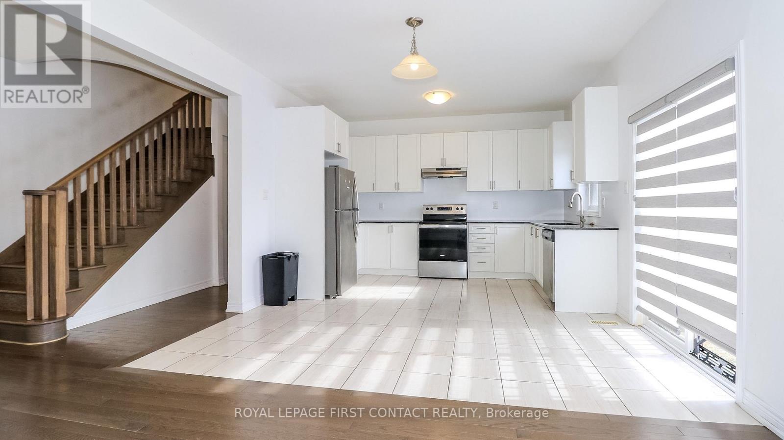
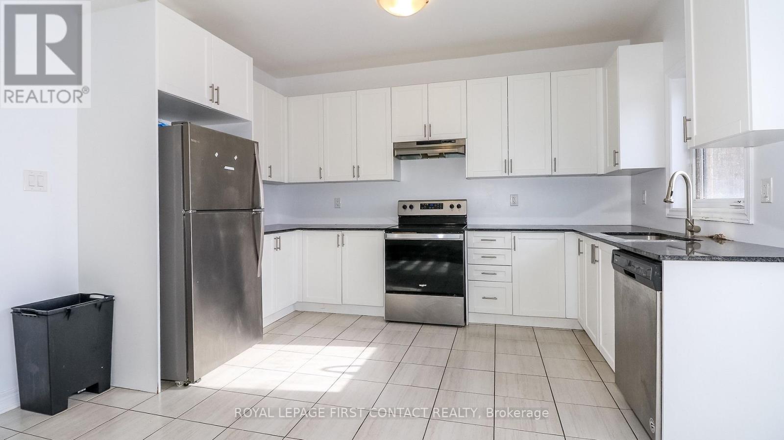
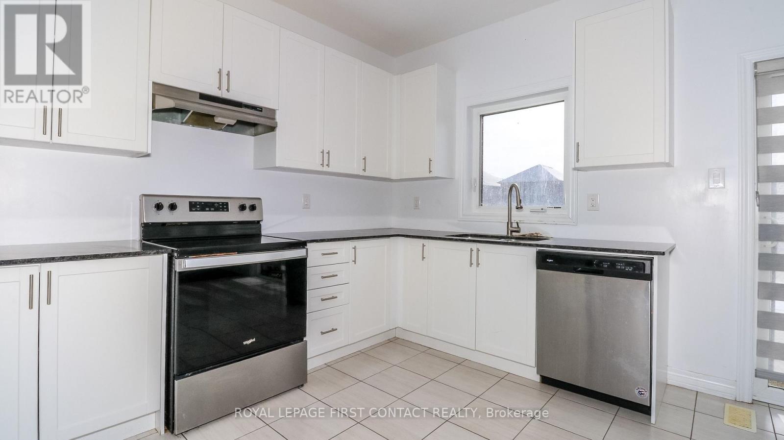
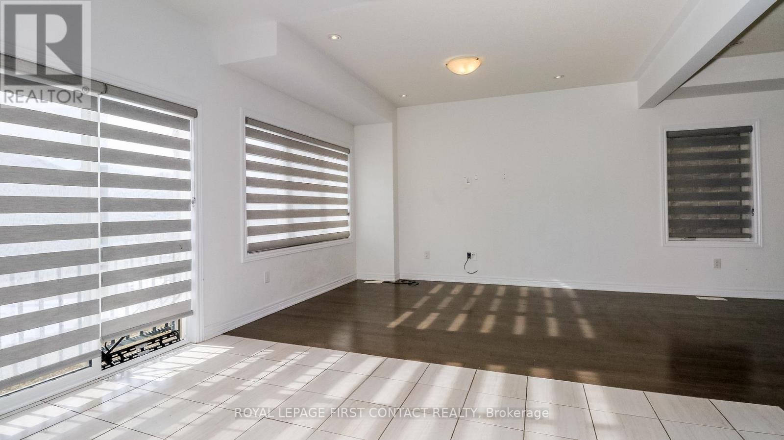
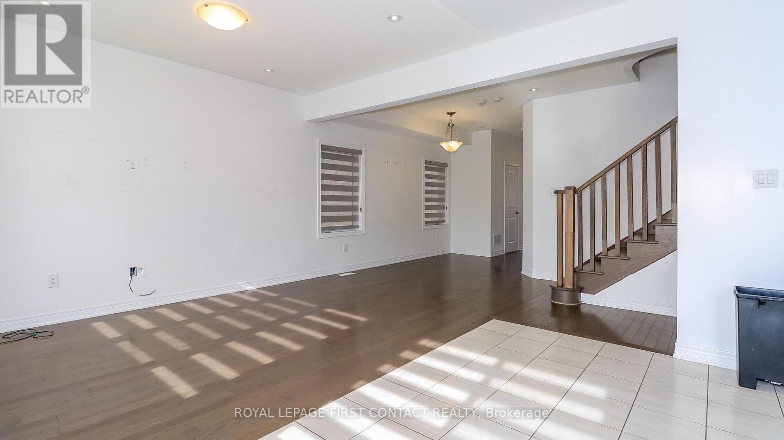
Welcome to this newer built home in the quaint town of Dundalk! This 3 Bedroom detached home is waiting for its new family! Foyer leads you into your open concept floor plan with Living Room/Dining Room combination, and a bright eat in kitchen with patio doors to your backyard! Plus a powder room and inside entry to your 2 car garage! Upstairs includes a primary room with a walk-in closet and ensuite with separate shower and soaker tub, second bedroom with semi-ensuite and two closets, plus a 3 bedroom! The finished basement has a second kitchen, rec room area, office space, a 3 piece bath and laundry! (id:56426)

KELLY DARBYSHIRE

Listed by ROYAL LEPAGE FIRST CONTACT REALTY
The neighbourhood

About the area

Census figures and the live market for the area this home sits in, matched from the property’s own location on the map.

Population
8,716
Median household income
$85,000
Median home value
$600,000
Owner-occupied
83%
Homes for sale
114
Median list price
$599,950

Source: Statistics Canada 2021, LiveBy

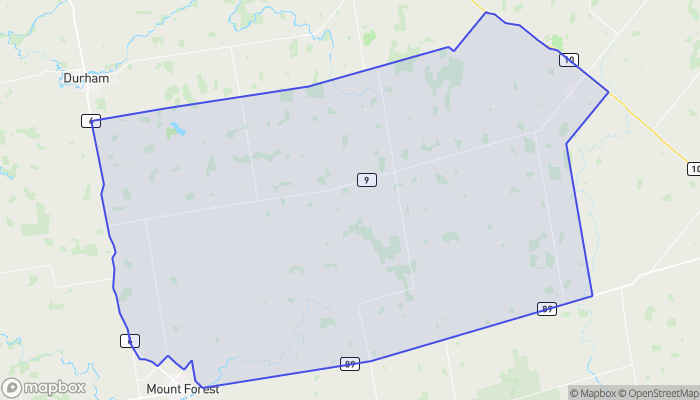
Map of Southgate
Want to see it?

Book a viewing

We cover Orangeville, Mono, Caledon, Shelburne, the rest of Dufferin County and into Wellington County. Call us directly.

Karen McGuffin
Residential Realtor

Karen McGuffin

(519) 216-1956
Keep looking

More in the area

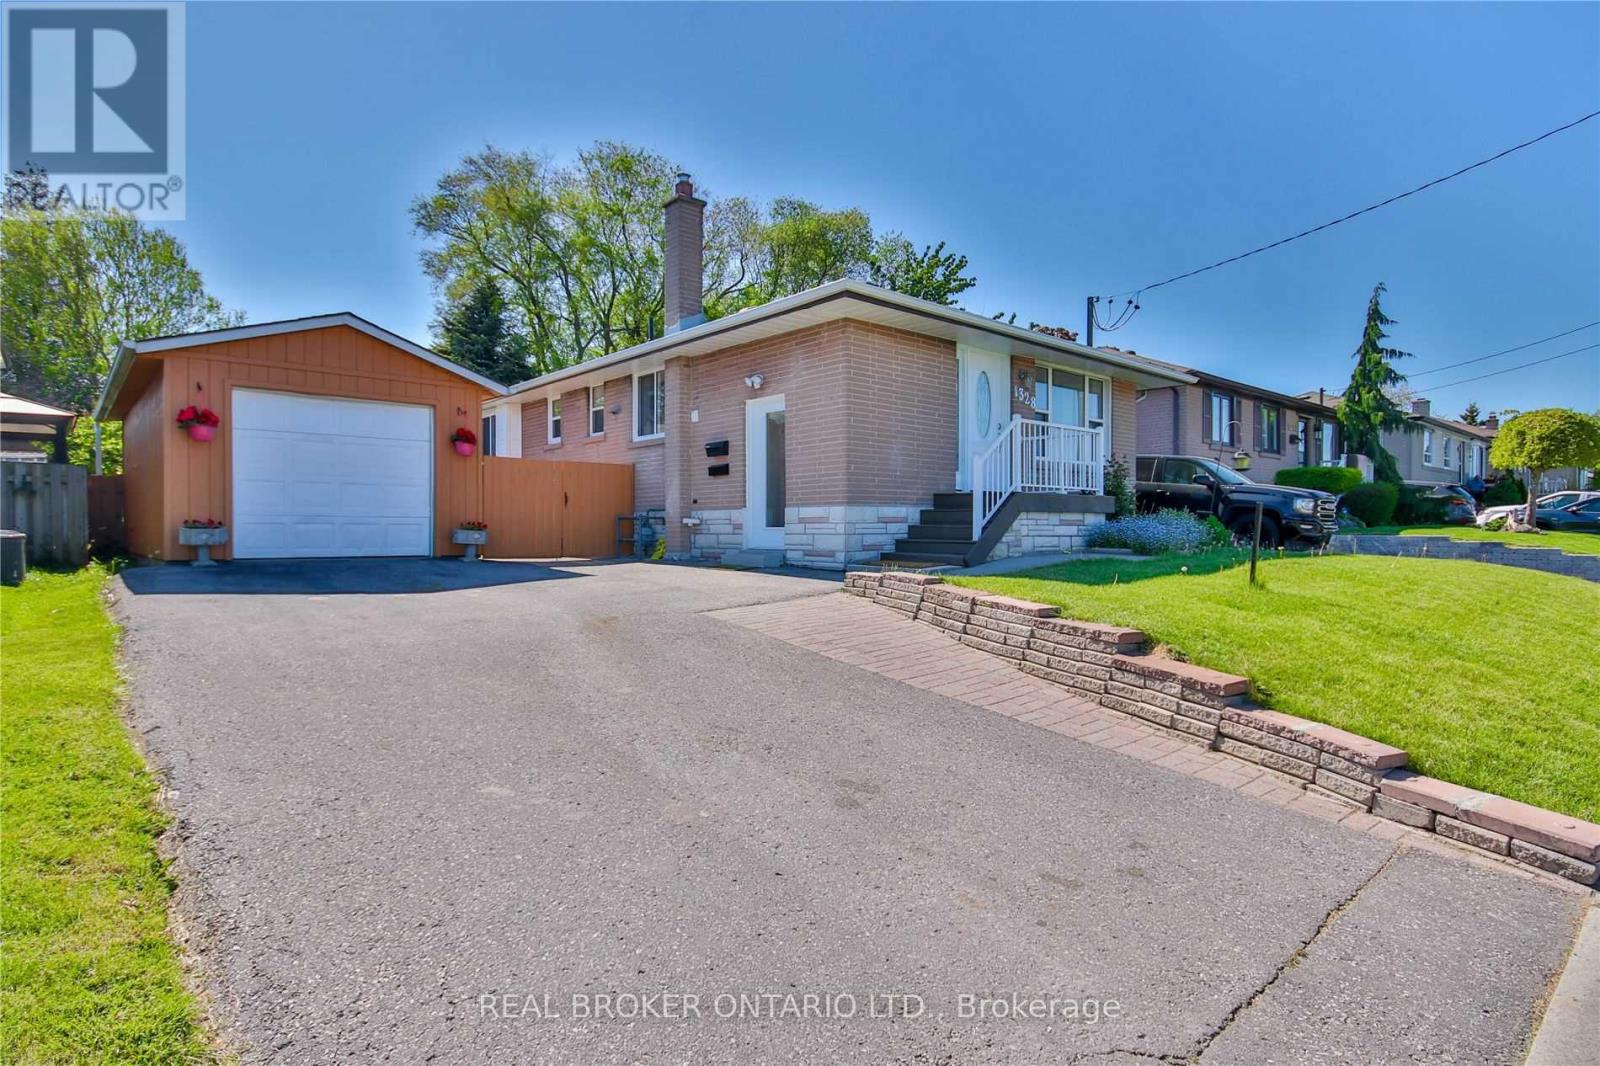
  • LOWER - 1328 SHARBOT STREET, Oshawa (Lakeview)

    Contact for Price

    LOWER - 1328 SHARBOT STREET, Oshawa (Lakeview), Ontario

    2 bed · 1 bath

    MLS® E14192840

    Listed by REAL BROKER ONTARIO LTD.

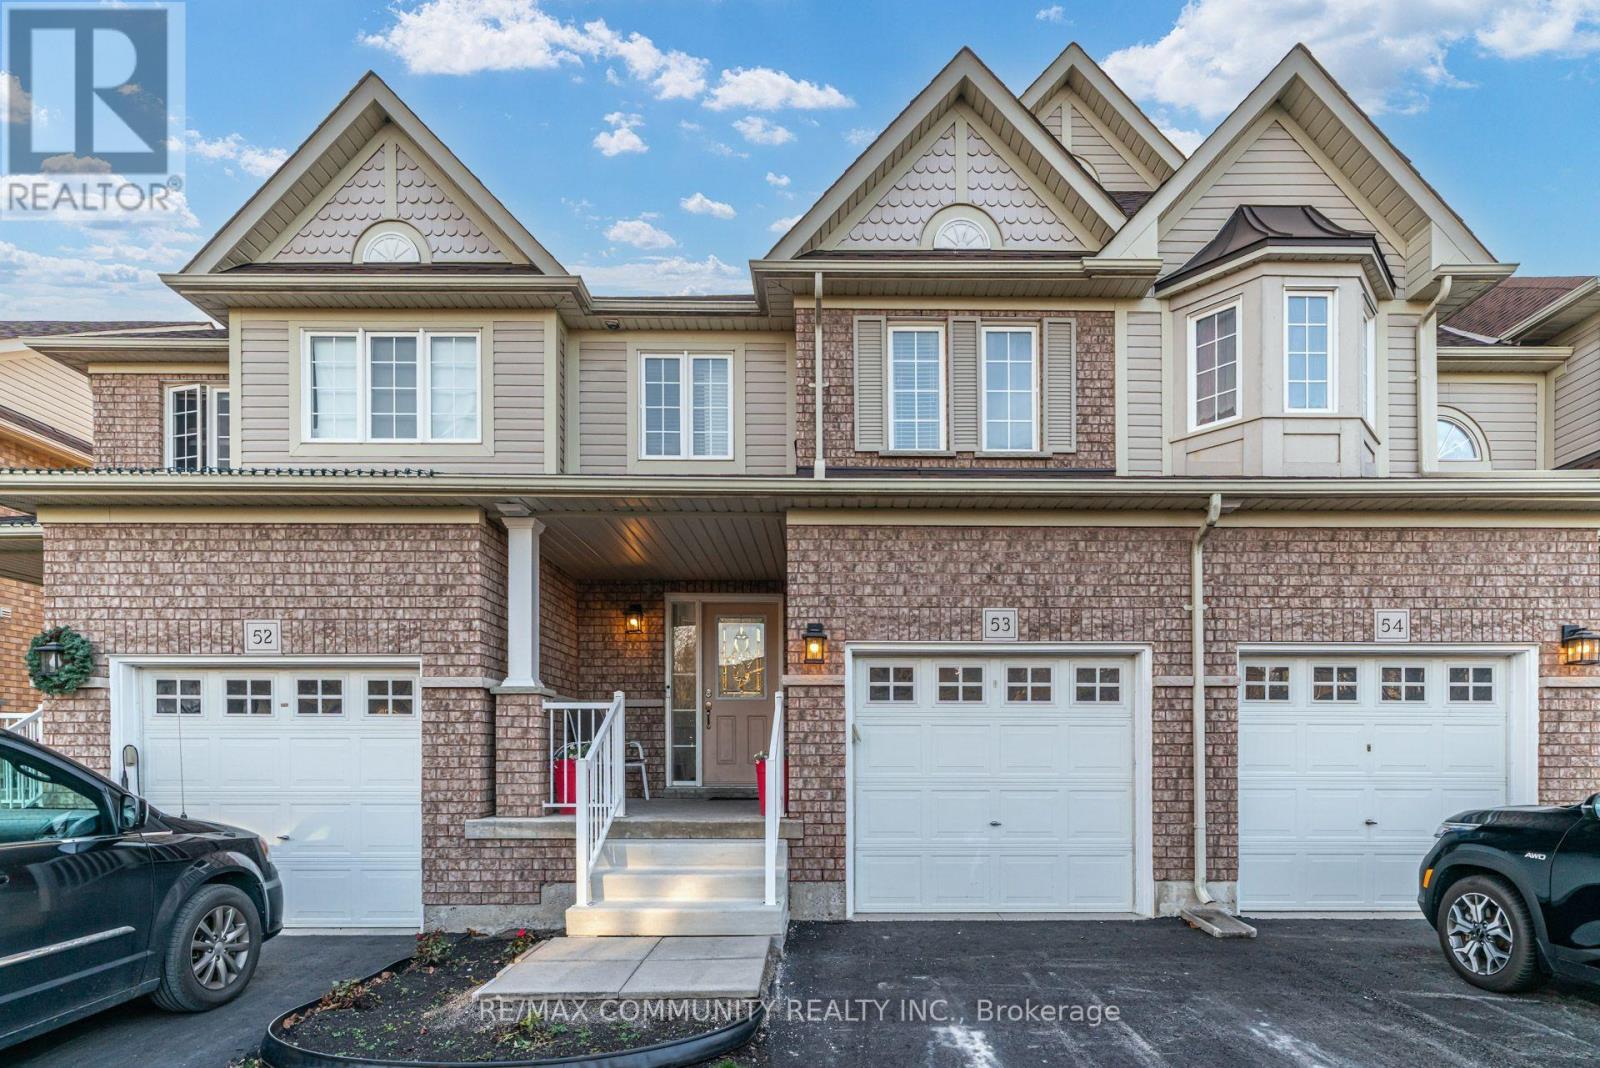
  • 53 - 1087 ORMOND DRIVE, Oshawa (Samac)

    $550,000

    53 - 1087 ORMOND DRIVE, Oshawa (Samac), Ontario

    4 bed · 4 bath

    MLS® E14192828

    Listed by RE/MAX COMMUNITY REALTY INC.

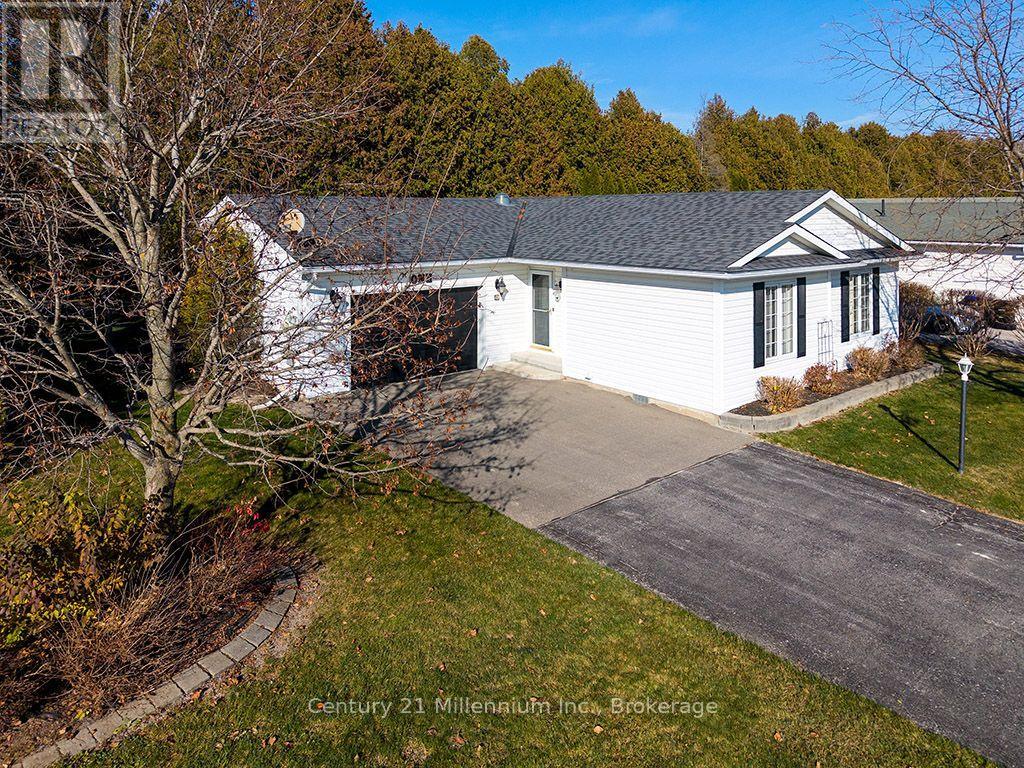
  • 1 PENNSYLVANIA AVENUE, Wasaga Beach

    $599,000

    1 PENNSYLVANIA AVENUE, Wasaga Beach, Ontario

    2 bed · 2 bath

    MLS® S14192768

    Listed by Century 21 Millennium Inc.

The trademarks REALTOR®, REALTORS®, and the REALTOR® logo are controlled by The Canadian Real Estate Association (CREA) and identify real estate professionals who are members of CREA. The trademarks MLS®, Multiple Listing Service® and the associated logos are owned by CREA and identify the quality of services provided by real estate professionals who are members of CREA.

Powered by REALTOR.ca — view this listing on REALTOR.ca

The trademarks REALTOR®, REALTORS®, and the REALTOR® logo are controlled by The Canadian Real Estate Association (CREA) and identify real estate professionals who are members of CREA. The trademarks MLS®, Multiple Listing Service® and the associated logos are owned by CREA and identify the quality of services provided by real estate professionals who are members of CREA.