Skip to content

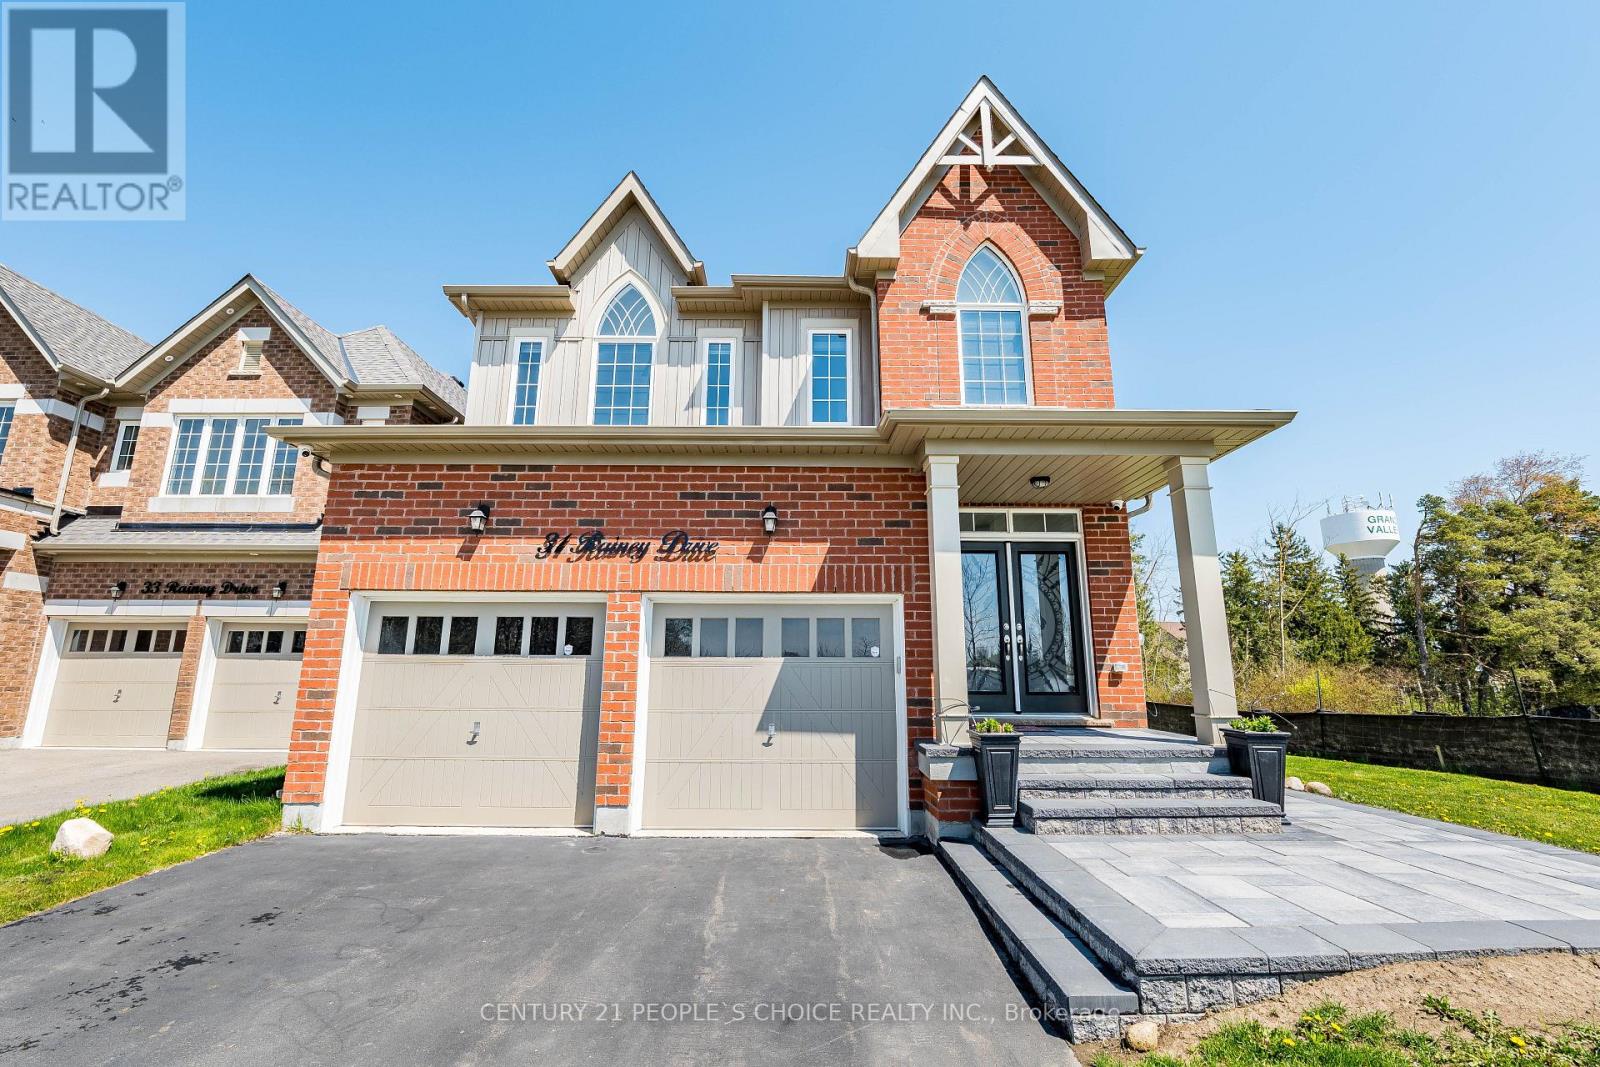
31 RAINEY DRIVE, East Luther Grand Valley, Ontario

$899,900

4 bed · 4 bath

MLS® X13478570

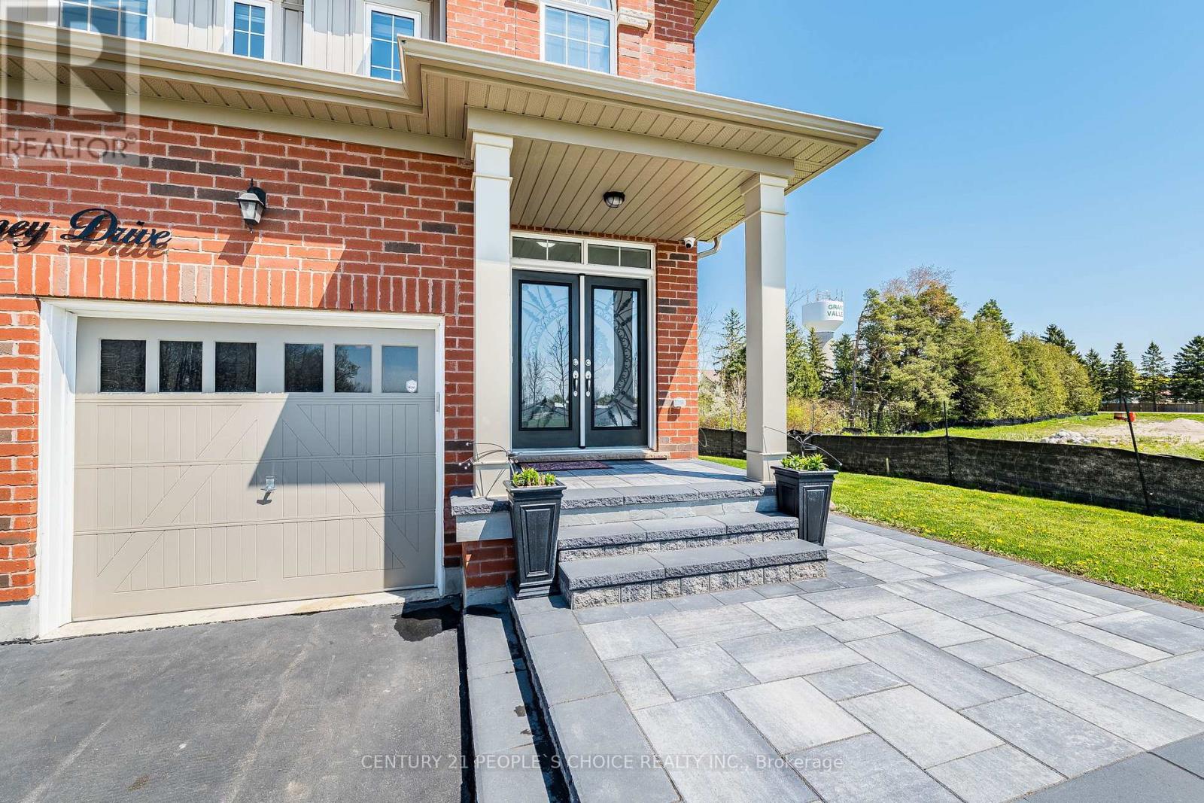
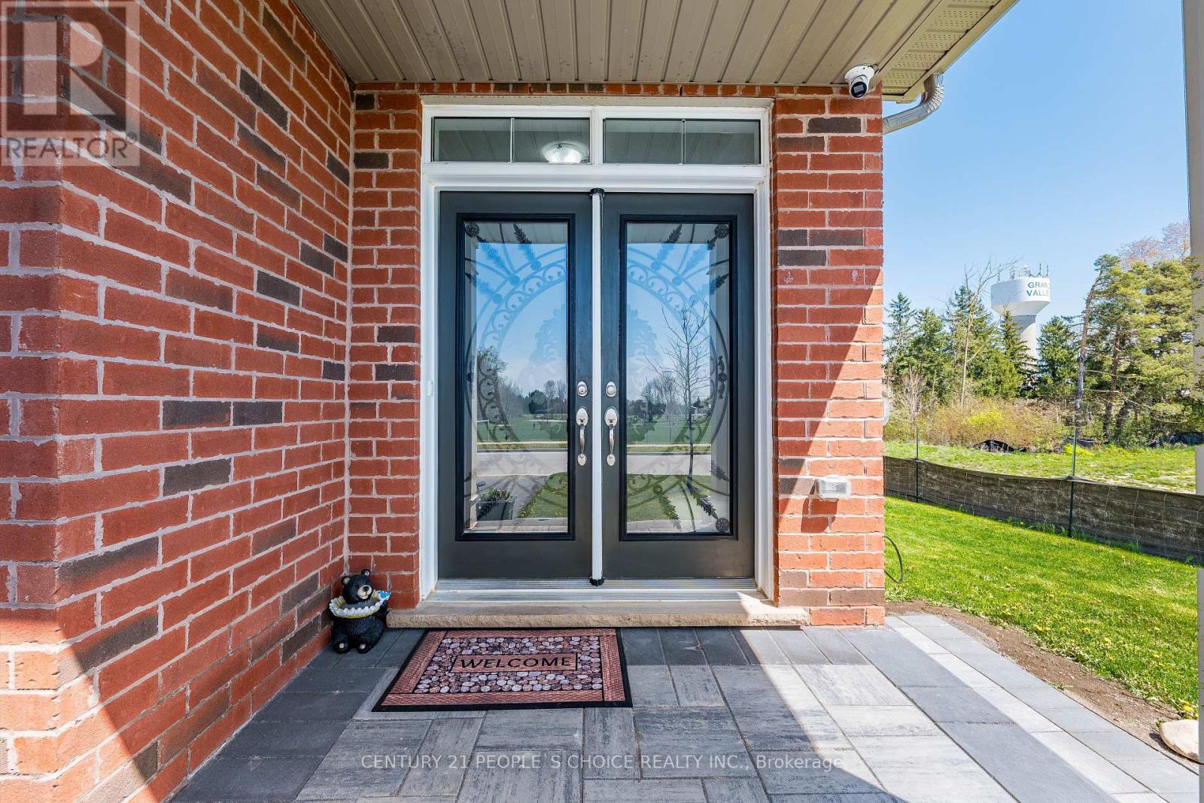
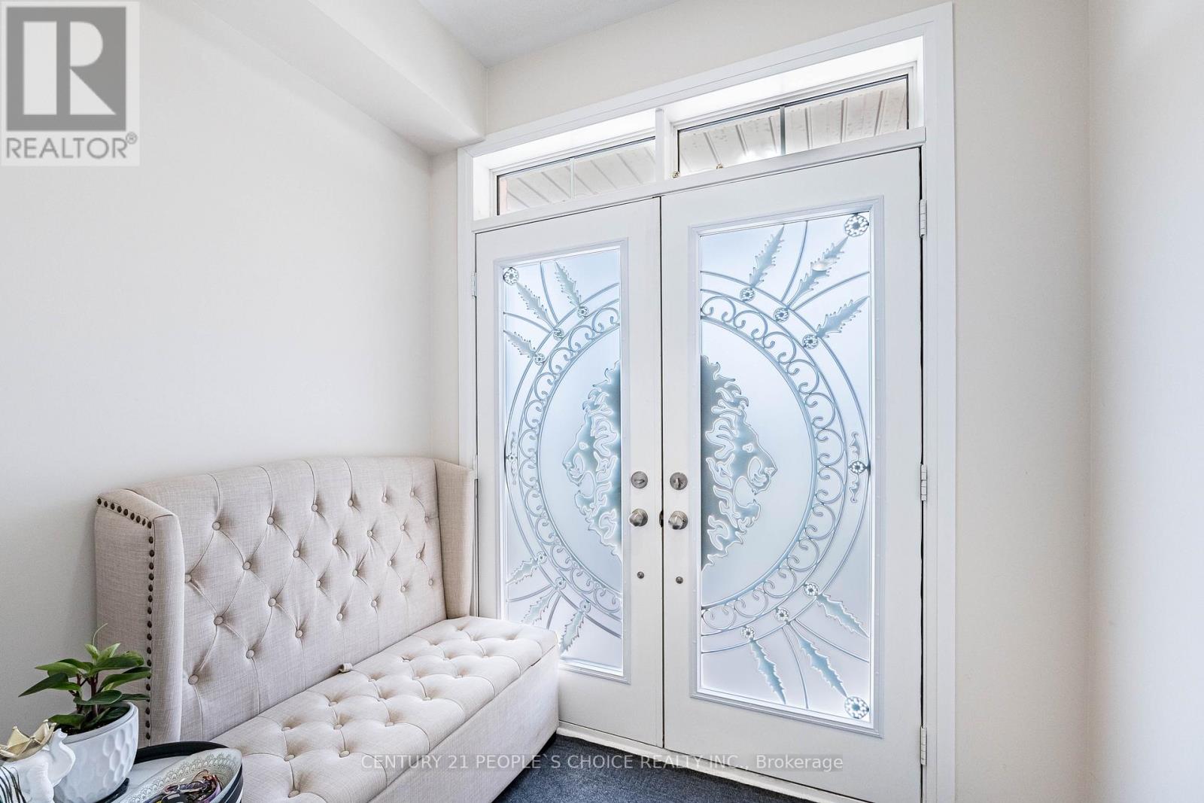
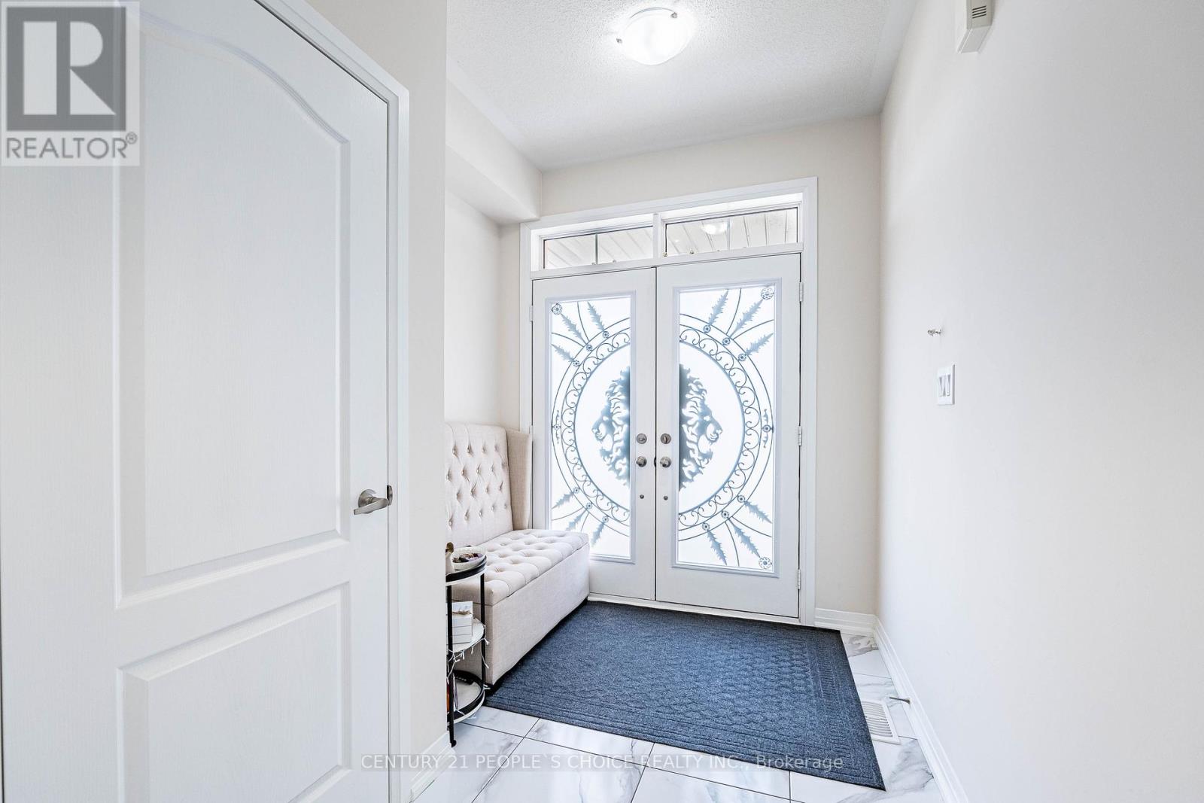
Welcome to this stunning 2-storey detached home, built in 2020, on a premium corner lot across from a school and community centre. Featuring a bright, open-concept main floor with spacious living and dining areas, and a modern kitchen with stainless steel appliances, under-cabinet lighting, and a large island ideal for family gatherings and entertaining. The upper level offers four spacious bedrooms, including a primary retreat with a walk-in closet and a four-piece en-suite, plus a second bedroom with its own en-suite. Key Features: oak staircase, main-floor laundry, Google Smart Thermostat, and security cameras. Enjoy the best of small-town living just 15 minutes to Orangeville, 45 minutes to Brampton, and 1 hour to Mississauga.,Survey Available, sellers motivated. Book your private showing today! Lockbox available for easy viewing. (id:56426)

PAL RANDHAWA

Listed by CENTURY 21 PEOPLE'S CHOICE REALTY INC.

The neighbourhood

About the area

Census figures and the live market for the area this home sits in, matched from the property’s own location on the map.

Want to see it?

Book a viewing

We cover Orangeville, Mono, Caledon, Shelburne, the rest of Dufferin County and into Wellington County. Call us directly.

Karen McGuffin
Residential Realtor

Karen McGuffin

(519) 216-1956
Keep looking

More in the area

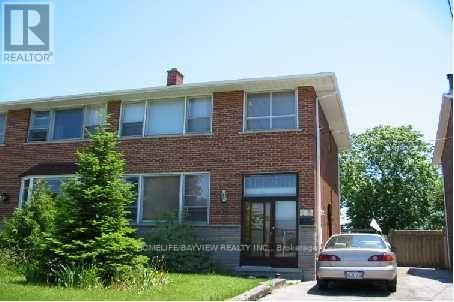
  • 53 WYNDCLIFF CRESCENT, Toronto (Victoria Village)

    Contact for Price

    53 WYNDCLIFF CRESCENT, Toronto (Victoria Village), Ontario

    4 bed · 3 bath

    MLS® C14161216

    Listed by HOMELIFE/BAYVIEW REALTY INC.

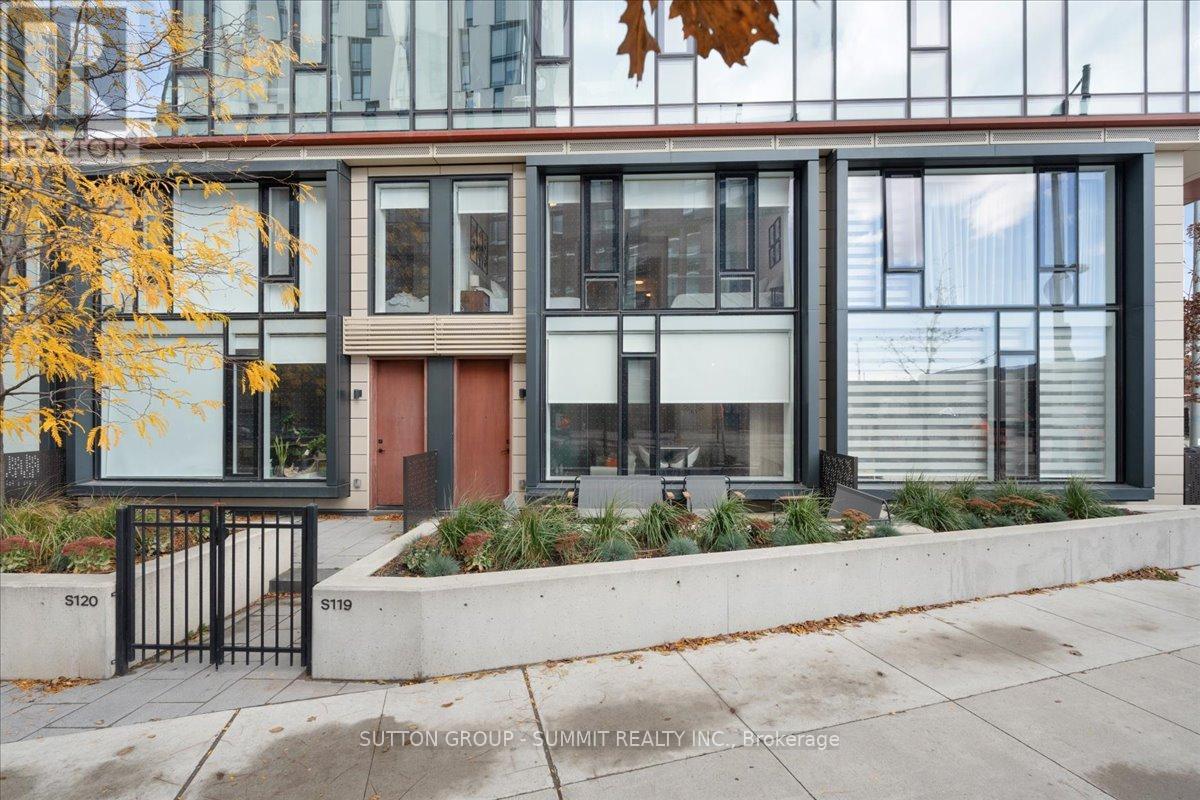
  • S119 - 180 MILL STREET, Toronto (Waterfront Communities)

    $1,199,900

    S119 - 180 MILL STREET, Toronto (Waterfront Communities), Ontario

    4 bed · 3 bath

    MLS® C14161208

    Listed by SUTTON GROUP - SUMMIT REALTY INC.

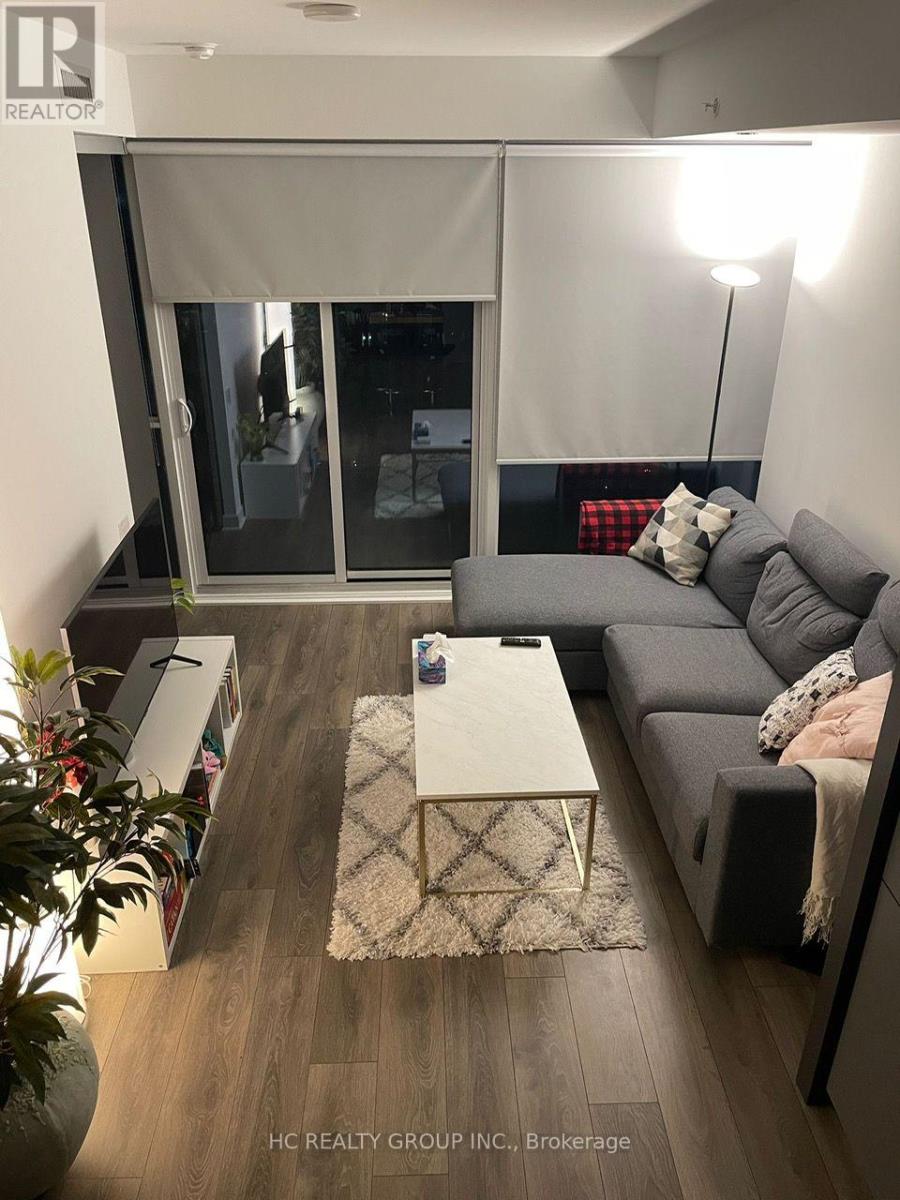
  • 2808 - 15 GRENVILLE STREET, Toronto (Bay Street Corridor)

    Contact for Price

    2808 - 15 GRENVILLE STREET, Toronto (Bay Street Corridor), Ontario

    1 bed · 1 bath

    MLS® C14161200

    Listed by HC REALTY GROUP INC.

The trademarks REALTOR®, REALTORS®, and the REALTOR® logo are controlled by The Canadian Real Estate Association (CREA) and identify real estate professionals who are members of CREA. The trademarks MLS®, Multiple Listing Service® and the associated logos are owned by CREA and identify the quality of services provided by real estate professionals who are members of CREA.

Powered by REALTOR.ca — view this listing on REALTOR.ca

The trademarks REALTOR®, REALTORS®, and the REALTOR® logo are controlled by The Canadian Real Estate Association (CREA) and identify real estate professionals who are members of CREA. The trademarks MLS®, Multiple Listing Service® and the associated logos are owned by CREA and identify the quality of services provided by real estate professionals who are members of CREA.