Skip to content

10 - 520 MAIN STREET W, Shelburne, Ontario

Contact for Price

1 bed · 1 bath

MLS® X13480798

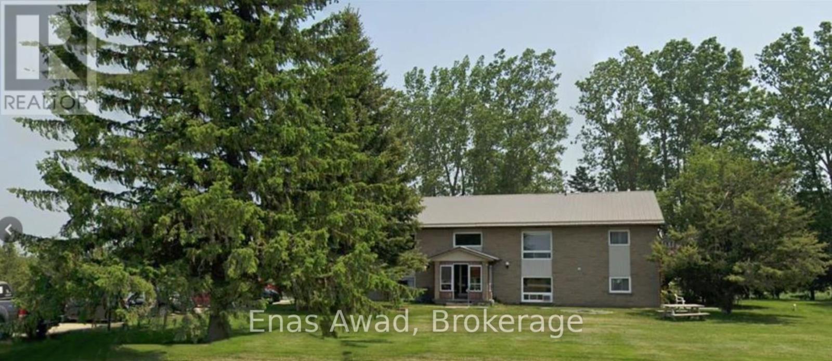
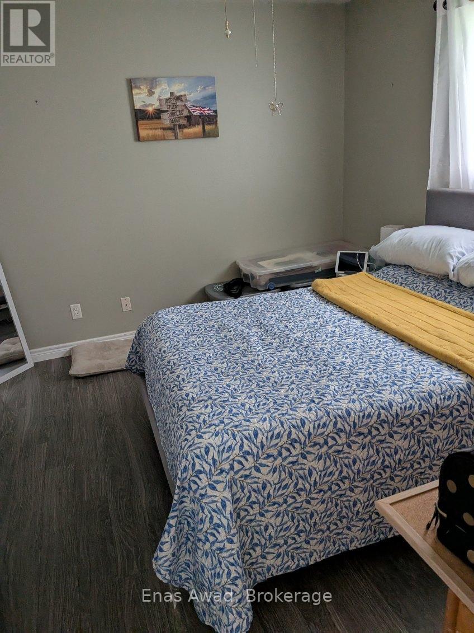
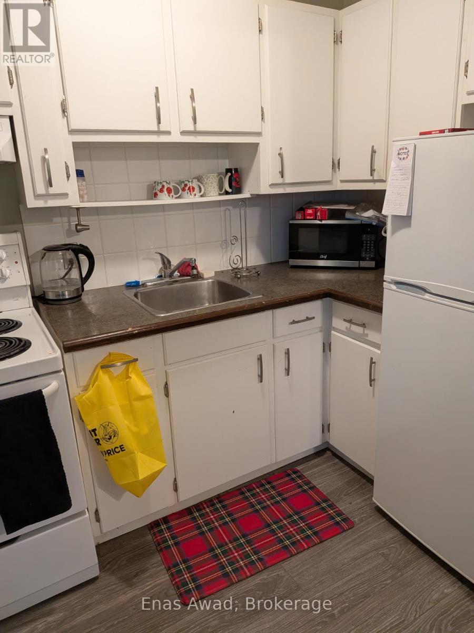
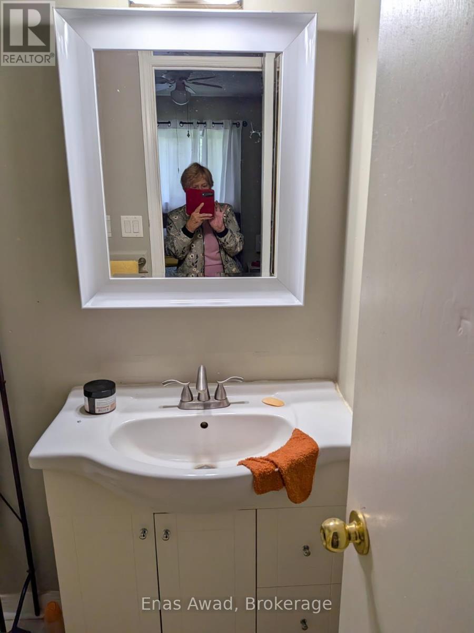
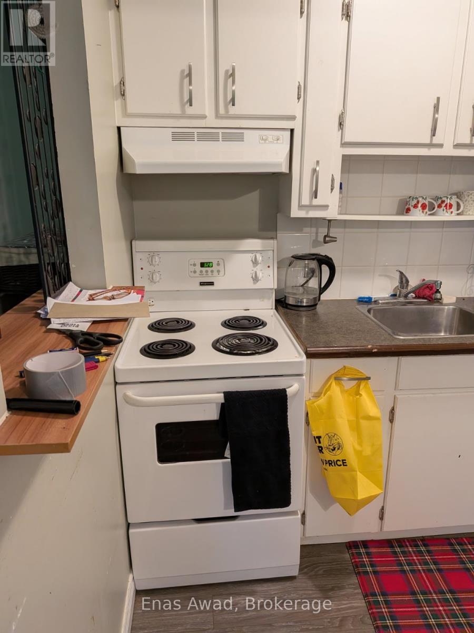
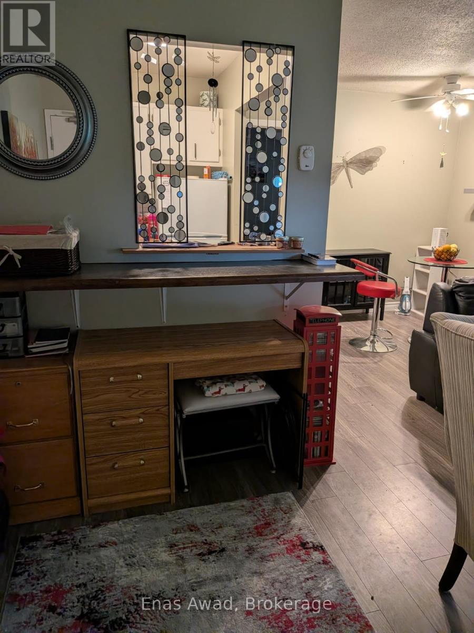
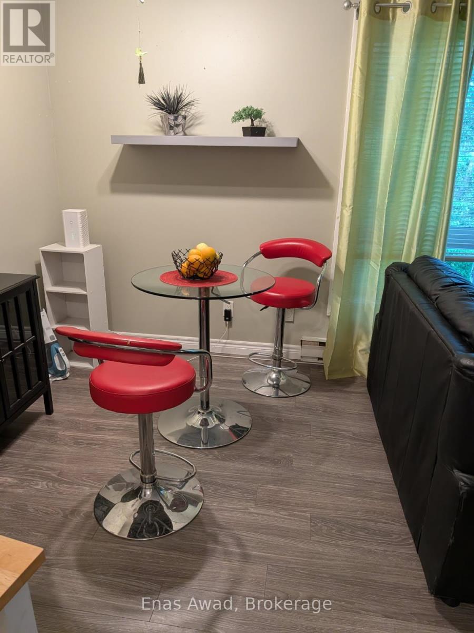
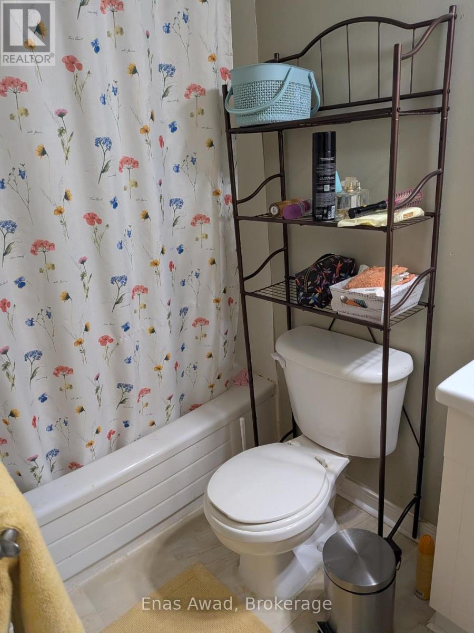
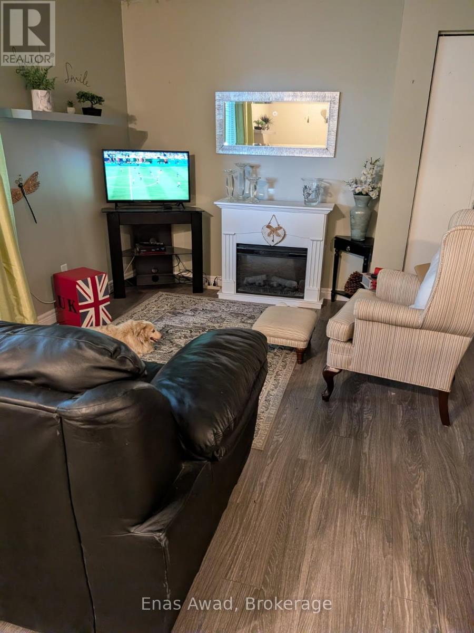
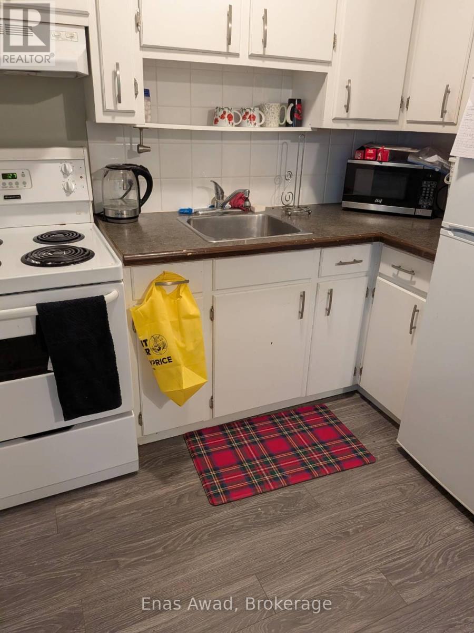
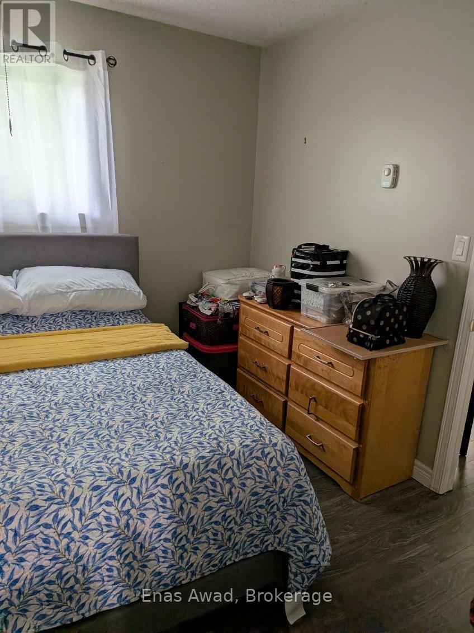
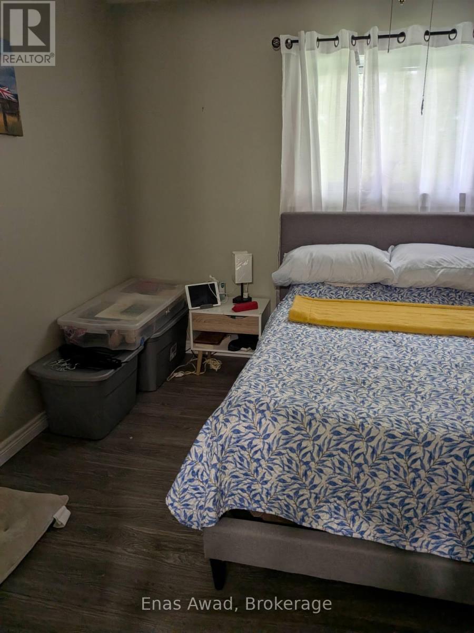
Bright and comfortable 1-bedroom, 1-bathroom apartment in the heart of Shelburne. Steps from Main Street shops, restaurants, and everyday amenities, with an easy commute to Orangeville. Clean and move-in ready - ideal for a professional or couple. On-site laundry, fridge and stove included. Available August 1, 2026. Tenant pays hydro. No smoking. First and last month's rent plus references required. (id:56426)

Enas Awad

Listed by Enas Awad

Powered by REALTOR.ca — view this listing on REALTOR.ca

The trademarks REALTOR®, REALTORS®, and the REALTOR® logo are controlled by The Canadian Real Estate Association (CREA) and identify real estate professionals who are members of CREA. The trademarks MLS®, Multiple Listing Service® and the associated logos are owned by CREA and identify the quality of services provided by real estate professionals who are members of CREA.

The neighbourhood

About the area

Census figures and the live market for the area this home sits in, matched from the property’s own location on the map.

Population
8,994
Median household income
$80,369
Median home value
$658,862
Owner-occupied
80%
Homes for sale
107
Median list price
$699,999

Source: Statistics Canada 2021, LiveBy

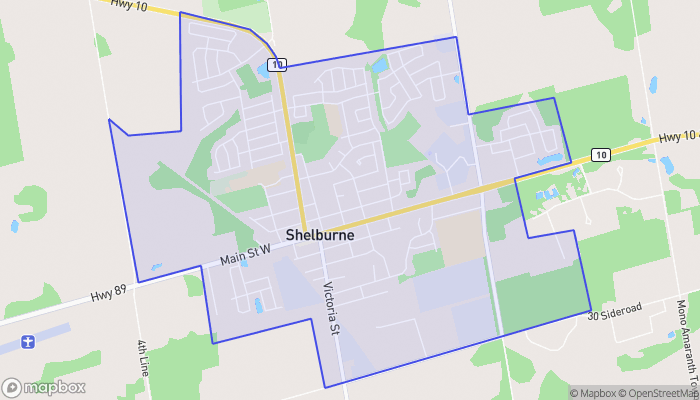
Map of Shelburne
Want to see it?

Book a viewing

We cover Orangeville, Mono, Caledon, Shelburne, the rest of Dufferin County and into Wellington County. Call us directly.

Karen McGuffin
Residential Realtor

Karen McGuffin

(519) 216-1956
Keep looking

More in the area

  • BSMT - 23 WHARNSBY DRIVE, Toronto (Rouge)

    Contact for Price

    BSMT - 23 WHARNSBY DRIVE, Toronto (Rouge), Ontario

    2 bed · 1 bath

    MLS® E13857080

    Listed by RE/MAX CROSSROADS REALTY INC.

    View on REALTOR.ca
  • 318 - 90 GLEN EVEREST ROAD, Toronto (Birchcliffe-Cliffside)

    $479,000

    318 - 90 GLEN EVEREST ROAD, Toronto (Birchcliffe-Cliffside), Ontario

    2 bed · 2 bath

    MLS® E13857062

    Listed by CENTURY 21 PERCY FULTON LTD.

    View on REALTOR.ca
  • 464 DANFORTH AVENUE, Toronto (Playter Estates-Danforth)

    Contact for Price

    464 DANFORTH AVENUE, Toronto (Playter Estates-Danforth), Ontario

    1,100 sq ft

    MLS® E13857056

    Listed by HOMELIFE/VISION REALTY INC.

    View on REALTOR.ca

The trademarks REALTOR®, REALTORS®, and the REALTOR® logo are controlled by The Canadian Real Estate Association (CREA) and identify real estate professionals who are members of CREA. The trademarks MLS®, Multiple Listing Service® and the associated logos are owned by CREA and identify the quality of services provided by real estate professionals who are members of CREA.

Created on Moseik