5204 NINTH LINE, Erin, Ontario
$2,490,000
5 bed · 3 bath
MLS® X13662102
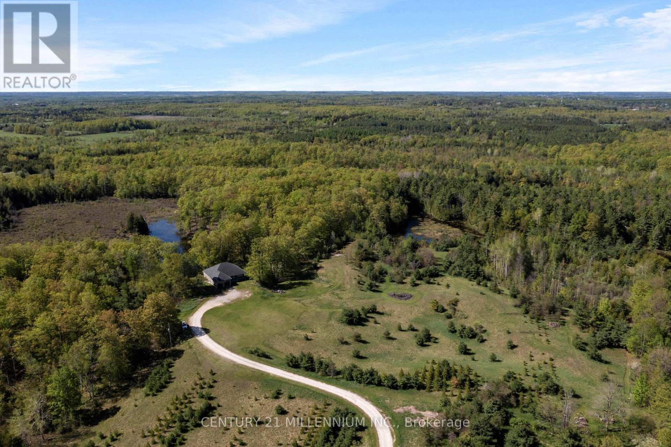
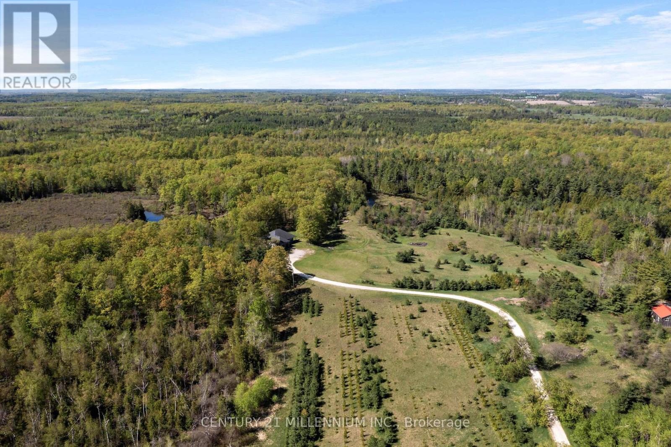
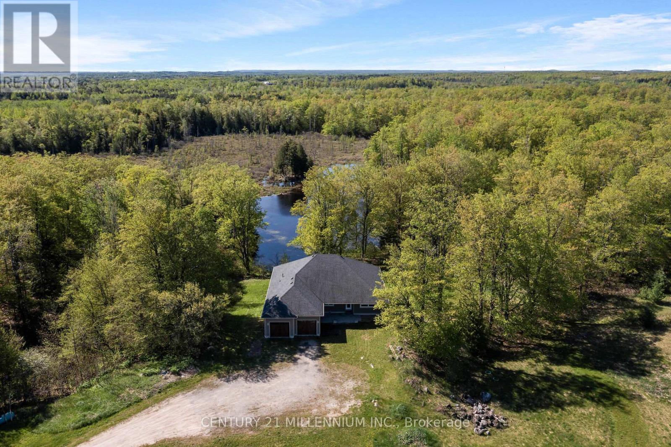
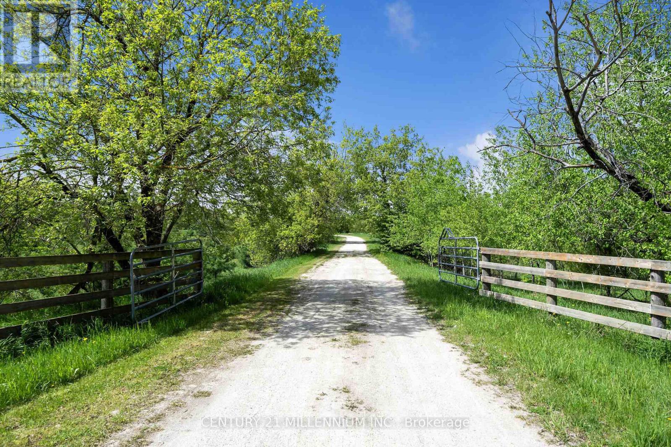
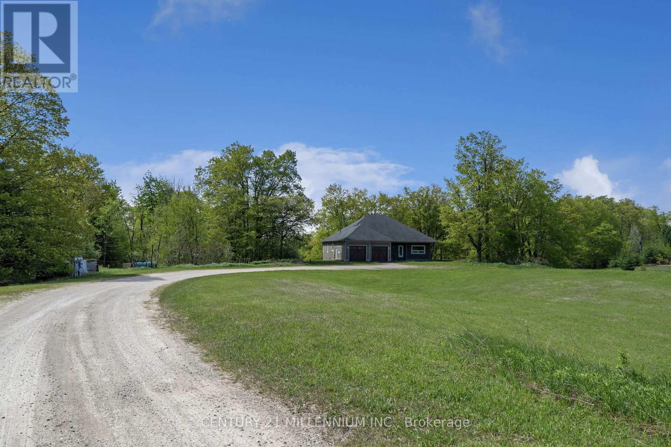
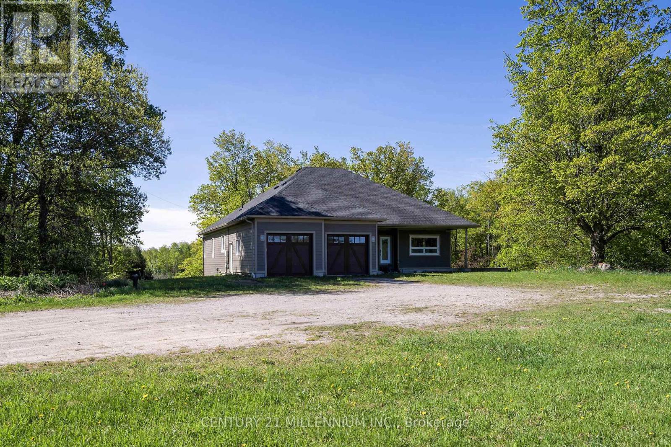
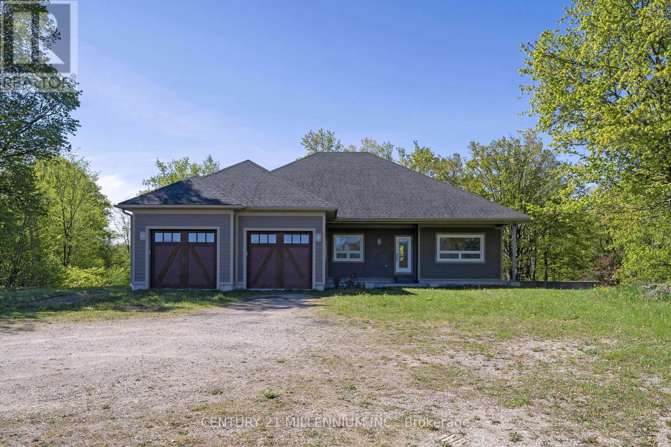
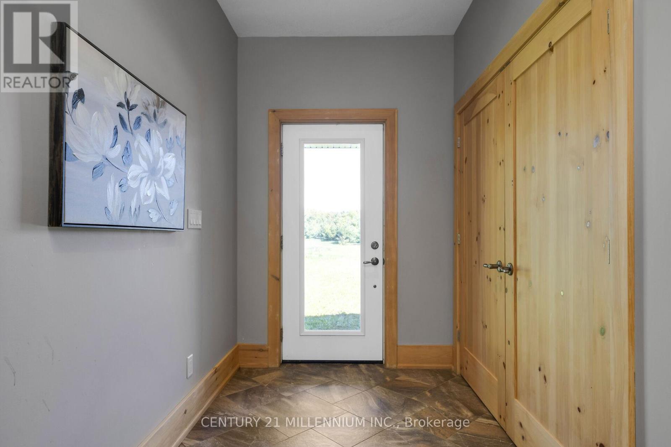
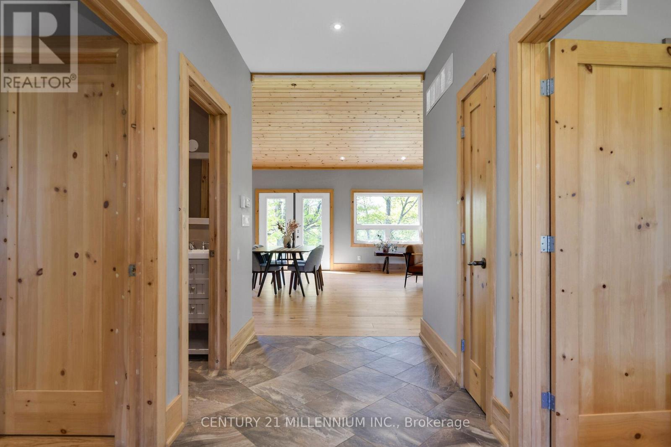
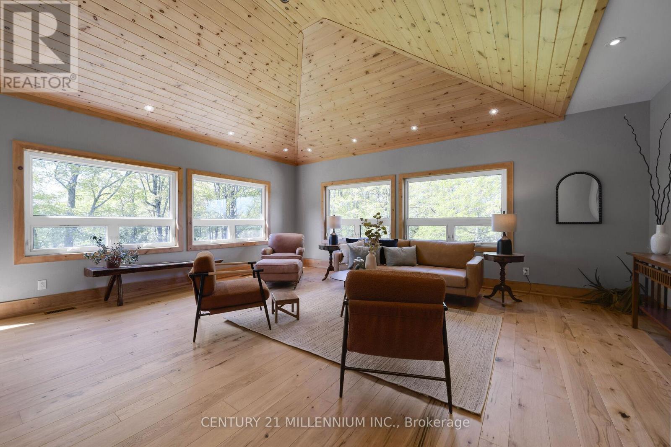
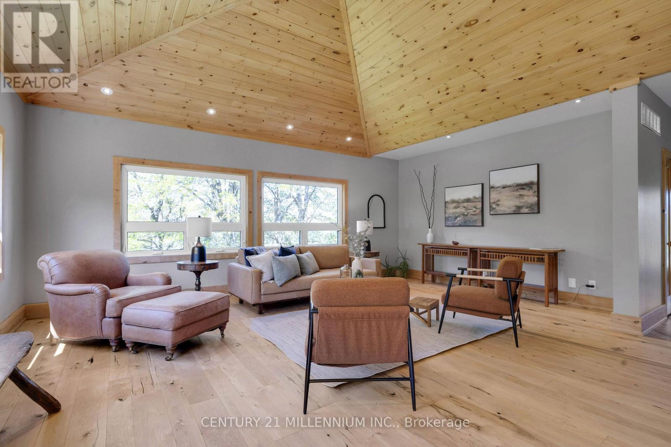
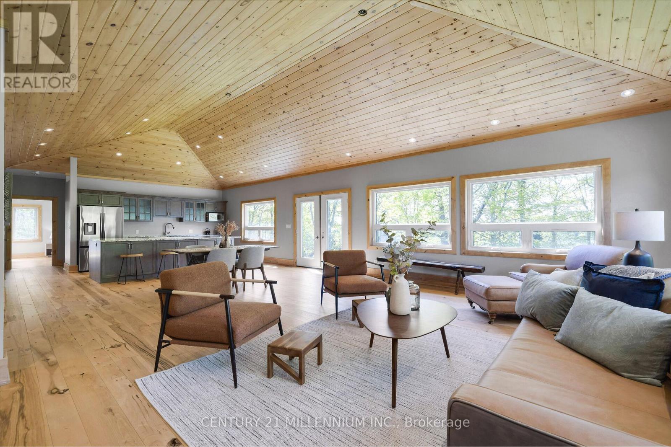
Welcome to the natural paradise at 5204 Ninth Line! The first thing you will want to buy yourself, is a pair of binoculars to watch the incredible wildlife in a mosaic of habitats on the rolling landscape of these 79 acres. From deer, foxes, rabbits in the old growth forest, to the geese, cranes, loons and even swans inhabiting the ponds. Frogs croak from lily pads, turtles bask on logs and migratory birds, such as heron and ducks visit during certain seasons, adding to the property's biodiversity. No chemicals have touched this land, so the wildflowers bloom in a riot of colors, attracting pollinators like bees and butterflies. This custom build, with over 4000 square feet of living space was designed as a vibrant atmosphere to experience sensational views from every side of the home. Natural light streams thru the huge windows that do not need coverings of course because there are no visible neighbors. A smart layout with heated floors of hickory and oak engineered hardwood, granite countertops and Stainless Steel appliances complete with induction cooktop. Great room and primary bedroom walk out to a potential wrap around deck overlooking the over 4-acre pond with an island. Lower level is a similar footprint with a roughed in kitchen, and two walkouts to nature, plus two bedrooms, complete bath, laundry room, and an office. This property is home to a Managed Forest plan and a Microfit plan, one saving you taxes, and two creating an income. Primary ensuite and many fixtures are waiting for your finishing touch. Let us get back outside to the magnificent birds: falcons, hawks, blue jays and woodpeckers, honestly, paradise awaits you here. Three words: do not wait! (id:56426)
ANN SHANAHAN
Listed by CENTURY 21 MILLENNIUM INC.
The trademarks REALTOR®, REALTORS®, and the REALTOR® logo are controlled by The Canadian Real Estate Association (CREA) and identify real estate professionals who are members of CREA. The trademarks MLS®, Multiple Listing Service® and the associated logos are owned by CREA and identify the quality of services provided by real estate professionals who are members of CREA.