958465 7 LINE E, Mulmur, Ontario
$699,000
MLS® X13741652
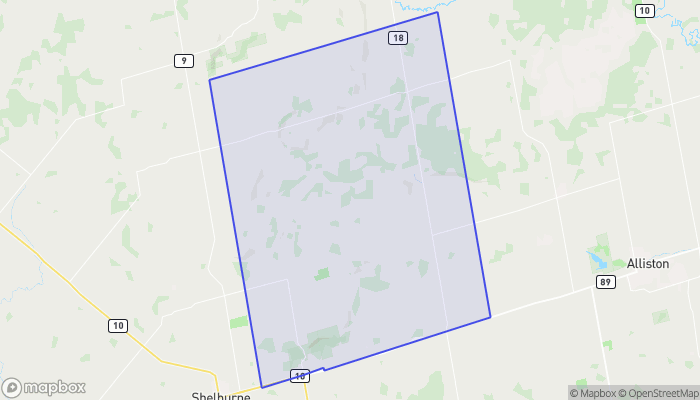
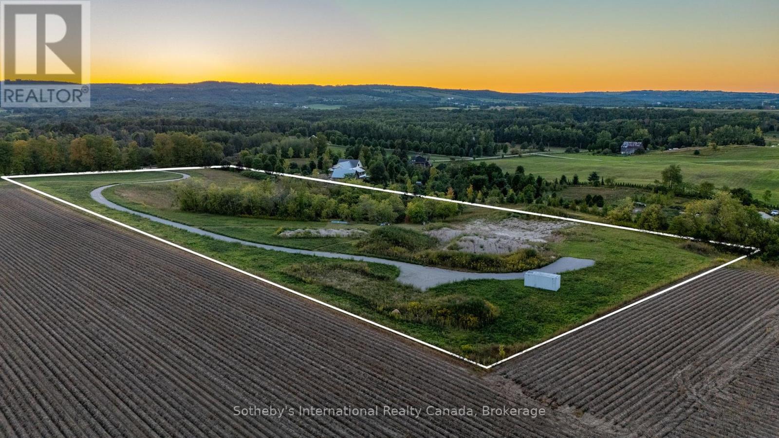
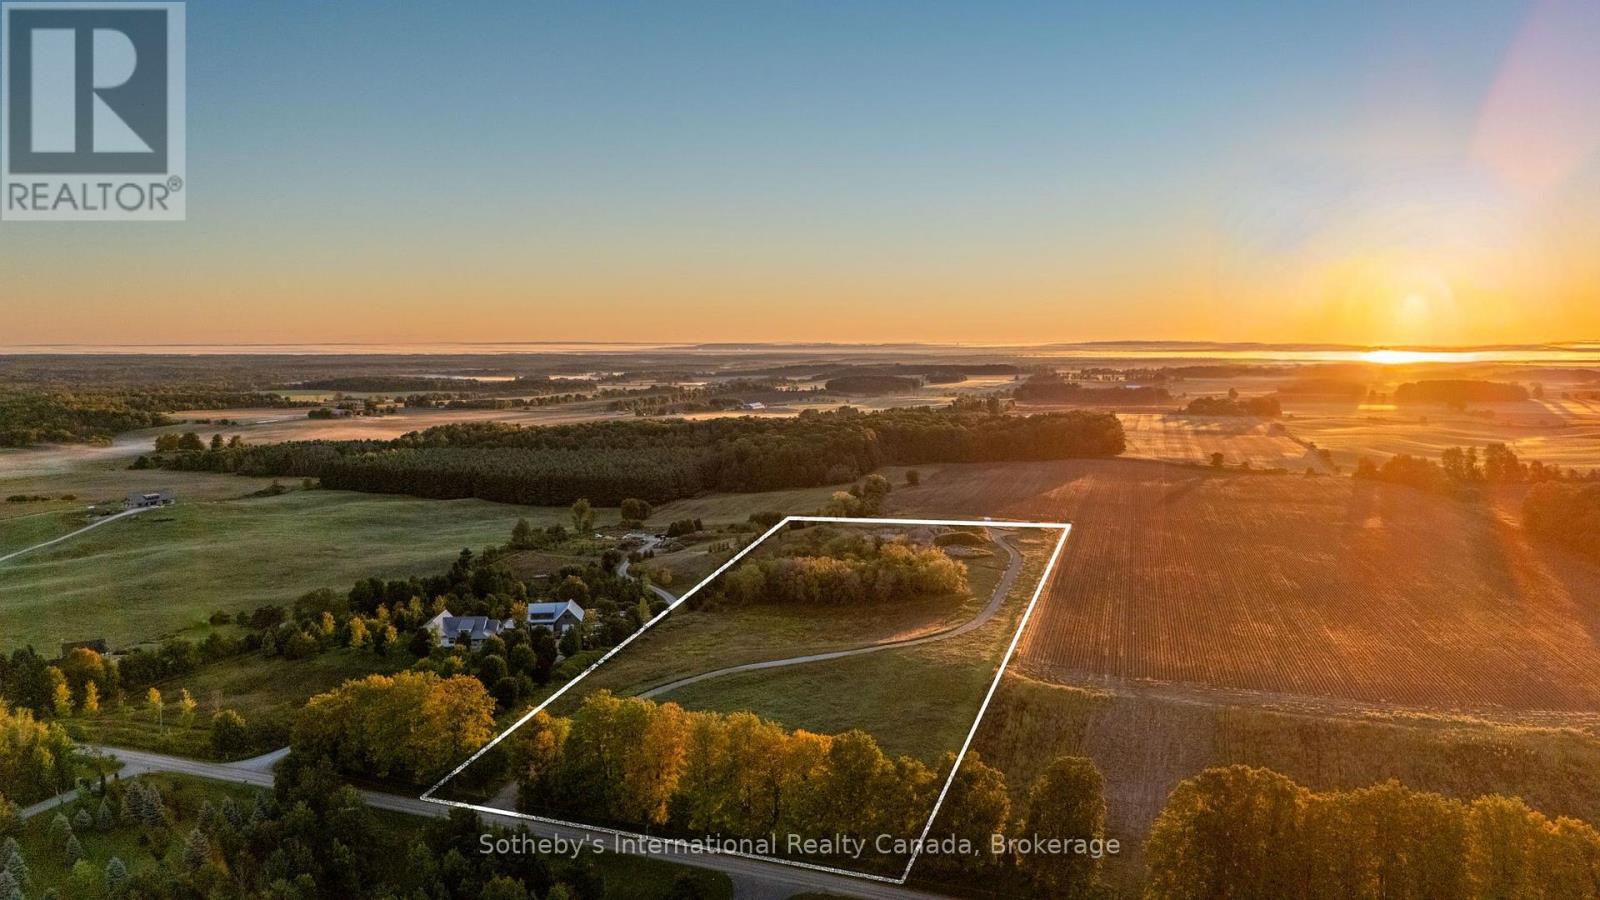
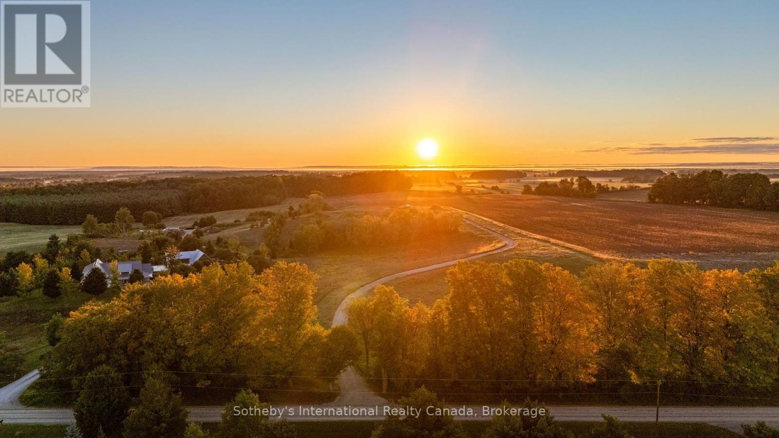
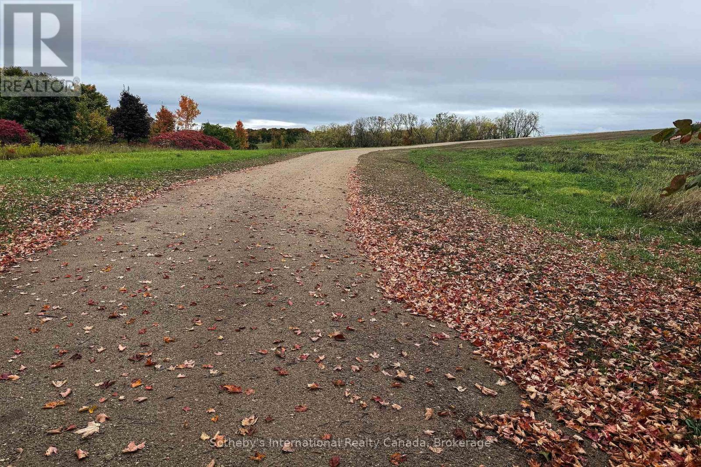
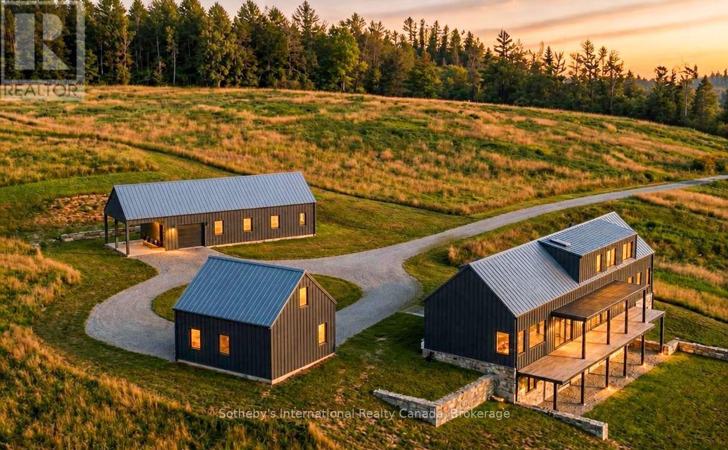
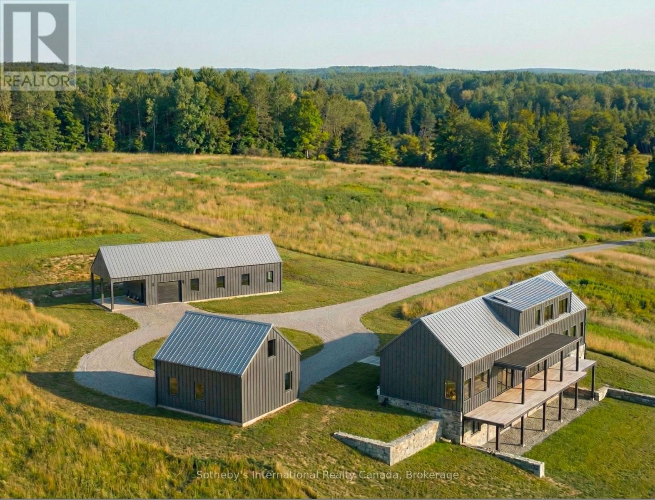
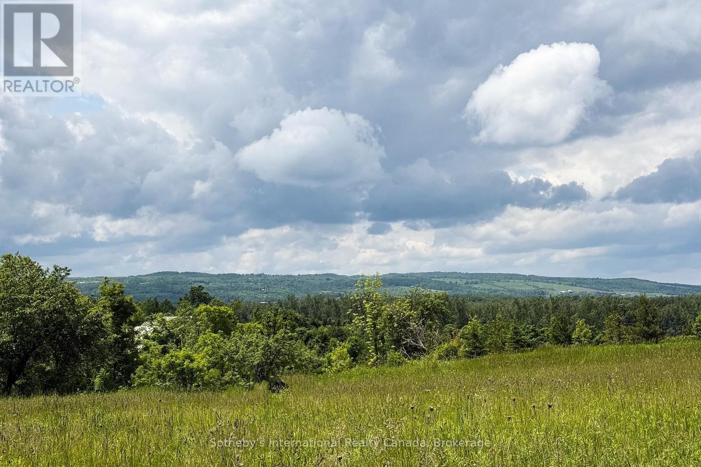
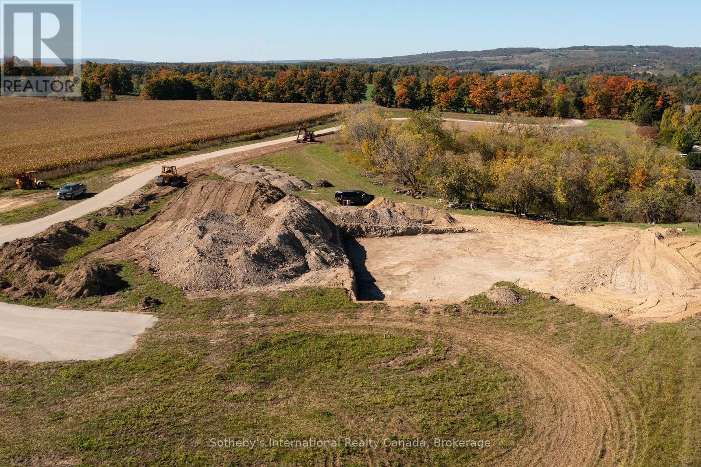
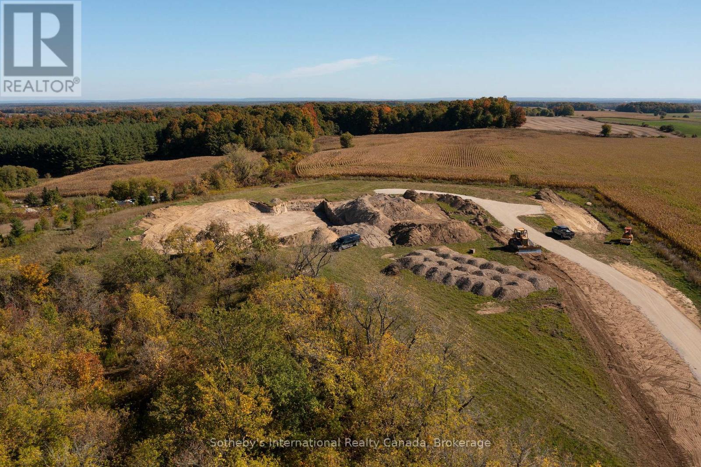
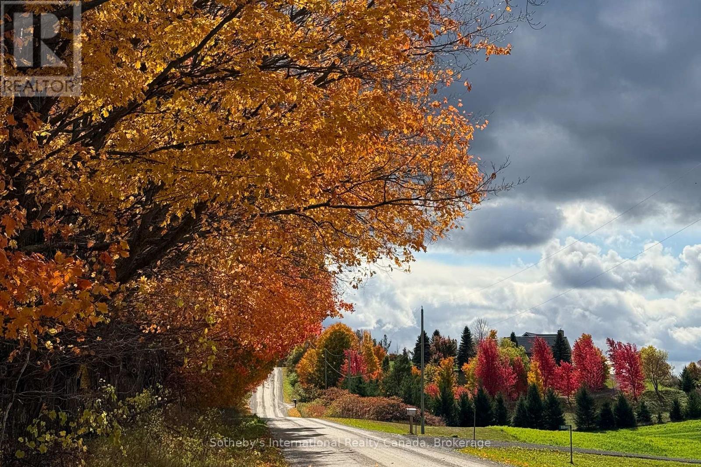
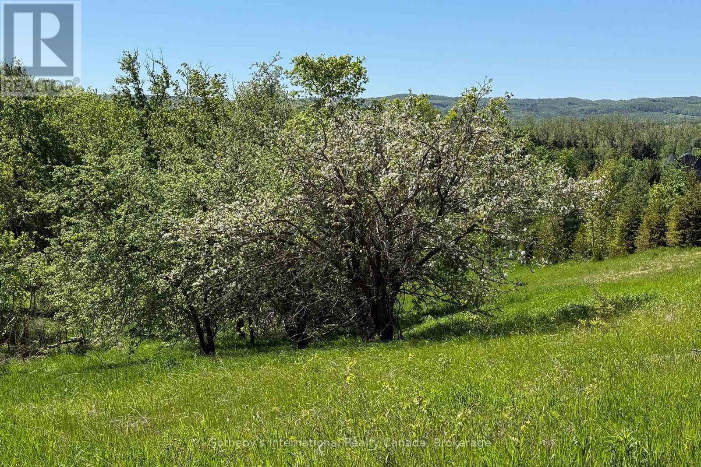
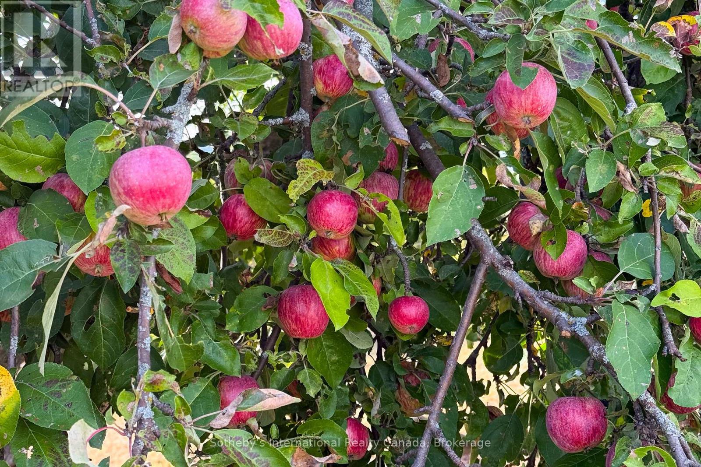
An exceptional opportunity to build on this picturesque 10-acre parcel in the highly desirable hills of Mulmur, offering a beautiful blend of open land, mature trees and an established old apple orchard. Much of the preliminary work has already been completed, providing an excellent head start for a custom country residence. An existing entrance and approximately 1,200-foot driveway rises to an elevated building site showcasing impressive 360-degree views of the surrounding countryside, open fields and Niagara Escarpment, with beautiful sunrise and sunset views. Architectural and engineering drawings were stamped and approved in June for a custom home featuring approximately 1,909 sq. ft. on the main level, a 597 sq. ft. loft with two bedrooms and a bathroom, and a 1,909 sq. ft. walkout lower level. Plans also include a 675 sq. ft.two-car garage with full loft and a 1,392 sq. ft. heated shop with mezzanine and 336 sq. ft. carport. The house site has been excavated to the lower-level elevation, with excavation for the front frost wall remaining. Approved septic system drawings are also available. Ideally situated in desirable Mulmur, close to the Bruce Trail, Devil's Glen Country Club, Mad River Golf Club and the charming Village of Creemore, with Collingwood and Blue Mountain within easy reach for shopping, dining, skiing, golf and four-season recreation. A rare opportunity to take advantage of significant planning and site preparation already completed. Buyer will be required to resubmit house plans to the Township for applicable approvals and permits. Buyer is responsible for all applicable development charges. HST is in addition to the purchase price. (id:56426)
KATRINA ELLISTON
Listed by Sotheby's International Realty Canada
The trademarks REALTOR®, REALTORS®, and the REALTOR® logo are controlled by The Canadian Real Estate Association (CREA) and identify real estate professionals who are members of CREA. The trademarks MLS®, Multiple Listing Service® and the associated logos are owned by CREA and identify the quality of services provided by real estate professionals who are members of CREA.