Skip to content

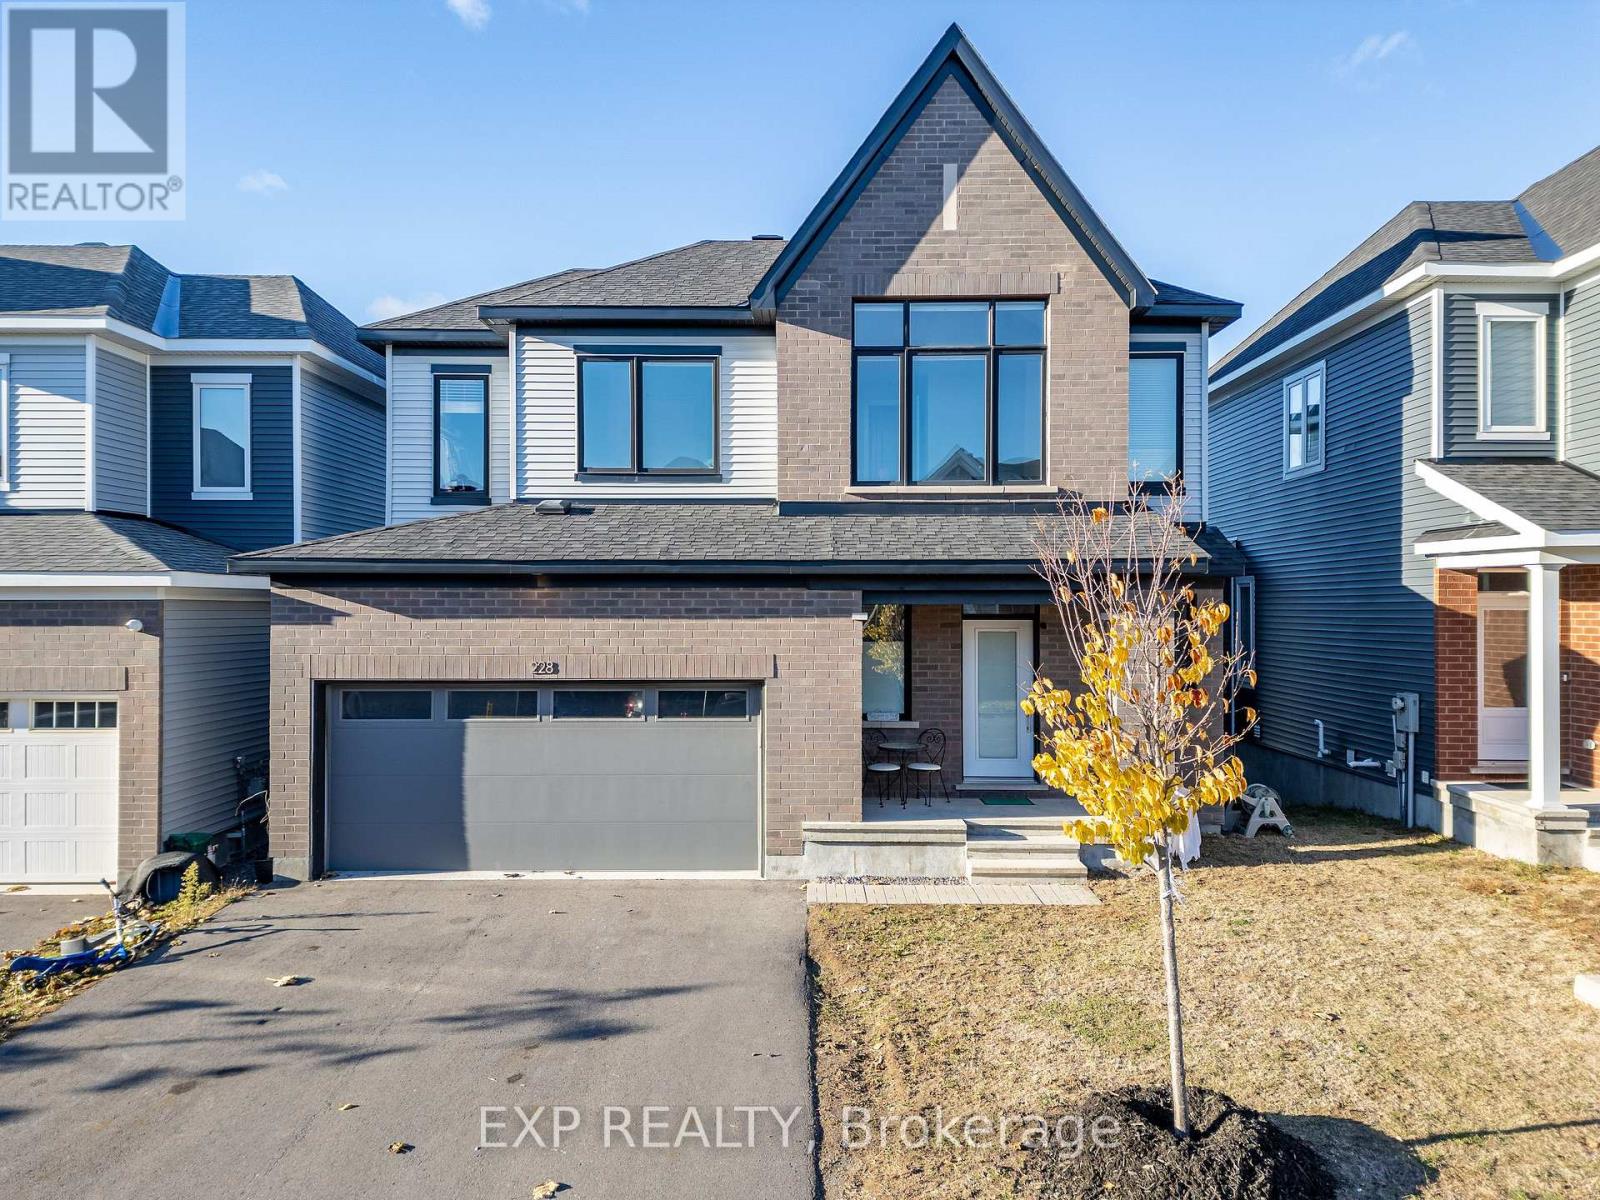
228 APPALACHIAN CIRCLE, Ottawa, Ontario

$799,900

4 bed · 3 bath

MLS® X13811770

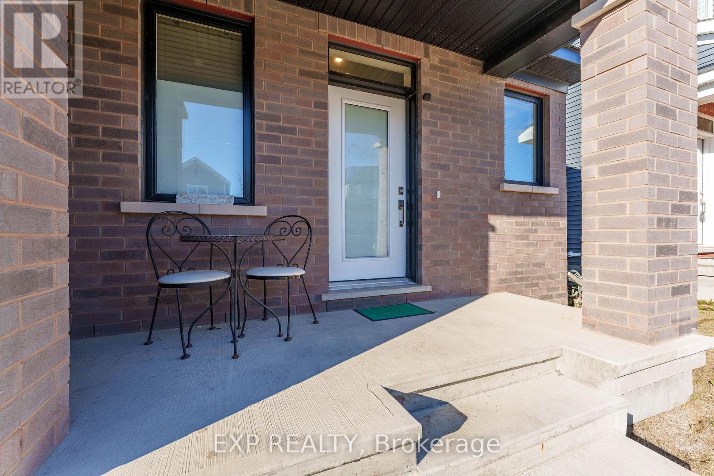
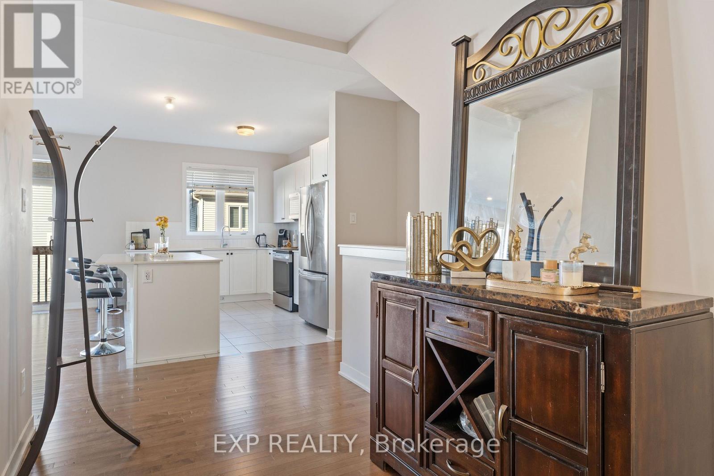
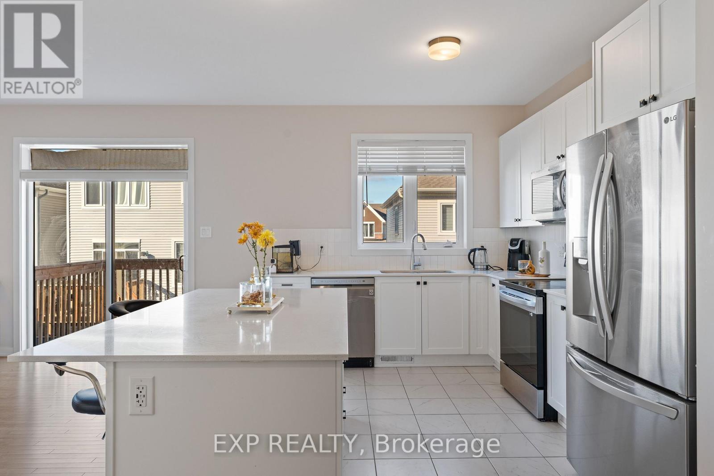
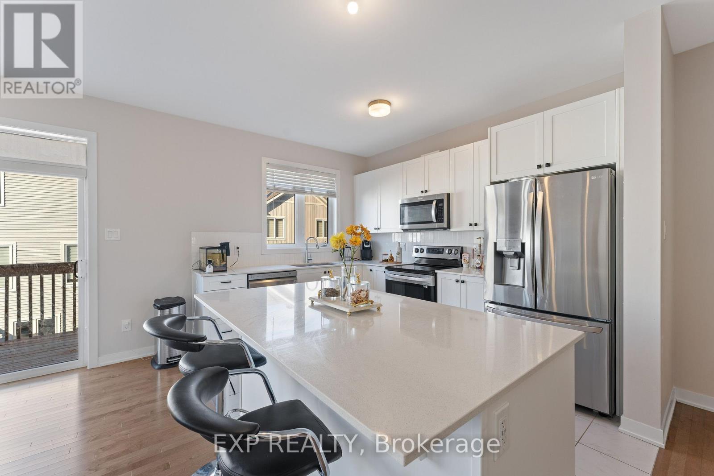
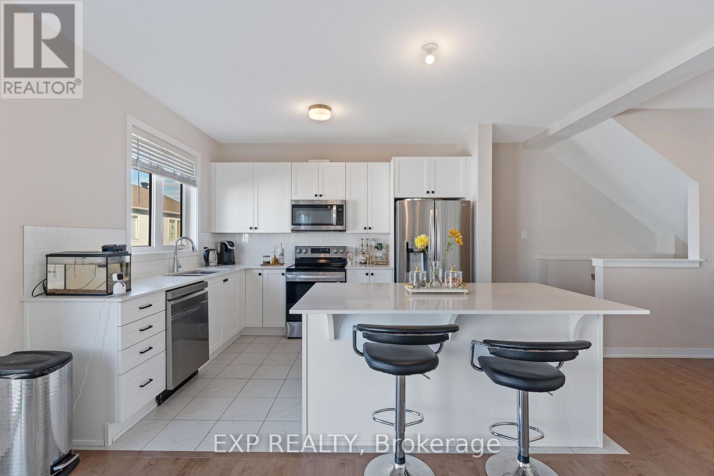
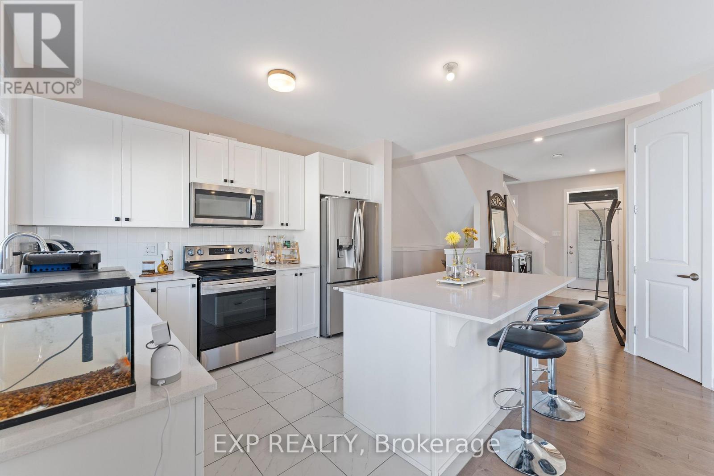
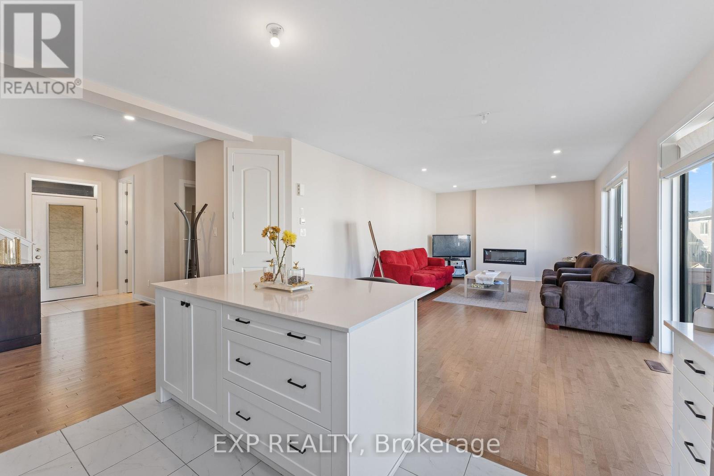
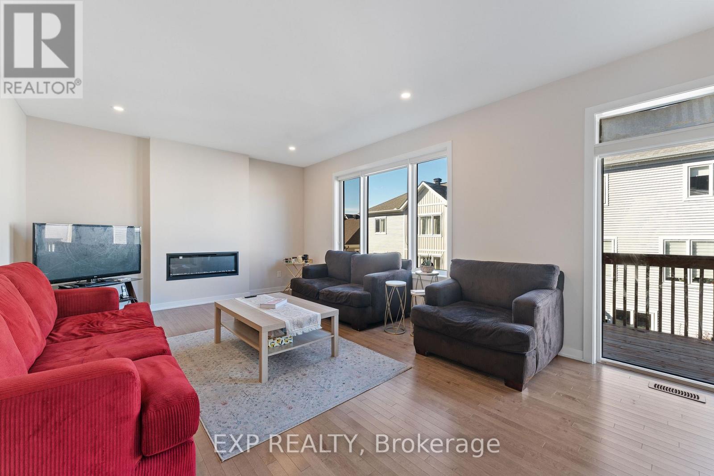
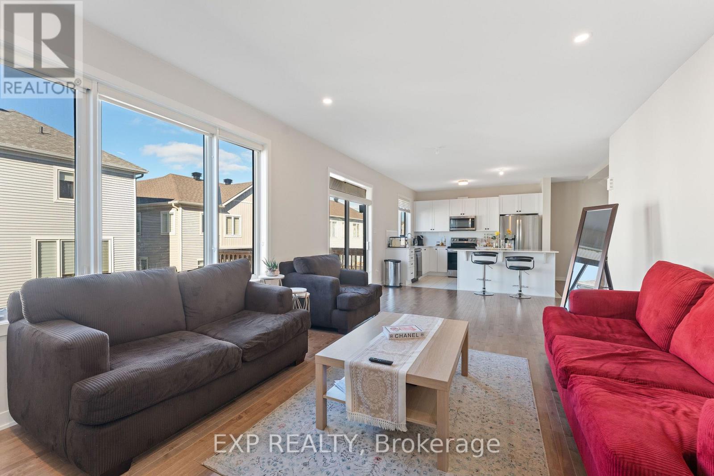
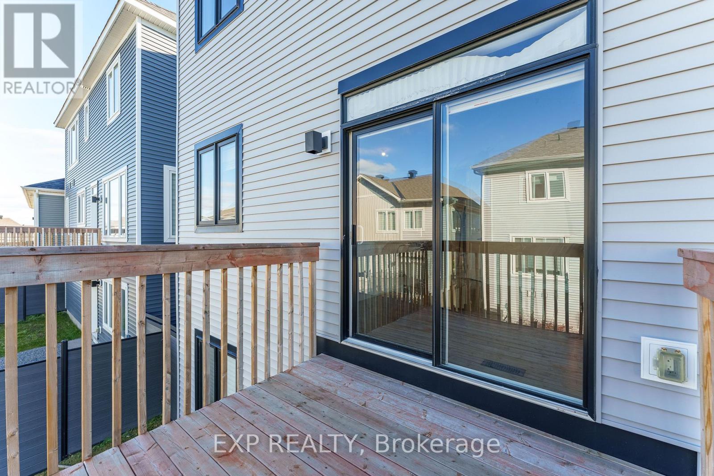
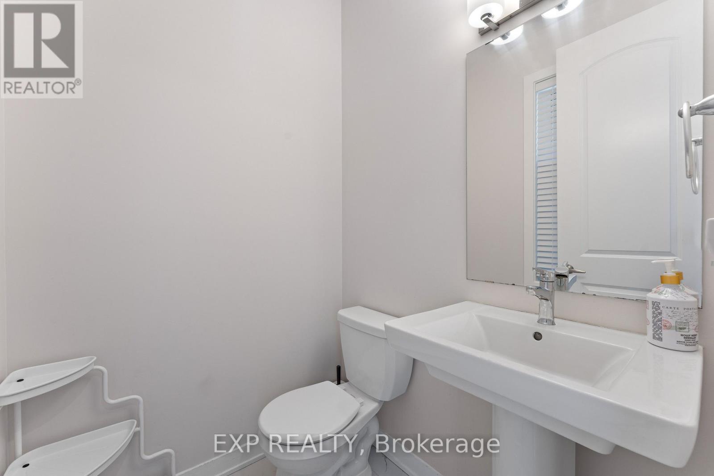
Welcome to this beautifully upgraded 4-bedroom, 2.5-bathroom home with a WALKOUT BASEMENT. This home offers exceptional space, style, and comfort in one of Barrhaven's most desirable neighbourhoods. The main level features a spacious living and dining room with hardwood floors, 9 ft smooth ceilings, pot lights, and an upgraded gas fireplace-perfect for relaxing or entertaining. The open-concept kitchen is complete with stainless steel appliances, quartz countertops, and ample cabinetry. Upstairs, you'll find 4 generous bedrooms and 2 full bathrooms. The primary suite offers a private retreat with a walk-in closet and a luxurious ensuite featuring a stand-up glass shower. Convenient second- level laundry adds to the home's functionality. The fully finished walkout basement provides a massive rec room and its own private entrance to the backyard-ideal for multi-generational living, a home office, or a future in-law suite. Located close to shopping, transit, parks, and all amenities, this home offers the perfect blend of comfort and convenience. (id:56426)

Saadiq Hussain

Listed by EXP REALTY

The neighbourhood

About the area

Census figures and the live market for the area this home sits in, matched from the property’s own location on the map.

Want to see it?

Book a viewing

We cover Orangeville, Mono, Caledon, Shelburne, the rest of Dufferin County and into Wellington County. Call us directly.

Karen McGuffin
Residential Realtor

Karen McGuffin

(519) 216-1956
Keep looking

More in the area

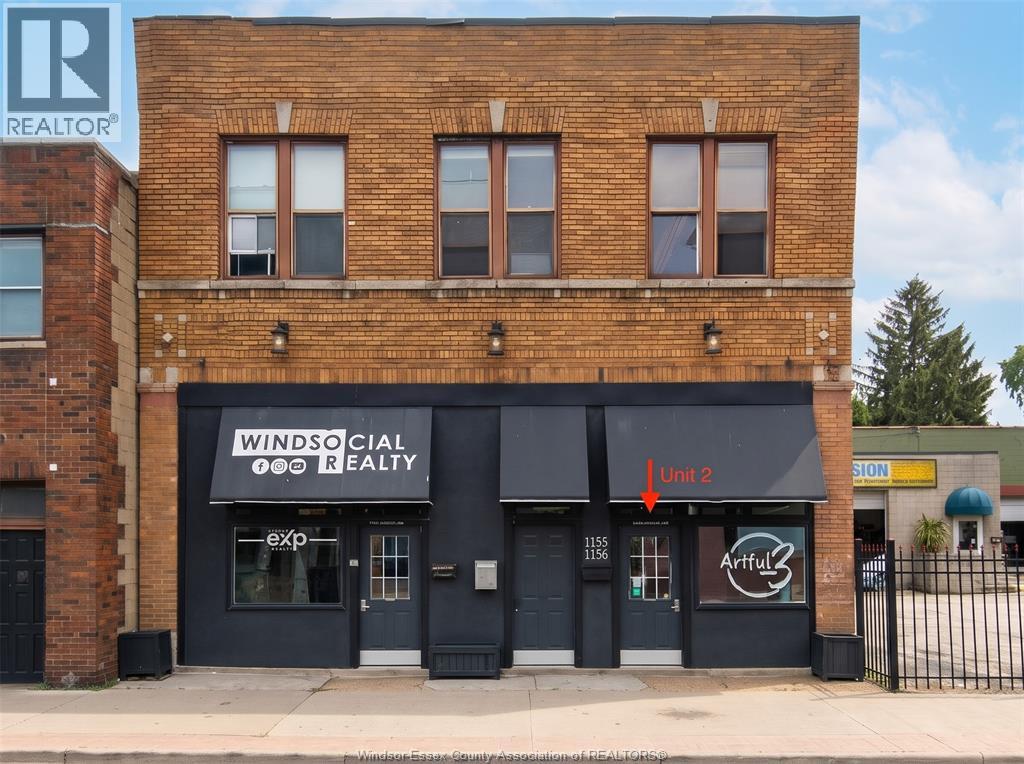
  • 1156 WYANDOTTE STREET Unit# 2, Windsor

    Contact for Price

    1156 WYANDOTTE STREET Unit# 2, Windsor, Ontario

    1,400 sq ft

    MLS® 26027215

    Listed by REAL BROKER ONTARIO LTD

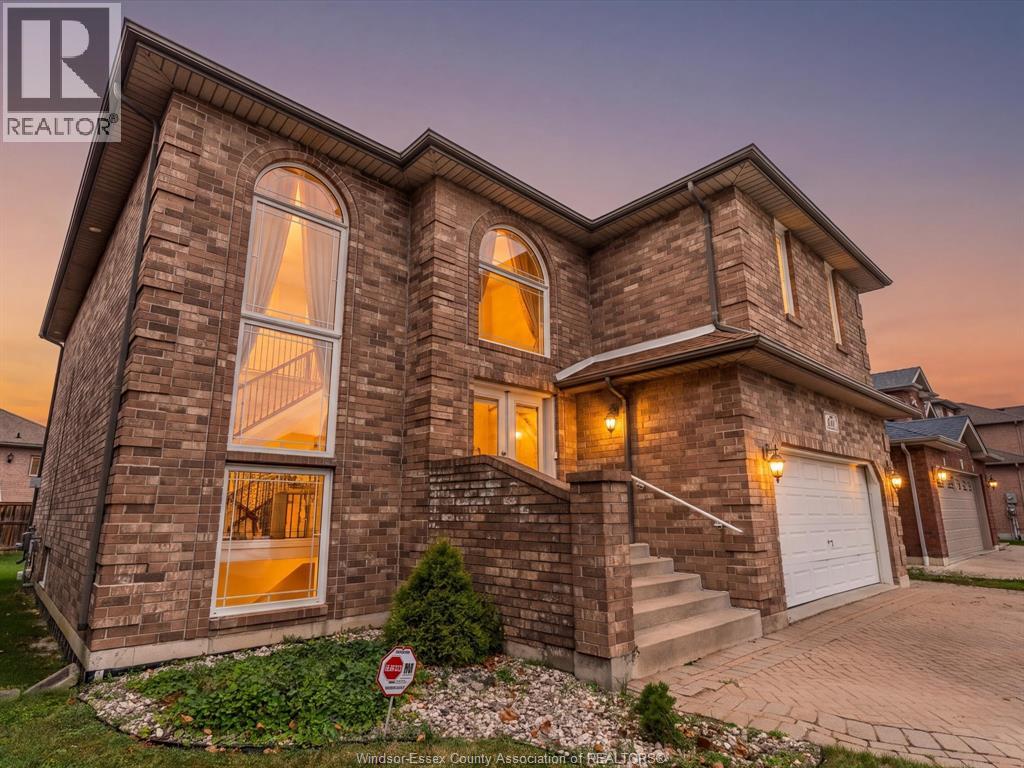
  • 430 HAMNER CIRCLE, Windsor

    $849,900

    430 HAMNER CIRCLE, Windsor, Ontario

    5 bed · 4 bath

    MLS® 26027343

    Listed by JUMP REALTY INC.

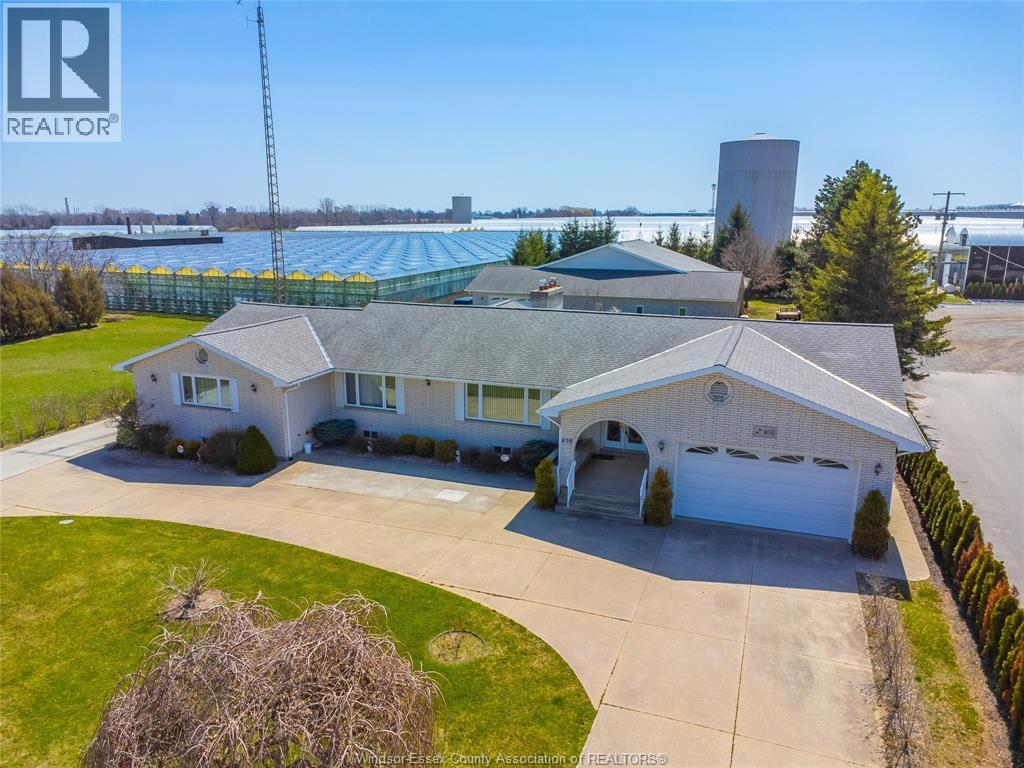
  • 408 MERSEA RD 3, Leamington

    $1,250,000

    408 MERSEA RD 3, Leamington, Ontario

    8 bed · 3 bath · 3,600 sq ft

    MLS® 26027348

    Listed by REMAX PREFERRED REALTY LTD. - 588

The trademarks REALTOR®, REALTORS®, and the REALTOR® logo are controlled by The Canadian Real Estate Association (CREA) and identify real estate professionals who are members of CREA. The trademarks MLS®, Multiple Listing Service® and the associated logos are owned by CREA and identify the quality of services provided by real estate professionals who are members of CREA.

Powered by REALTOR.ca — view this listing on REALTOR.ca

The trademarks REALTOR®, REALTORS®, and the REALTOR® logo are controlled by The Canadian Real Estate Association (CREA) and identify real estate professionals who are members of CREA. The trademarks MLS®, Multiple Listing Service® and the associated logos are owned by CREA and identify the quality of services provided by real estate professionals who are members of CREA.