Skip to content

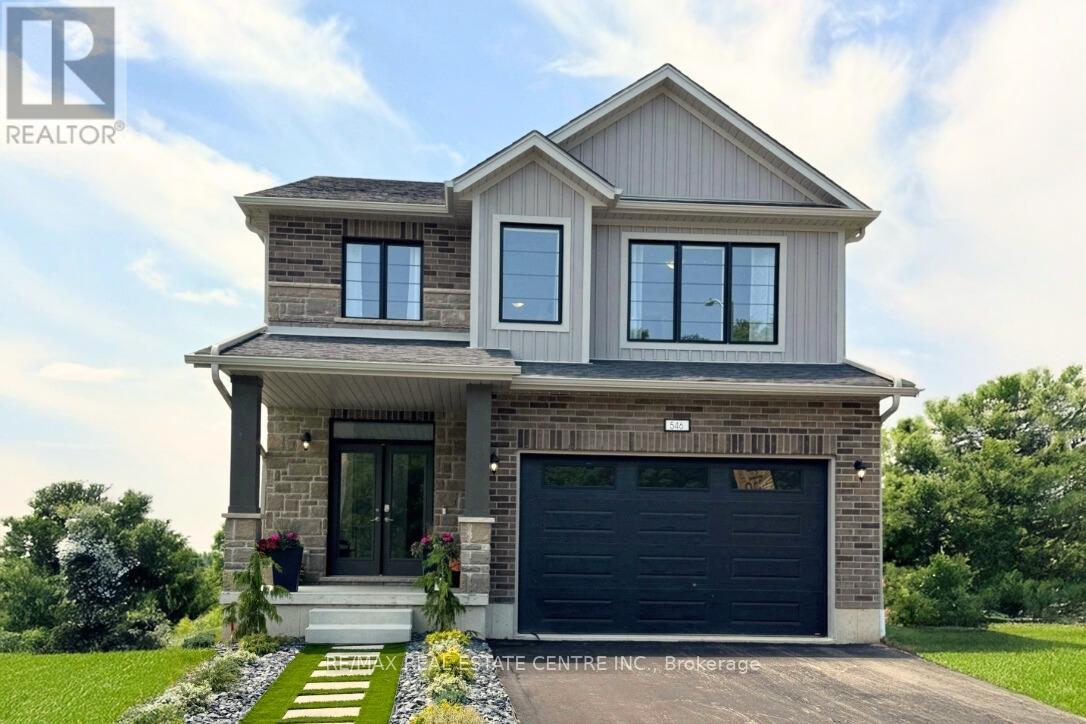
546 BENNINGER DRIVE, Kitchener, Ontario

$1,068,000

5 bed · 5 bath

MLS® X13816322

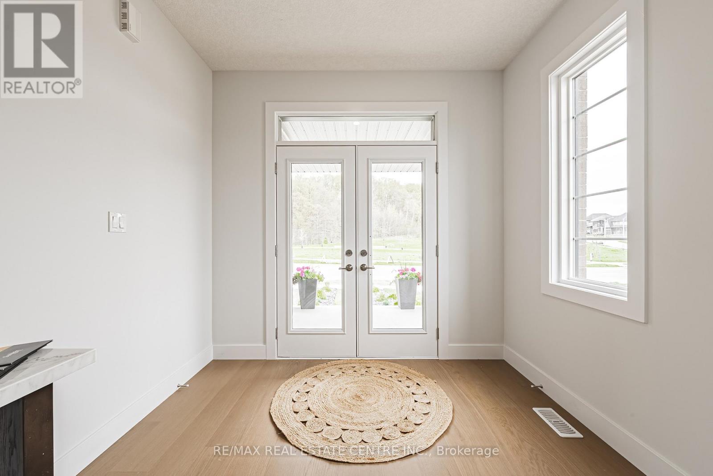
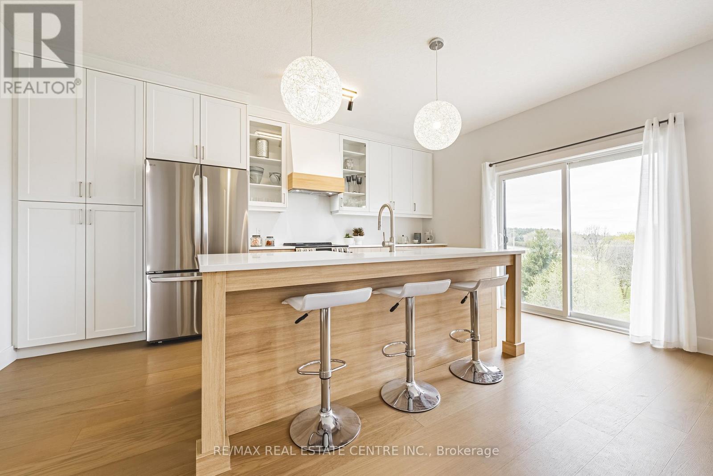
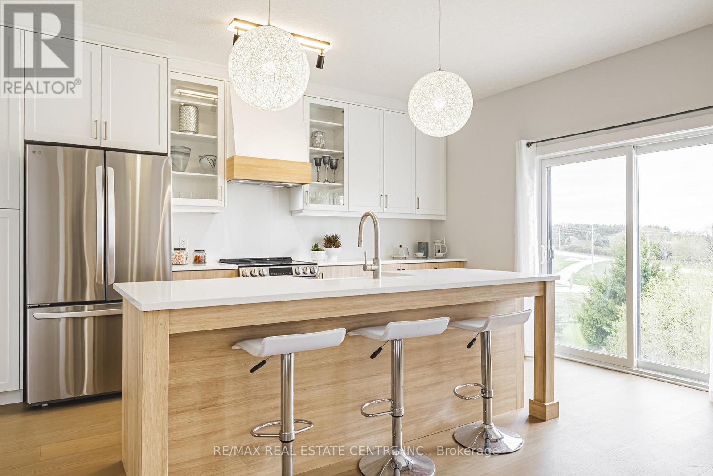
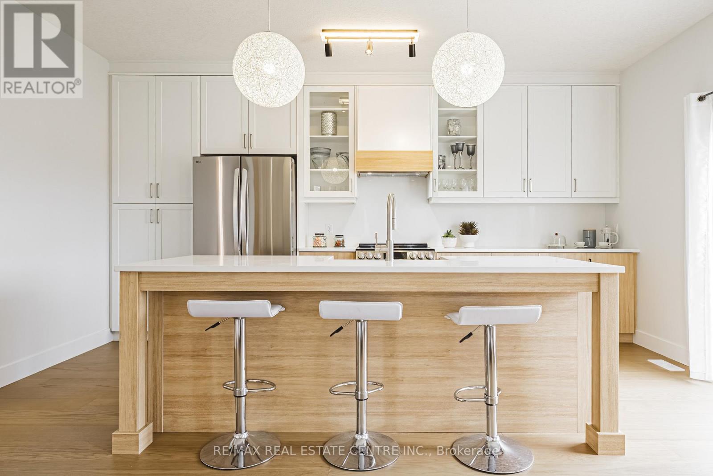
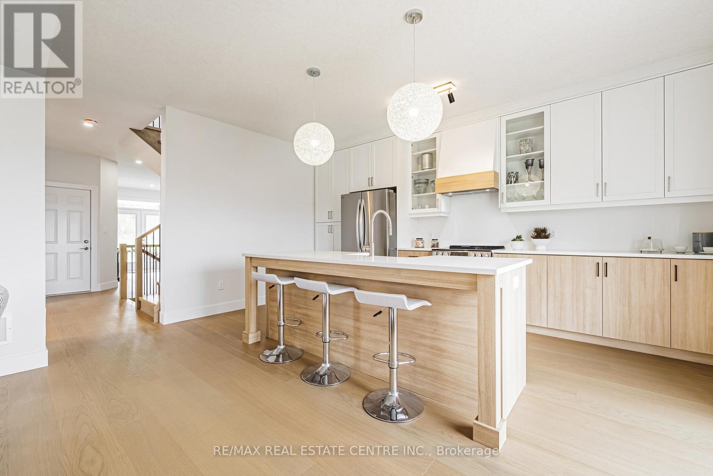
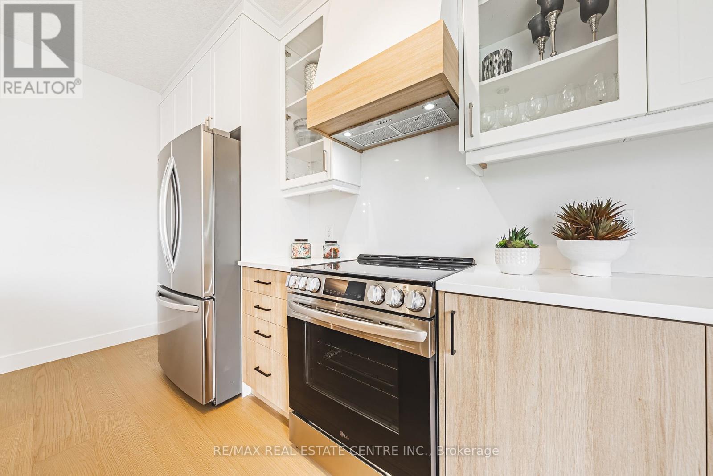
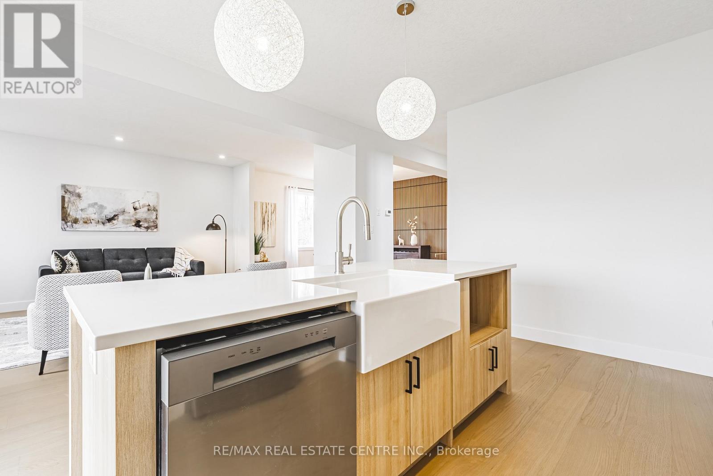
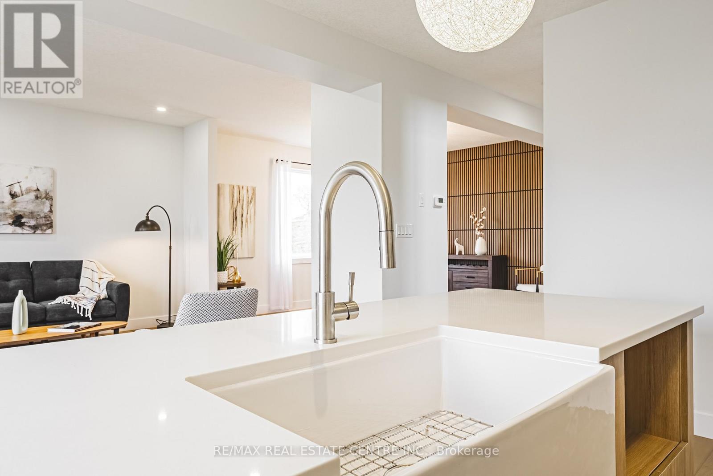
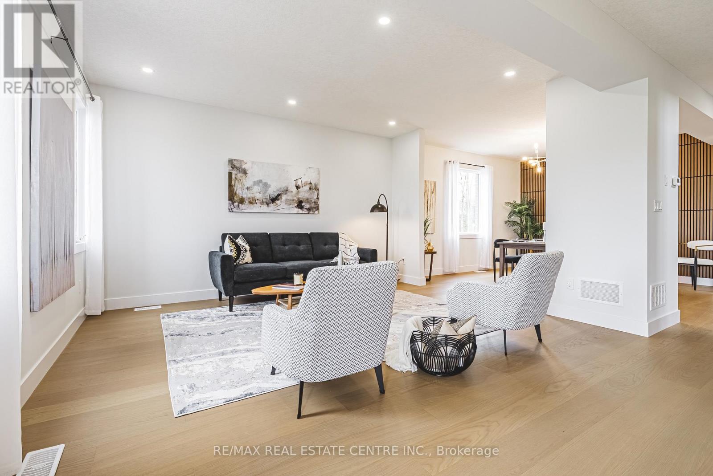
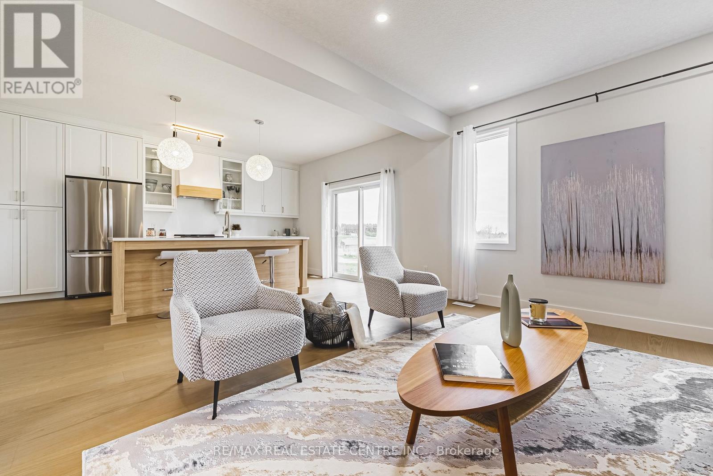
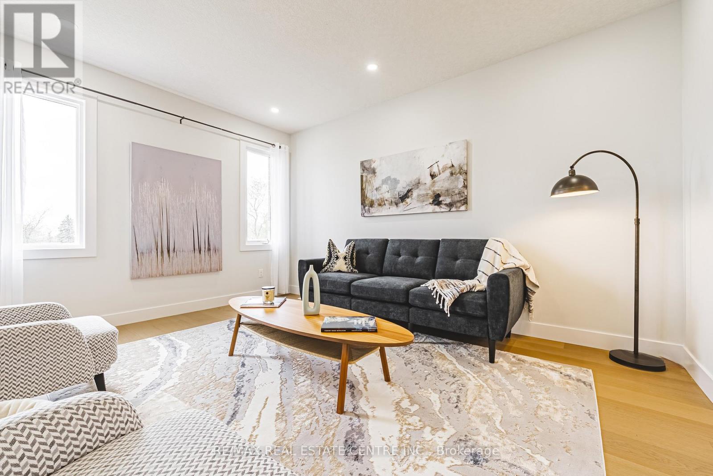
***FINISHED BASEMENT INCLUDED*** Discover the Foxdale Model Home, a shining example of modern design in the sought-after Trussler West community. This 2,280 square foot home feature 4+1 generously sized bedrooms and two beautifully designed primary en-suite bathrooms,a Jack and Jill bathroom, powder room and full bathroom in the basement. The Foxdale impresses with 9 ceilings and engineered hardwood floors on the main level, quartz countertops throughout the kitchen and baths, and an elegant quartz backsplash. The home also includes a finished basement with a rec-room, bedroom and full bathroom and sits on a walkout lot, effortlessly blending indoor and outdoor spaces. The Foxdale Model embodies superior craftsmanship and innovative design, making it a perfect fit for the vibrant Trussler West community. Other Floor plans available. 5 Appliances Included. (id:56426)

ROBERT WOLLZIEFER

Listed by RE/MAX REAL ESTATE CENTRE INC.

The neighbourhood

About the area

Census figures and the live market for the area this home sits in, matched from the property’s own location on the map.

Want to see it?

Book a viewing

We cover Orangeville, Mono, Caledon, Shelburne, the rest of Dufferin County and into Wellington County. Call us directly.

Karen McGuffin
Residential Realtor

Karen McGuffin

(519) 216-1956
Keep looking

More in the area

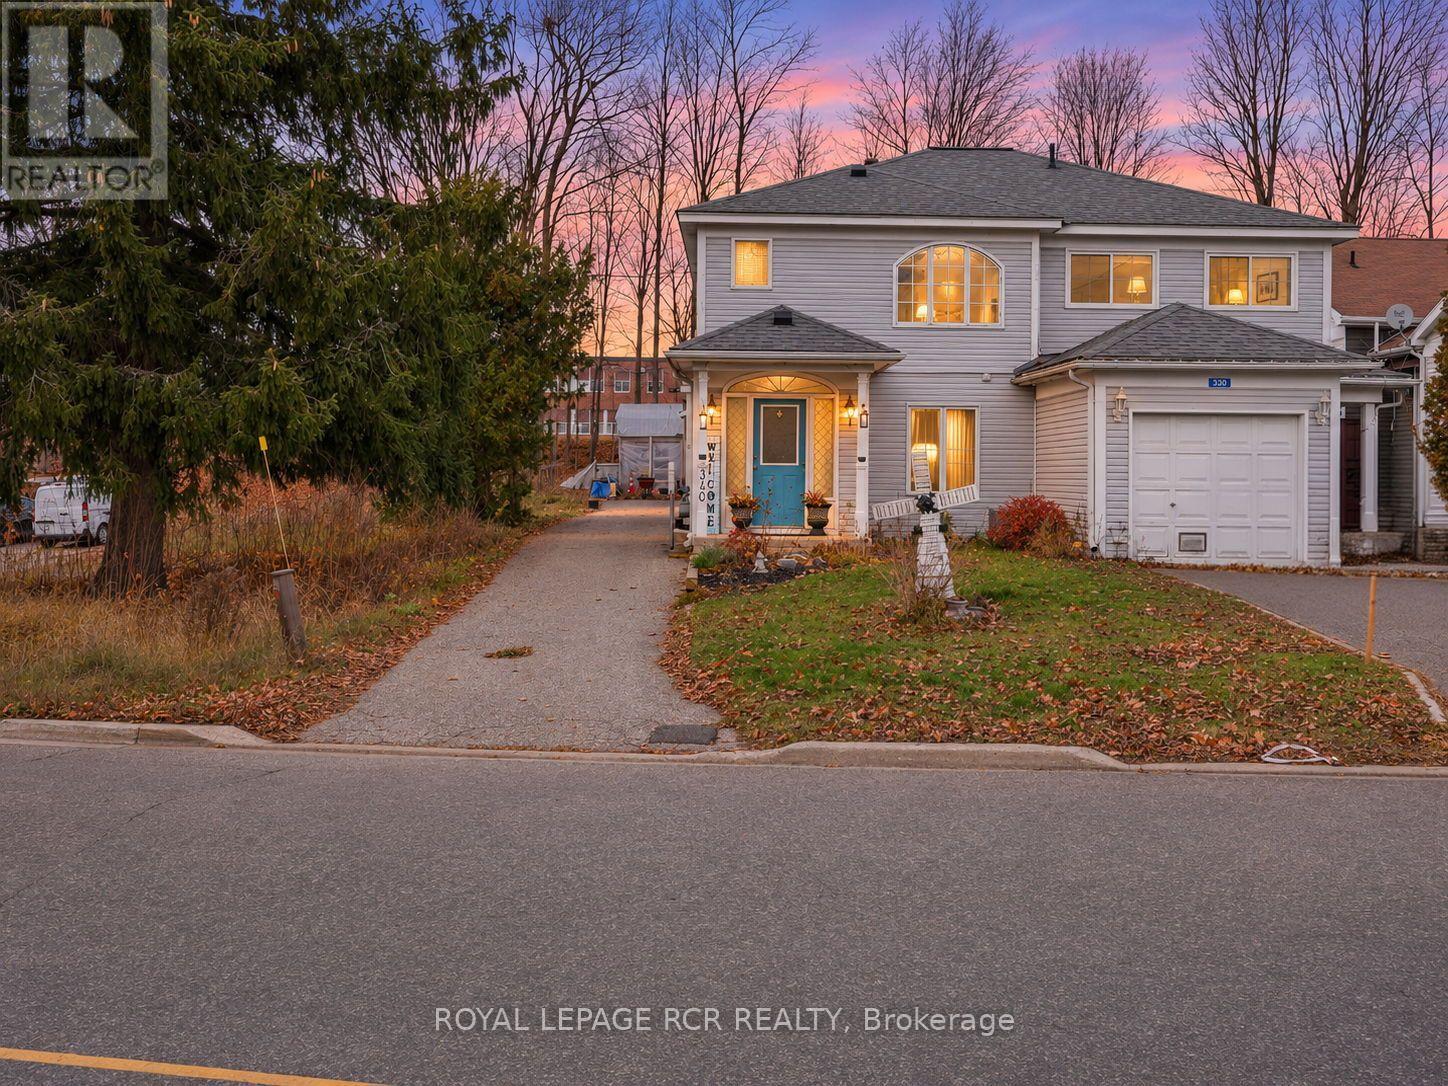
  • 340 JAMES STREET W, Gravenhurst (Muskoka (S))

    $499,000

    340 JAMES STREET W, Gravenhurst (Muskoka (S)), Ontario

    3 bed · 2 bath

    MLS® X14175952

    Listed by ROYAL LEPAGE RCR REALTY

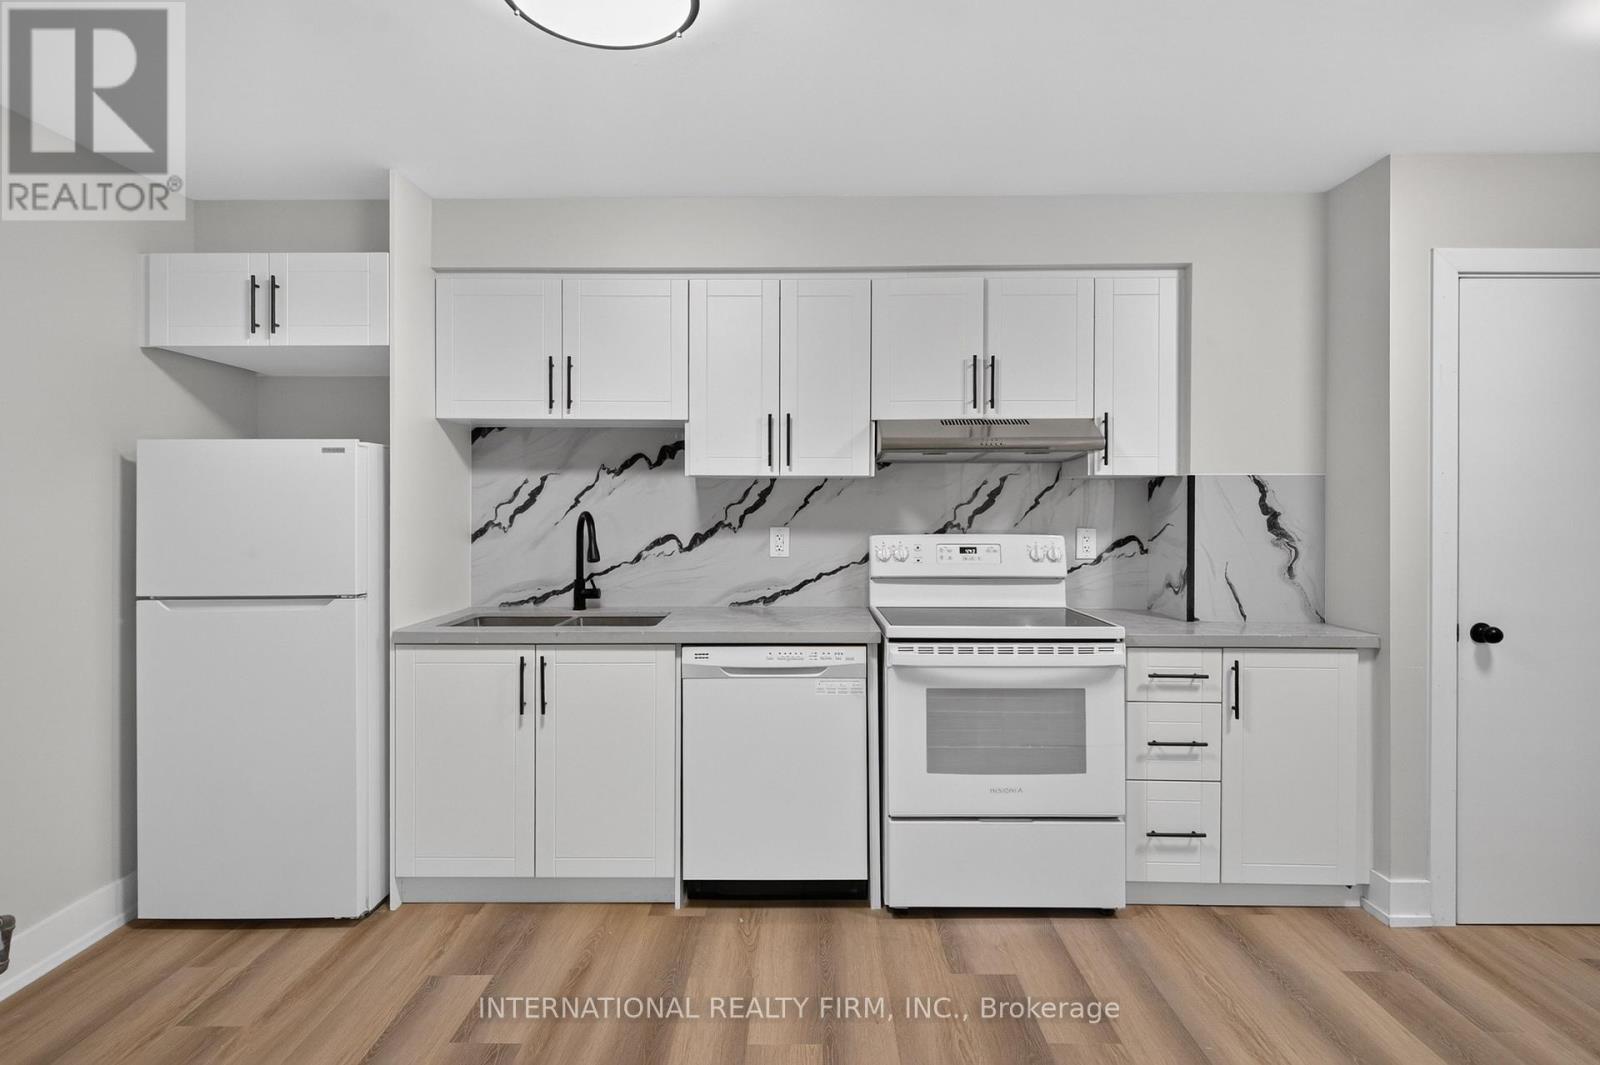
  • 1 - 103 EMERALD STREET S, Hamilton (Stinson)

    Contact for Price

    1 - 103 EMERALD STREET S, Hamilton (Stinson), Ontario

    1 bath

    MLS® X14175950

    Listed by INTERNATIONAL REALTY FIRM, INC.

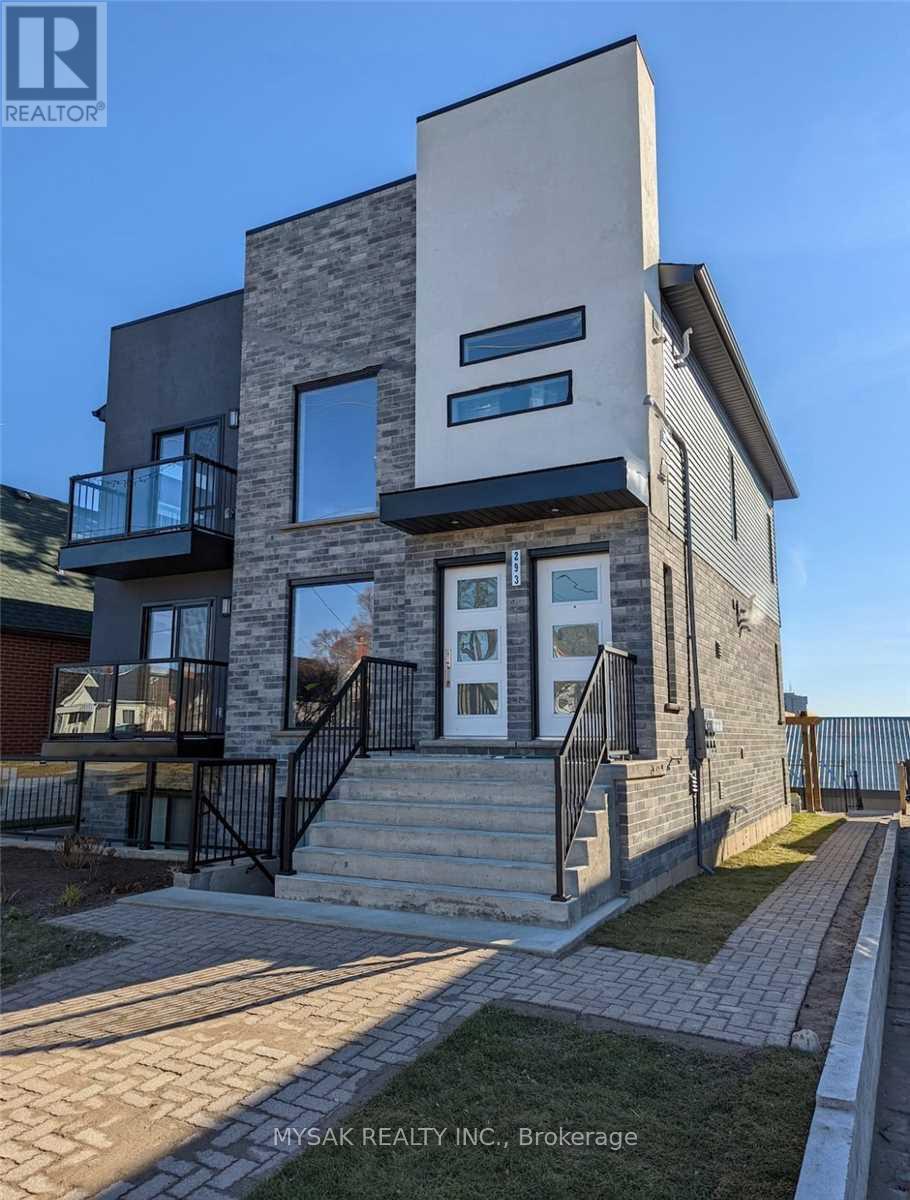
  • 3 - 293 BLUCHER BOULEVARD, Kitchener

    Contact for Price

    3 - 293 BLUCHER BOULEVARD, Kitchener, Ontario

    2 bed · 2 bath

    MLS® X14175936

    Listed by MYSAK REALTY INC.

The trademarks REALTOR®, REALTORS®, and the REALTOR® logo are controlled by The Canadian Real Estate Association (CREA) and identify real estate professionals who are members of CREA. The trademarks MLS®, Multiple Listing Service® and the associated logos are owned by CREA and identify the quality of services provided by real estate professionals who are members of CREA.

Powered by REALTOR.ca — view this listing on REALTOR.ca

The trademarks REALTOR®, REALTORS®, and the REALTOR® logo are controlled by The Canadian Real Estate Association (CREA) and identify real estate professionals who are members of CREA. The trademarks MLS®, Multiple Listing Service® and the associated logos are owned by CREA and identify the quality of services provided by real estate professionals who are members of CREA.