Skip to content

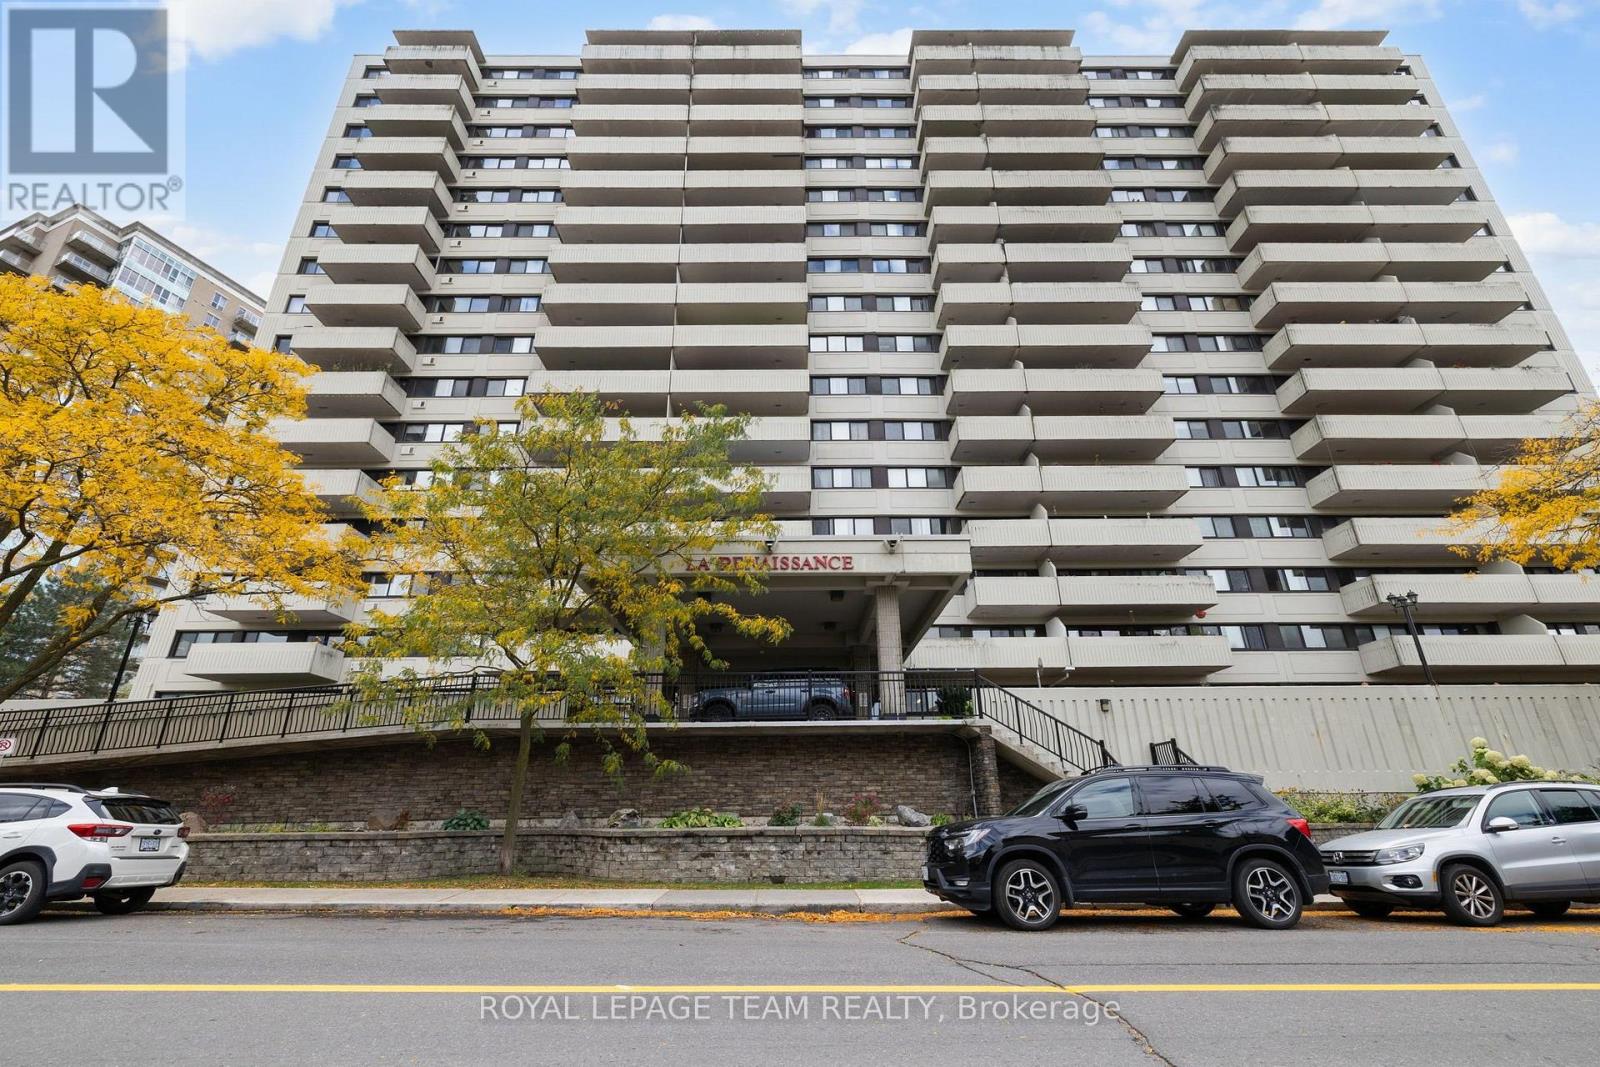
1114 - 40 LANDRY STREET, Ottawa, Ontario

$299,900

1 bed · 1 bath

MLS® X13821178

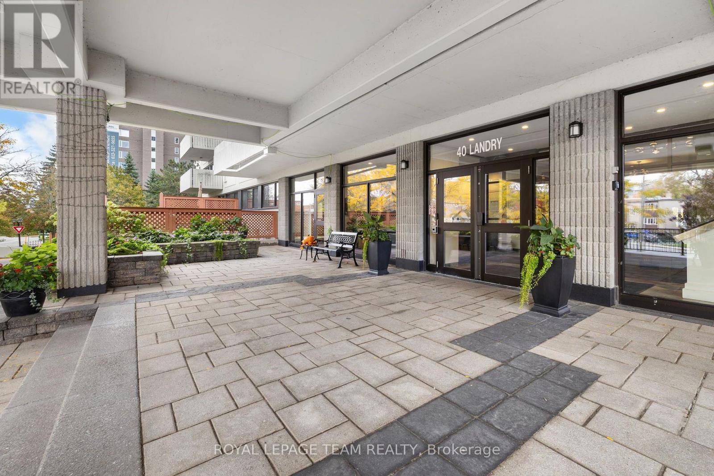
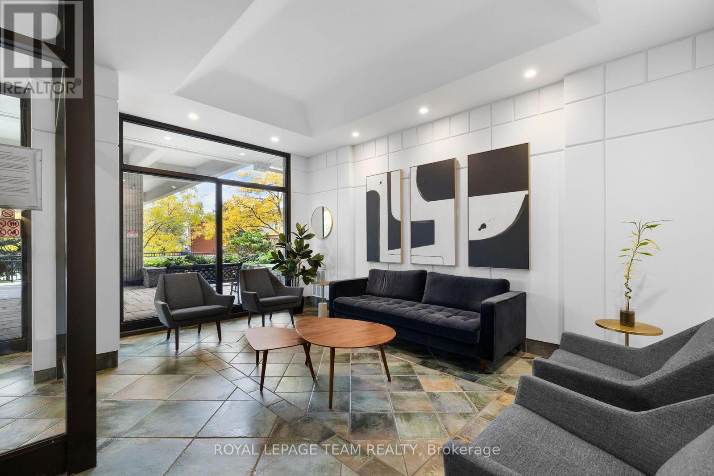
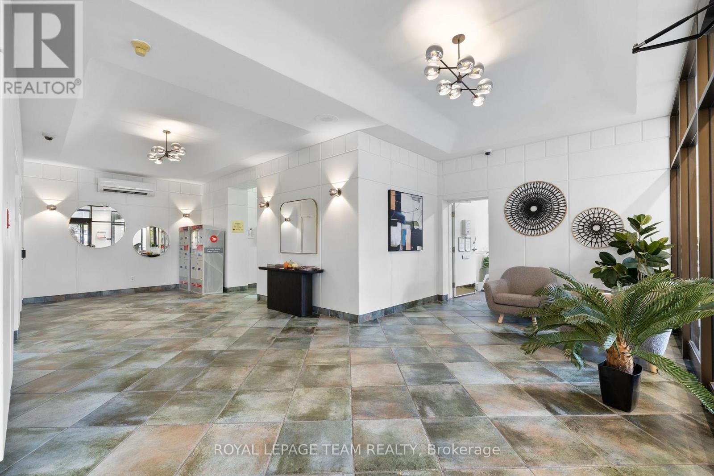
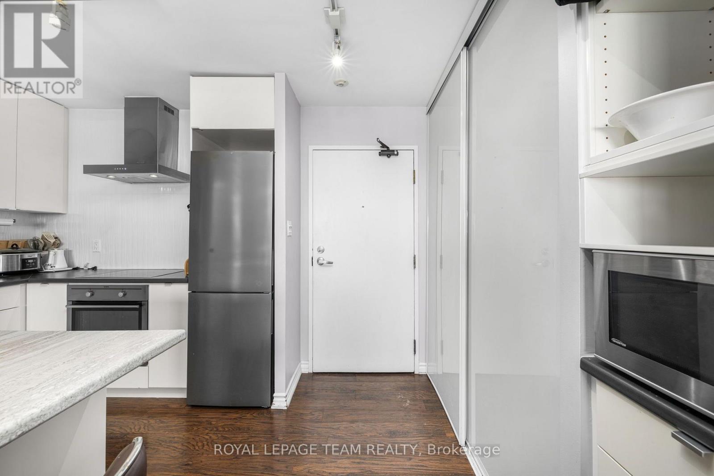
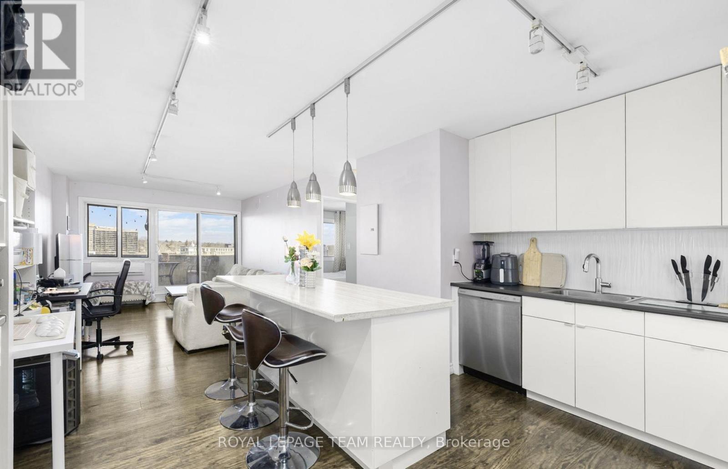
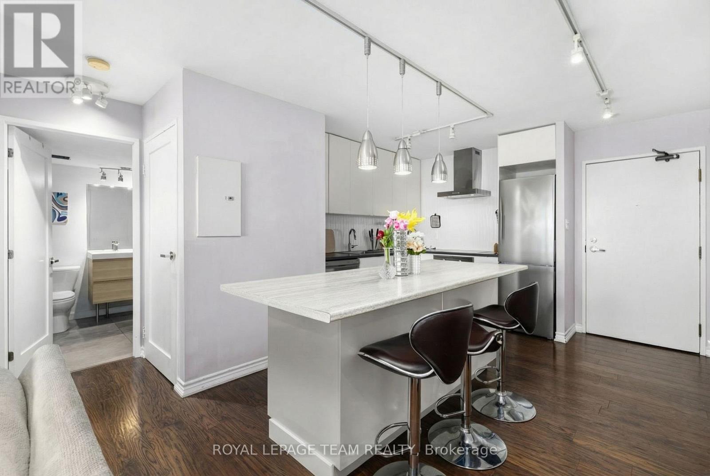
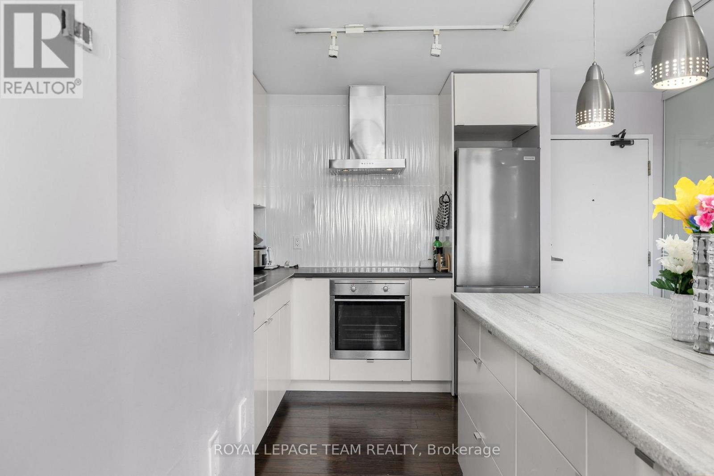
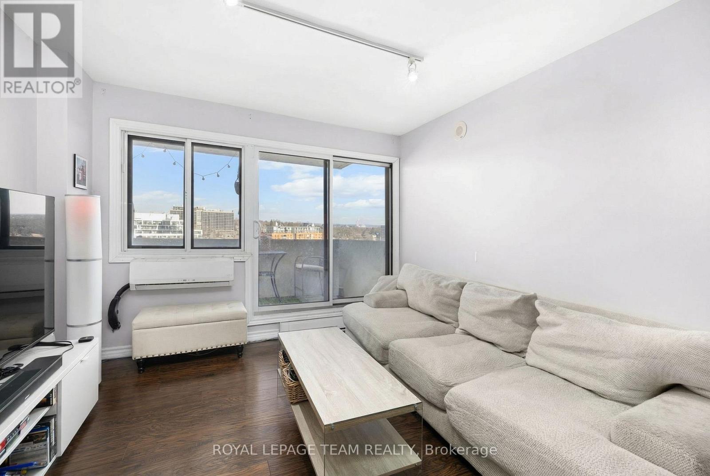
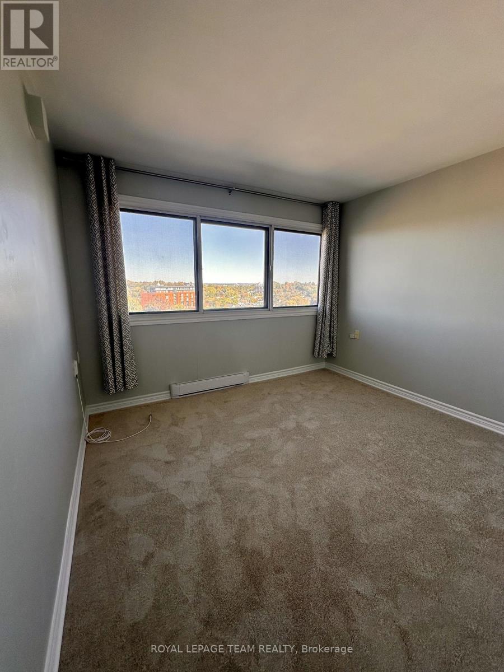
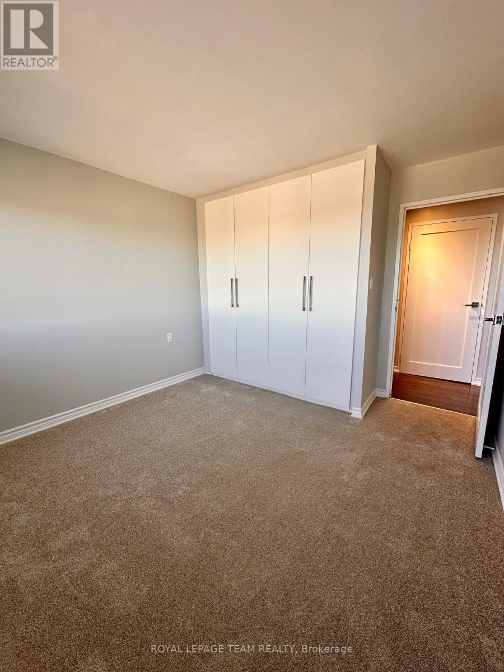
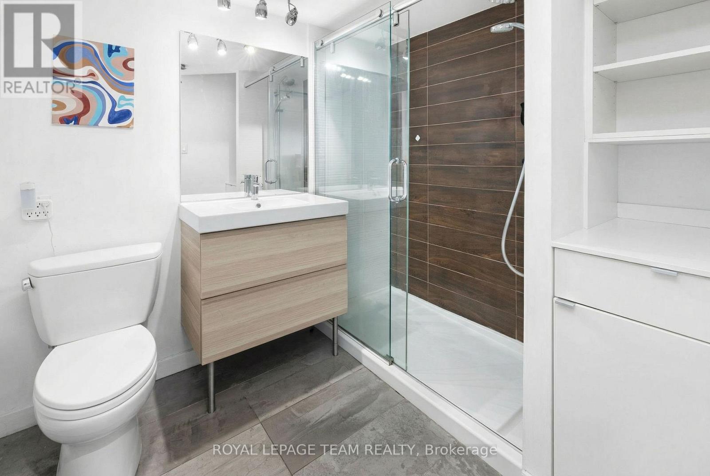
Welcome to 40 Landry Street, an updated 1 bed, 1 bath condo offering stylish, low-maintenance living in a prime Beechwood. This bright, open-concept unit features a modern white kitchen with quartz countertops, stainless steel appliances, and a large island with breakfast bar seating. Dark hardwood floors flow throughout the living space, complemented by expansive windows and sliding doors leading to a private balcony with unobstructed city views. The spacious bedroom offers excellent natural light, while the updated bathroom includes a glass shower and contemporary vanity. Enjoy the convenience of in-unit laundry, along with the added bonus of underground parking and a storage locker. This well-managed building boasts premium amenities including an indoor pool, sauna, gym, lounge, library, and outdoor terrace. Ideally located within walking distance to grocery stores, coffee shops, transit, parks, and the Ottawa River. (id:56426)

Leo Grant

Listed by ROYAL LEPAGE TEAM REALTY

The neighbourhood

About the area

Census figures and the live market for the area this home sits in, matched from the property’s own location on the map.

Want to see it?

Book a viewing

We cover Orangeville, Mono, Caledon, Shelburne, the rest of Dufferin County and into Wellington County. Call us directly.

Karen McGuffin
Residential Realtor

Karen McGuffin

(519) 216-1956
Keep looking

More in the area

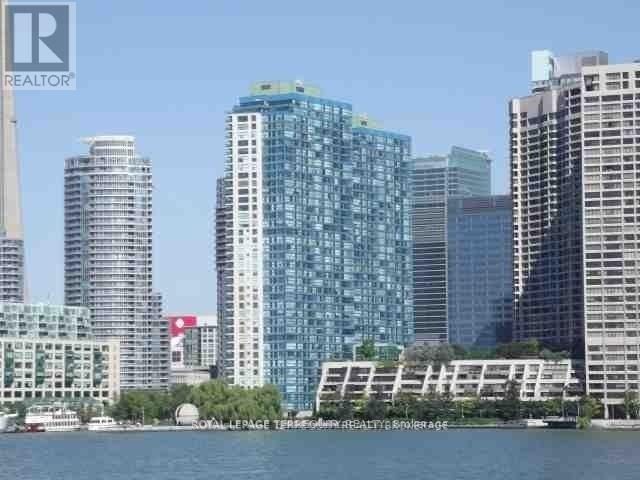
  • 3503 - 99 HARBOUR SQUARE, Toronto (Waterfront Communities)

    Contact for Price

    3503 - 99 HARBOUR SQUARE, Toronto (Waterfront Communities), Ontario

    1 bath

    MLS® C14161344

    Listed by ROYAL LEPAGE TERREQUITY REALTY

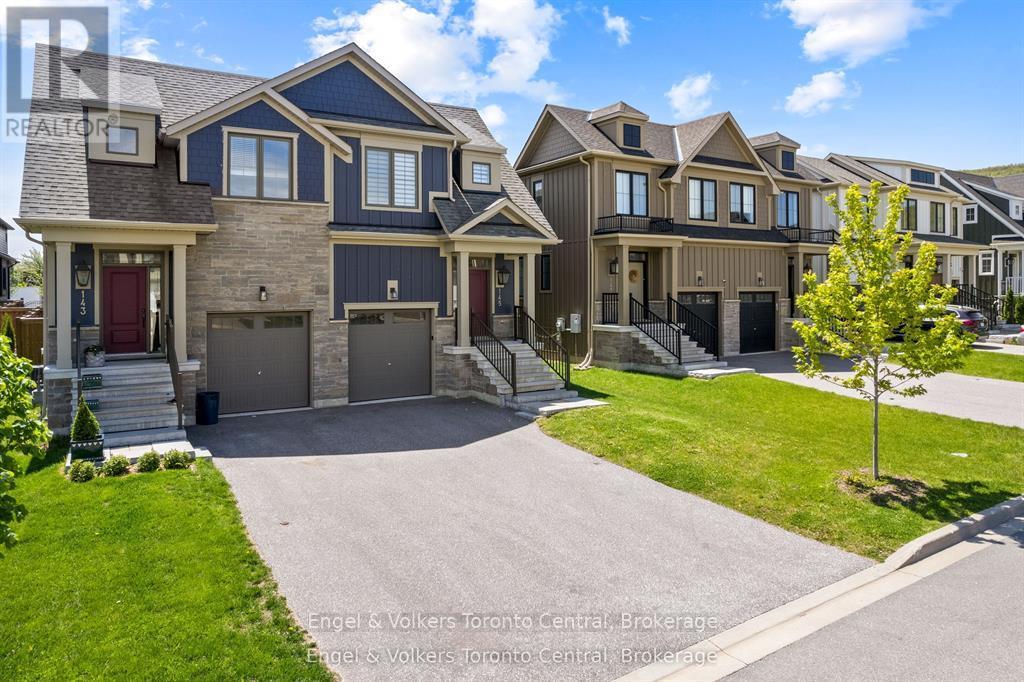
  • 145 SYCAMORE STREET, Blue Mountains

    $809,000

    145 SYCAMORE STREET, Blue Mountains, Ontario

    3 bed · 4 bath

    MLS® X14161320

    Listed by Engel & Volkers Toronto Central

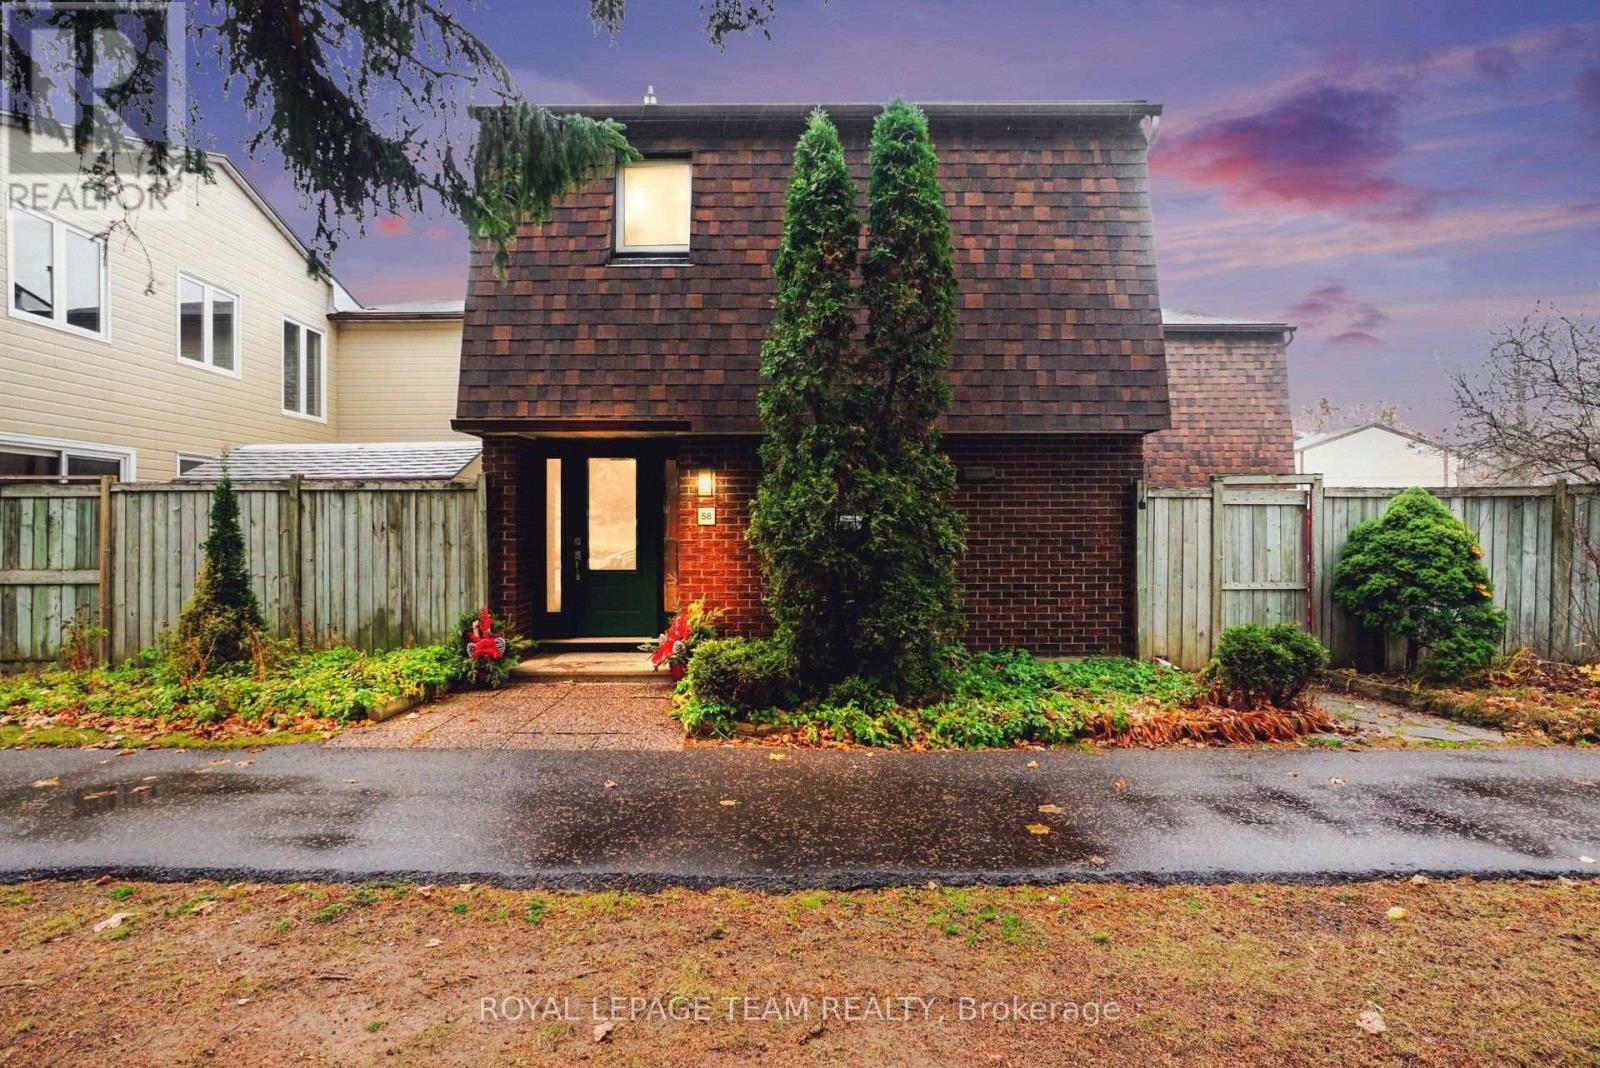
  • 58 - 3691 ALBION ROAD, Ottawa

    $374,900

    58 - 3691 ALBION ROAD, Ottawa, Ontario

    3 bed · 2 bath

    MLS® X14161340

    Listed by ROYAL LEPAGE TEAM REALTY

The trademarks REALTOR®, REALTORS®, and the REALTOR® logo are controlled by The Canadian Real Estate Association (CREA) and identify real estate professionals who are members of CREA. The trademarks MLS®, Multiple Listing Service® and the associated logos are owned by CREA and identify the quality of services provided by real estate professionals who are members of CREA.

Powered by REALTOR.ca — view this listing on REALTOR.ca

The trademarks REALTOR®, REALTORS®, and the REALTOR® logo are controlled by The Canadian Real Estate Association (CREA) and identify real estate professionals who are members of CREA. The trademarks MLS®, Multiple Listing Service® and the associated logos are owned by CREA and identify the quality of services provided by real estate professionals who are members of CREA.