Skip to content

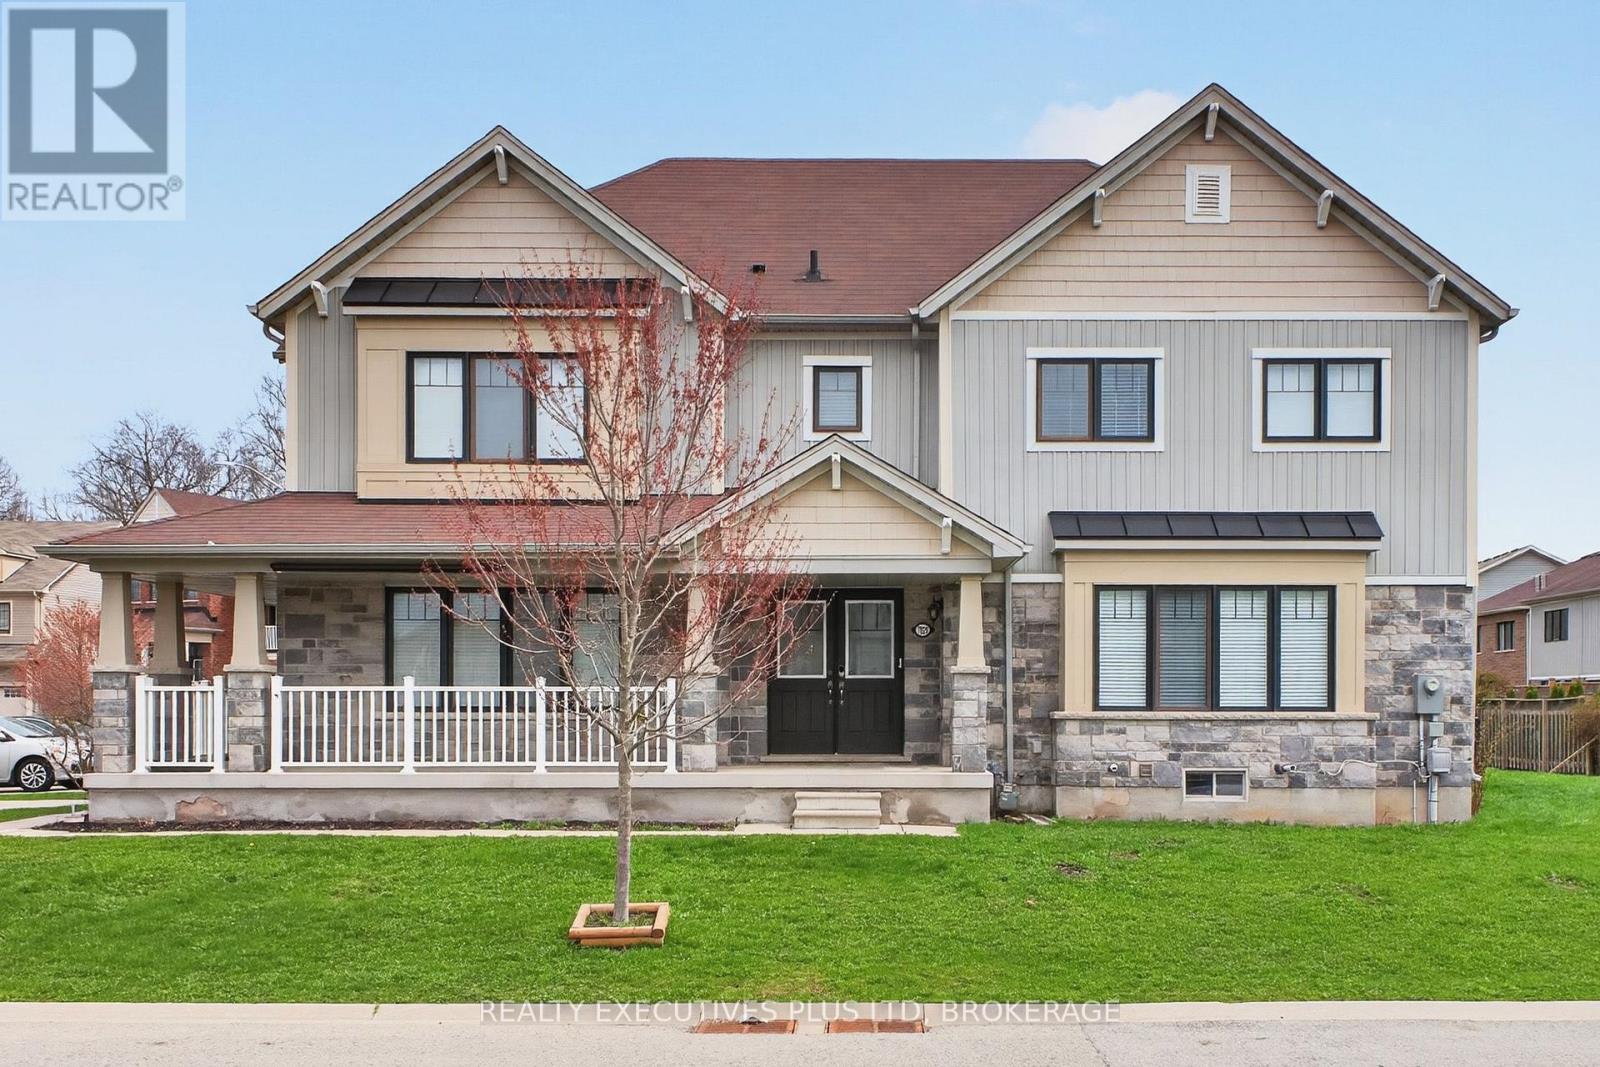
7829 BUCKEYE CRESCENT, Niagara Falls (Brown), Ontario

Contact for Price

4 bed · 3 bath

MLS® X13821508

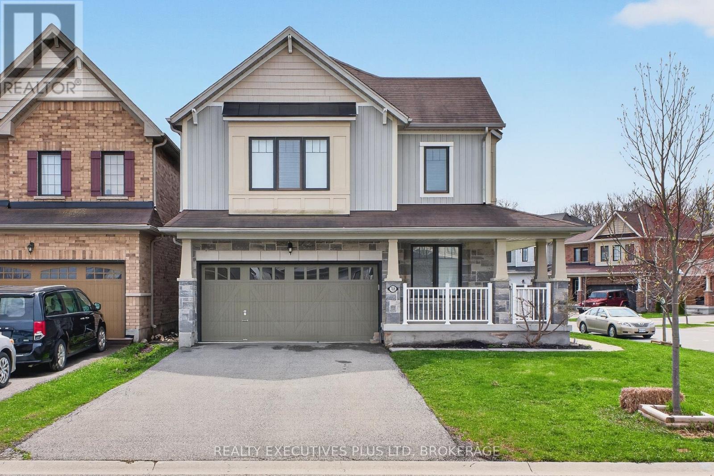
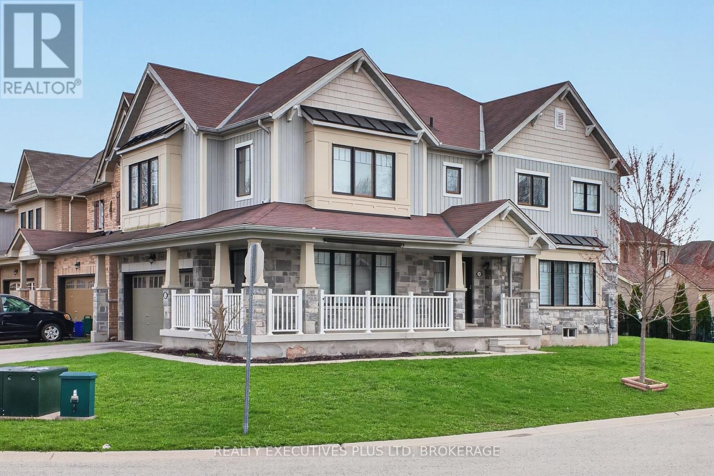
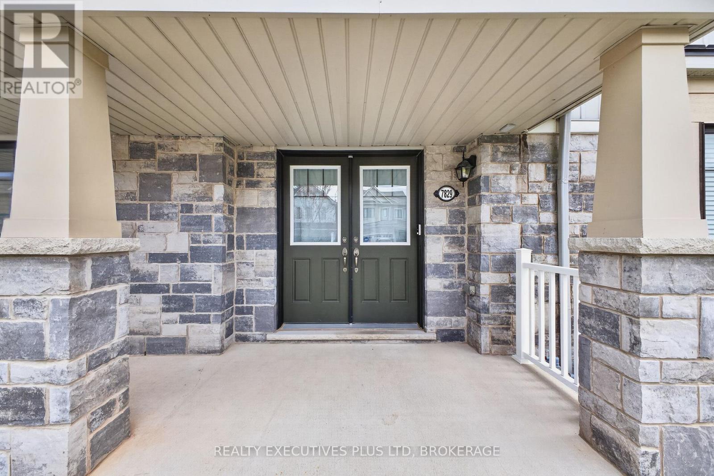
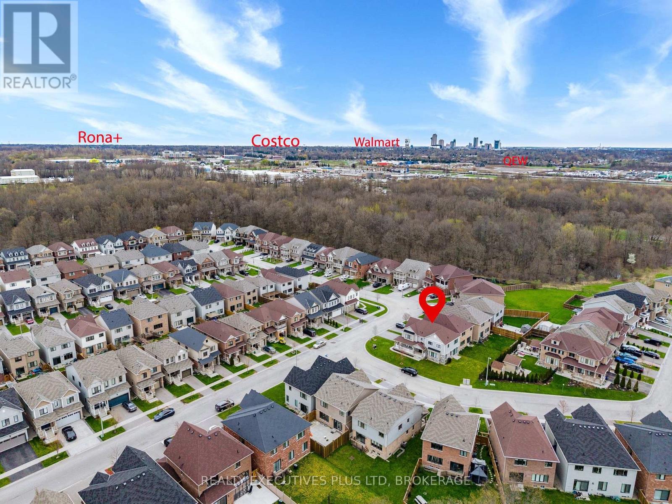
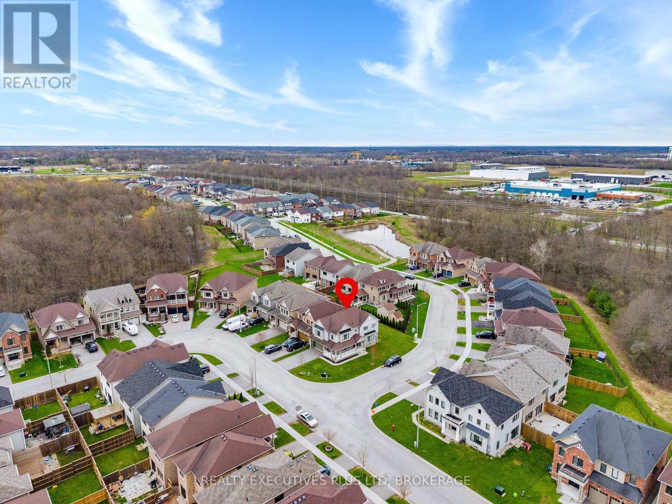
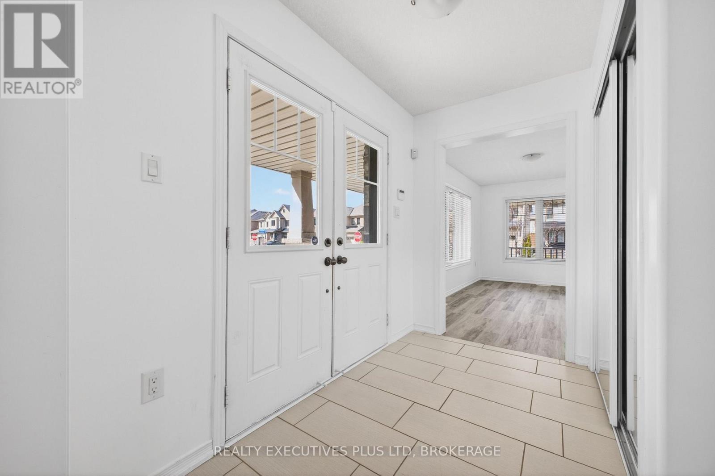
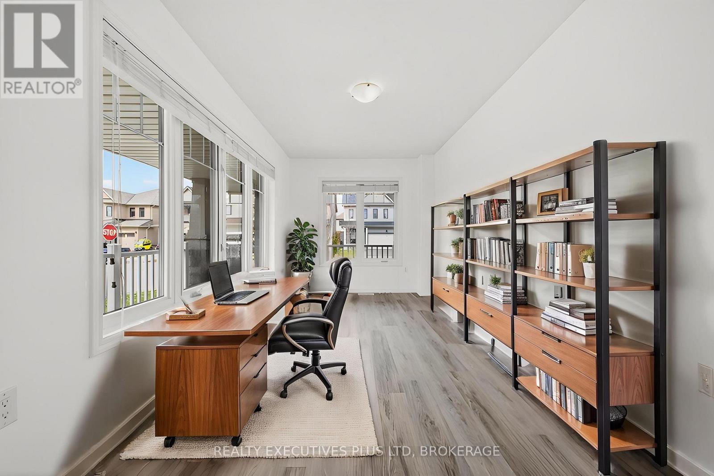
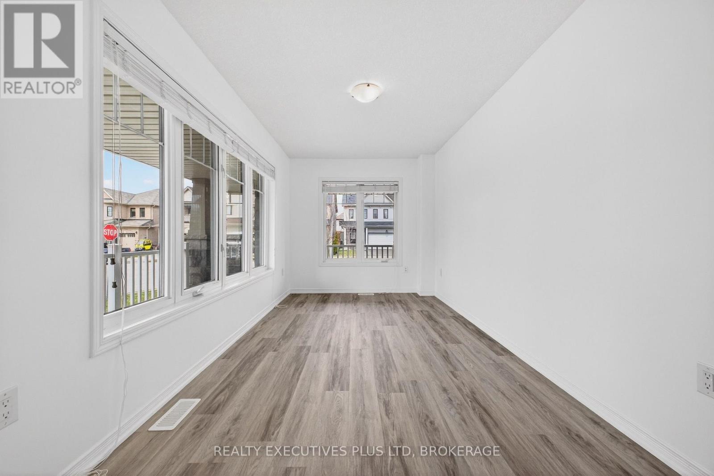
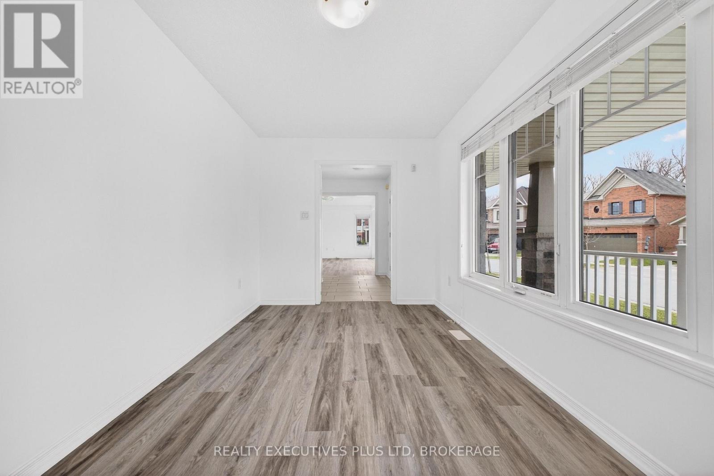
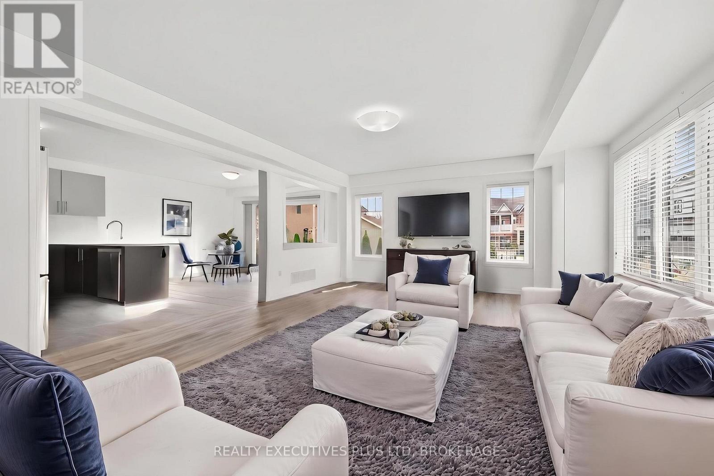
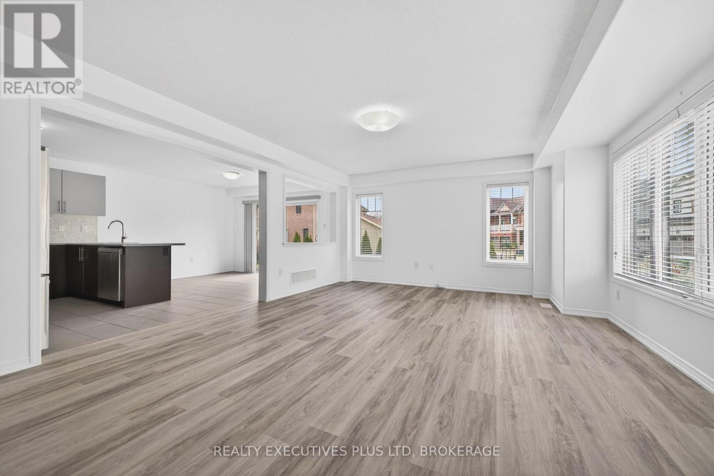
Experience this beautifully maintained 2-storey home located in this highly desirable area of Niagara Falls. Built in 2017, this modern residence offers a perfect blend of comfort, style, and convenience. Featuring 4 spacious bedrooms and 3 bathrooms, this home is filled with an abundance of natural light thanks to its many large windows, creating a bright and inviting atmosphere throughout. Recent 2026 updates include new vinyl flooring, new paint job, new dishwasher, updated staircase, professionally cleaned air ducts and dryer vent, and an upgraded stove hood, providing move-in ready convenience. The property offers exceptional parking with a total of 6 spaces, including a double built-in garage and a 4-car driveway with no sidewalk-ideal for families and guests alike. Situated in an optimal location just around the corner from Costco, schools, shopping centres, the QEW, this home delivers both lifestyle and accessibility! (id:56426)

Ryan Soong

Listed by REALTY EXECUTIVES PLUS LTD, BROKERAGE

The neighbourhood

About the area

Census figures and the live market for the area this home sits in, matched from the property’s own location on the map.

Want to see it?

Book a viewing

We cover Orangeville, Mono, Caledon, Shelburne, the rest of Dufferin County and into Wellington County. Call us directly.

Karen McGuffin
Residential Realtor

Karen McGuffin

(519) 216-1956
Keep looking

More in the area

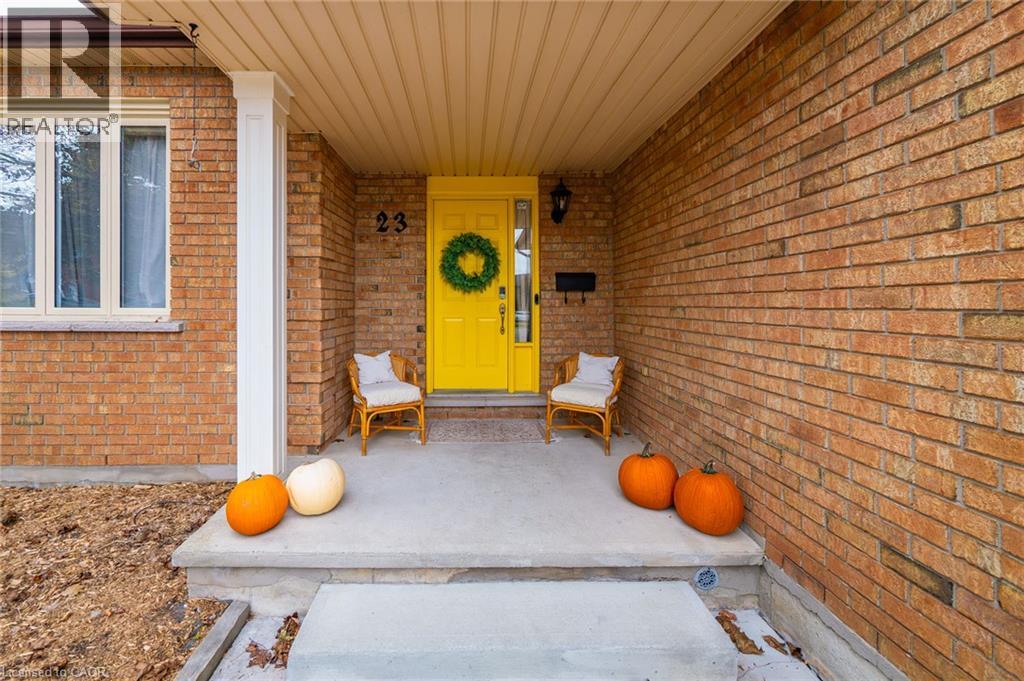
  • 23 CALLANDER Court, Cambridge

    $1,275,000

    23 CALLANDER Court, Cambridge, Ontario

    3 bed · 3 bath · 3,564 sq ft

    MLS® 40877215

    Listed by Real Broker Ontario Ltd.

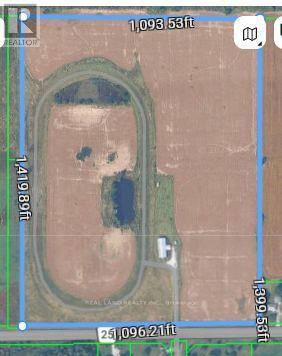
  • 5320 NETHERBY ROAD E, Fort Erie (Black Creek)

    $1,999,000

    5320 NETHERBY ROAD E, Fort Erie (Black Creek), Ontario

    MLS® X14161580

    Listed by REAL LAND REALTY INC.

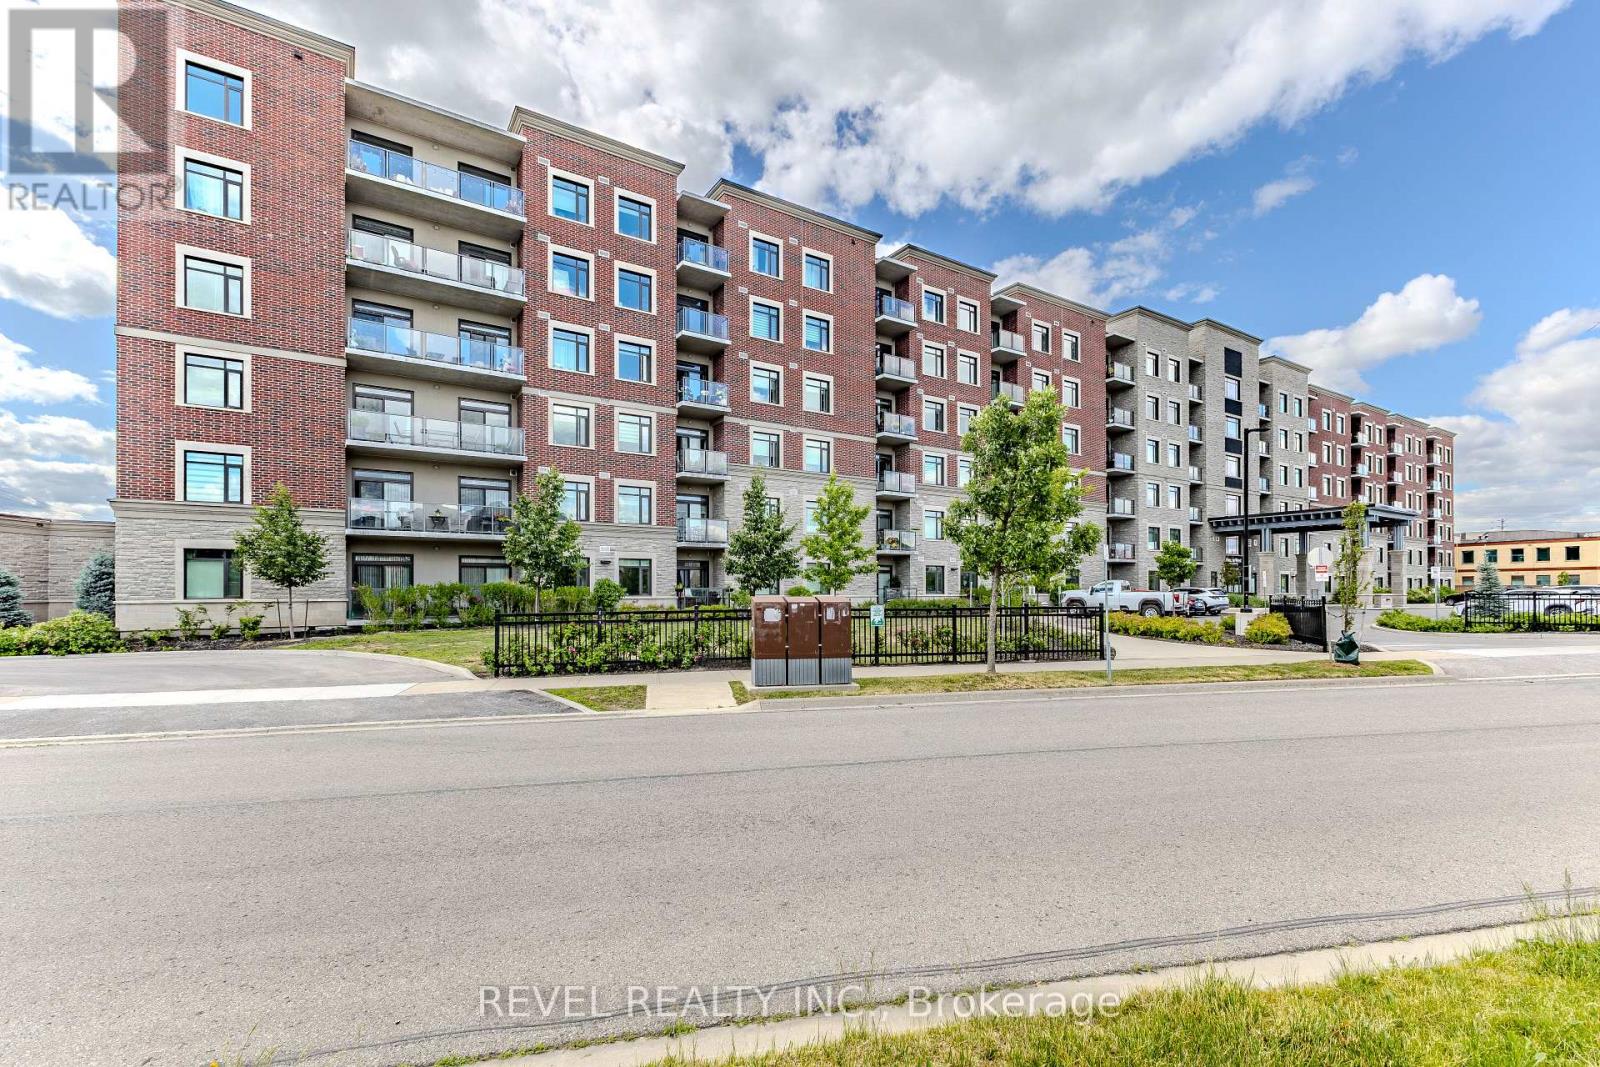
  • 605 - 830 MEGSON TERRACE, Milton (WI Willmott)

    $799,000

    605 - 830 MEGSON TERRACE, Milton (WI Willmott), Ontario

    3 bed · 2 bath

    MLS® W14161582

    Listed by REVEL REALTY INC.

The trademarks REALTOR®, REALTORS®, and the REALTOR® logo are controlled by The Canadian Real Estate Association (CREA) and identify real estate professionals who are members of CREA. The trademarks MLS®, Multiple Listing Service® and the associated logos are owned by CREA and identify the quality of services provided by real estate professionals who are members of CREA.

Powered by REALTOR.ca — view this listing on REALTOR.ca

The trademarks REALTOR®, REALTORS®, and the REALTOR® logo are controlled by The Canadian Real Estate Association (CREA) and identify real estate professionals who are members of CREA. The trademarks MLS®, Multiple Listing Service® and the associated logos are owned by CREA and identify the quality of services provided by real estate professionals who are members of CREA.