1501 QUEENSWOOD CRESCENT, Ottawa, Ontario
$629,900
3 bed · 2 bath
MLS® X13824362
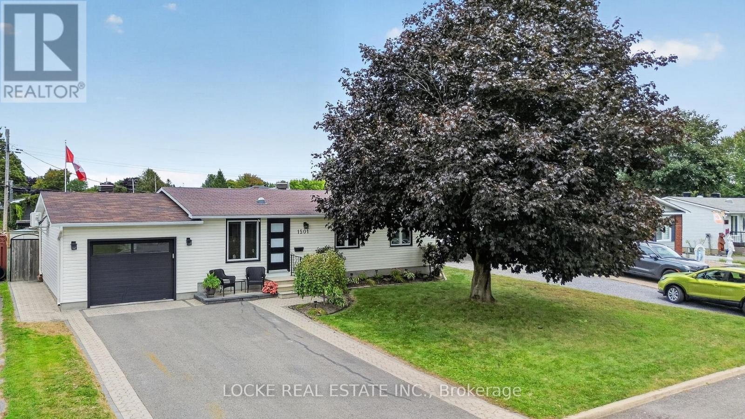
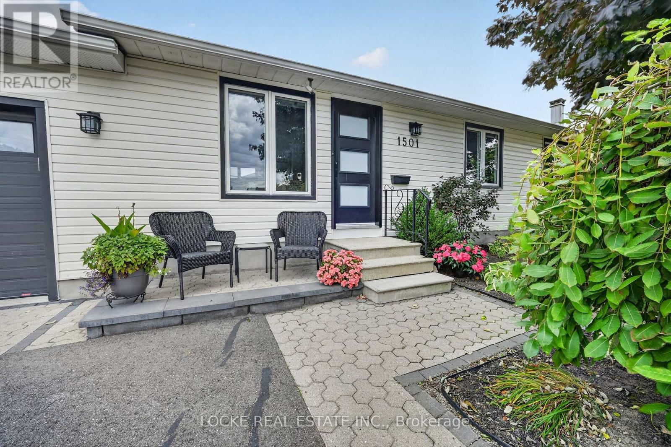
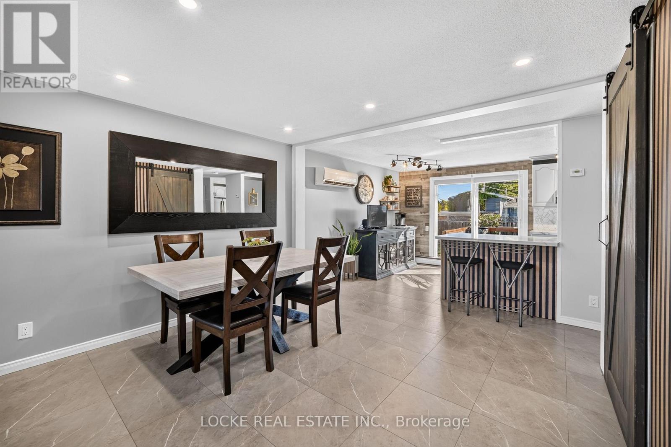
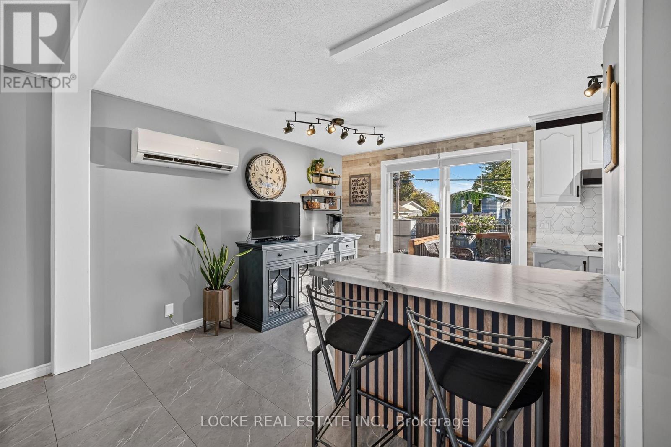
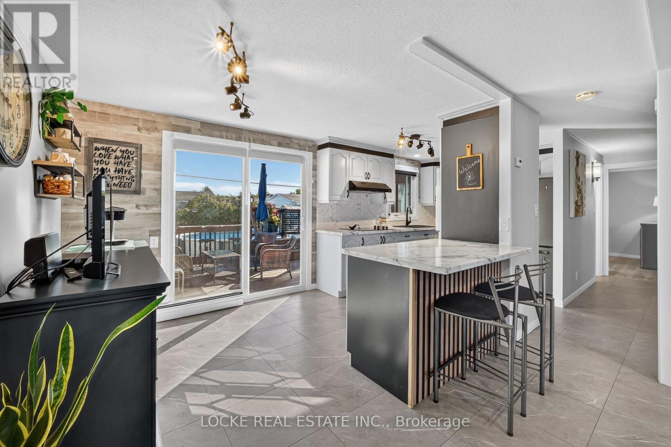
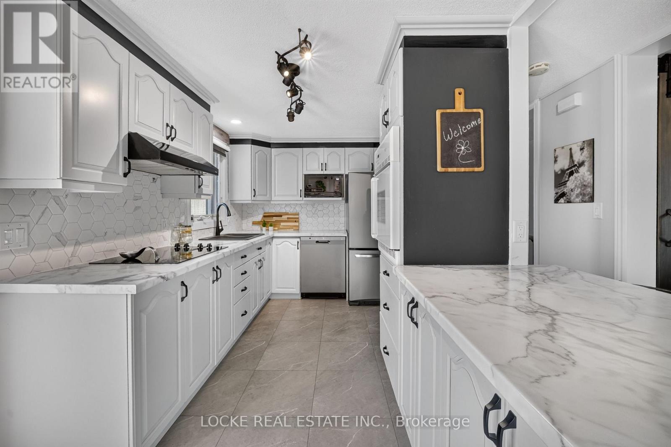
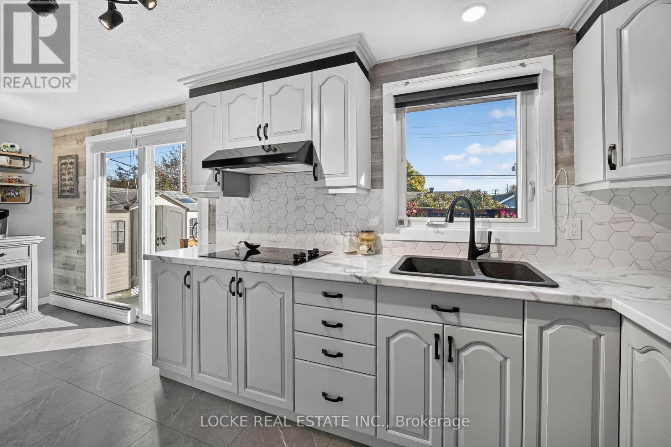
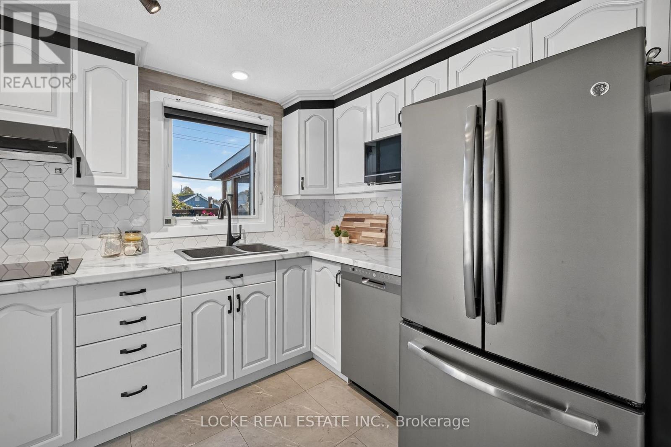
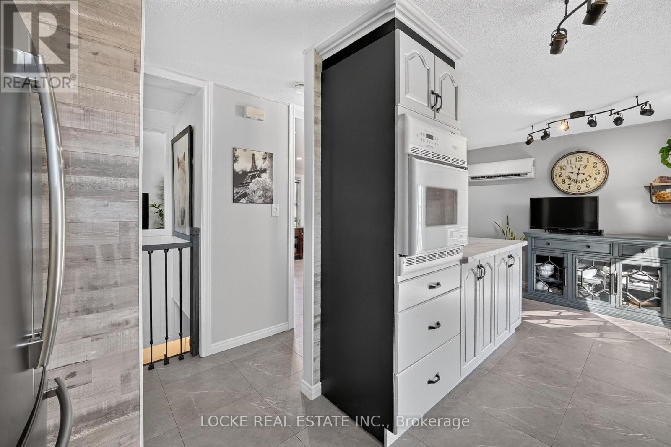
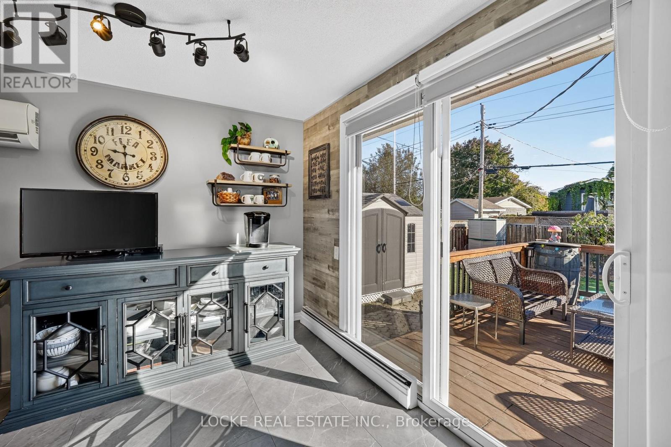
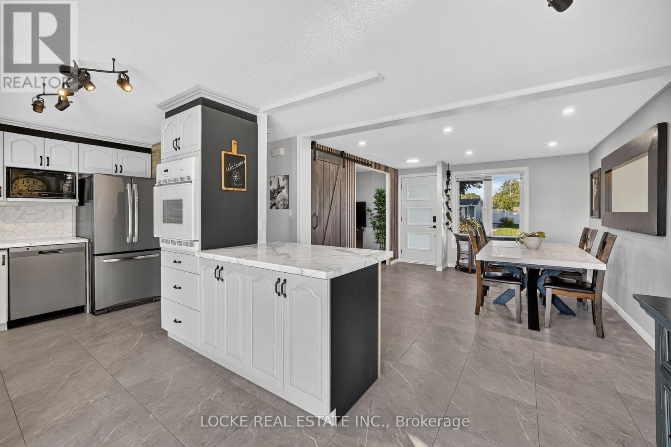
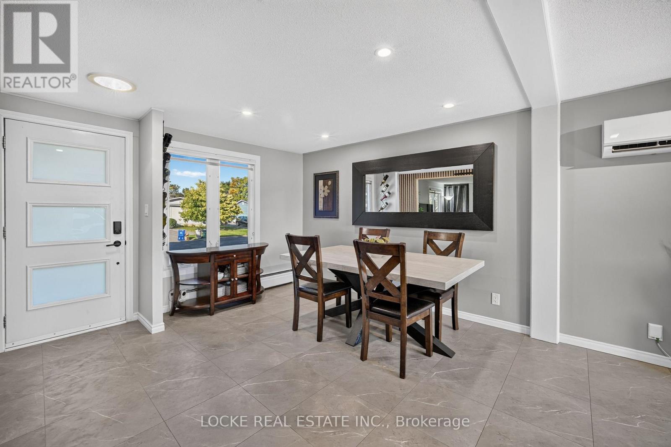
Cute, renovated, and made for entertaining, this 3-bedroom, 2-bathroom home sits on one of Orléans' quietest streets and offers just as much outside as it does inside. The fully fenced backyard is a standout, with landscaped gardens and perennials, an above-ground heated pool, deck, patio/interlock, shed, and a fully finished gazebo. It is the perfect setup for entertaining, relaxing, and spending the whole summer outdoors. Inside, the bright open-concept layout is filled with natural light and features beautiful flooring and pot lights throughout. The updated white kitchen offers stainless steel appliances, a breakfast bar, and generous cabinetry with soft-close cupboards - an easy space for cooking and gathering. The main floor also includes a primary bedroom, a second bedroom, a cozy family room, and a renovated full bathroom. The fully finished basement adds even more living space with a recreation room, an additional bedroom, and another fully renovated bathroom. A large finished 1.5-car garage provides extra usable space and storage. Conveniently located close to parks, schools, the library, shopping, restaurants, public transit, the LRT, highway access, walking and nature trails, and Ray Friel Sports Complex, this home offers renovated indoor living and an incredible backyard in a wonderful location close to everything. Updates - Garage: 2020 | Eavestroughs: 2020 | Attic insulation: 2022 | Downstairs bathroom: 2022 | Main floor flooring: 2024 | HWT: 2025 | Bedroom flooring: 2026 | Pot lights: 2026 | Pool: 2020 (id:56426)
Christine Locke
Listed by LOCKE REAL ESTATE INC.
The trademarks REALTOR®, REALTORS®, and the REALTOR® logo are controlled by The Canadian Real Estate Association (CREA) and identify real estate professionals who are members of CREA. The trademarks MLS®, Multiple Listing Service® and the associated logos are owned by CREA and identify the quality of services provided by real estate professionals who are members of CREA.