Skip to content

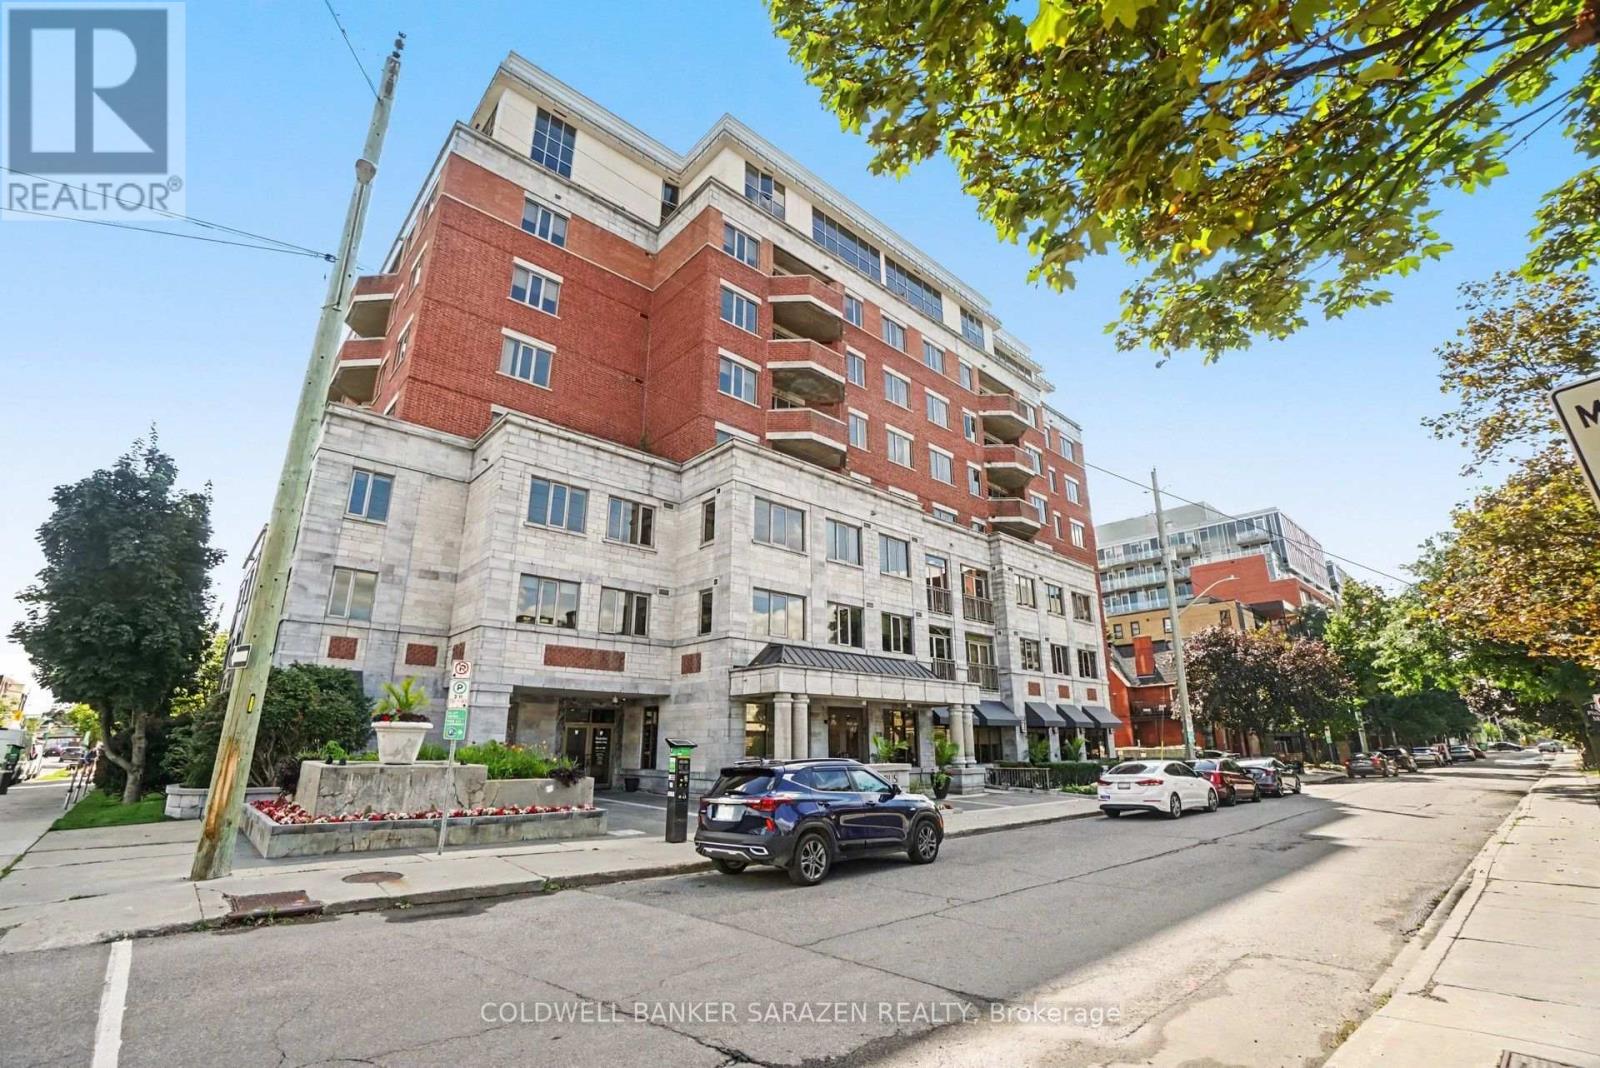
701 - 320 MCLEOD STREET, Ottawa, Ontario

$589,900

2 bed · 2 bath

MLS® X13824562

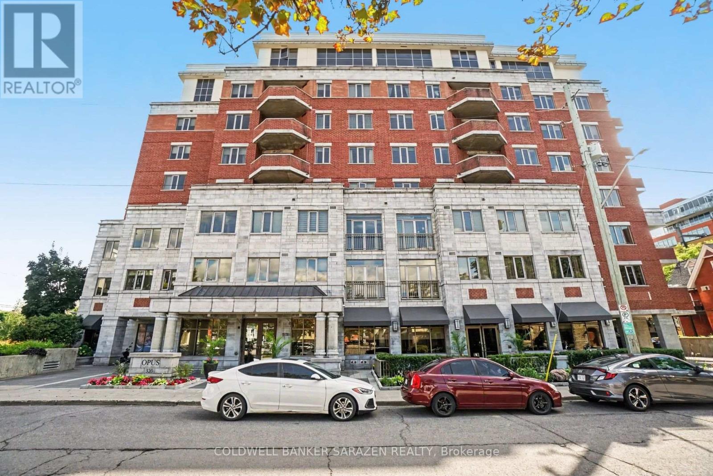
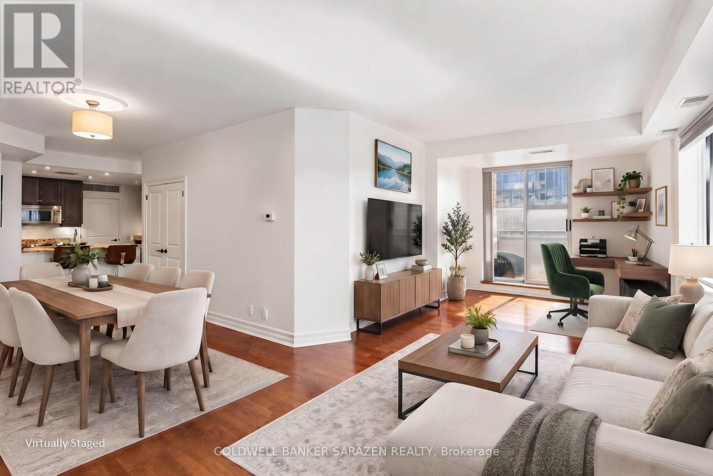
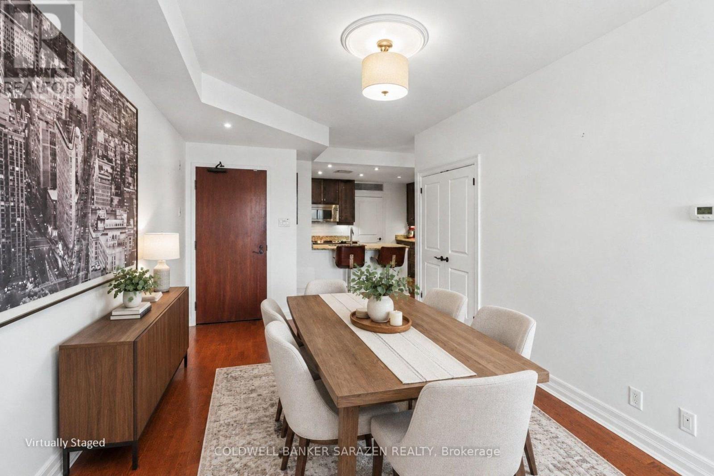
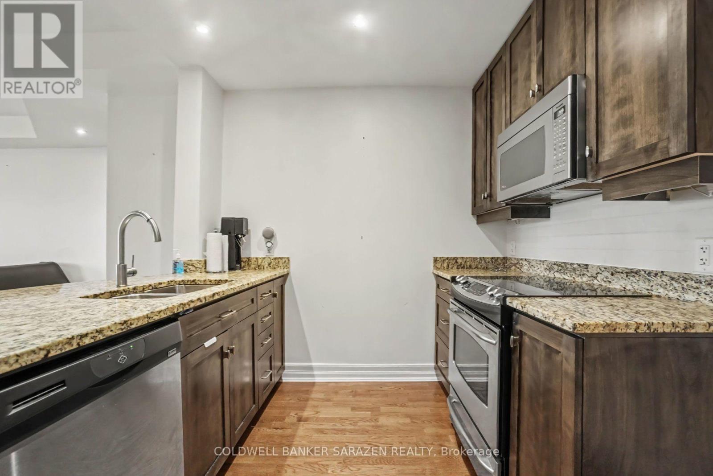
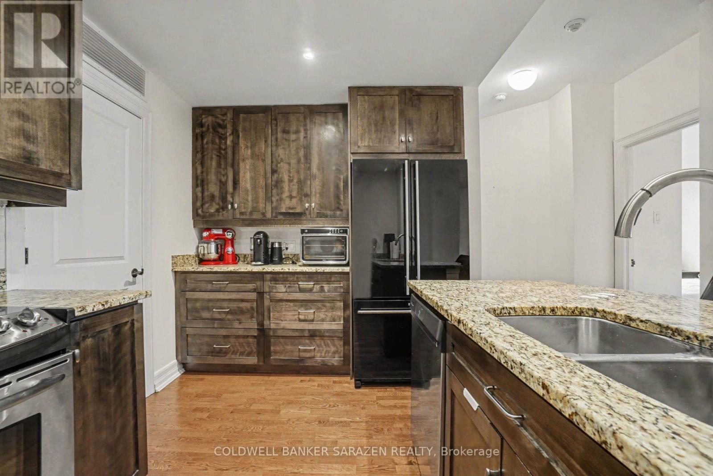
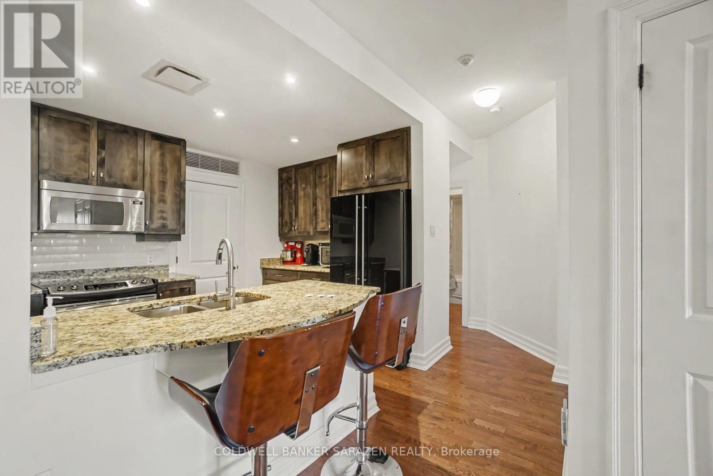
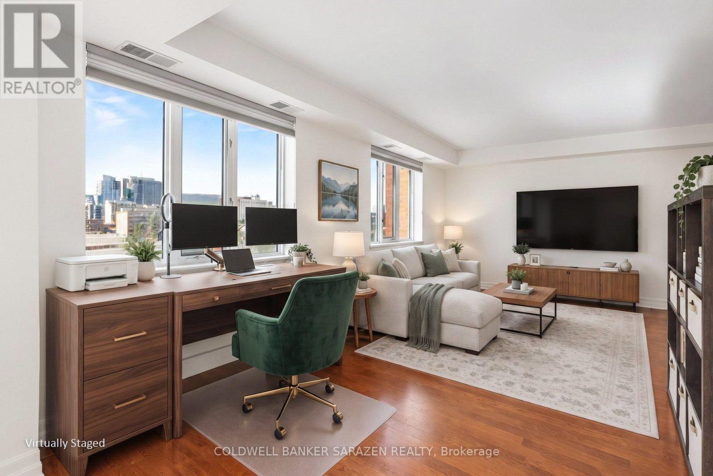
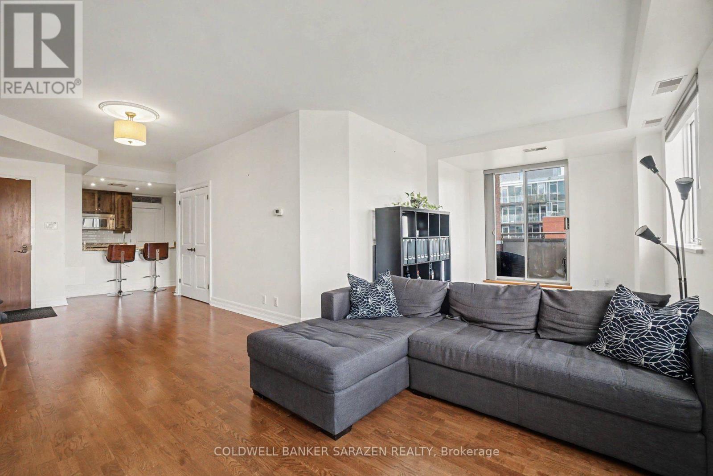
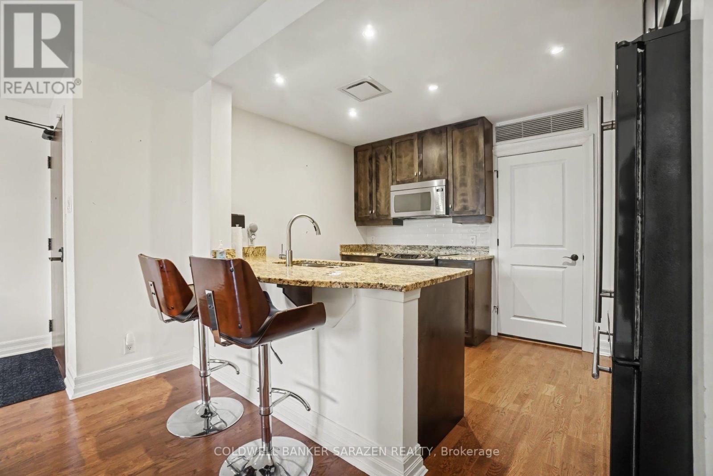
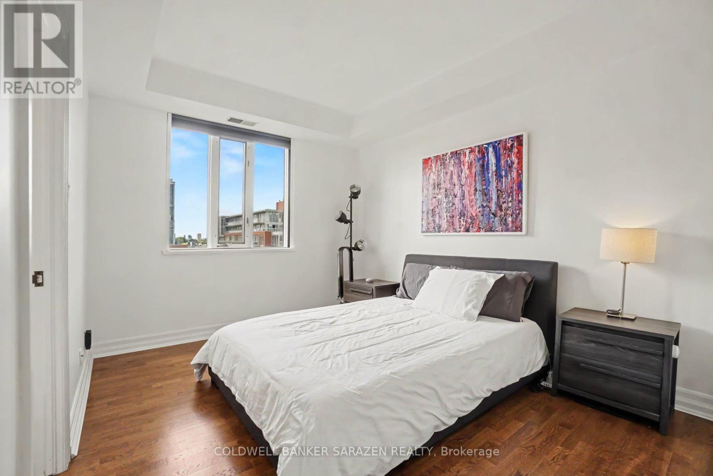
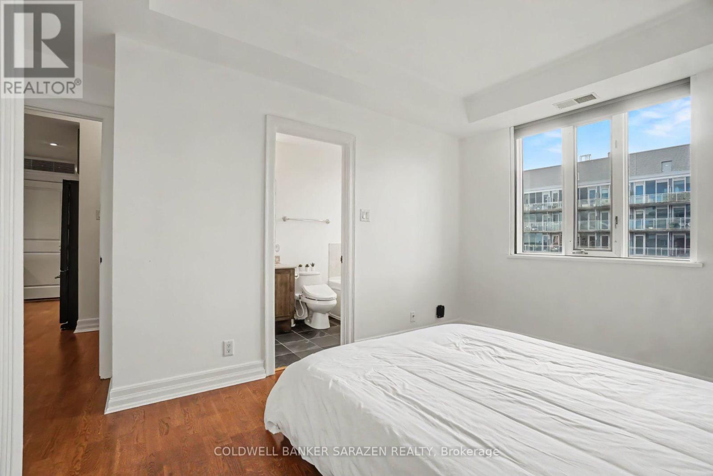
Panoramic City views from this 7th floor Corner Exec apt in the popular Opus building in central downtown Ottawa. Spacious 2 bdrm/2 bath + Den apt with Open concept layout, private balcony, gourmet kitchen with granite counters, custom cabinetry, top end stainless steel appliances, gleaming wood floors, large masterbdrm with luxury ensuite bath/soaker tub and walk in closet, 1 deeded Parking underground stall, locker and 2 bike stalls. Building offers concierge, gym, guest suites, visitor parking and partyrm with BBQ and patio. Pet friendly building! Heat included in monthly fee. Short walk to the Glebe/Landsdowne, Parliament Hill, Byward Mkt, and shops along Elgin St. Bright and Beautifully presented (id:56426)

Gordon Owens

Listed by COLDWELL BANKER SARAZEN REALTY
The neighbourhood

About the area

Census figures and the live market for the area this home sits in, matched from the property’s own location on the map.

Population
25,687
Median household income
$70,892
Median home value
$390,442
Owner-occupied
21%
Homes for sale
229
Median list price
$492,000

Source: Statistics Canada 2021, LiveBy

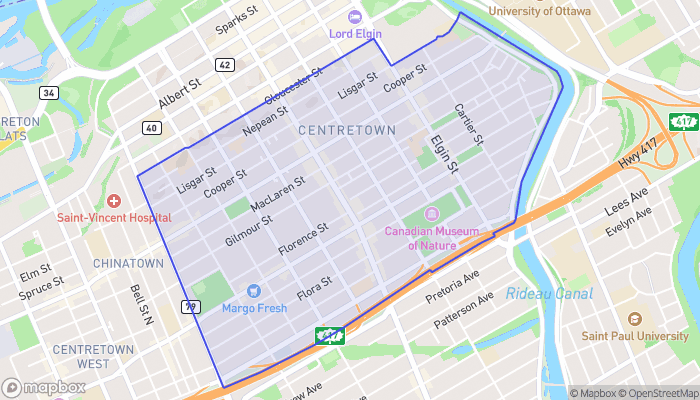
Map of Centretown
Want to see it?

Book a viewing

We cover Orangeville, Mono, Caledon, Shelburne, the rest of Dufferin County and into Wellington County. Call us directly.

Karen McGuffin
Residential Realtor

Karen McGuffin

(519) 216-1956
Keep looking

More in the area

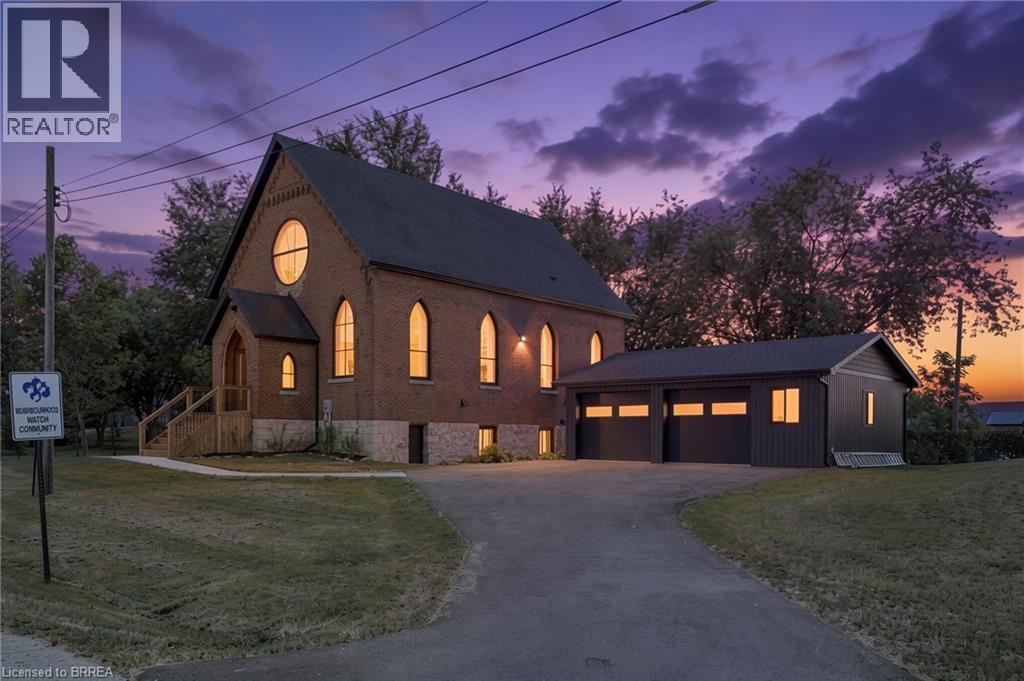
  • 273 SOUTH CAYUGA Road, Dunnville

    $1,050,000

    273 SOUTH CAYUGA Road, Dunnville, Ontario

    3 bed · 2 bath · 2,266 sq ft

    MLS® 40877670

    Listed by Pay It Forward Realty

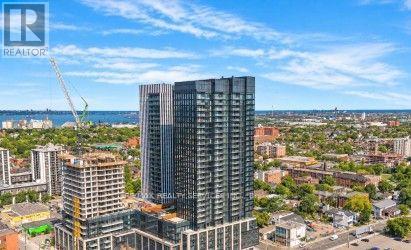
  • 1202 - 91 JOHN STREET N, Hamilton (Corktown)

    Contact for Price

    1202 - 91 JOHN STREET N, Hamilton (Corktown), Ontario

    2 bed · 1 bath

    MLS® X14193778

    Listed by RE/MAX REALTY SERVICES INC.

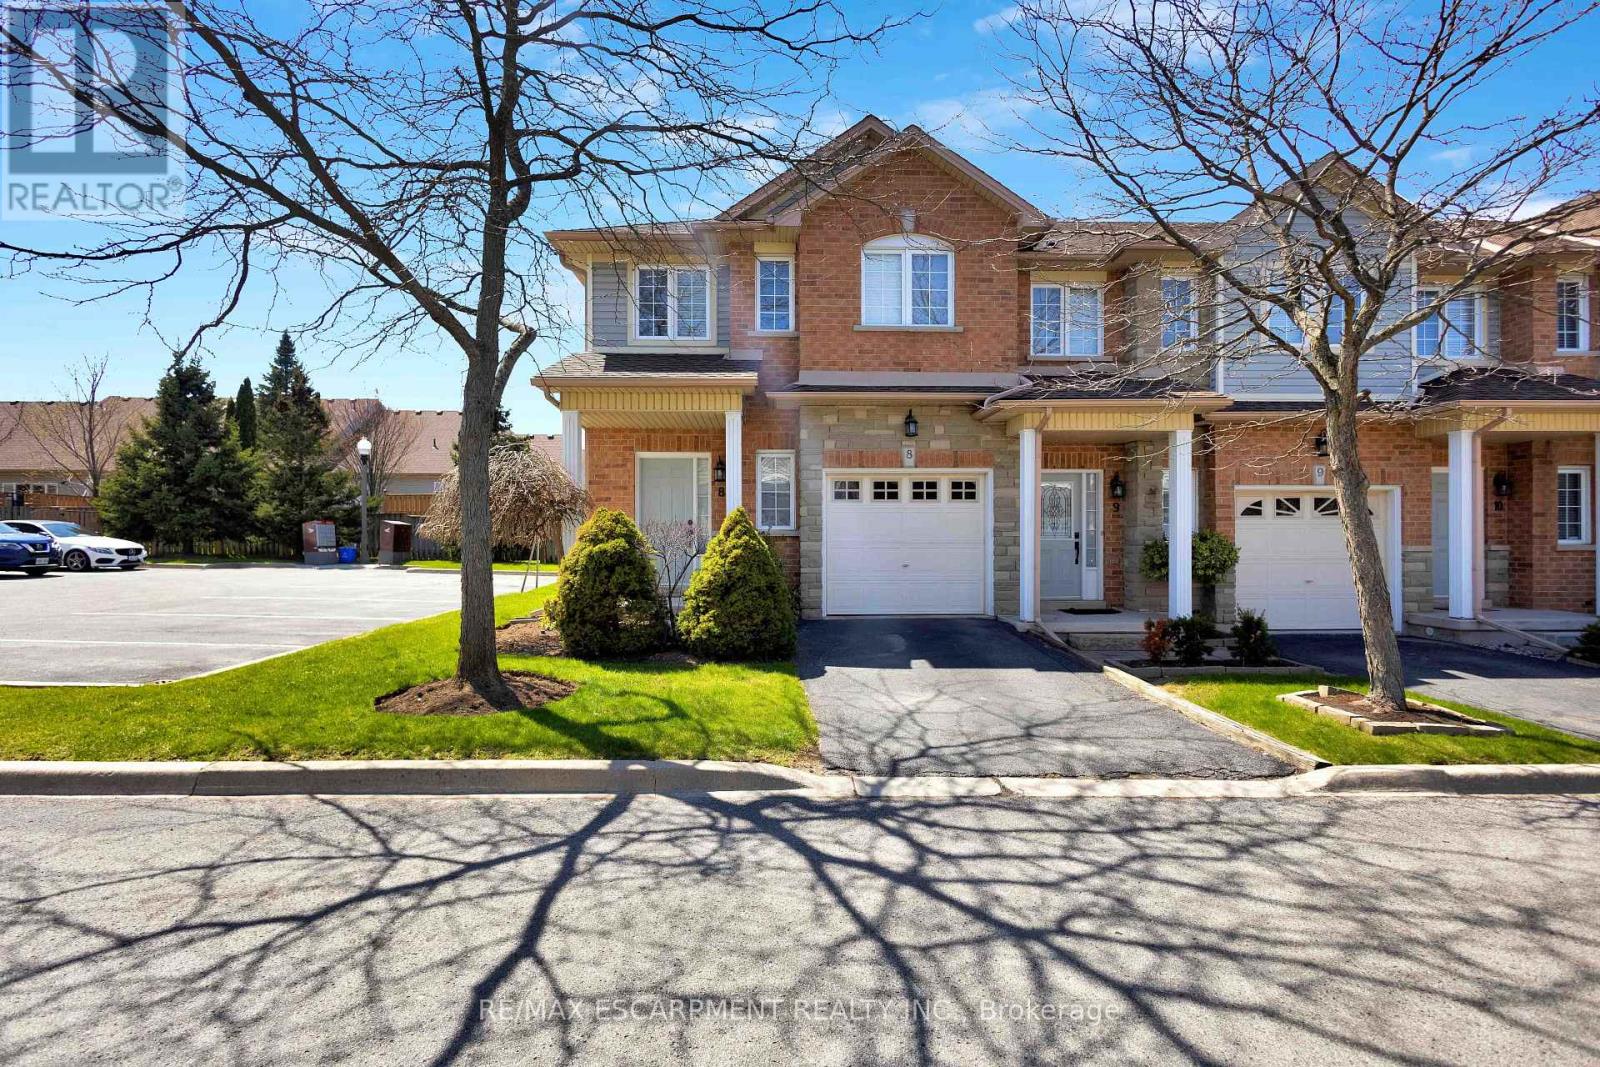
  • 8 - 232 STONEHENGE DRIVE, Hamilton (Meadowlands)

    $799,000

    8 - 232 STONEHENGE DRIVE, Hamilton (Meadowlands), Ontario

    3 bed · 3 bath

    MLS® X14193774

    Listed by RE/MAX ESCARPMENT REALTY INC.

The trademarks REALTOR®, REALTORS®, and the REALTOR® logo are controlled by The Canadian Real Estate Association (CREA) and identify real estate professionals who are members of CREA. The trademarks MLS®, Multiple Listing Service® and the associated logos are owned by CREA and identify the quality of services provided by real estate professionals who are members of CREA.

Powered by REALTOR.ca — view this listing on REALTOR.ca

The trademarks REALTOR®, REALTORS®, and the REALTOR® logo are controlled by The Canadian Real Estate Association (CREA) and identify real estate professionals who are members of CREA. The trademarks MLS®, Multiple Listing Service® and the associated logos are owned by CREA and identify the quality of services provided by real estate professionals who are members of CREA.