Skip to content

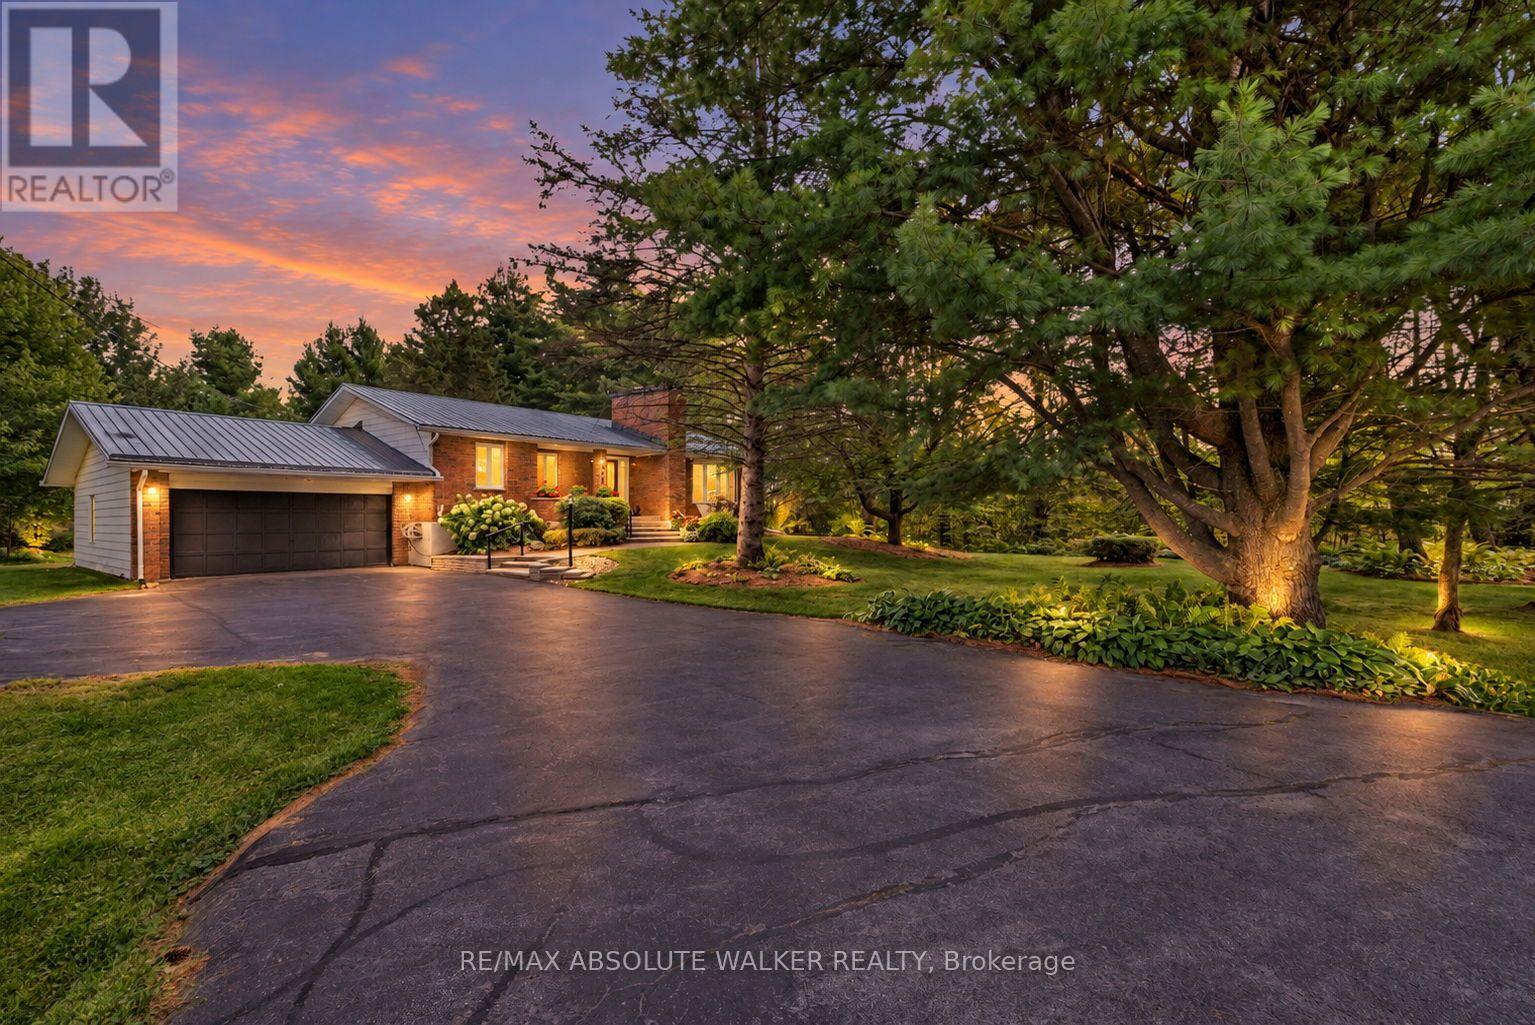
1954 FORCED ROAD, Ottawa, Ontario

$1,800,000

4 bed · 2 bath

MLS® X13824616

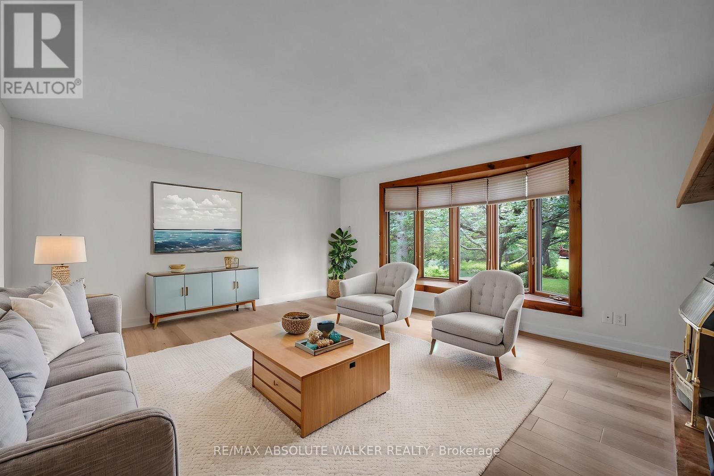
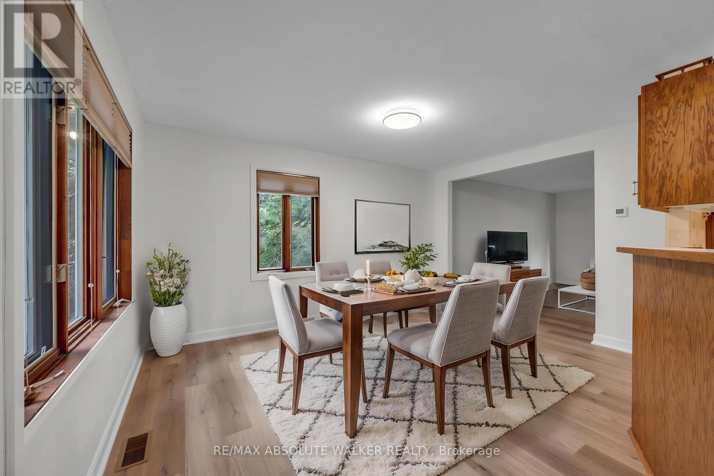
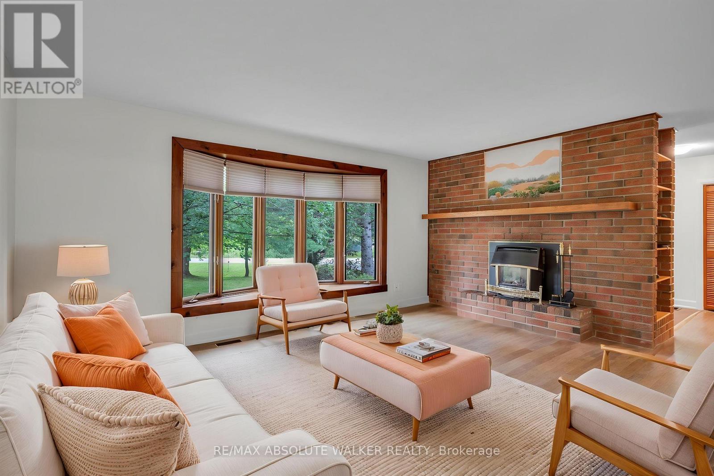
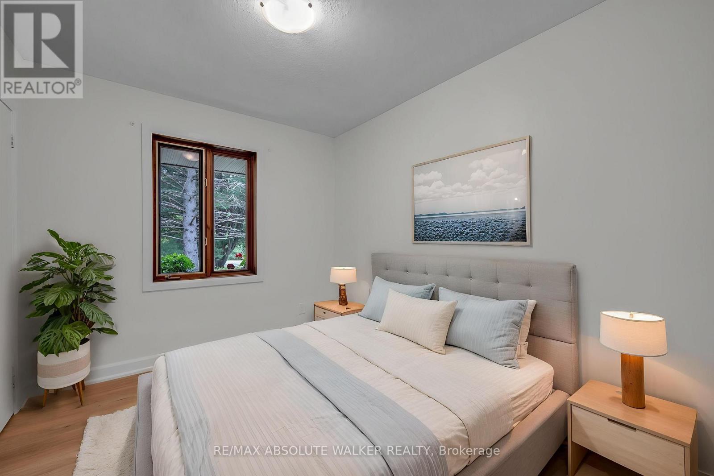
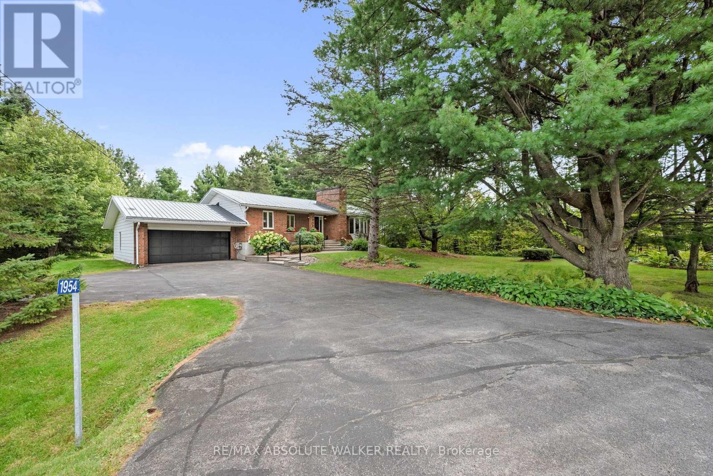
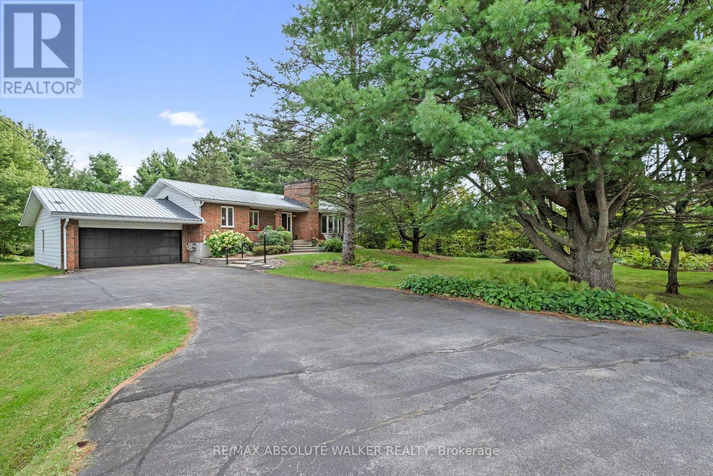
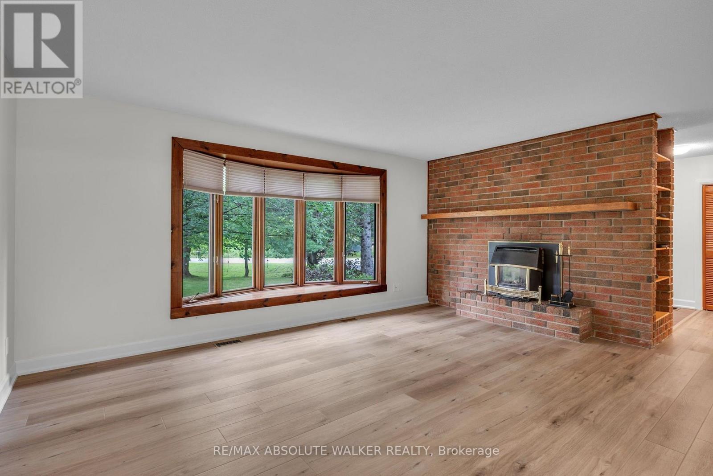
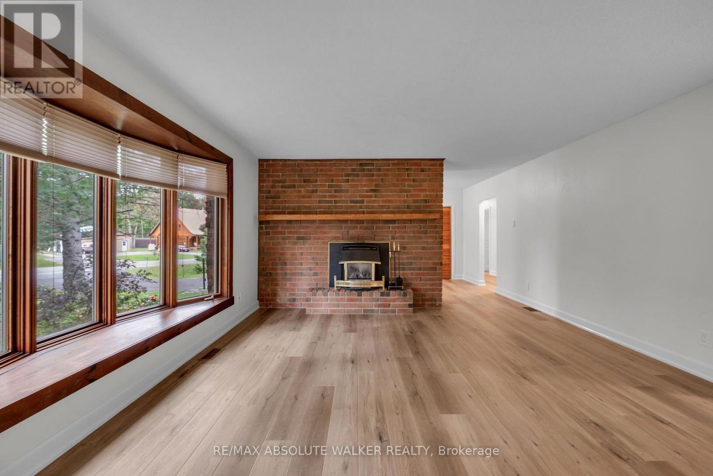
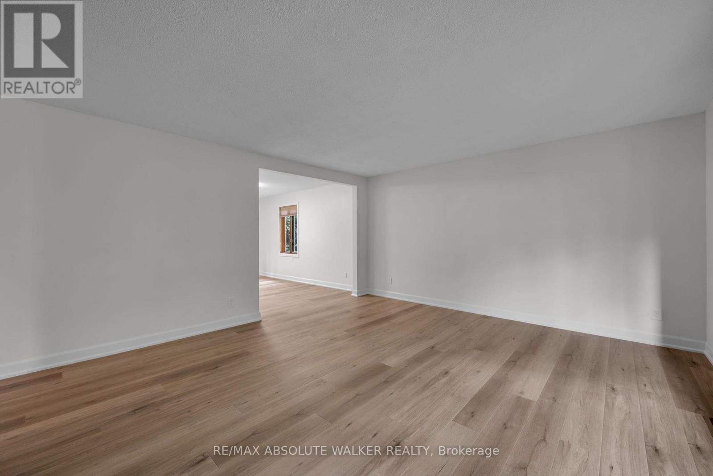
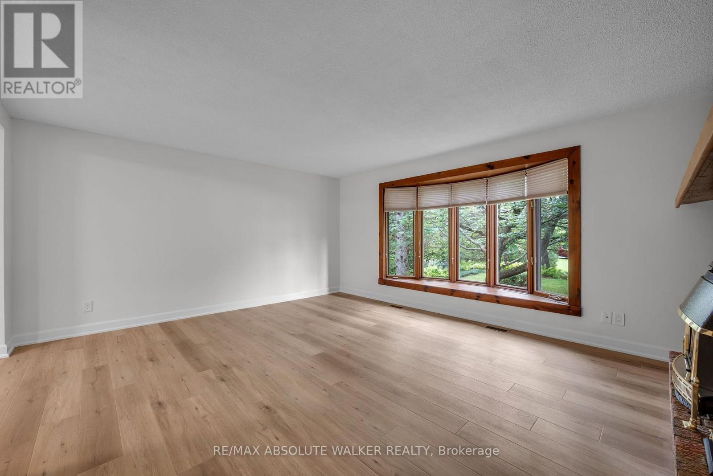
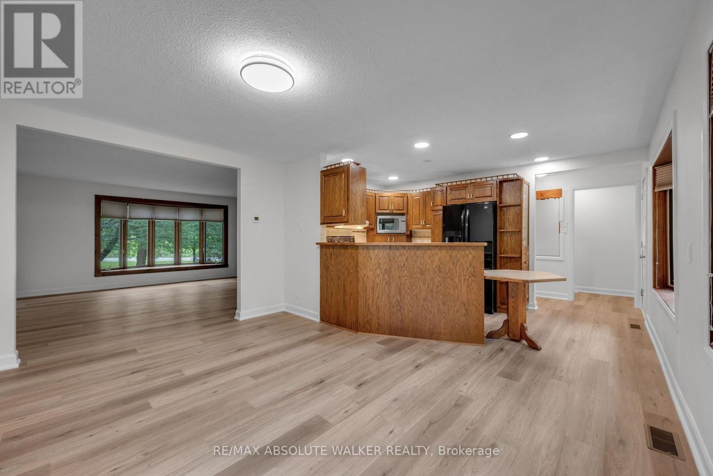
Enjoy the best of both worlds with this well-maintained and spacious bungalow set on 70 wooded acres in the welcoming community of Vars. Offering 2+2 bedrooms and 2 full bathrooms, this home provides comfortable living with plenty of room for families, guests, or a home office. The bright and functional main level features a spacious living room with a cozy propane fireplace, while two wood stoves provide an additional heat source and add rustic charm throughout the home. A fully finished basement offers versatile living space ideal for a family room, recreation area, gym, or guest accommodations. Outside, the expansive property provides plenty of room to relax, entertain, garden, or simply enjoy the privacy and peaceful surroundings. Experience the space and tranquility of country living while remaining just minutes from local amenities, parks, shopping, and Highway 417, making commuting into Ottawa simple and convenient. A fantastic opportunity to enjoy rural living without sacrificing everyday convenience. (id:56426)

Geoff Walker

Listed by RE/MAX ABSOLUTE WALKER REALTY

The neighbourhood

About the area

Census figures and the live market for the area this home sits in, matched from the property’s own location on the map.

Want to see it?

Book a viewing

We cover Orangeville, Mono, Caledon, Shelburne, the rest of Dufferin County and into Wellington County. Call us directly.

Karen McGuffin
Residential Realtor

Karen McGuffin

(519) 216-1956
Keep looking

More in the area

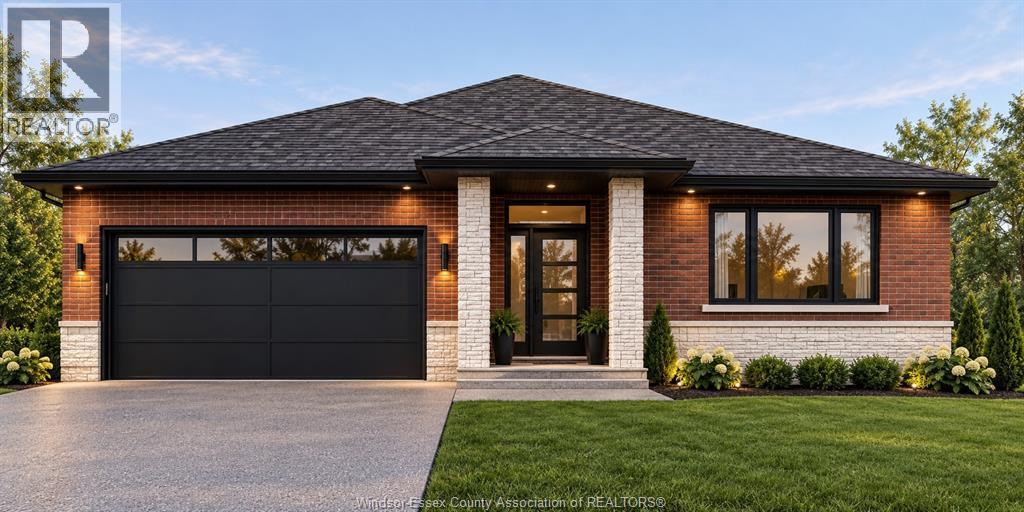
  • 3211 BRUCE, Windsor

    $849,900

    3211 BRUCE, Windsor, Ontario

    5 bed · 3 bath

    MLS® 26027999

    Listed by REMAX CAPITAL DIAMOND REALTY

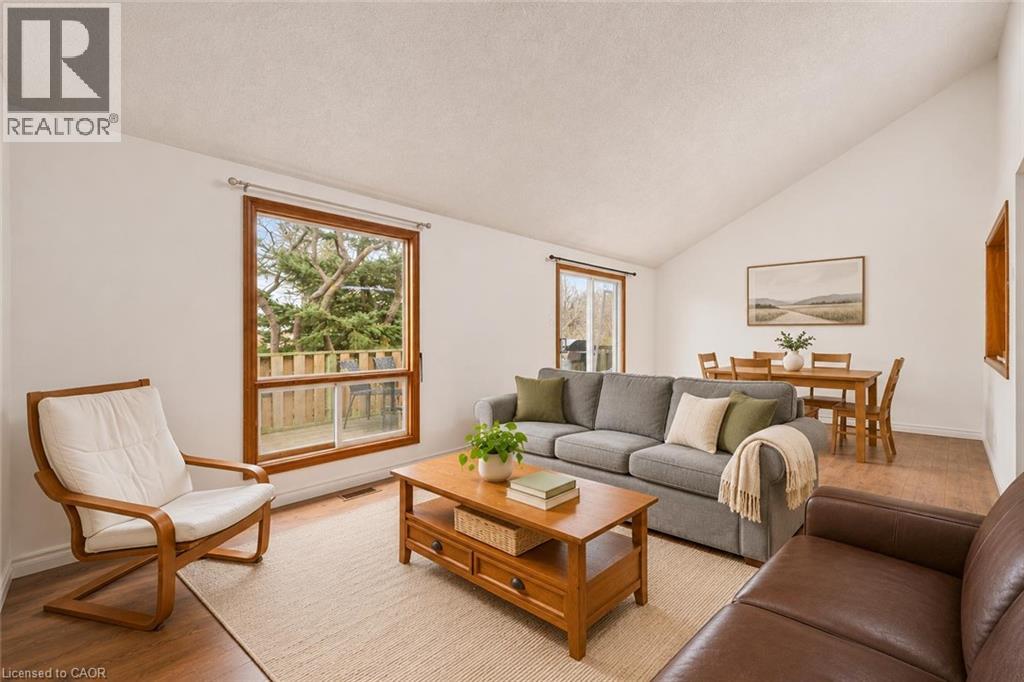
  • 559 EDINBURGH Road, Guelph

    $799,000

    559 EDINBURGH Road, Guelph, Ontario

    5 bed · 3 bath · 2,100 sq ft

    MLS® 40878398

    Listed by Re/Max Real Estate Centre Inc.

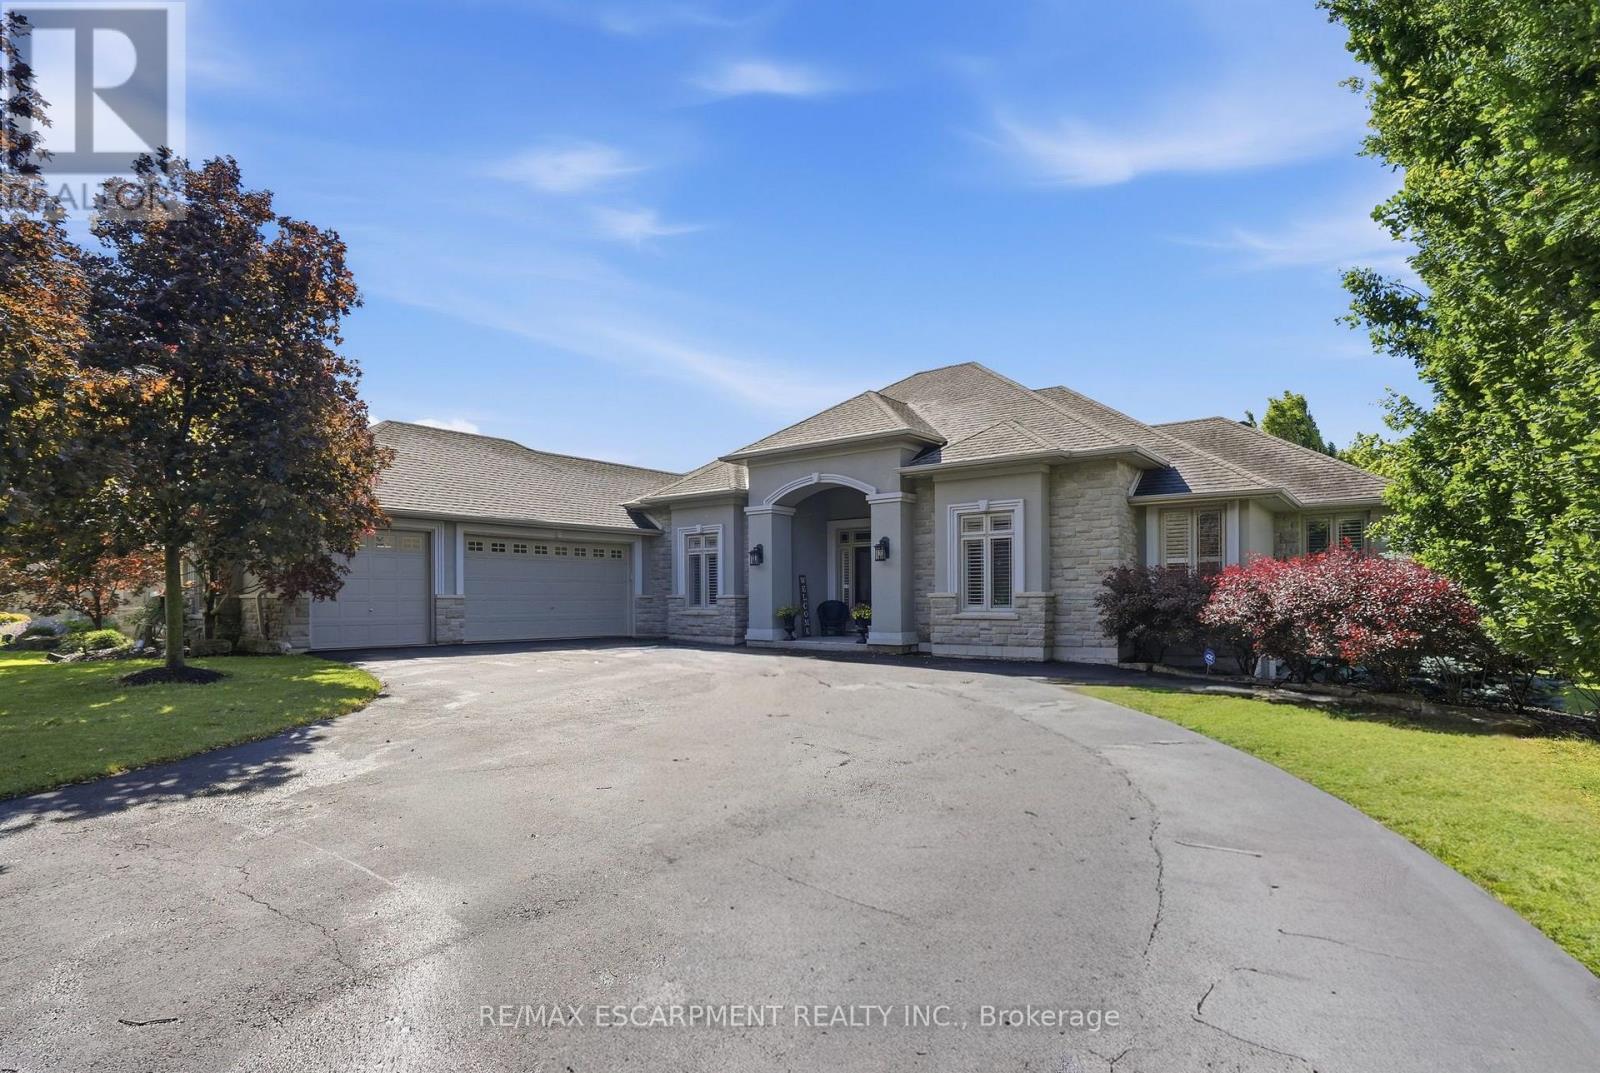
  • 1318 CONCESSION 6 ROAD W, Hamilton

    $1,799,999

    1318 CONCESSION 6 ROAD W, Hamilton, Ontario

    5 bed · 4 bath

    MLS® X14179806

    Listed by RE/MAX ESCARPMENT REALTY INC.

The trademarks REALTOR®, REALTORS®, and the REALTOR® logo are controlled by The Canadian Real Estate Association (CREA) and identify real estate professionals who are members of CREA. The trademarks MLS®, Multiple Listing Service® and the associated logos are owned by CREA and identify the quality of services provided by real estate professionals who are members of CREA.

Powered by REALTOR.ca — view this listing on REALTOR.ca

The trademarks REALTOR®, REALTORS®, and the REALTOR® logo are controlled by The Canadian Real Estate Association (CREA) and identify real estate professionals who are members of CREA. The trademarks MLS®, Multiple Listing Service® and the associated logos are owned by CREA and identify the quality of services provided by real estate professionals who are members of CREA.