Skip to content

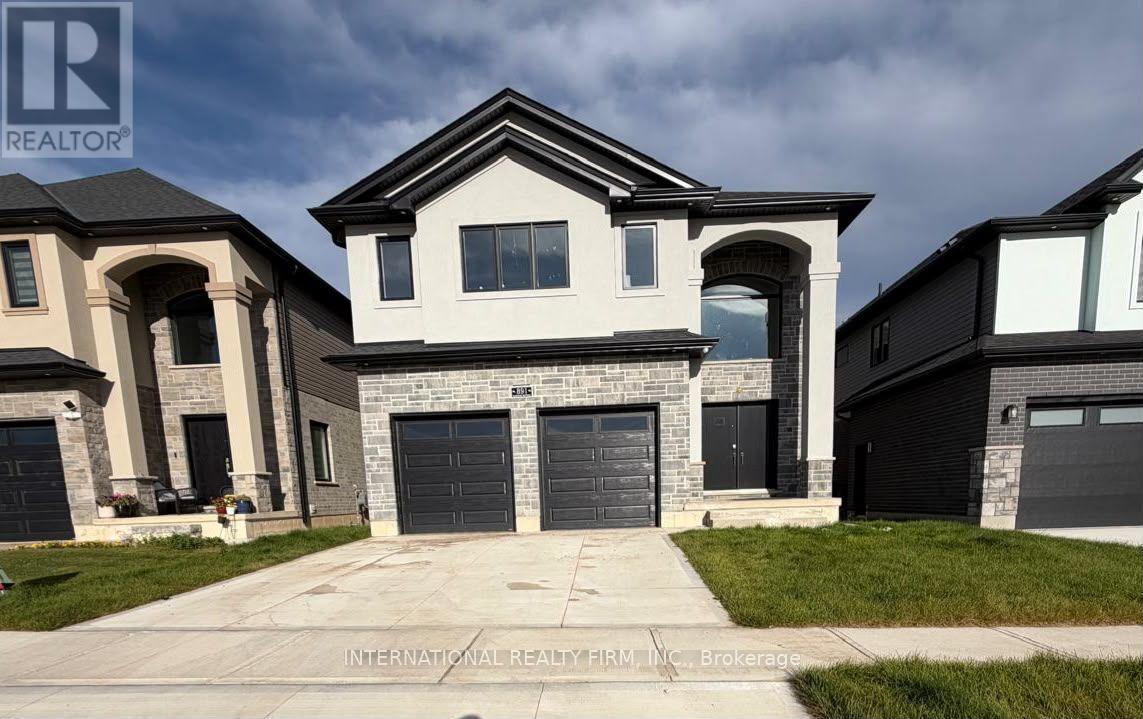
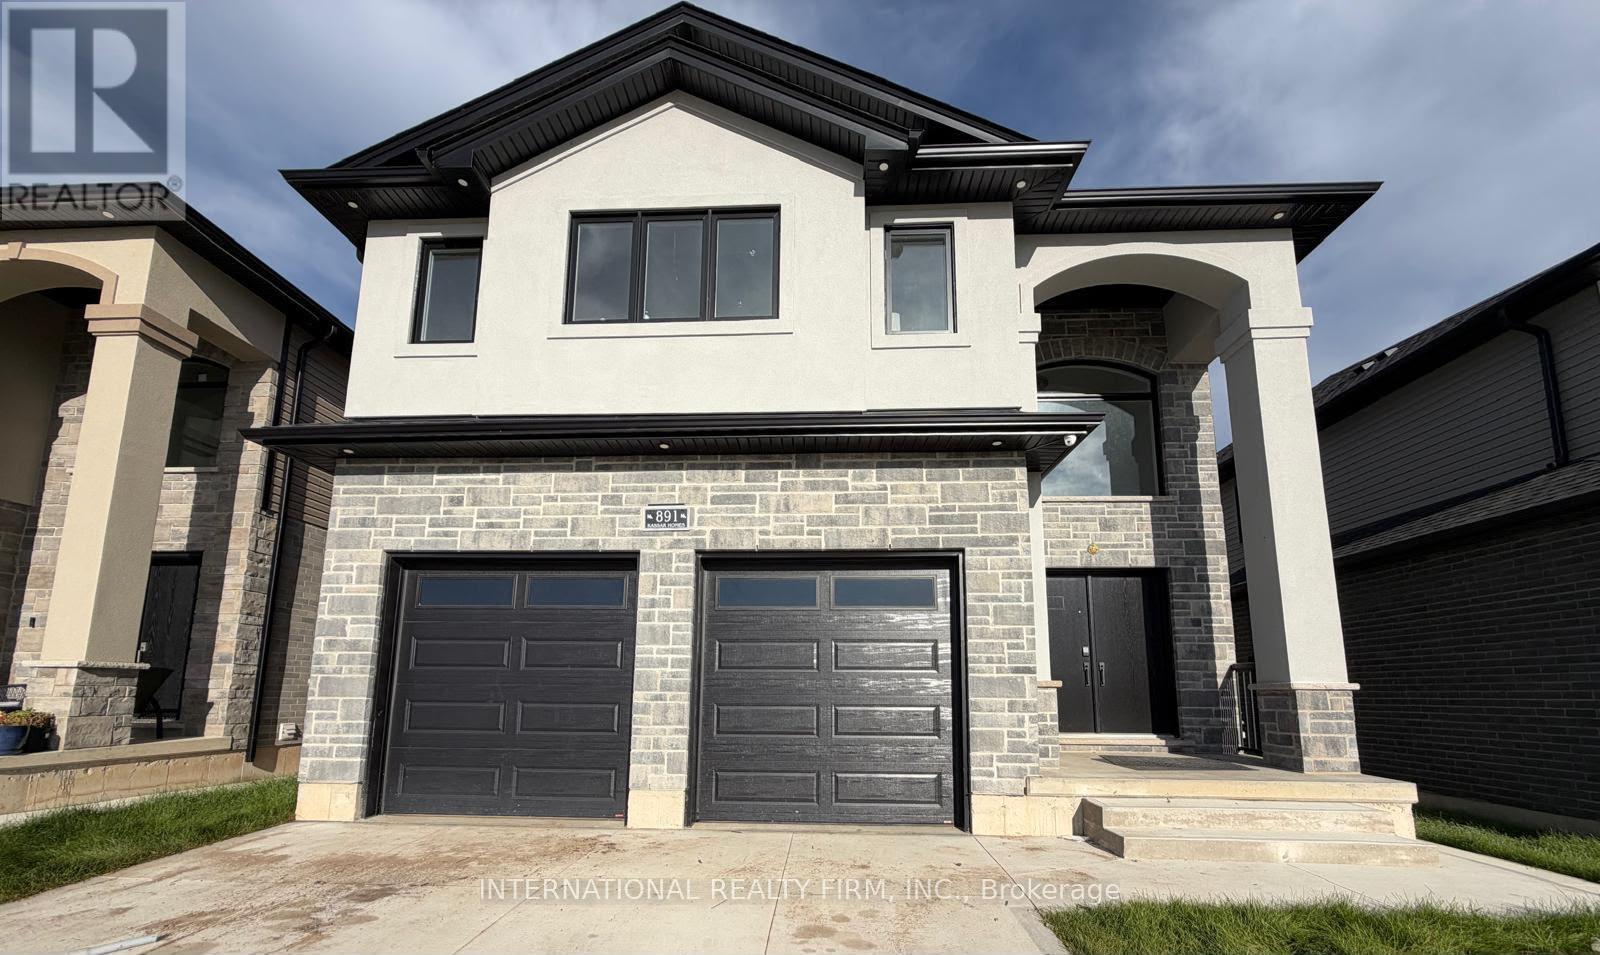
MAIN & UPPER - 891 DARNLEY BOULEVARD, London South (South U), Ontario

Contact for Price

4 bed · 4 bath

MLS® X13826330

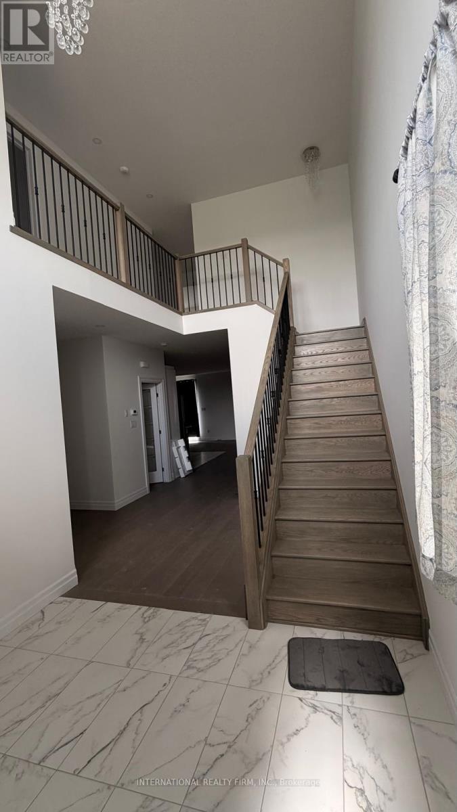
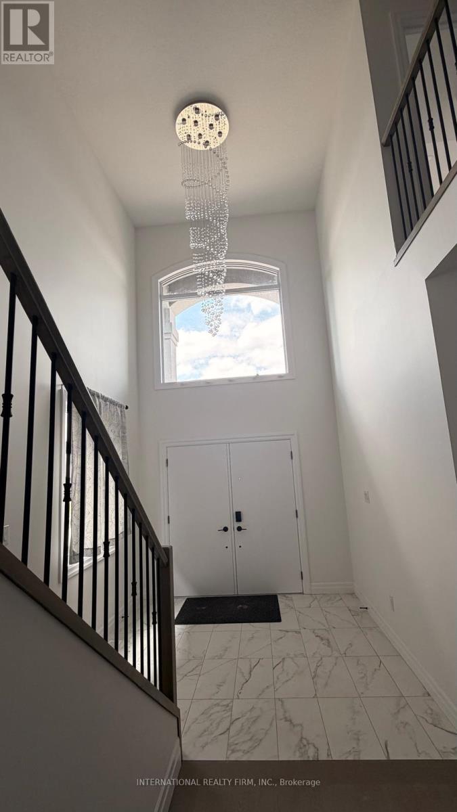
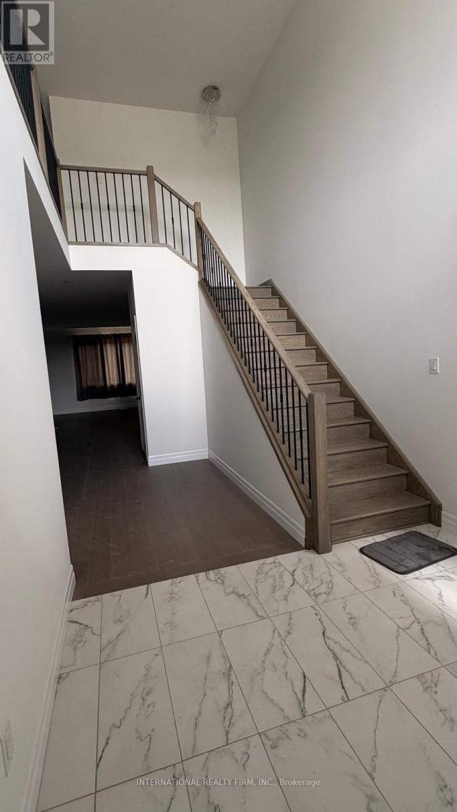
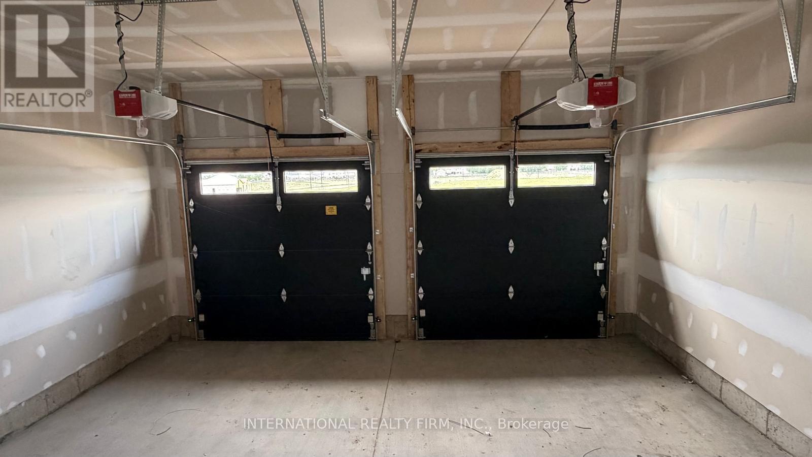
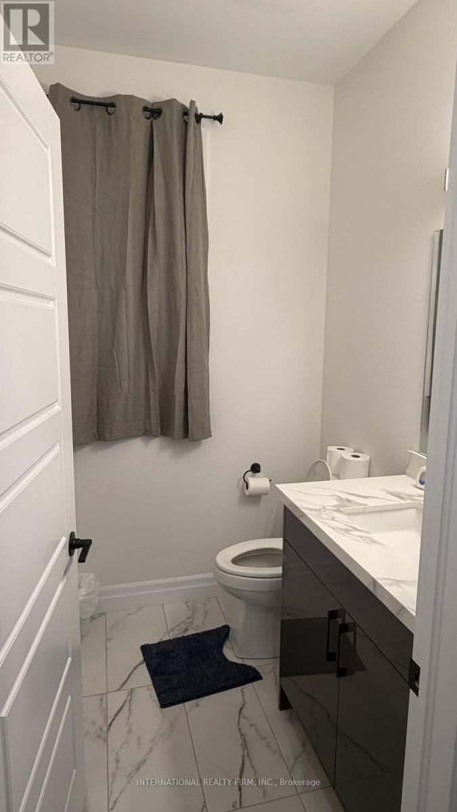
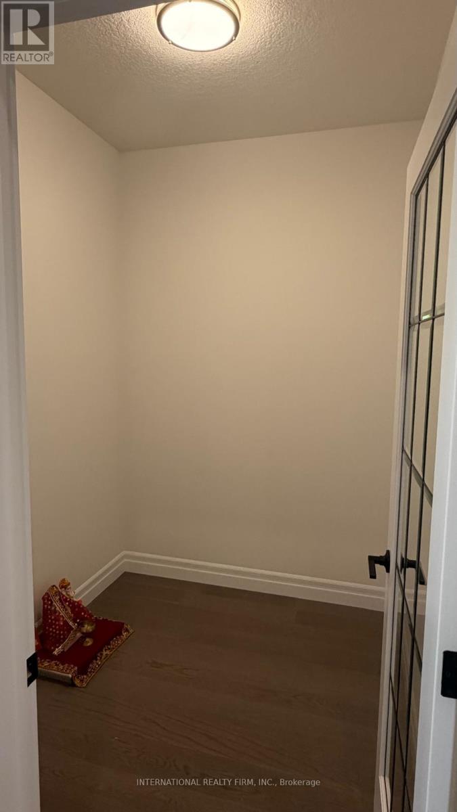
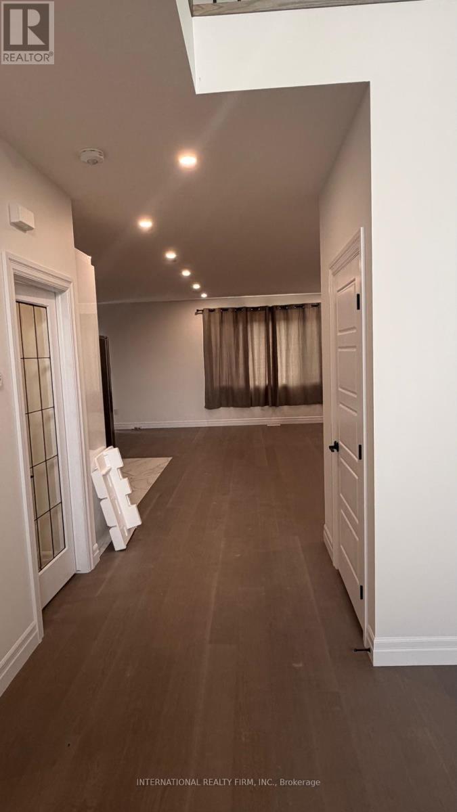
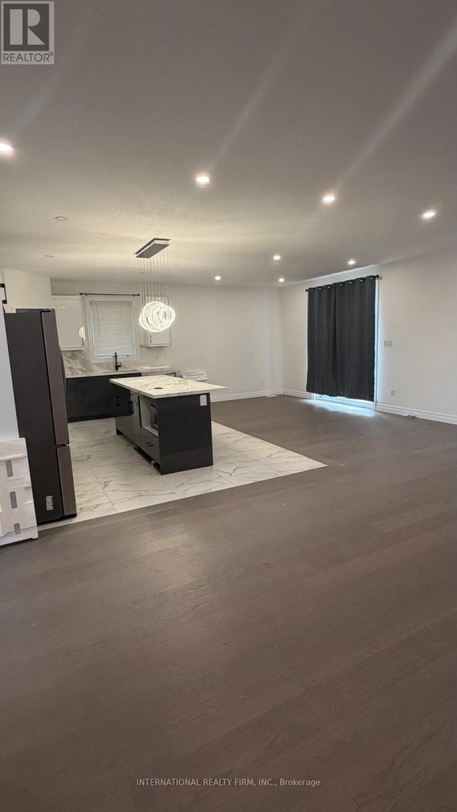
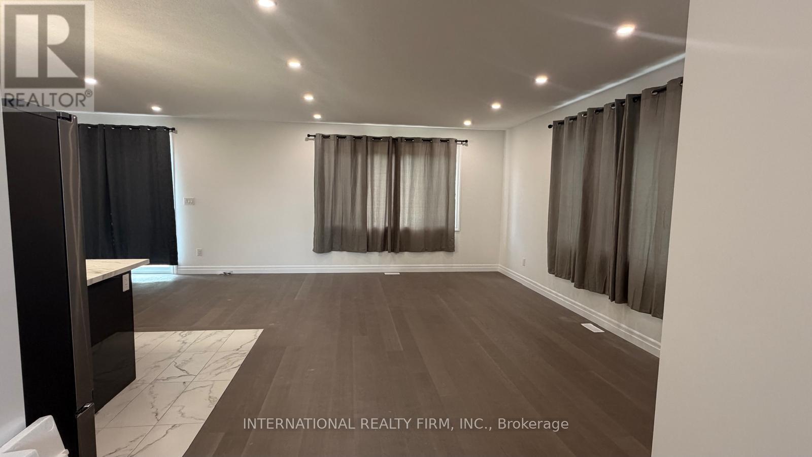
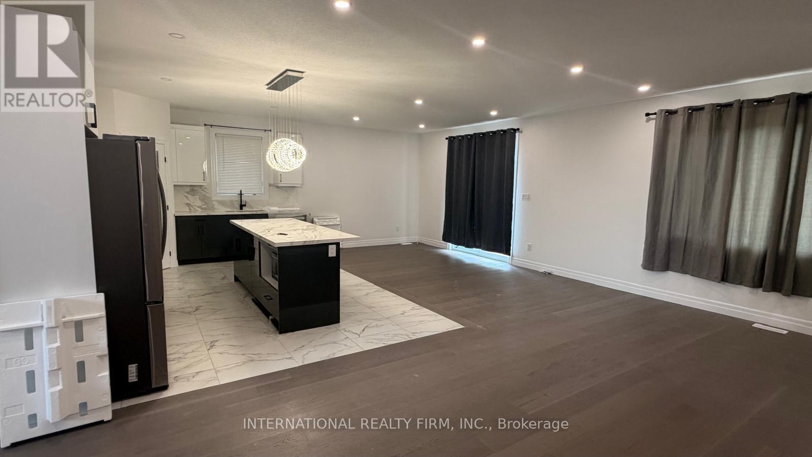
Stunning 2026 built Ravine Detached Home for available for Lease. You can have the opportunity to live in this spectacular, 2026-built detached home, offering the perfect blend of modern luxury and peaceful natural surroundings. Boasting an expansive 2,900 sq. ft. of bright, open-concept living space, this executive property is located in one of London's highly sought-after new developments, making it ideal for families or professionals seeking comfort and style.Property Highlights:Spacious Layout: 4 generously sized bedrooms and 4 elegant, modern bathrooms, featuring large windows that flood the home with natural light.Premium Ravine Lot: Enjoy ultimate privacy and picturesque views with a backyard that backs directly onto a serene, protected ravine.Outdoor Living: Walk out to a custom, premium deck-ideal for entertaining, outdoor dining, or relaxing while taking in the tranquil nature views.Modern Finishes: A chef-inspired kitchen with upgraded cabinetry, brand-new appliances, high ceilings, and premium flooring throughout.Conveniently located near London's top-rated schools, extensive trail systems, major shopping hubs, and offering easy access to Western University, Fanshawe College, and the highway. This rare gem offers a unique opportunity to enjoy executive, private ravine living in a brand-new home.Tenants are responsible for 70 percent of utilities. (id:56426)

DEEPAK KUMAR

Listed by INTERNATIONAL REALTY FIRM, INC.
The neighbourhood

About the area

Census figures and the live market for the area this home sits in, matched from the property’s own location on the map.

Population
7,943
Median household income
112,524
Median home value
641,554
Owner-occupied
87%

Source: Statistics Canada 2021

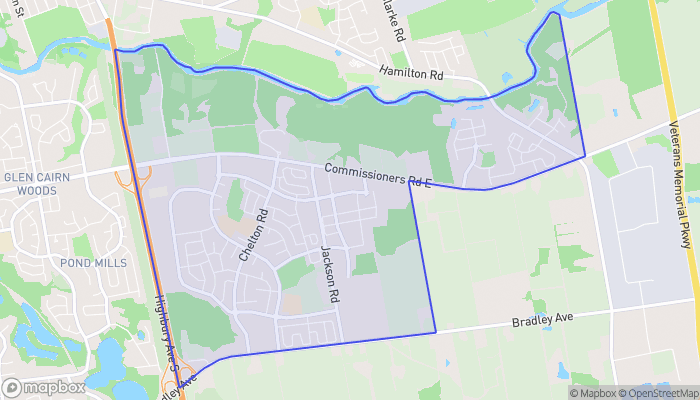
Map of Jackson
Want to see it?

Book a viewing

We cover Orangeville, Mono, Caledon, Shelburne, the rest of Dufferin County and into Wellington County. Call us directly.

Karen McGuffin
Residential Realtor

Karen McGuffin

(519) 216-1956
Keep looking

More in the area

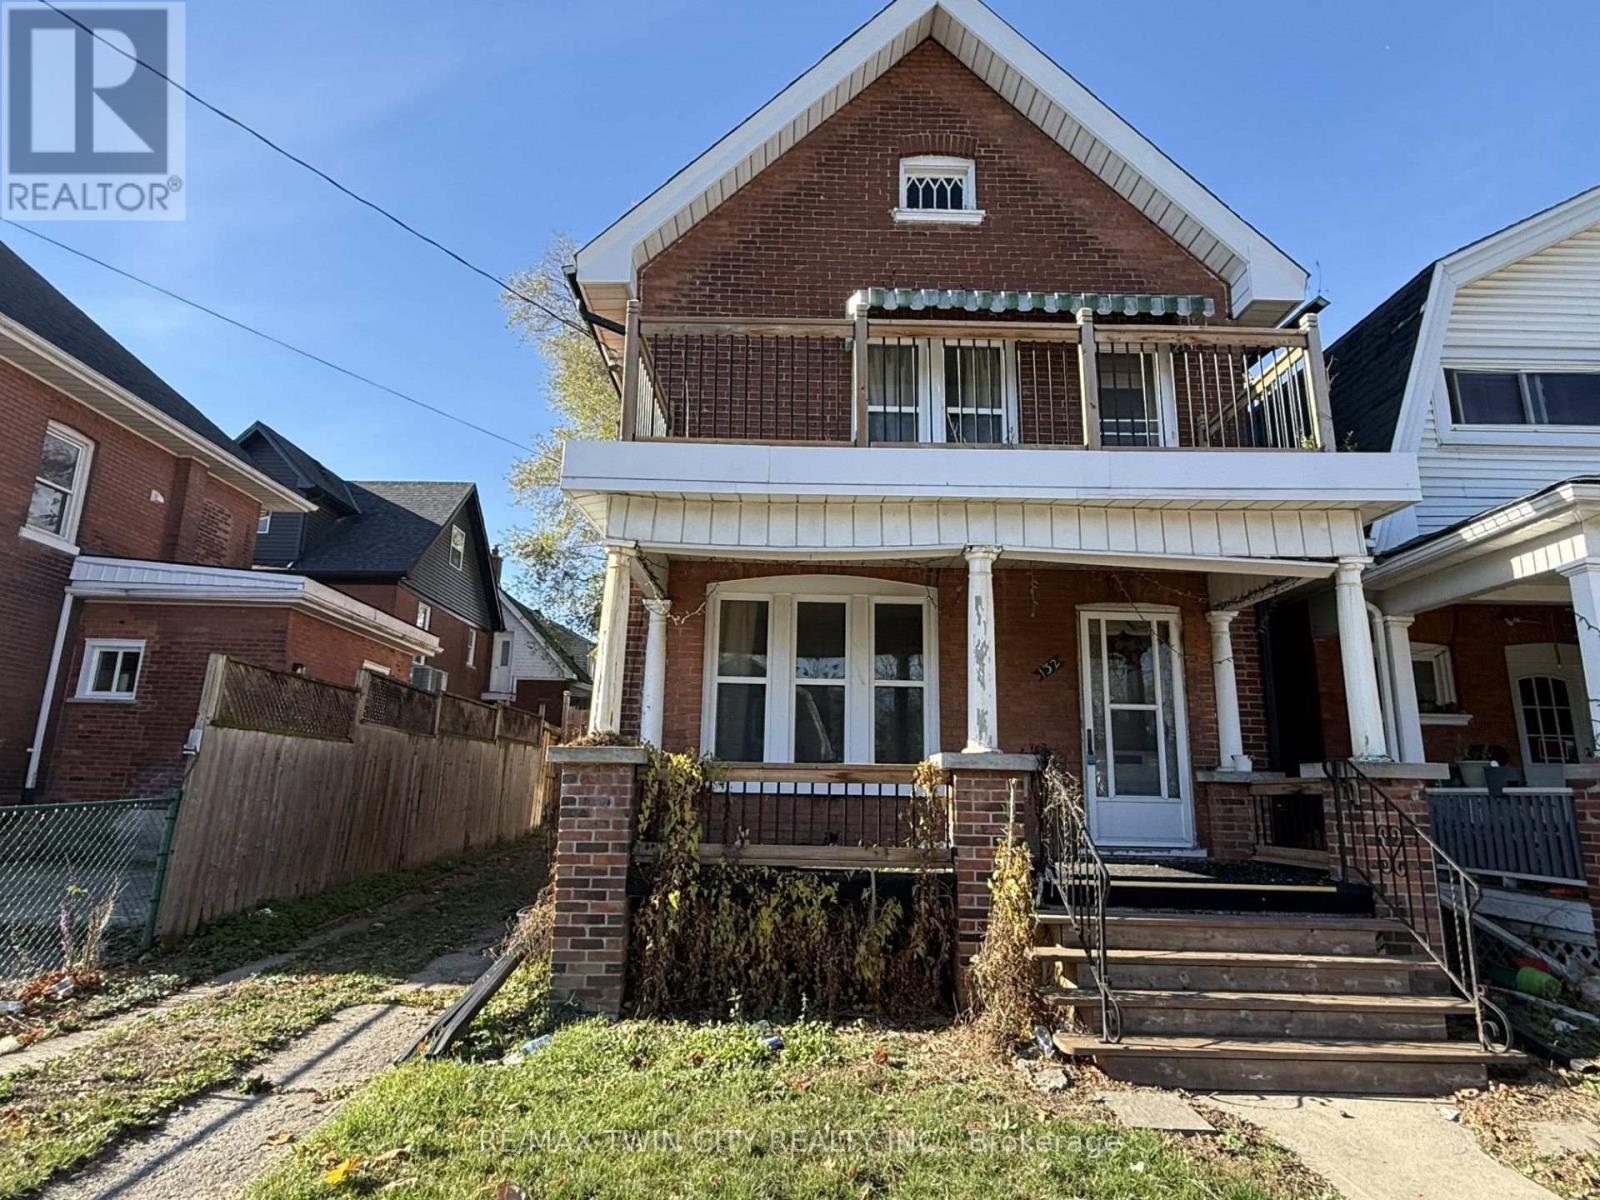
  • 132 DRUMMOND STREET, Brantford

    $410,000

    132 DRUMMOND STREET, Brantford, Ontario

    MLS® X14201004

    Listed by RE/MAX TWIN CITY REALTY INC.

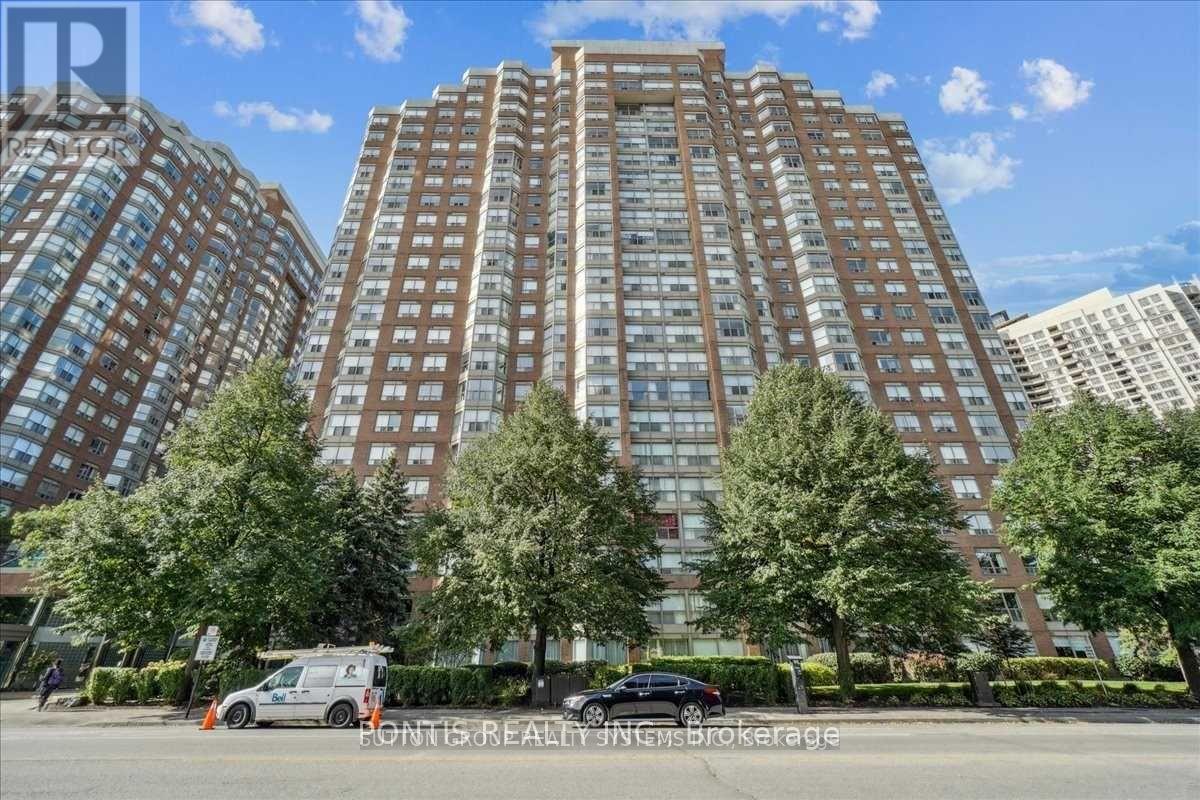
  • 310 - 325 WEBB DRIVE, Mississauga (City Centre)

    Contact for Price

    310 - 325 WEBB DRIVE, Mississauga (City Centre), Ontario

    2 bed · 2 bath

    MLS® W14200996

    Listed by PONTIS REALTY INC.

  • 9 CRAWLEY DRIVE, Brampton (Avondale)

    $859,000

    9 CRAWLEY DRIVE, Brampton (Avondale), Ontario

    3 bed · 2 bath

    MLS® W14200990

    Listed by TAILOR MADE REAL ESTATE INC.

The trademarks REALTOR®, REALTORS®, and the REALTOR® logo are controlled by The Canadian Real Estate Association (CREA) and identify real estate professionals who are members of CREA. The trademarks MLS®, Multiple Listing Service® and the associated logos are owned by CREA and identify the quality of services provided by real estate professionals who are members of CREA.

Powered by REALTOR.ca — view this listing on REALTOR.ca

The trademarks REALTOR®, REALTORS®, and the REALTOR® logo are controlled by The Canadian Real Estate Association (CREA) and identify real estate professionals who are members of CREA. The trademarks MLS®, Multiple Listing Service® and the associated logos are owned by CREA and identify the quality of services provided by real estate professionals who are members of CREA.