Skip to content

824 - 4263 FOURTH AVENUE, Niagara Falls (Downtown), Ontario

$665,000

3 bed · 2 bath

MLS® X13826660

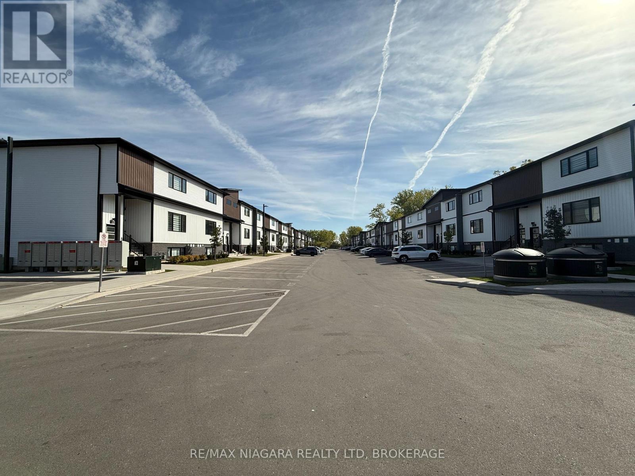
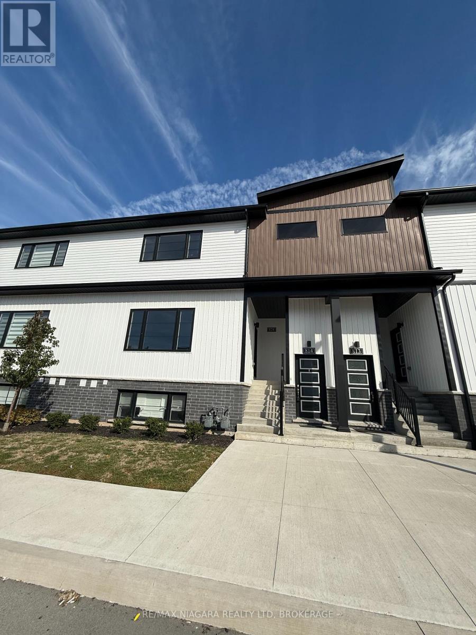
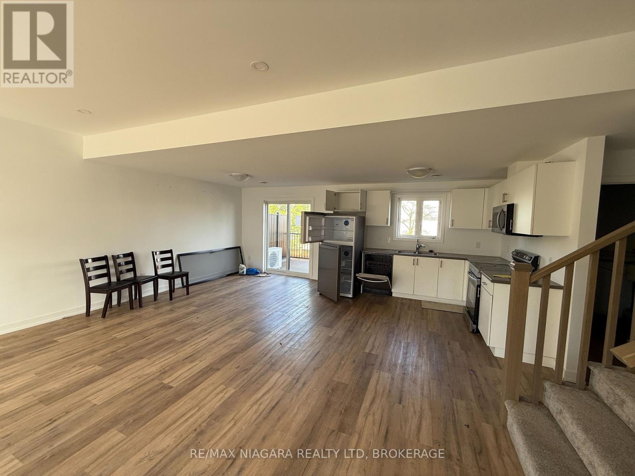
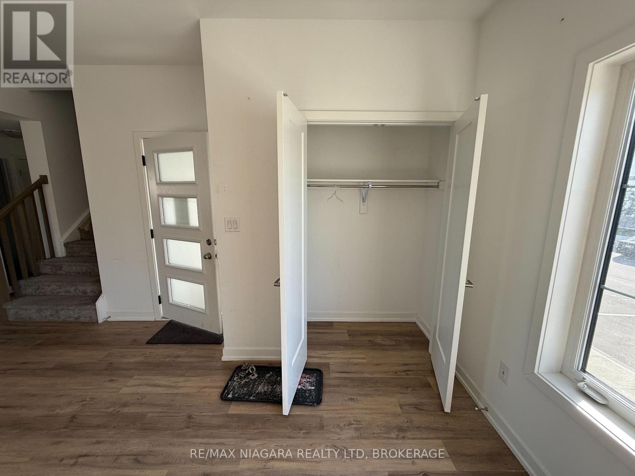
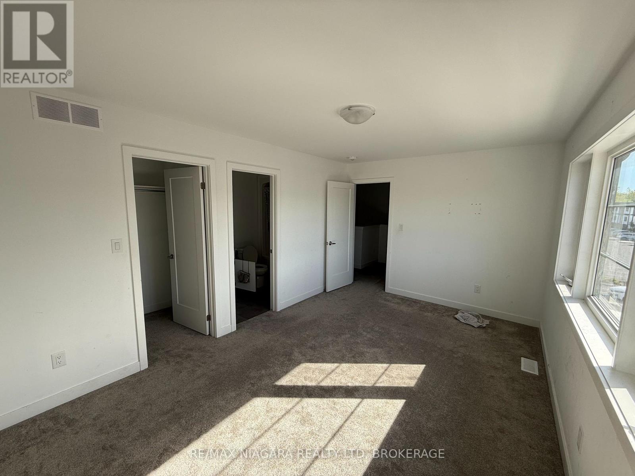
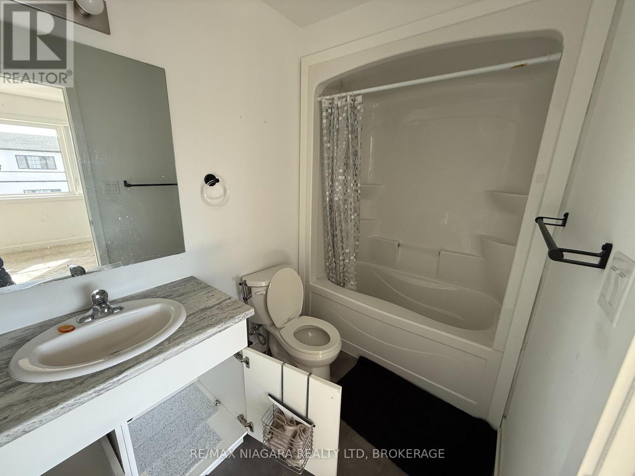
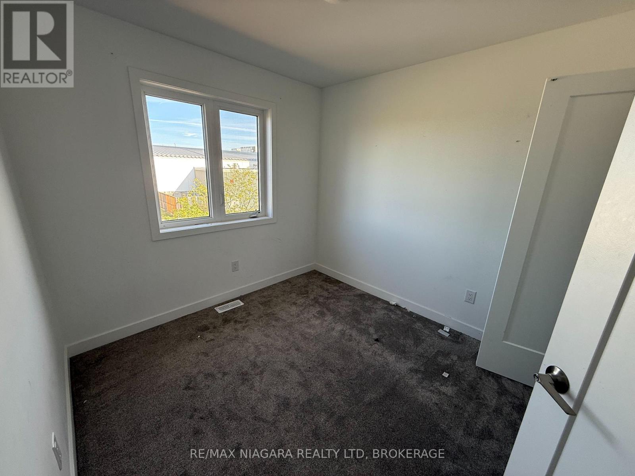
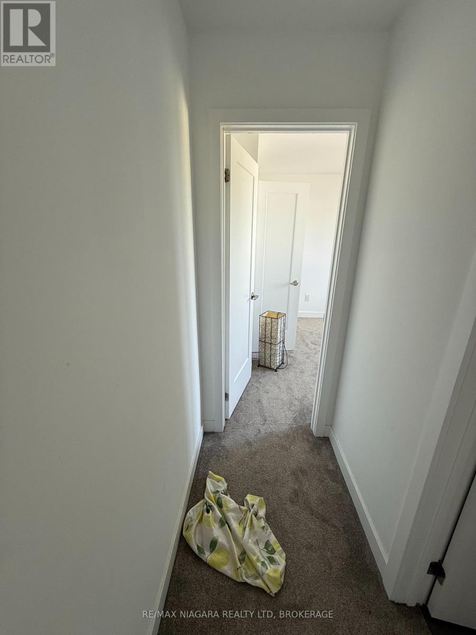
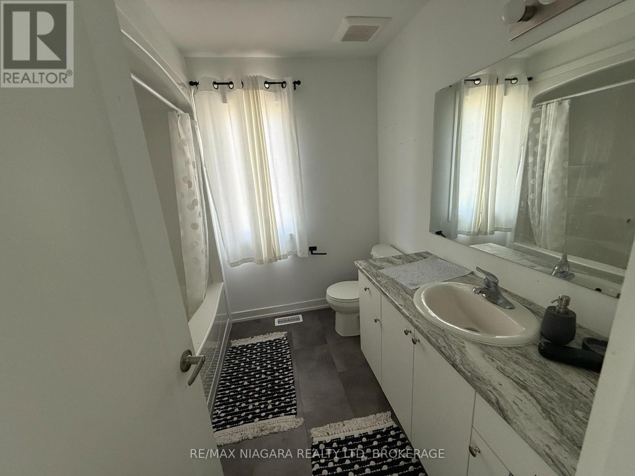
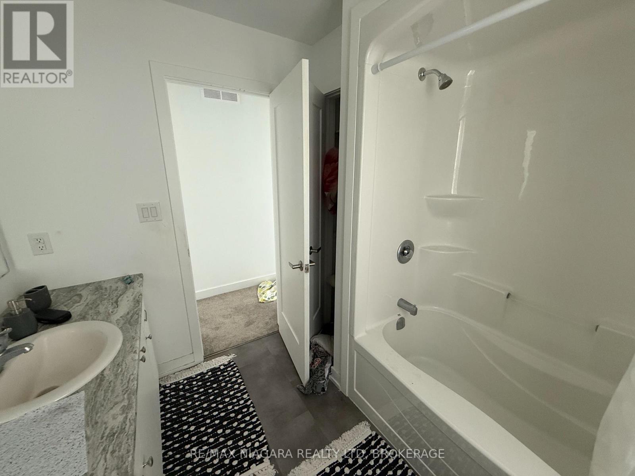
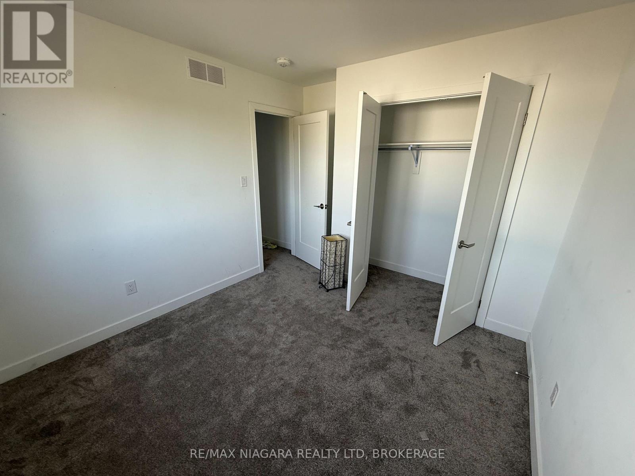
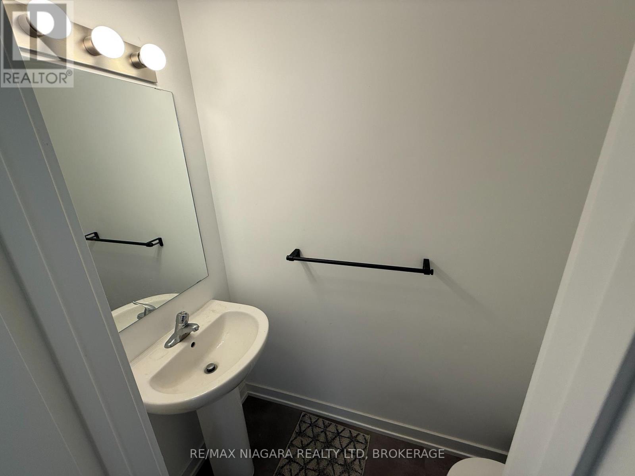
power sale : Modern Living in the Heart of Niagara Falls! Welcome to Clifton Modern Towns, where contemporary design, comfort, and convenience come together in a highly desirable location. This beautifully upgraded condo townhouse features stylish finishes, luxury vinyl plank flooring, and a bright, modern layout designed for today's lifestyle. Includes one private parking space.Ideally located just minutes from the world-famous Niagara Falls and Niagara's top attractions, with shopping, dining, entertainment, and recreation all close by. Tennis courts, golf courses, and a hockey arena are within walking distance, while convenient access to the QEW provides an easy connection to Toronto and the U.S. border. The nearby GO Station adds further convenience for commuters.Whether you're a first-time buyer, downsizer, or investor, this townhouse offers an attractive combination of modern style, low-maintenance living, and an exceptional Niagara Falls location. (id:56426)

Tony Zhang

Listed by RE/MAX NIAGARA REALTY LTD, BROKERAGE

The neighbourhood

About the area

Census figures and the live market for the area this home sits in, matched from the property’s own location on the map.

Want to see it?

Book a viewing

We cover Orangeville, Mono, Caledon, Shelburne, the rest of Dufferin County and into Wellington County. Call us directly.

Karen McGuffin
Residential Realtor

Karen McGuffin

(519) 216-1956
Keep looking

More in the area

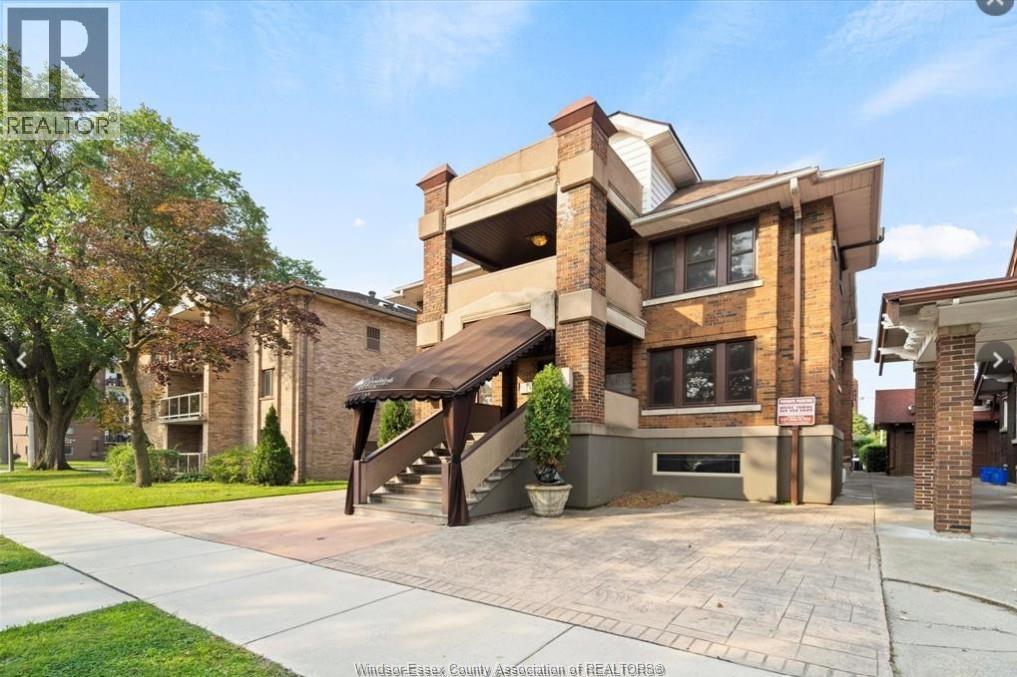
  • 269 RANDOLPH PLACE Unit# 9, Windsor

    Contact for Price

    269 RANDOLPH PLACE Unit# 9, Windsor, Ontario

    1 bed · 1 bath

    MLS® 26027896

    Listed by KW SIGNATURE

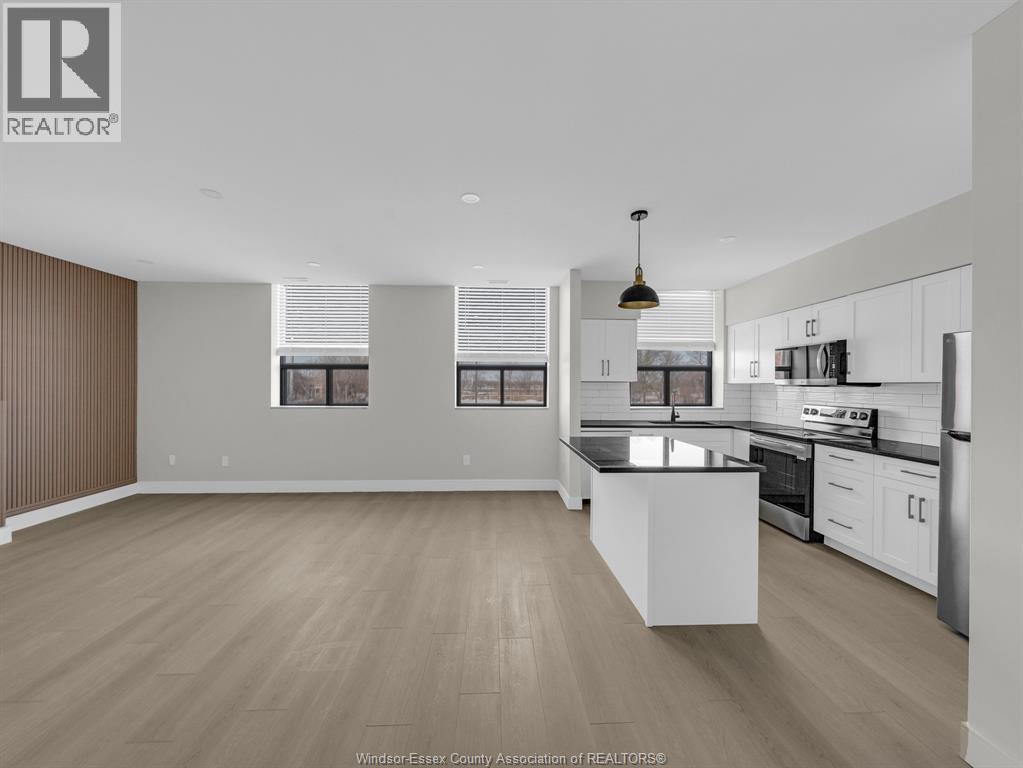
  • 3177 Riverside, Windsor

    Contact for Price

    3177 Riverside, Windsor, Ontario

    2 bed · 2 bath

    MLS® 26027916

    Listed by PINNACLE PLUS REALTY LTD.

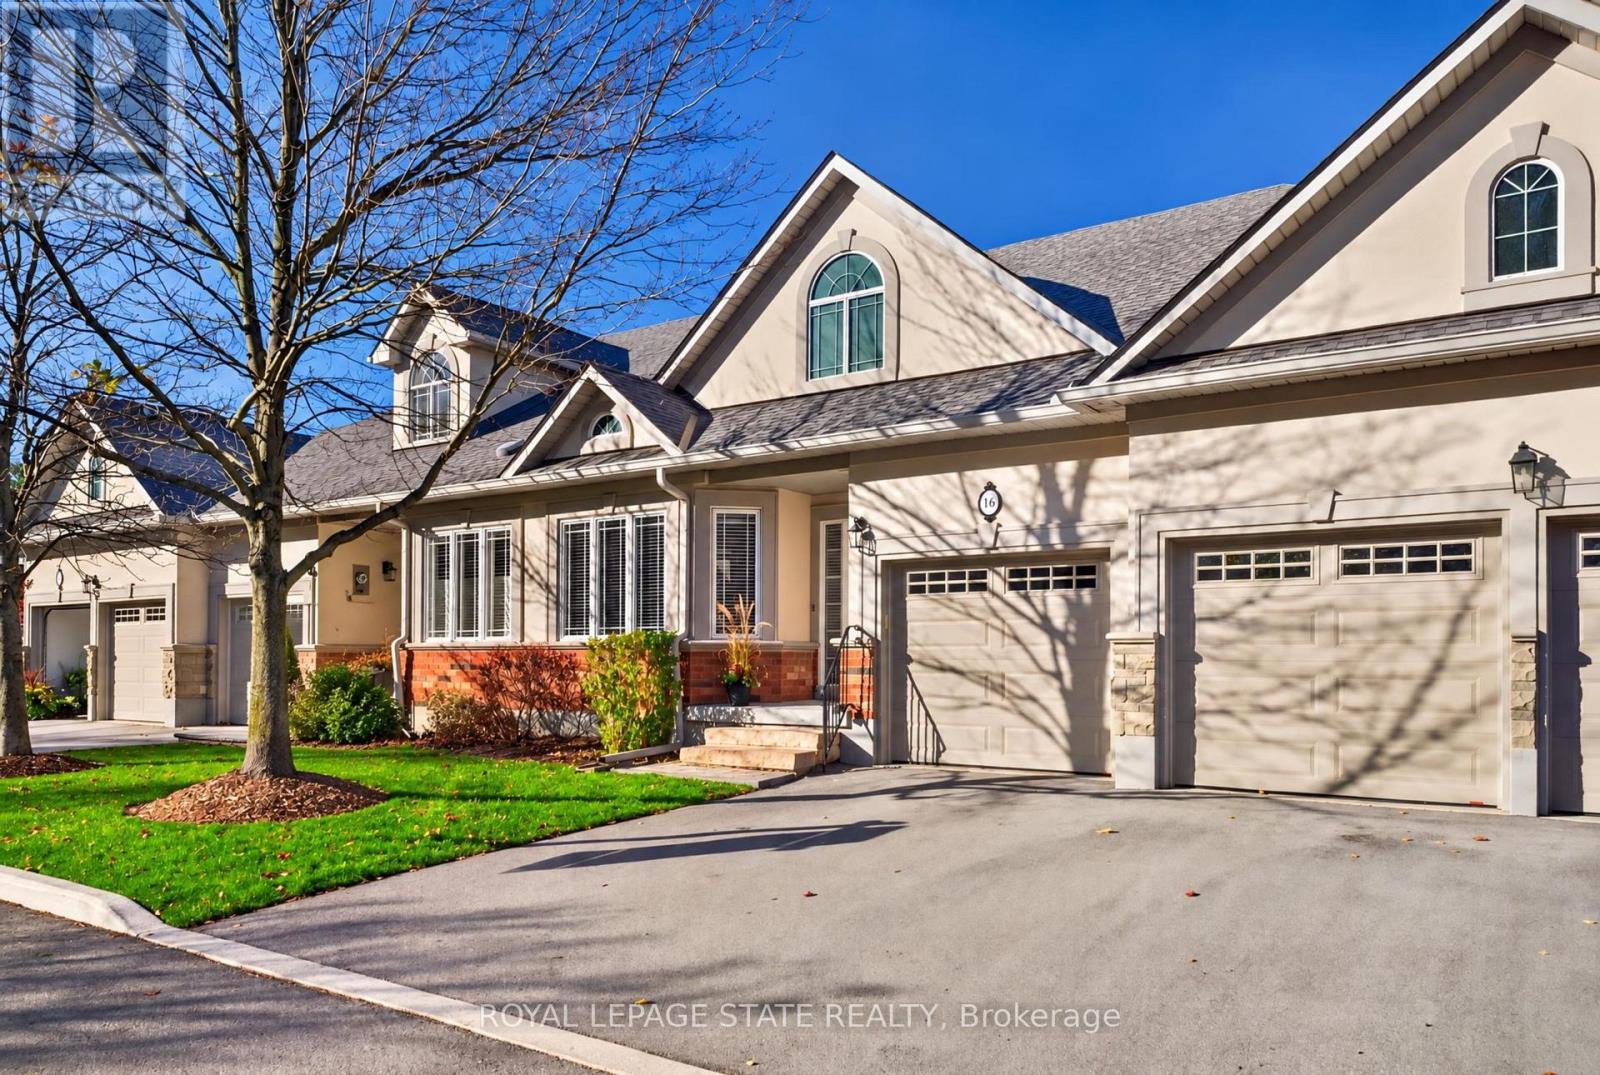
  • 16 - 40 WESLEYAN COURT, Hamilton (Ancaster)

    $799,900

    16 - 40 WESLEYAN COURT, Hamilton (Ancaster), Ontario

    3 bed · 3 bath

    MLS® X14176040

    Listed by ROYAL LEPAGE STATE REALTY

The trademarks REALTOR®, REALTORS®, and the REALTOR® logo are controlled by The Canadian Real Estate Association (CREA) and identify real estate professionals who are members of CREA. The trademarks MLS®, Multiple Listing Service® and the associated logos are owned by CREA and identify the quality of services provided by real estate professionals who are members of CREA.

Powered by REALTOR.ca — view this listing on REALTOR.ca

The trademarks REALTOR®, REALTORS®, and the REALTOR® logo are controlled by The Canadian Real Estate Association (CREA) and identify real estate professionals who are members of CREA. The trademarks MLS®, Multiple Listing Service® and the associated logos are owned by CREA and identify the quality of services provided by real estate professionals who are members of CREA.