Skip to content

3 NOTTINGHAM COURT, Quinte West (Trenton Ward), Ontario

$455,000

2 bed · 3 bath

MLS® X13829040

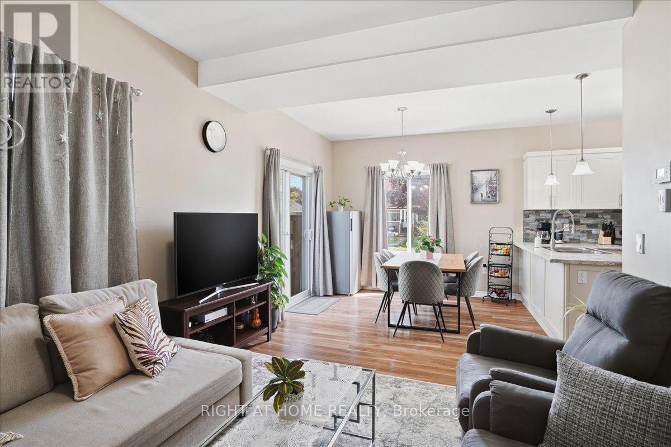
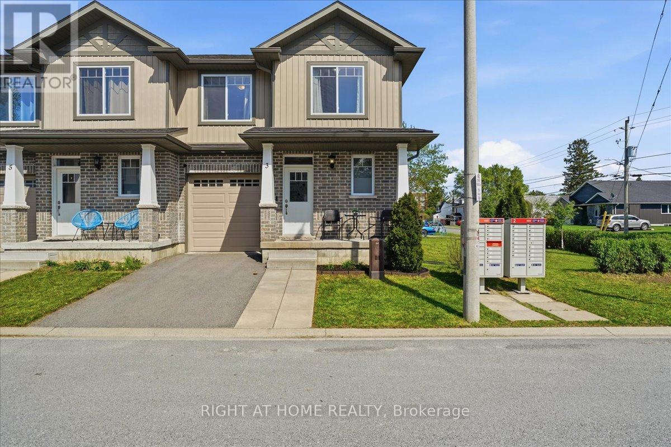
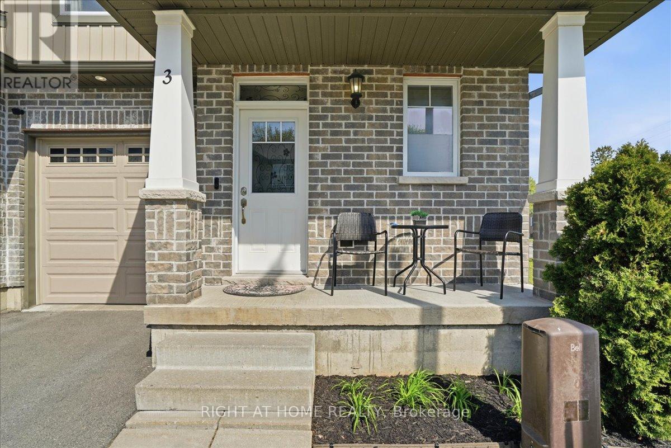
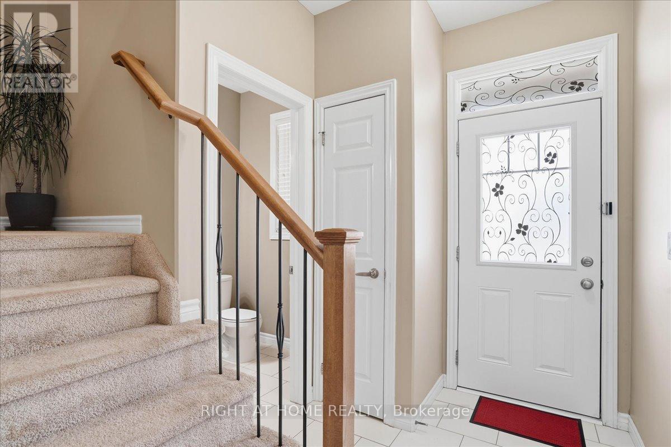
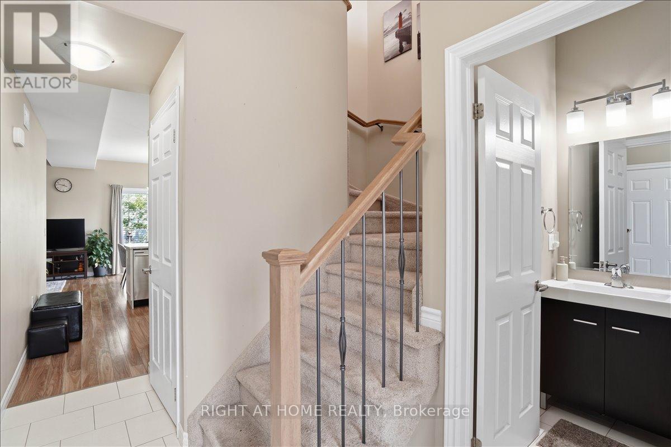
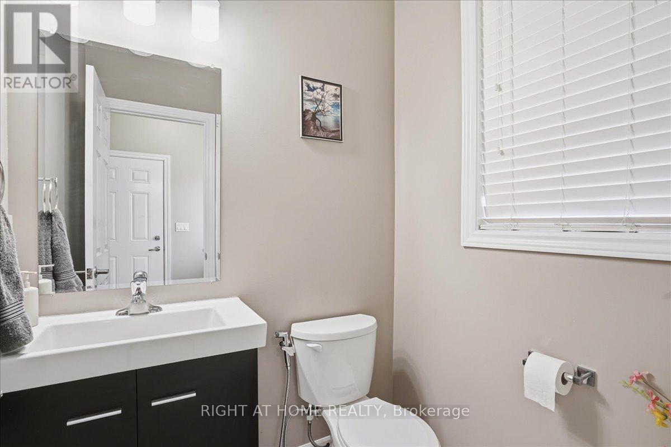
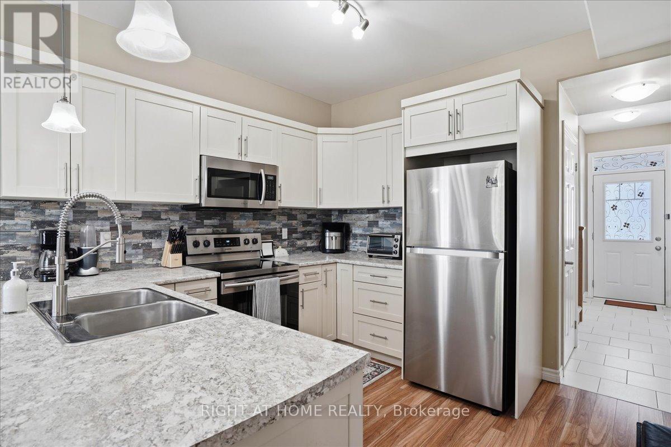
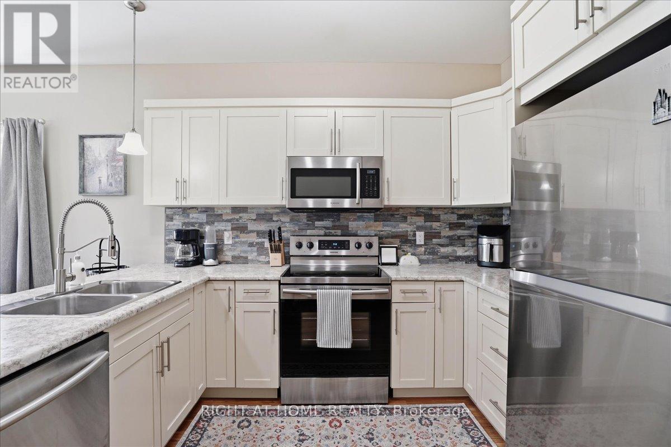
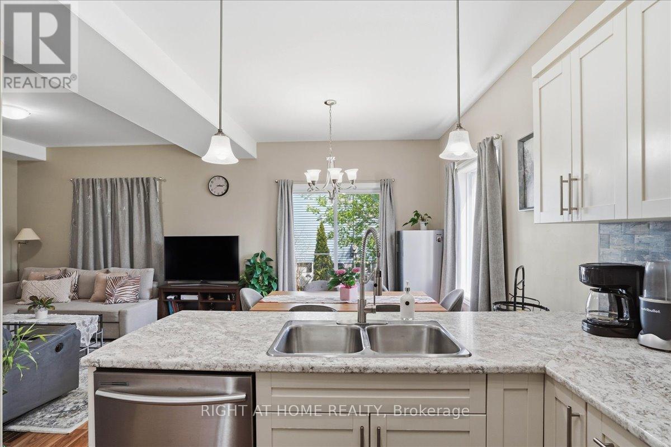
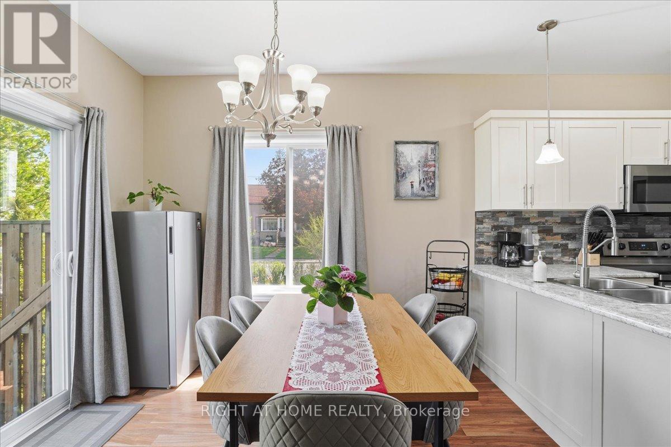
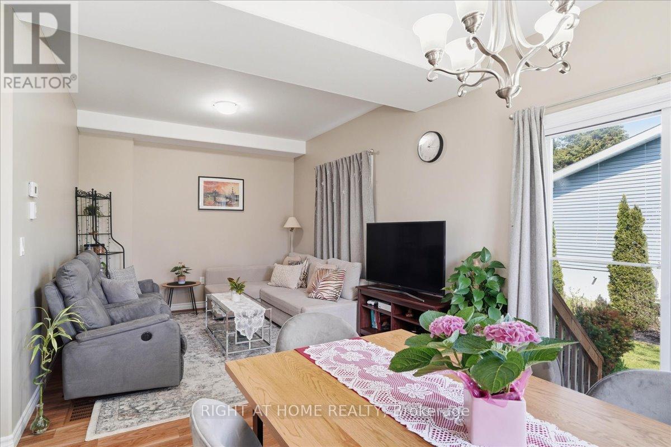
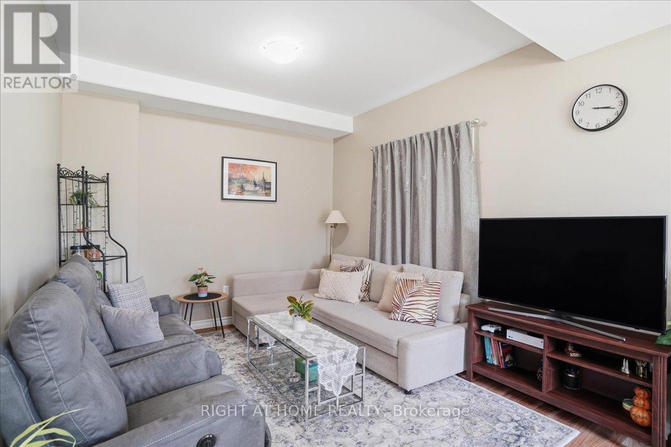
Beautiful end-unit townhouse like a semi in a lovely community. High quality Built in 2017 and situated on a rare double lot, this bright and spacious home offers extra windows, a large side yard, and a private backyard with deck. The open-concept main floor features a modern kitchen, dining, and living area perfect for everyday living and entertaining. The second floor offers 2 spacious bedrooms, 2 bathrooms, convenient second-floor laundry, and a bonus office space ideal for working from home. The primary bedroom features a huge walk-in closet and ensuite bath. Additional highlights include a drywalled garage and a great location just minutes from Highway 401, Highway 2, and downtown Trenton. (id:56426)

SAVEED RAZA

Listed by RIGHT AT HOME REALTY

Powered by REALTOR.ca — view this listing on REALTOR.ca

The trademarks REALTOR®, REALTORS®, and the REALTOR® logo are controlled by The Canadian Real Estate Association (CREA) and identify real estate professionals who are members of CREA. The trademarks MLS®, Multiple Listing Service® and the associated logos are owned by CREA and identify the quality of services provided by real estate professionals who are members of CREA.

Want to see it?

Book a viewing

We cover Orangeville, Mono, Caledon, Shelburne, the rest of Dufferin County and into Wellington County. Call us directly.

Karen McGuffin
Residential Realtor

Karen McGuffin

(519) 216-1956
Keep looking

More in the area

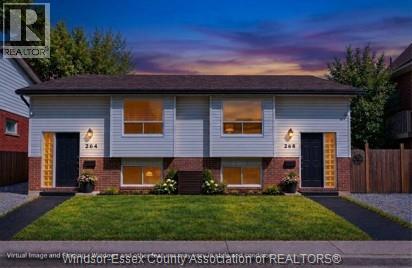
  • 264-268 RANKIN AVENUE, Windsor

    $456,800

    264-268 RANKIN AVENUE, Windsor, Ontario

    10 bed · 4 bath

    MLS® 26023622

    Listed by ROYAL LEPAGE BINDER REAL ESTATE

    View on REALTOR.ca
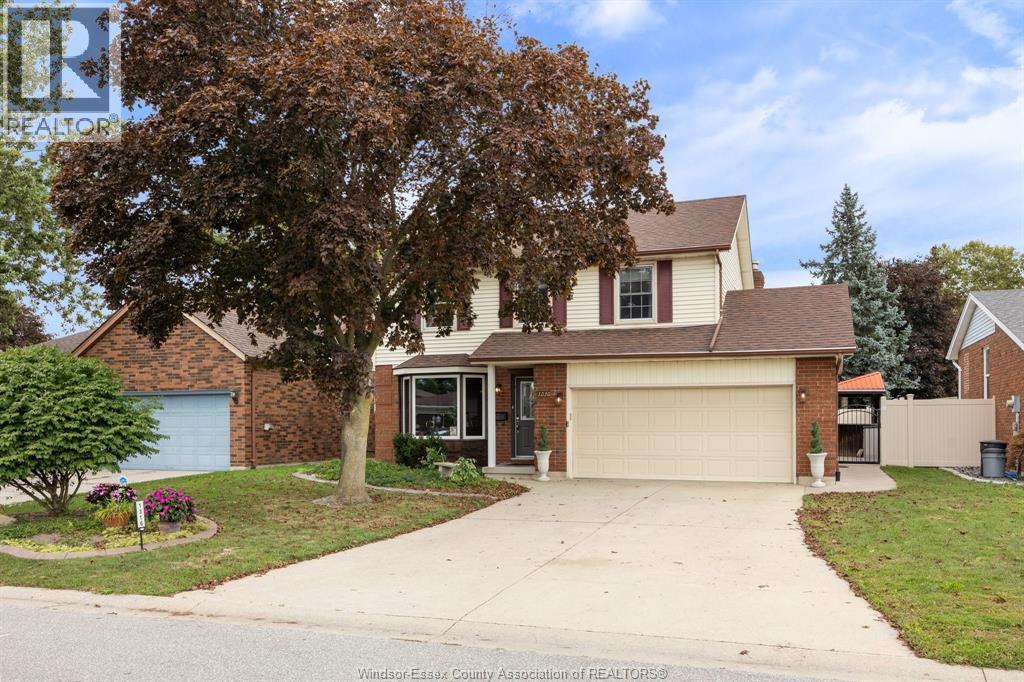
  • 1316 CARRIAGE LANE, LaSalle

    $699,900

    1316 CARRIAGE LANE, LaSalle, Ontario

    3 bed · 3 bath · 1,580 sq ft

    MLS® 26023649

    Listed by REMO VALENTE REAL ESTATE (1990) LIMITED

    View on REALTOR.ca
  • 4 JASMINE Drive, Paris

    $799,900

    4 JASMINE Drive, Paris, Ontario

    4 bed · 3 bath · 2,067 sq ft

    MLS® 40865090

    Listed by Peak Realty Ltd.

    View on REALTOR.ca

The trademarks REALTOR®, REALTORS®, and the REALTOR® logo are controlled by The Canadian Real Estate Association (CREA) and identify real estate professionals who are members of CREA. The trademarks MLS®, Multiple Listing Service® and the associated logos are owned by CREA and identify the quality of services provided by real estate professionals who are members of CREA.
Created on Moseik