Skip to content

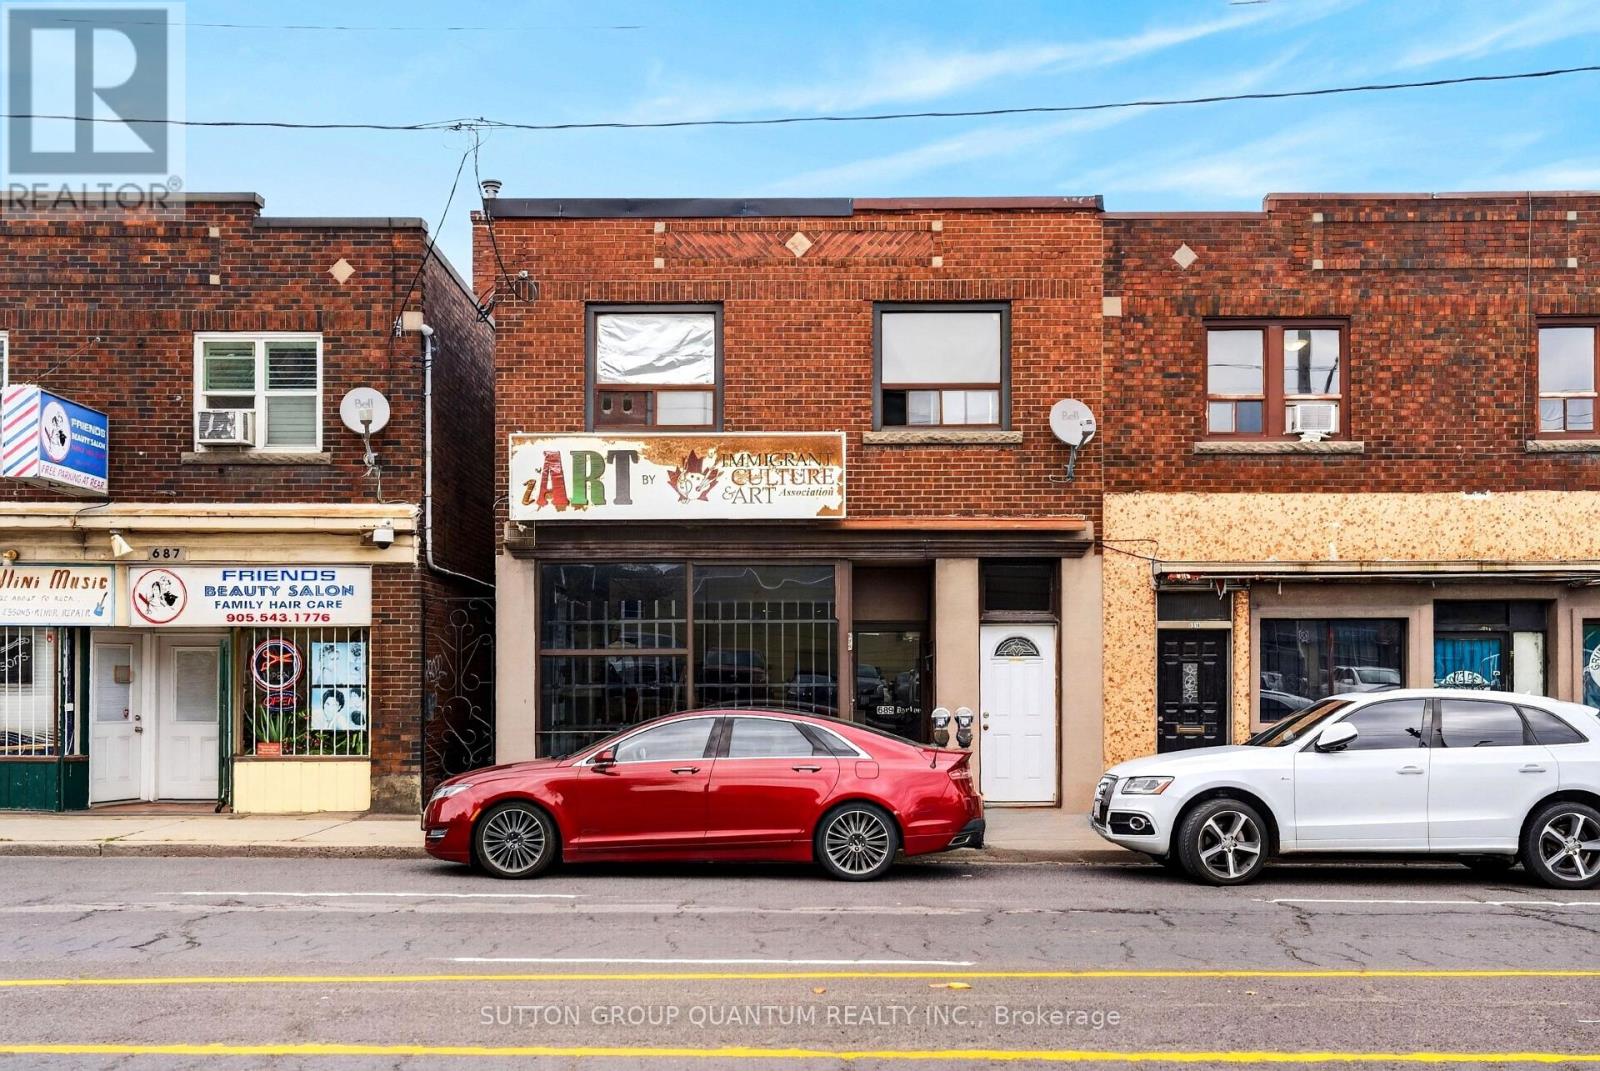
689 BARTON STREET E, Hamilton (Stipley), Ontario

$739,000

5,250 sq ft

MLS® X13829694

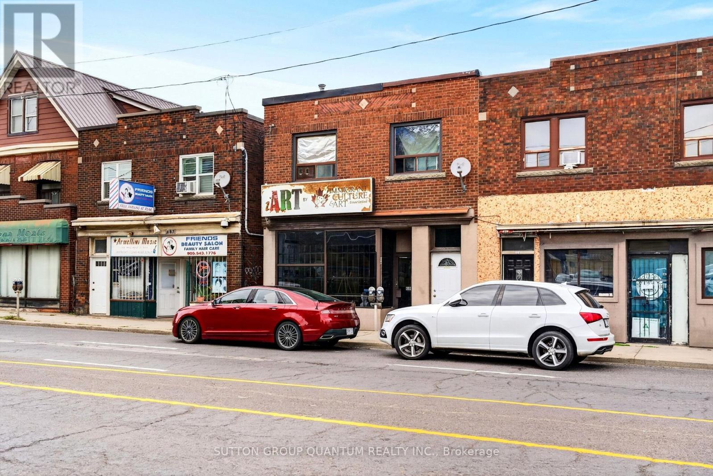
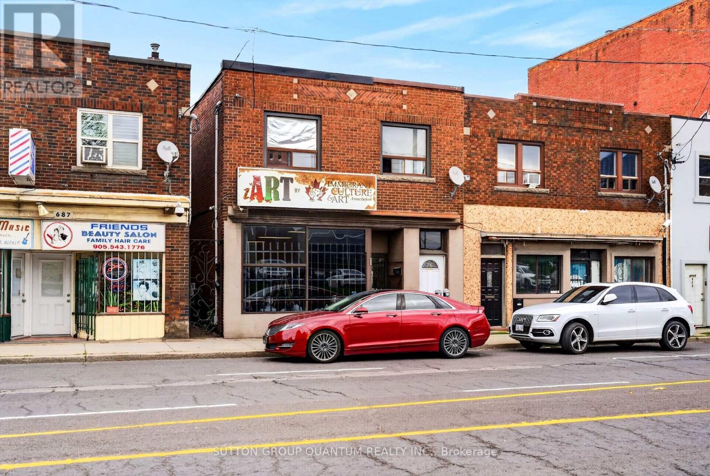
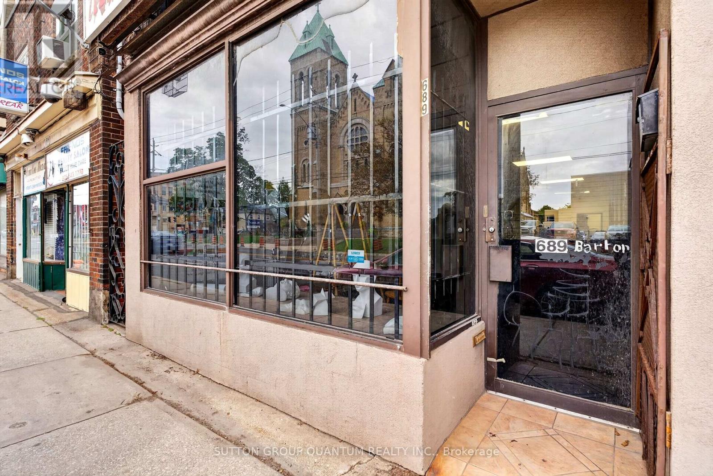
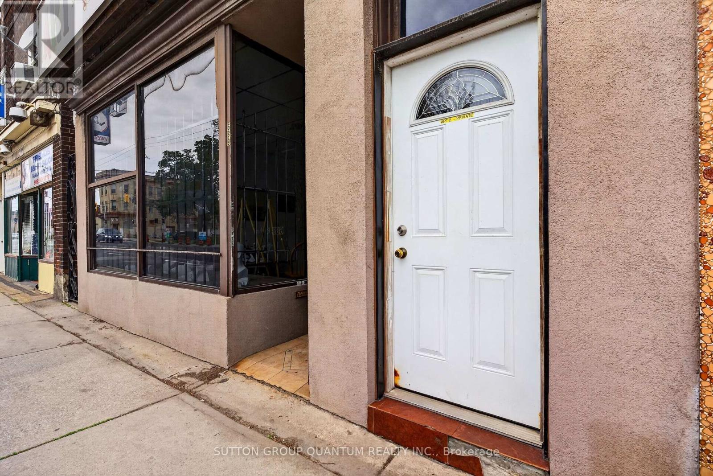
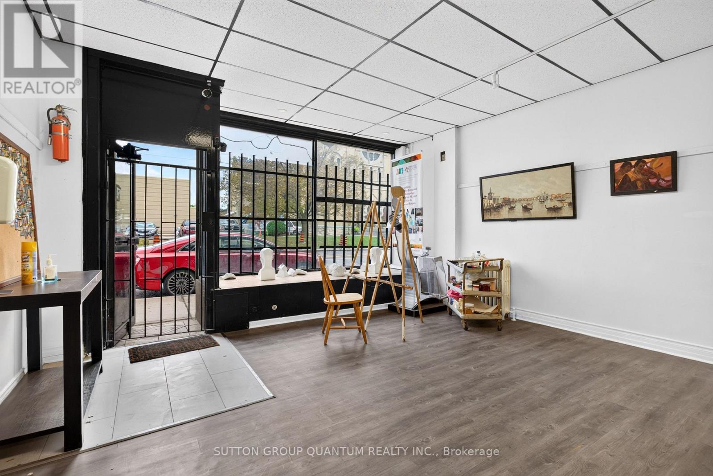
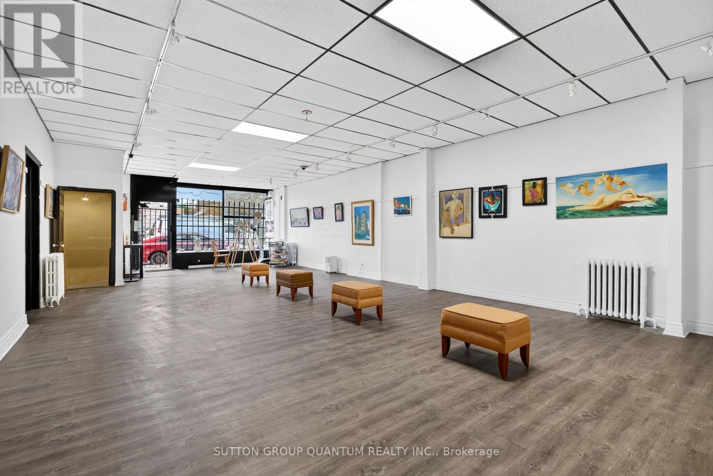
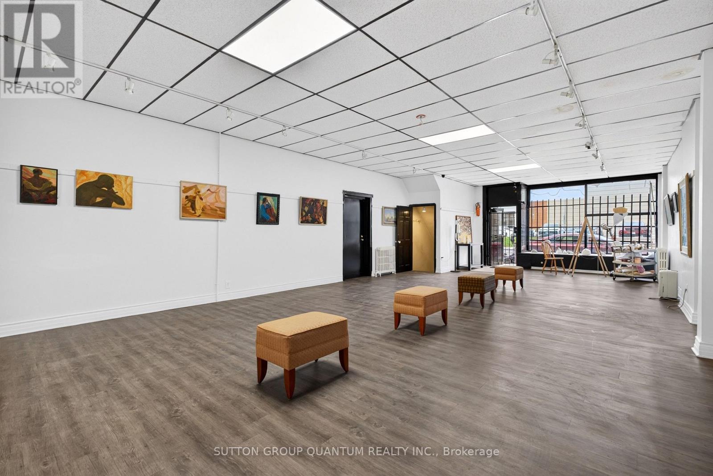
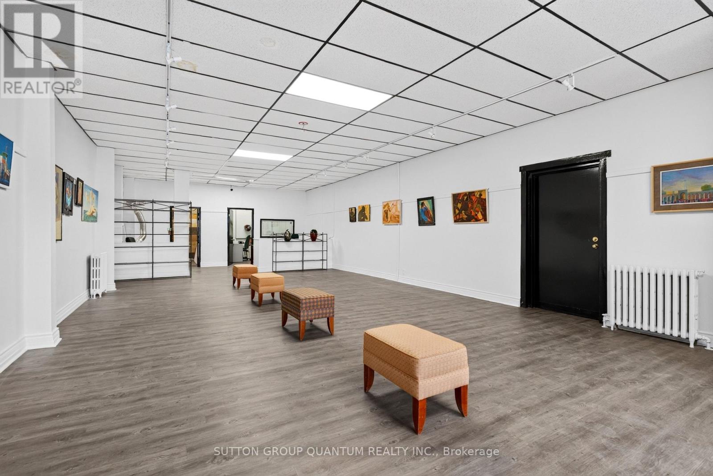
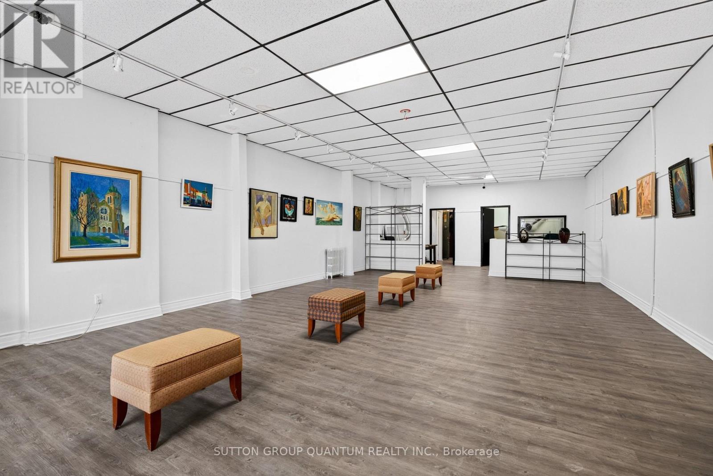
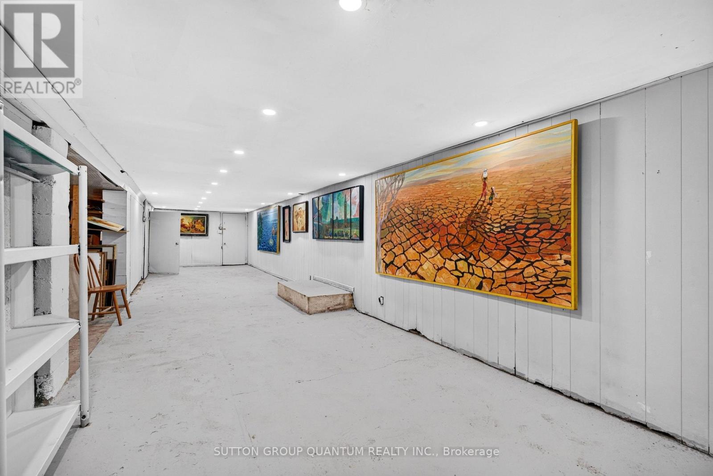
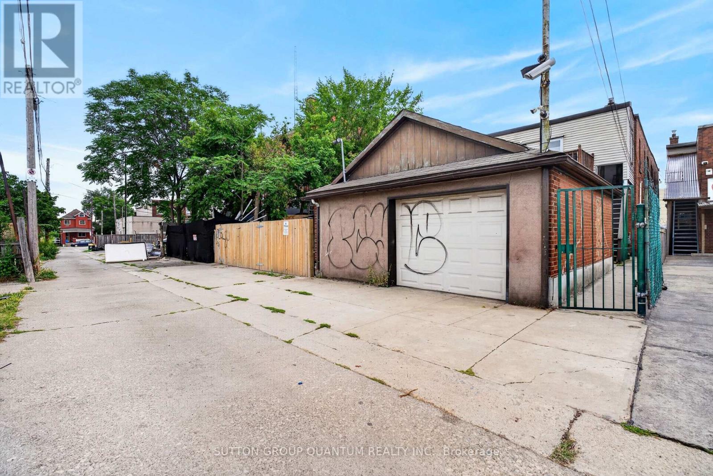
Fantastic opportunity! Mixed Residential/Commercial Use Building with 2 Residential units and a very rare double garage. Large bright commercial space on main level with directional and pot lights. Also features an office, powder room and kitchenette. Full finished basement (1450sq.ft.) with pot lights, rough-ins for bathroom and future kitchen, lots of storage space. Convenient front and back access to the commercial units including double stairways to the basement. Also features an area behind gallery currently a pottery studio consists of an additional 450 sq.ft. Double garage (450 sq.ft.) with extra single parking space across back. The two upper residential units have separate entrances, one with 200 sqft back deck. New flat roof covering 2025, newer pre-owned tankless boiler and hot water heater. (id:56426)

TINA E. O'BRIEN

Listed by SUTTON GROUP QUANTUM REALTY INC.

The neighbourhood

About the area

Census figures and the live market for the area this home sits in, matched from the property’s own location on the map.

Want to see it?

Book a viewing

We cover Orangeville, Mono, Caledon, Shelburne, the rest of Dufferin County and into Wellington County. Call us directly.

Karen McGuffin
Residential Realtor

Karen McGuffin

(519) 216-1956
Keep looking

More in the area

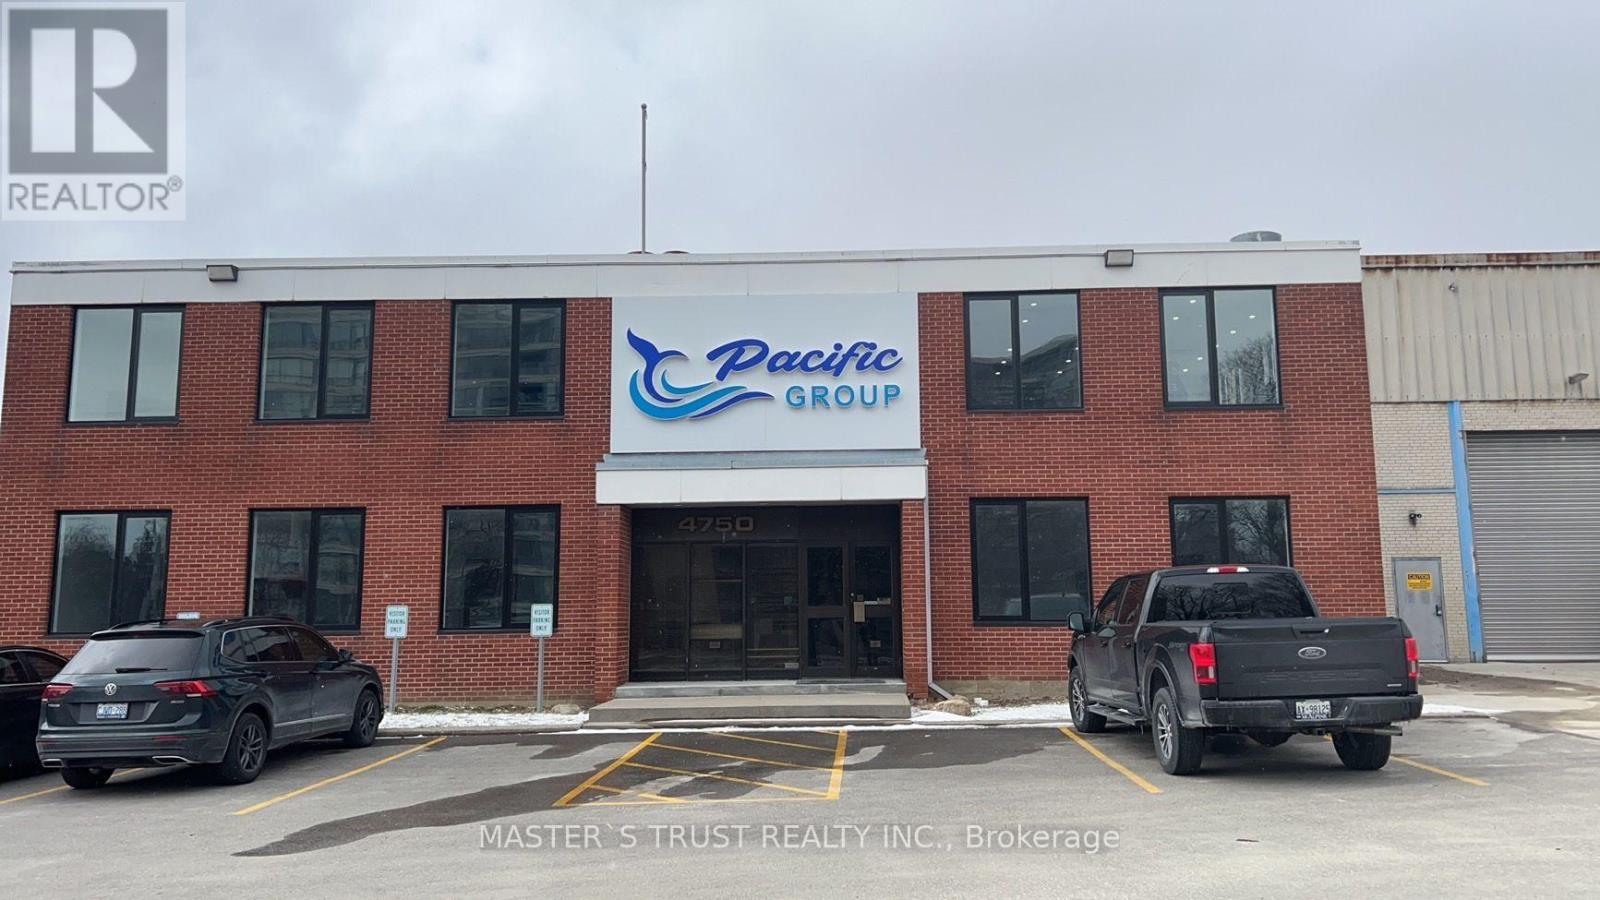
  • 4750 SHEPPARD AVENUE E, Toronto (Agincourt South-Malvern West)

    Contact for Price

    4750 SHEPPARD AVENUE E, Toronto (Agincourt South-Malvern West), Ontario

    2 bath · 25,828 sq ft

    MLS® E14182494

    Listed by MASTER'S TRUST REALTY INC.

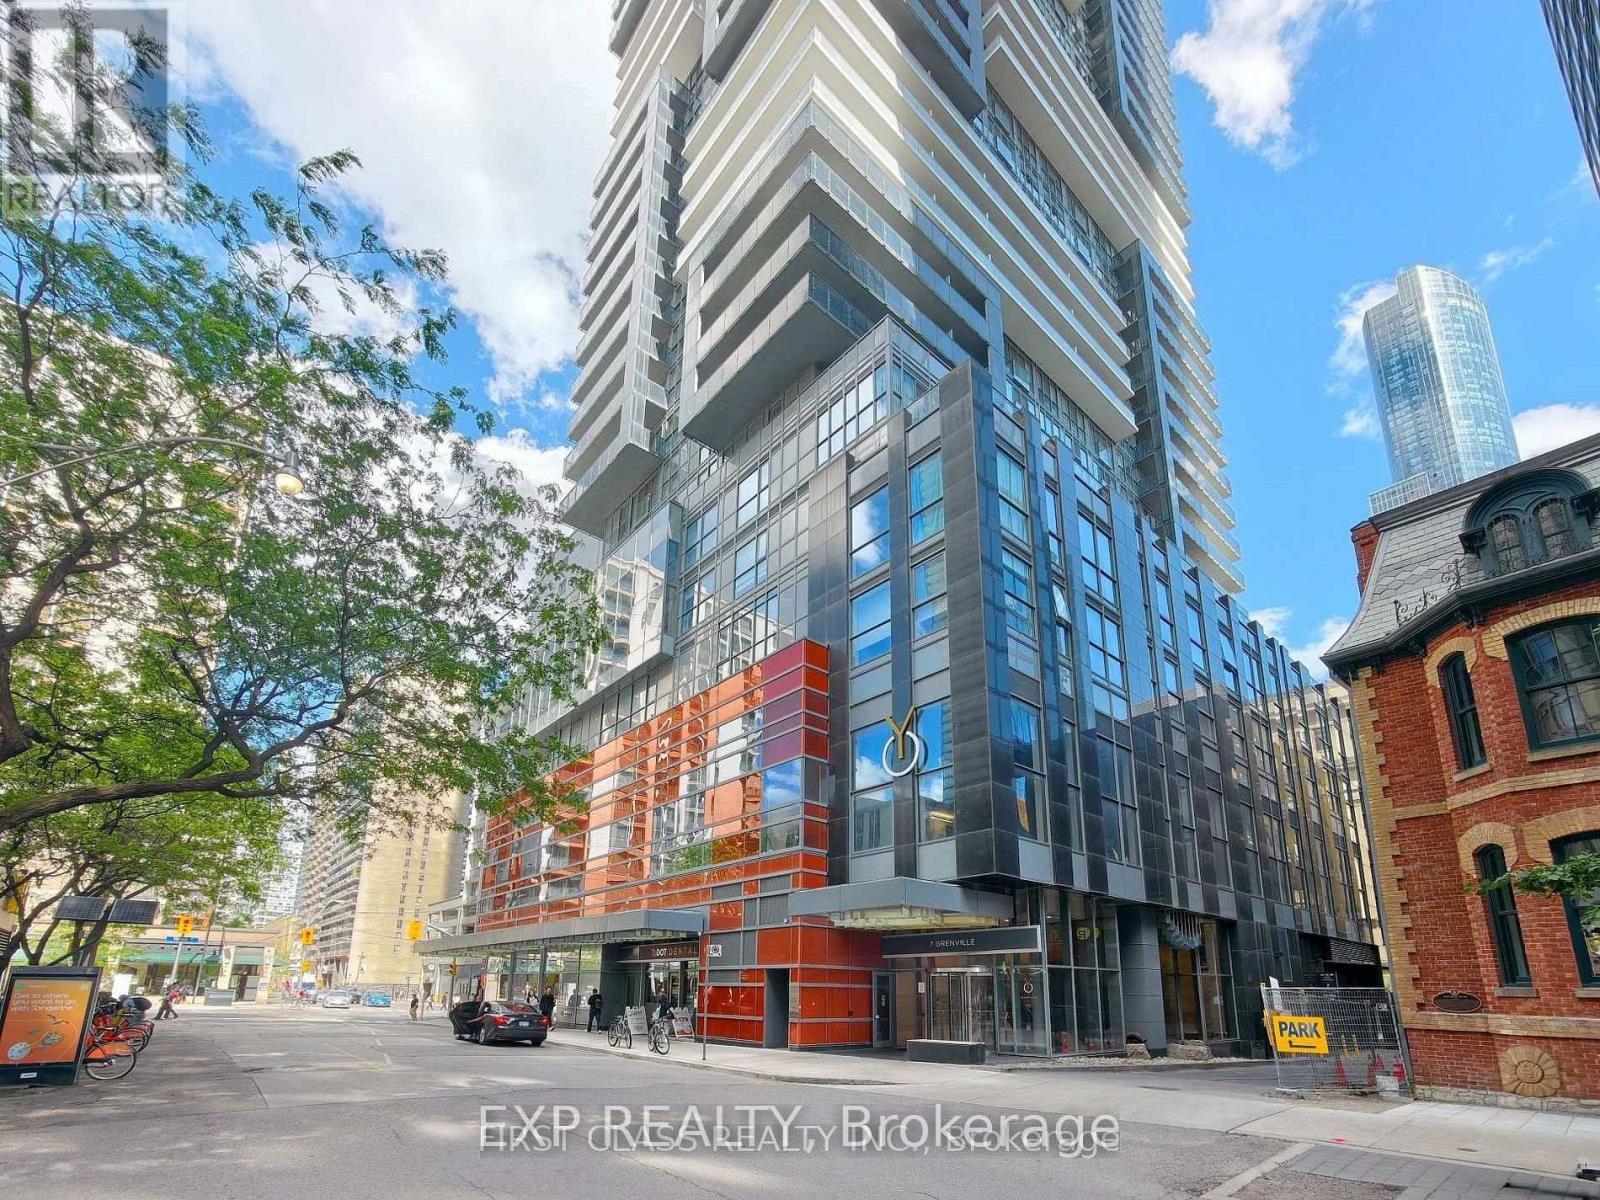
  • 1709 - 7 GRENVILLE STREET, Toronto (Bay Street Corridor)

    Contact for Price

    1709 - 7 GRENVILLE STREET, Toronto (Bay Street Corridor), Ontario

    2 bed · 1 bath

    MLS® C14182492

    Listed by EXP REALTY

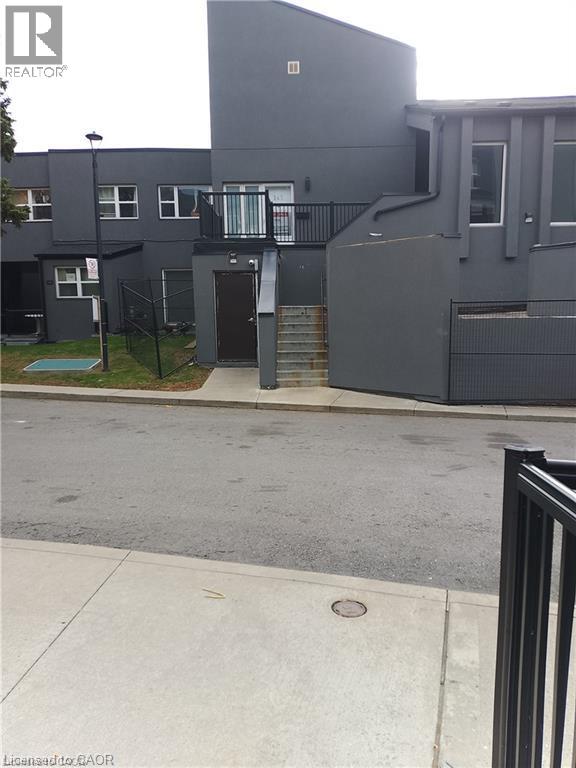
  • 3040 CONSTITUTION Boulevard Unit# 147, Mississauga

    $399,900

    3040 CONSTITUTION Boulevard Unit# 147, Mississauga, Ontario

    3 bed · 1 bath · 1,190 sq ft

    MLS® 40878661

    Listed by Keller Williams Edge Realty

The trademarks REALTOR®, REALTORS®, and the REALTOR® logo are controlled by The Canadian Real Estate Association (CREA) and identify real estate professionals who are members of CREA. The trademarks MLS®, Multiple Listing Service® and the associated logos are owned by CREA and identify the quality of services provided by real estate professionals who are members of CREA.

Powered by REALTOR.ca — view this listing on REALTOR.ca

The trademarks REALTOR®, REALTORS®, and the REALTOR® logo are controlled by The Canadian Real Estate Association (CREA) and identify real estate professionals who are members of CREA. The trademarks MLS®, Multiple Listing Service® and the associated logos are owned by CREA and identify the quality of services provided by real estate professionals who are members of CREA.