Skip to content

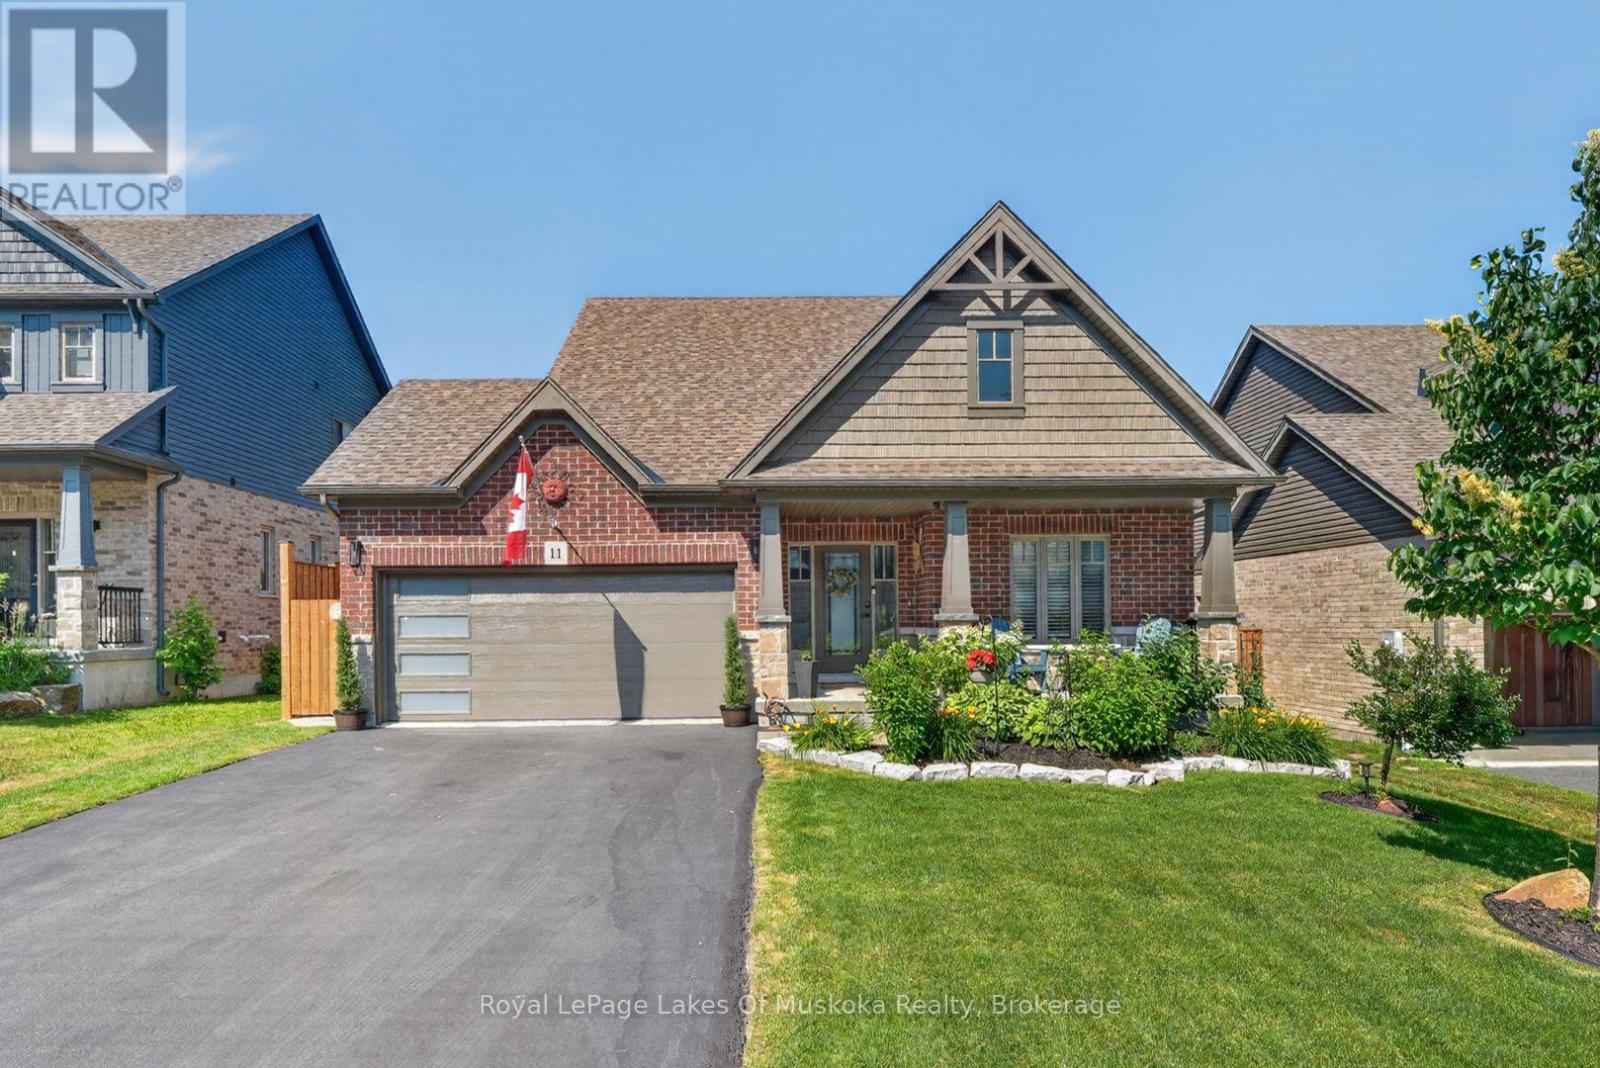
11 BRAESIDE CRESCENT, Huntsville (Chaffey), Ontario

$878,000

3 bed · 3 bath

MLS® X13834348

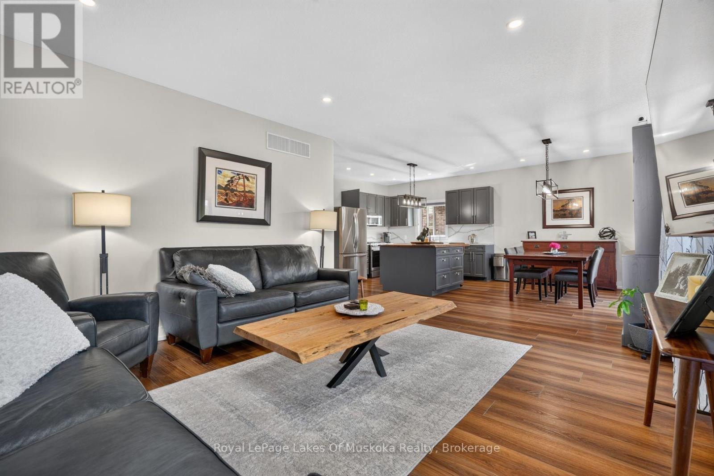
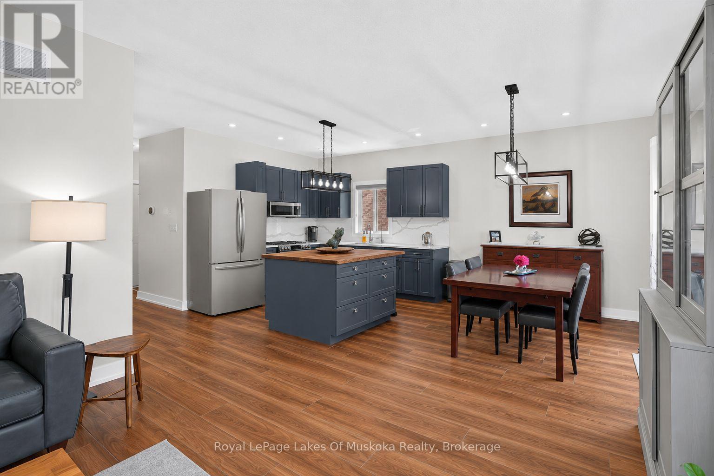
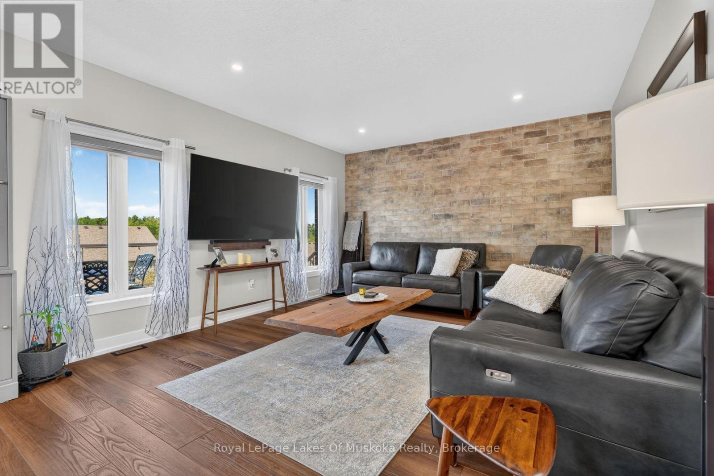
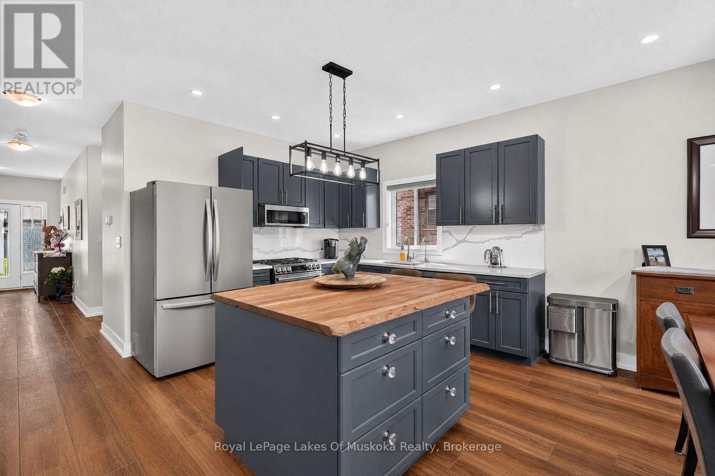
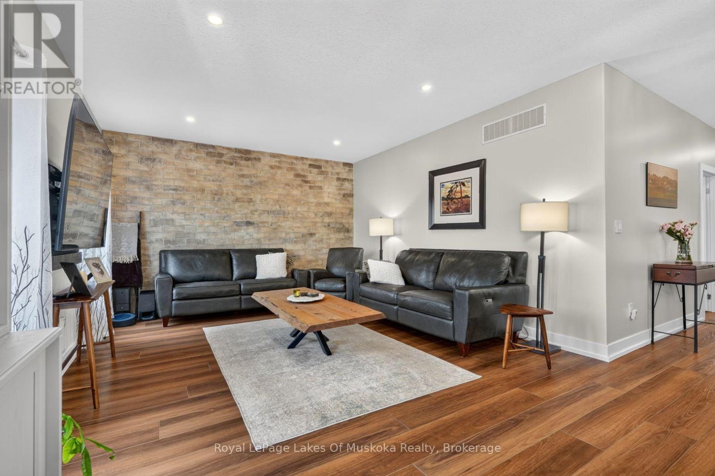
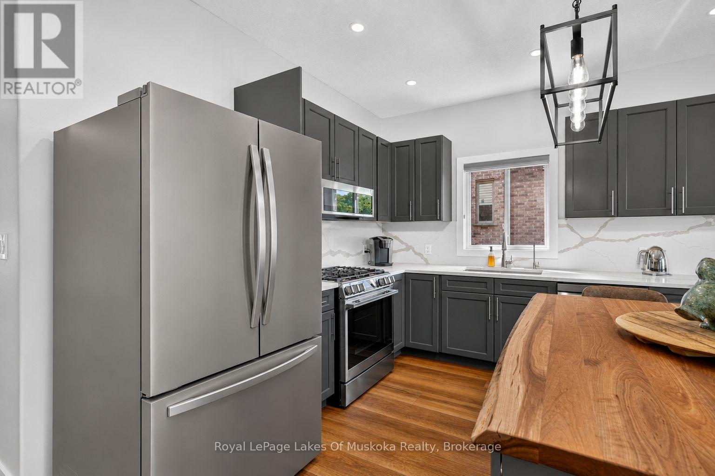
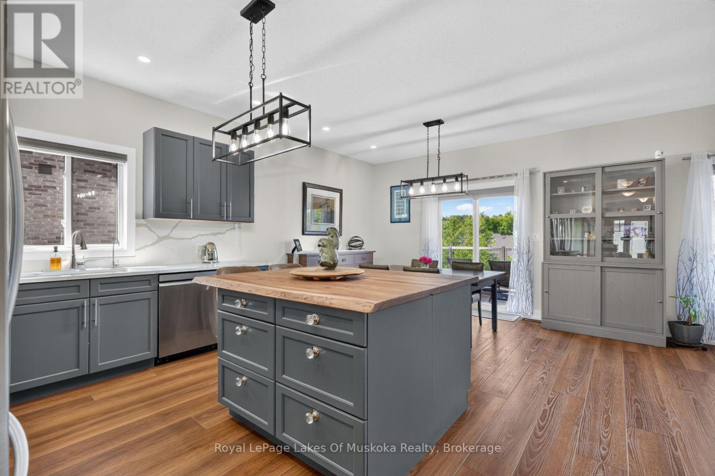
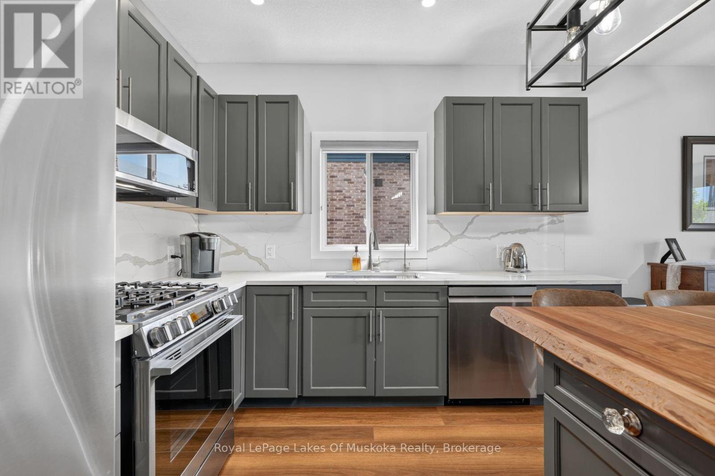
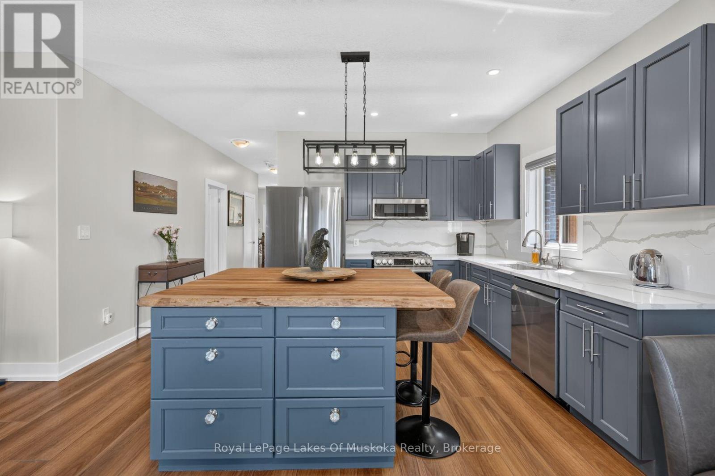
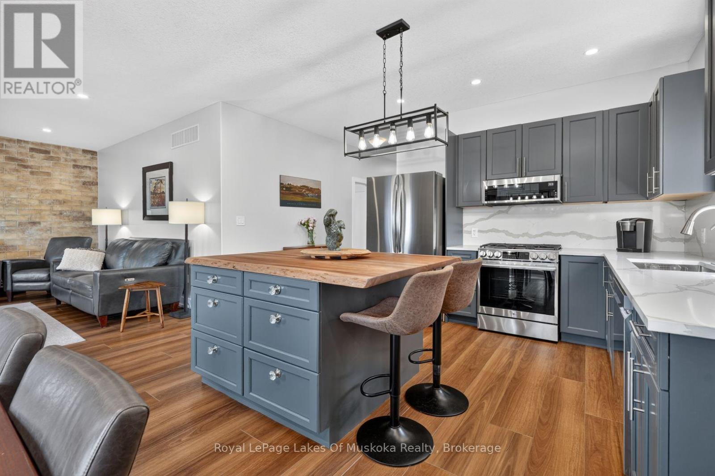
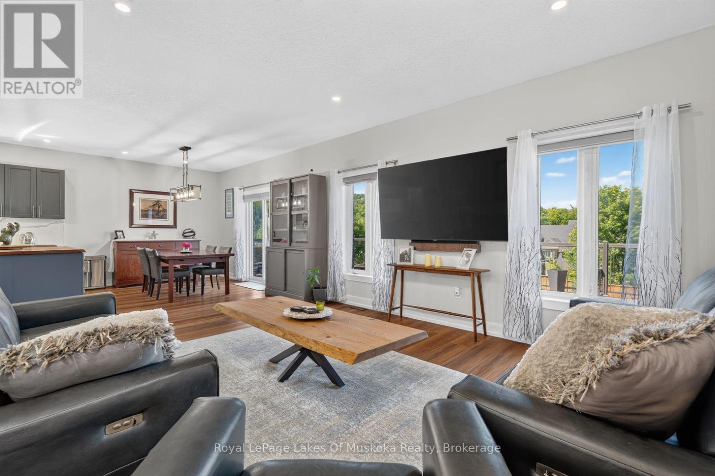
This beautiful 2018 "Yorkton" bungalow built by Devonleigh Homes is located in the sought-after Settler's Ridge neighbourhood. It is a gorgeous 3 bedroom, 2.5 bath home plus attached two-car garage with inside entry to a mudroom/laundry. The bright main level features a large main foyer, spacious master bedroom plus additional 2nd bedroom/den with 4-pc ensuite privilege bathroom , additional 2 pc powder room, open concept kitchen/dining/living room with new appliances (2026) and quartz countertop & backsplash (2023), sliding glass door walkout to a expansive sundeck complete with retractable power awning perfect for outdoor entertaining. This lovely home also includes central vac (2026), in-ground sprinkler system (2024), new garage door (2025), new glass deck panels & railing (2024), brand new backyard fencing (2026), new luxury vinyl flooring (2023) and a natural gas BBQ hookup. The lower walkout level is fully finished with a spacious rec room, handy office area, 3rd bedroom, 4 pc bathroom and large utility/storage room. You will also love the charming screened-in Muskoka room ideal for year-round relaxing & enjoyment of the private fully fenced backyard with perennial gardens. Convenient location with a quick drive to Arrowhead Provincial Park, Huntsville Downs Golf Course, Huntsville District Memorial Hospital, shopping, restaurants and within the Spruce Glen Public School area. A wonderful home in a great location! (id:56426)

SANDRA PARROTT

Listed by Royal LePage Lakes Of Muskoka Realty

The neighbourhood

About the area

Census figures and the live market for the area this home sits in, matched from the property’s own location on the map.

Want to see it?

Book a viewing

We cover Orangeville, Mono, Caledon, Shelburne, the rest of Dufferin County and into Wellington County. Call us directly.

Karen McGuffin
Residential Realtor

Karen McGuffin

(519) 216-1956
Keep looking

More in the area

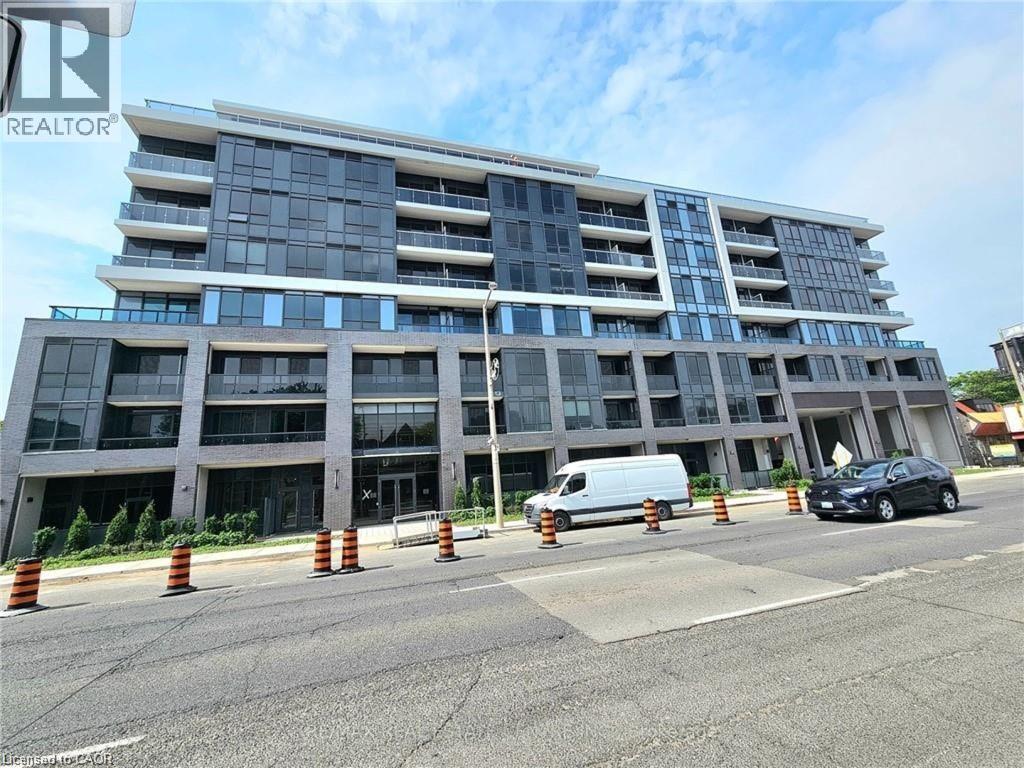
  • 415 W MAIN Street W Unit# 505, Hamilton

    Contact for Price

    415 W MAIN Street W Unit# 505, Hamilton, Ontario

    2 bed · 1 bath · 567 sq ft

    MLS® 40877888

    Listed by RE/MAX Real Estate Centre Inc.

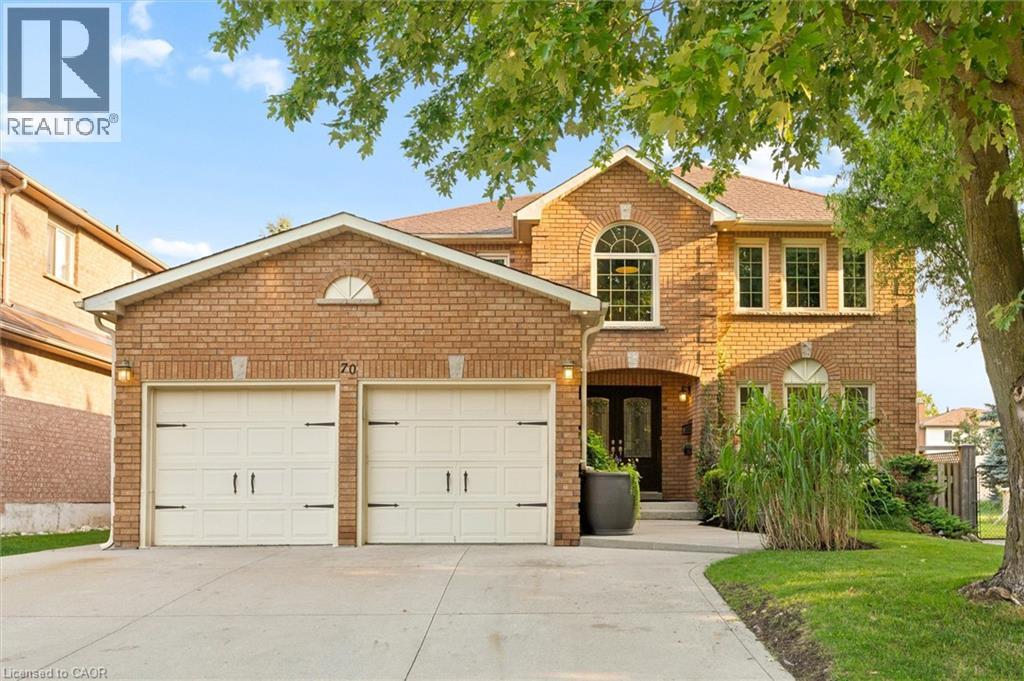
  • 70 DELAVAN Drive, Cambridge

    $849,000

    70 DELAVAN Drive, Cambridge, Ontario

    4 bed · 3 bath · 2,890 sq ft

    MLS® 40877898

    Listed by Flux Realty

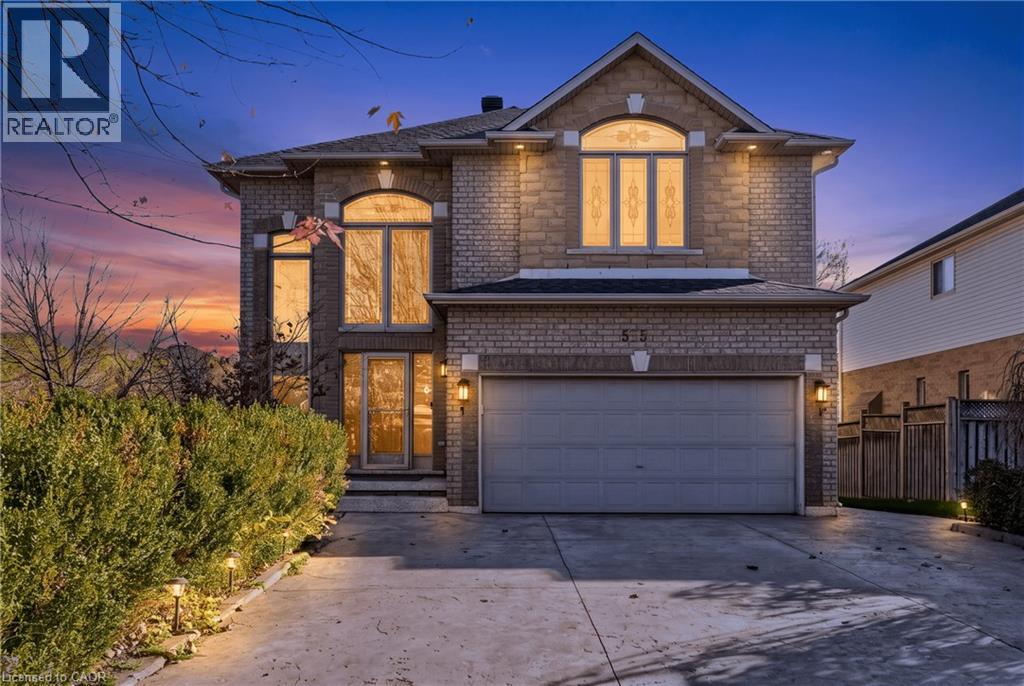
  • 575 STONEHENGE Drive, Ancaster

    $1,299,900

    575 STONEHENGE Drive, Ancaster, Ontario

    5 bed · 4 bath · 3,408 sq ft

    MLS® 40878293

    Listed by Royal LePage State Realty Inc.

The trademarks REALTOR®, REALTORS®, and the REALTOR® logo are controlled by The Canadian Real Estate Association (CREA) and identify real estate professionals who are members of CREA. The trademarks MLS®, Multiple Listing Service® and the associated logos are owned by CREA and identify the quality of services provided by real estate professionals who are members of CREA.

Powered by REALTOR.ca — view this listing on REALTOR.ca

The trademarks REALTOR®, REALTORS®, and the REALTOR® logo are controlled by The Canadian Real Estate Association (CREA) and identify real estate professionals who are members of CREA. The trademarks MLS®, Multiple Listing Service® and the associated logos are owned by CREA and identify the quality of services provided by real estate professionals who are members of CREA.