Skip to content

39 LINCOLN DRIVE, Belleville (Belleville Ward), Ontario

Contact for Price

3 bed · 3 bath

MLS® X13839708

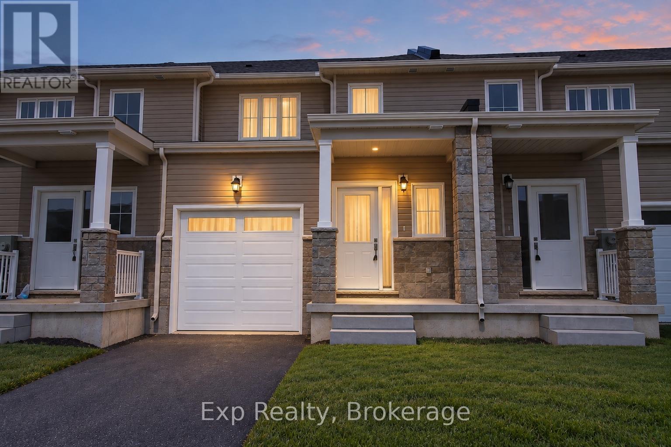
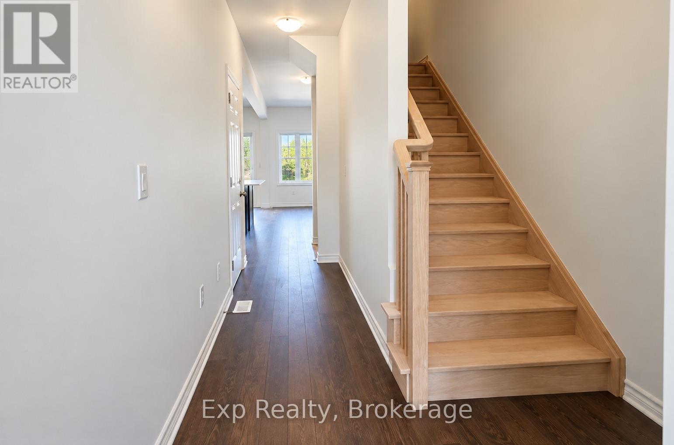
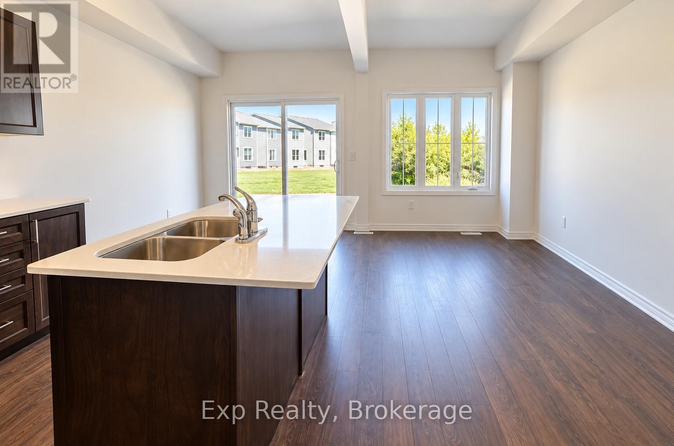
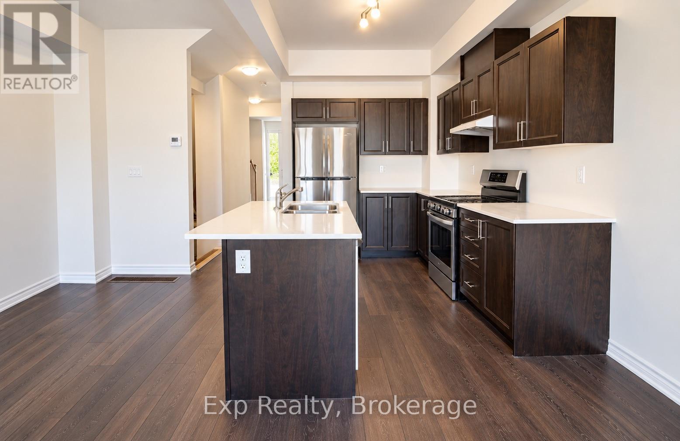
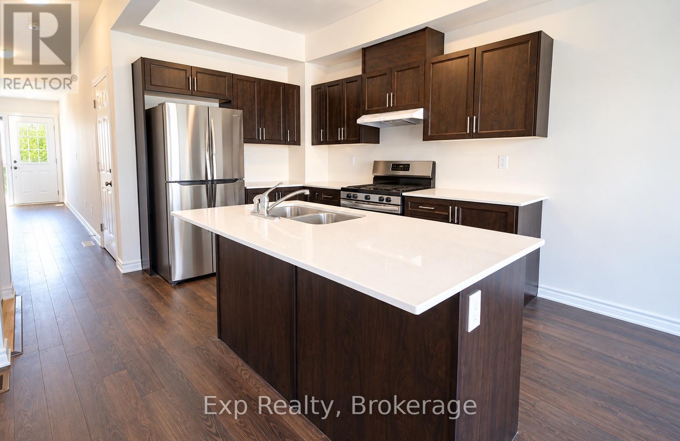
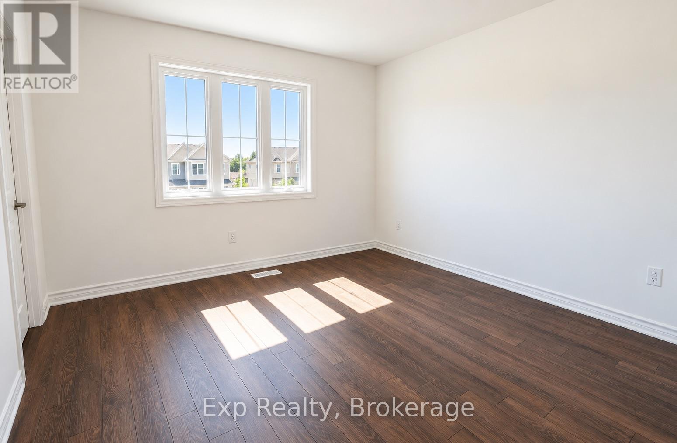
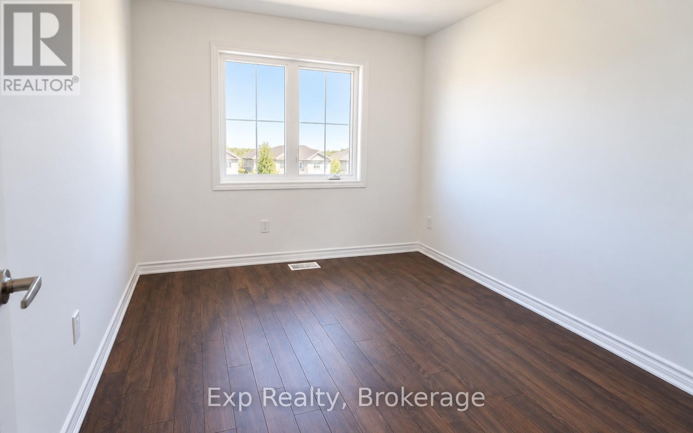
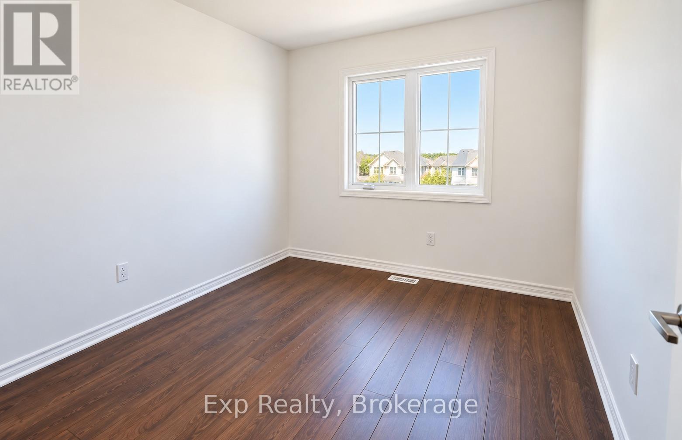
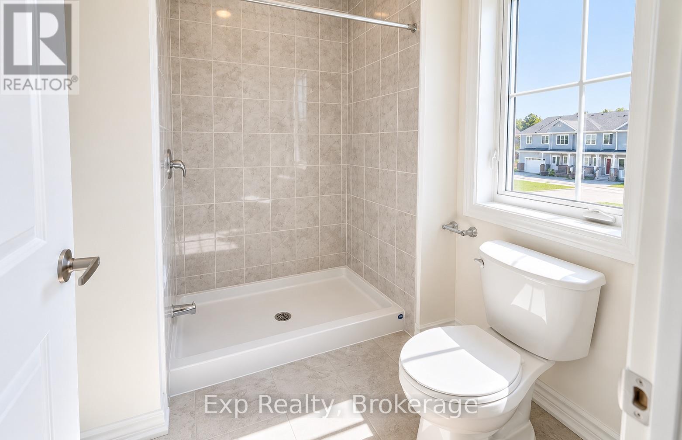
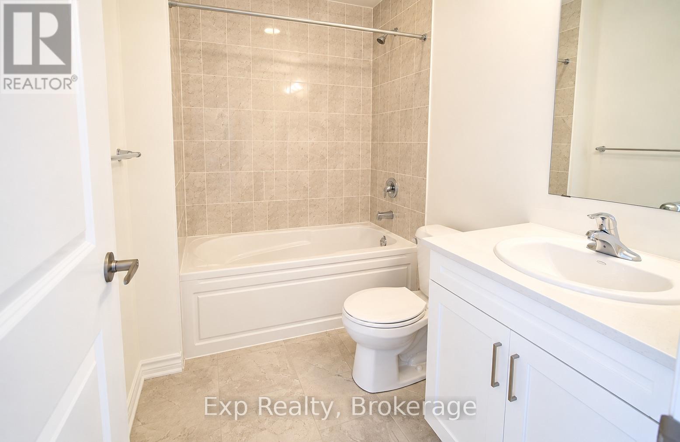
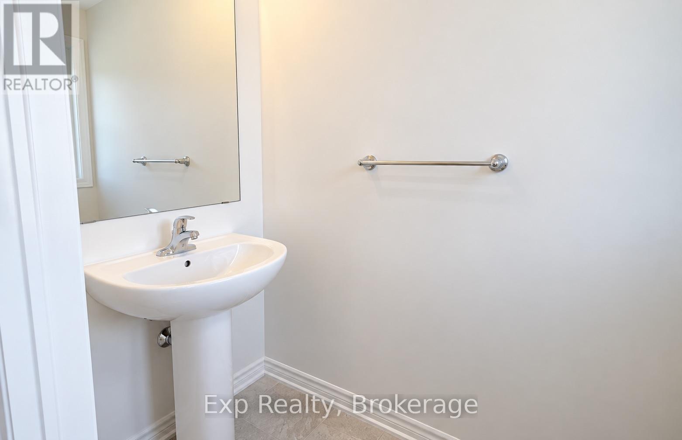
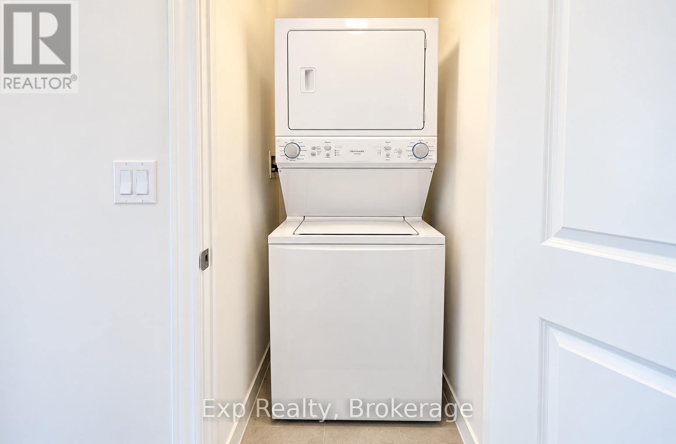
39 Lincoln Drive puts you right where you want to be in Belleville's east end. Bright, modern and easy to live in, this three-bedroom townhouse has an open main floor built around a crisp kitchen with quartz counters and stainless steel appliances, with the living and dining space opening directly to your private backyard. Upstairs, all three bedrooms are together, including a primary with its own ensuite, plus a second full bathroom and the convenience of upstairs laundry. A single-car garage and unfinished basement give you plenty of extra storage and room to grow. Schools, shopping, the hospital, VIA Rail and the Bay of Quinte waterfront are all close by, making this a great option for anyone looking for a modern home in a convenient east-end location. (id:56426)

Chuck Dailey

Listed by Exp Realty

Powered by REALTOR.ca — view this listing on REALTOR.ca

The trademarks REALTOR®, REALTORS®, and the REALTOR® logo are controlled by The Canadian Real Estate Association (CREA) and identify real estate professionals who are members of CREA. The trademarks MLS®, Multiple Listing Service® and the associated logos are owned by CREA and identify the quality of services provided by real estate professionals who are members of CREA.

Want to see it?

Book a viewing

We cover Orangeville, Mono, Caledon, Shelburne, the rest of Dufferin County and into Wellington County. Call us directly.

Karen McGuffin
Residential Realtor

Karen McGuffin

(519) 216-1956
Keep looking

More in the area

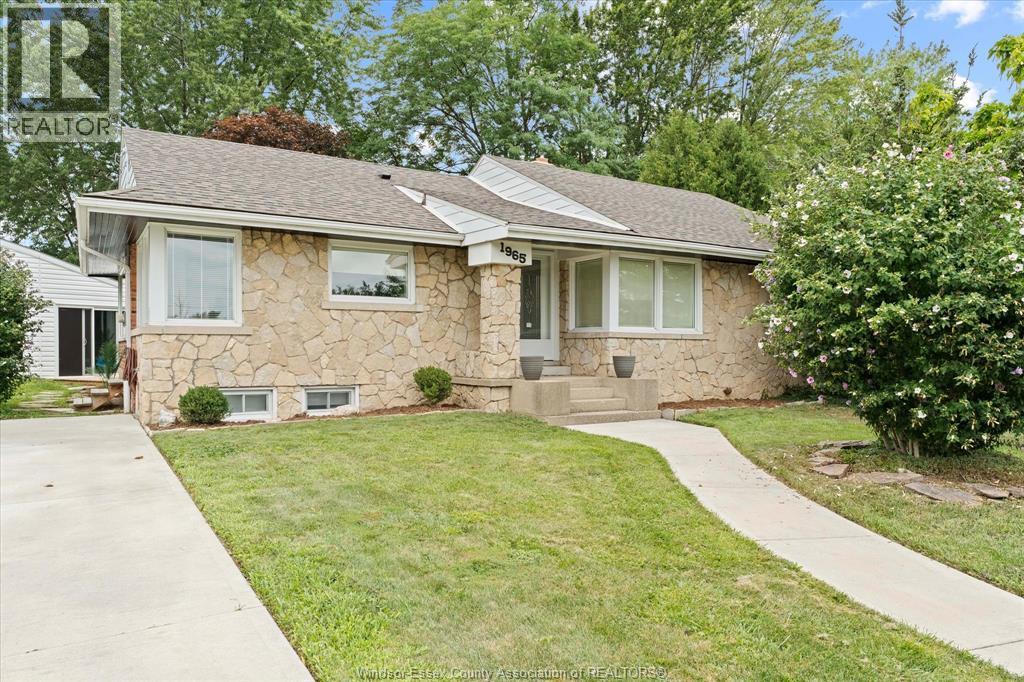
  • 1965 OLIVE ROAD, Windsor

    $599,900

    1965 OLIVE ROAD, Windsor, Ontario

    2 bed · 2 bath · 1,390 sq ft

    MLS® 26023924

    Listed by REMAX PREFERRED REALTY LTD. - 586

    View on REALTOR.ca
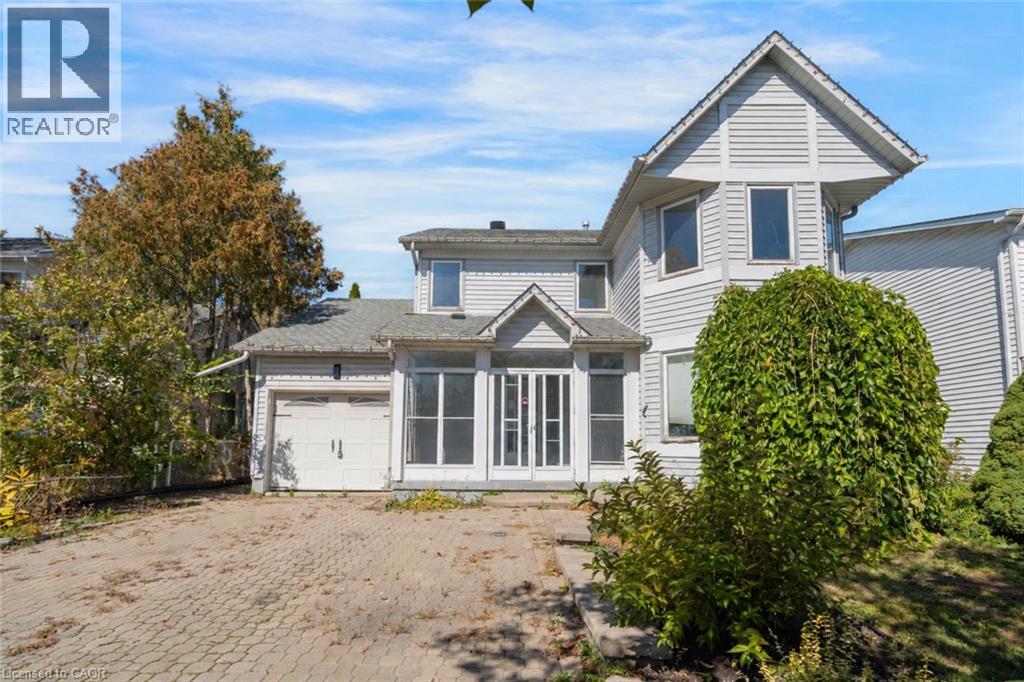
  • 1944 APPLEWOOD Avenue, Innisfil

    $569,000

    1944 APPLEWOOD Avenue, Innisfil, Ontario

    5 bed · 3 bath · 1,878 sq ft

    MLS® 40857966

    Listed by RE/MAX Escarpment Realty Inc.

    View on REALTOR.ca
  • 103 GLENASHTON DRIVE, Hamilton (Stoney Creek)

    $785,000

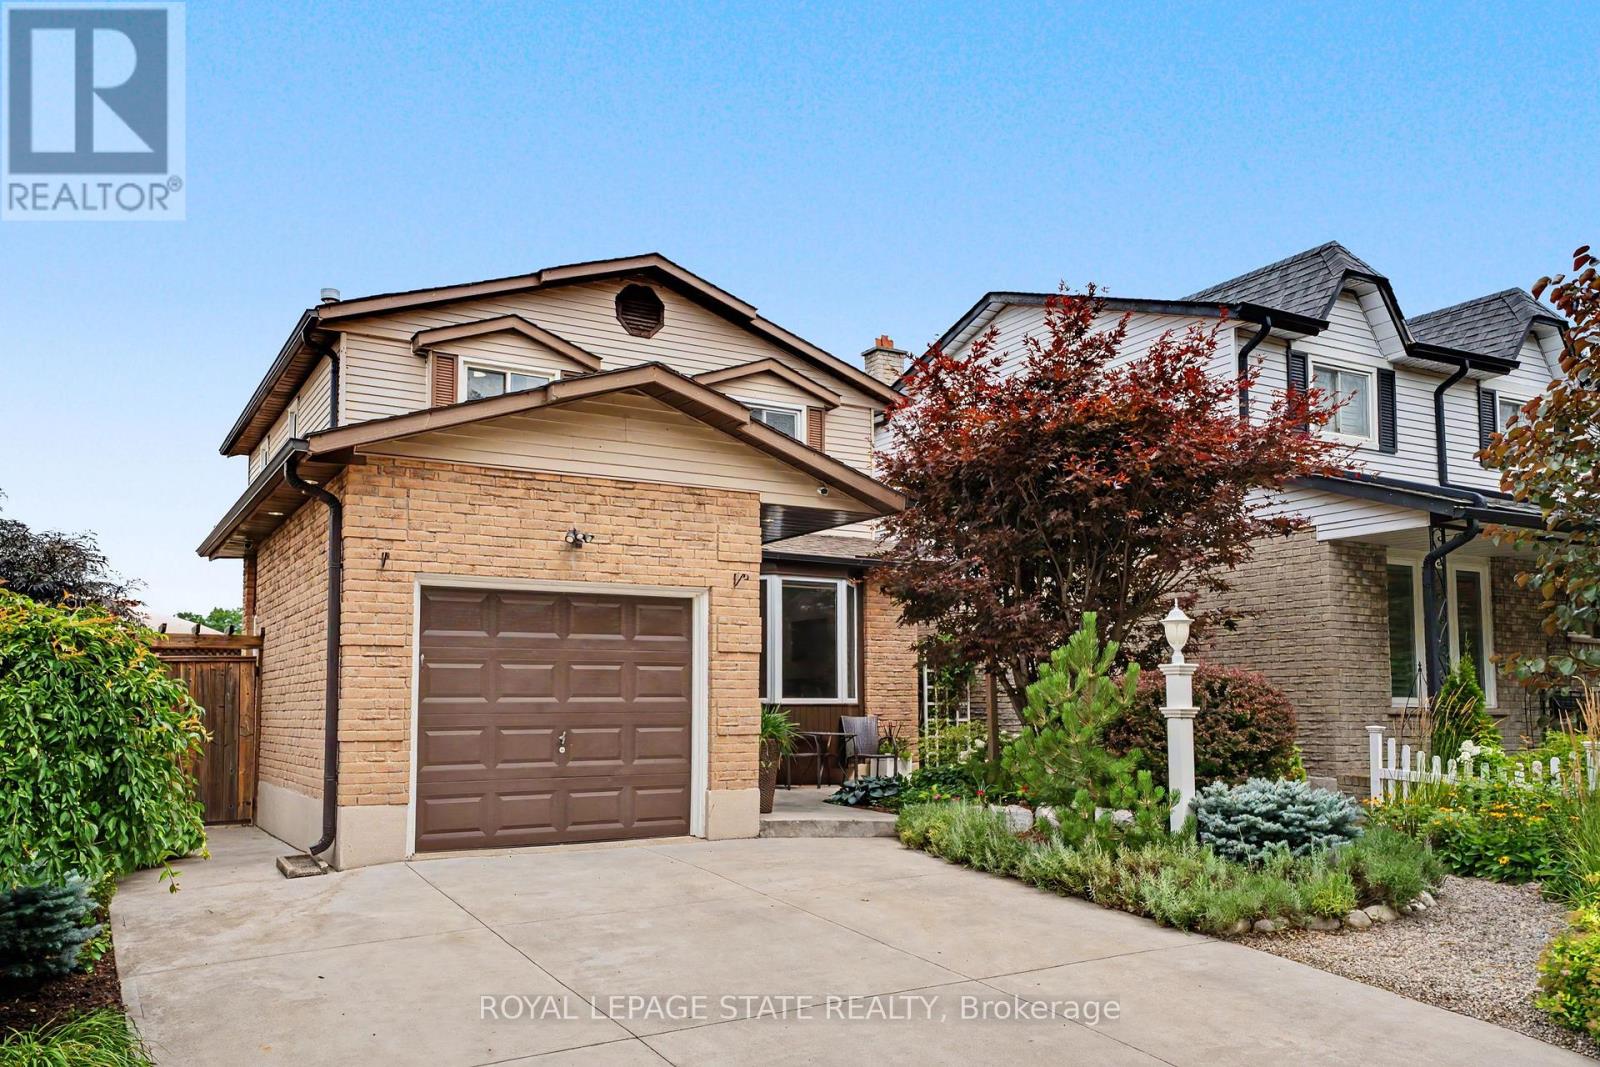
    103 GLENASHTON DRIVE, Hamilton (Stoney Creek), Ontario

    3 bed · 2 bath

    MLS® X13840526

    Listed by ROYAL LEPAGE STATE REALTY

    View on REALTOR.ca

The trademarks REALTOR®, REALTORS®, and the REALTOR® logo are controlled by The Canadian Real Estate Association (CREA) and identify real estate professionals who are members of CREA. The trademarks MLS®, Multiple Listing Service® and the associated logos are owned by CREA and identify the quality of services provided by real estate professionals who are members of CREA.
Created on Moseik