Skip to content

317048 6 & 10 HIGHWAY, Chatsworth, Ontario

$649,000

2 bed · 1 bath

MLS® X13841728

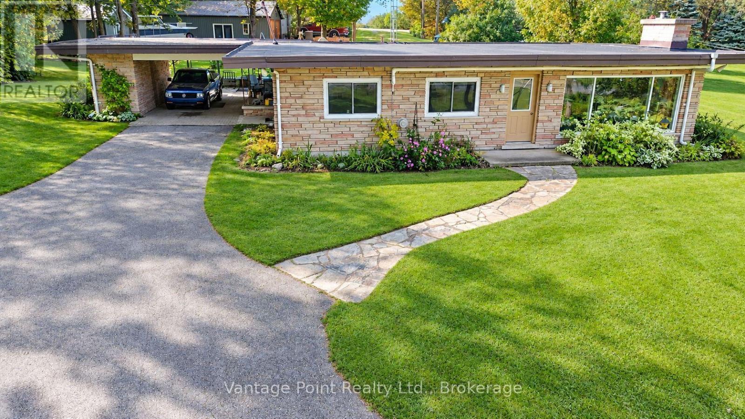
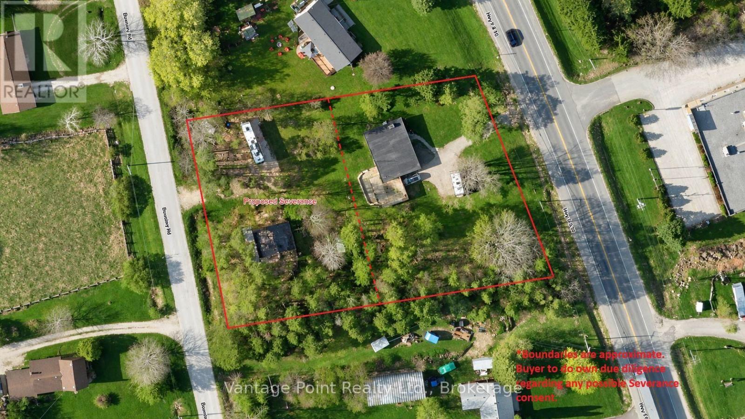
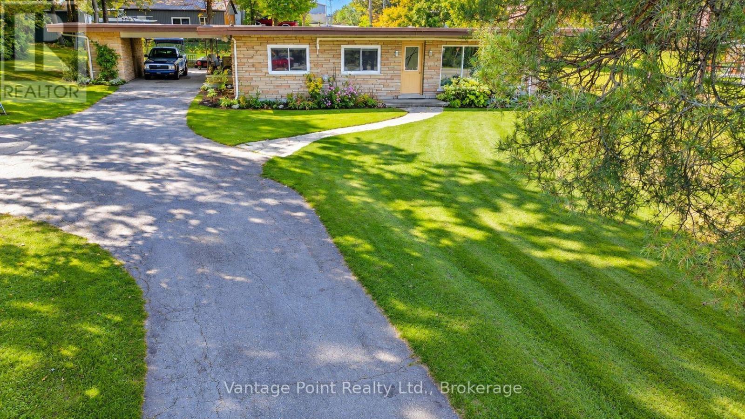
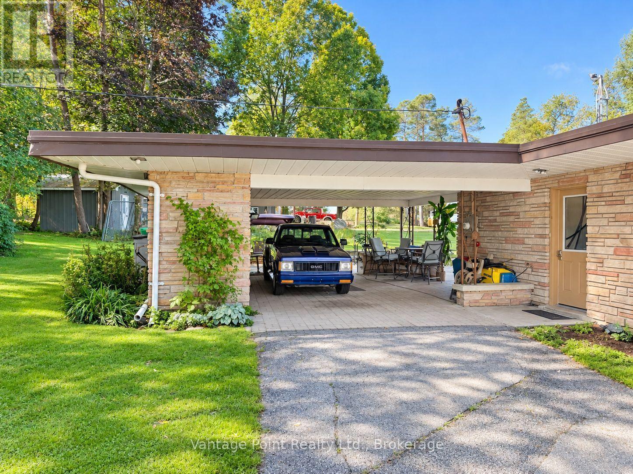
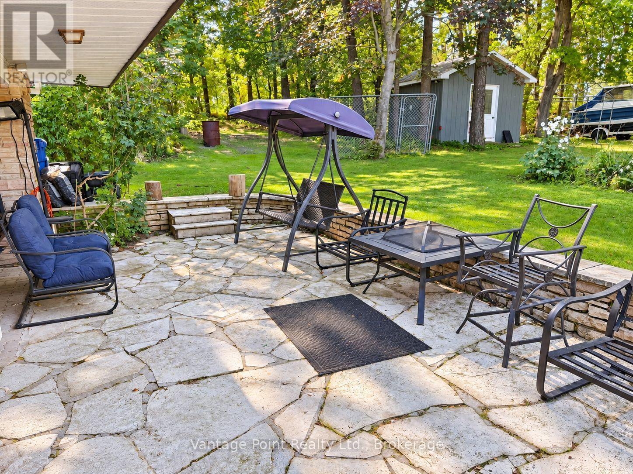
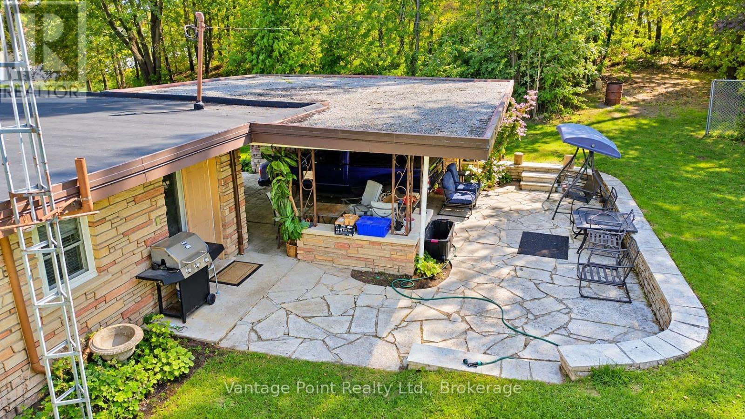
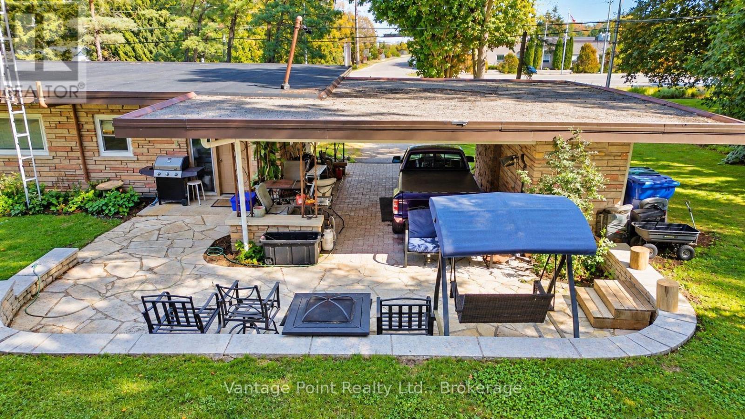
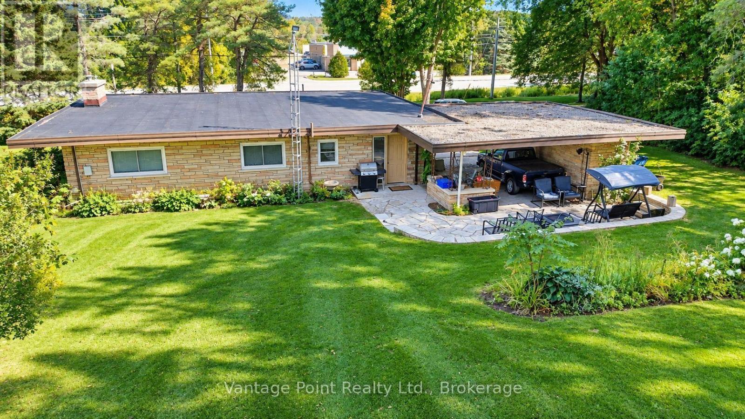
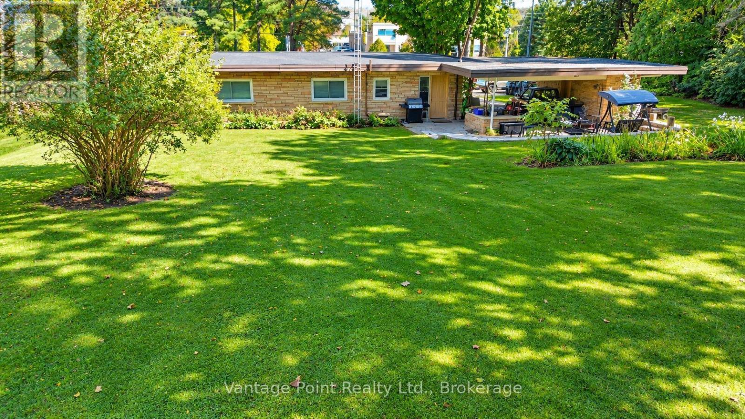
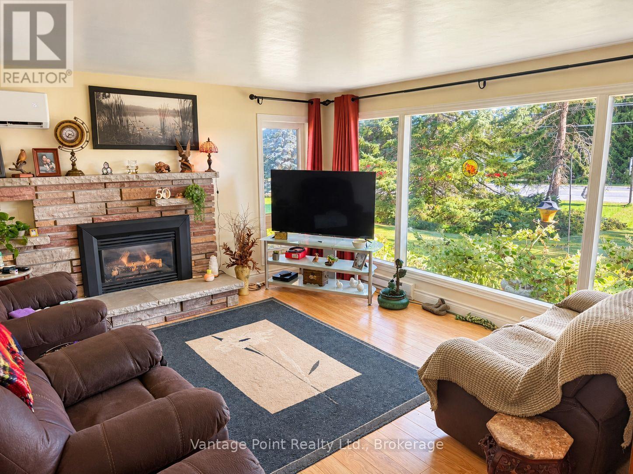
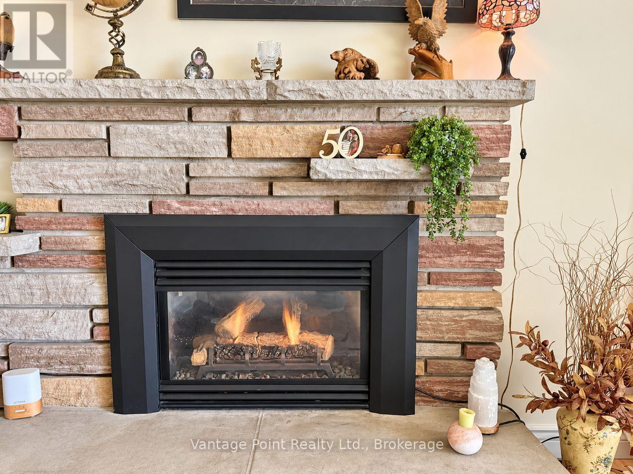
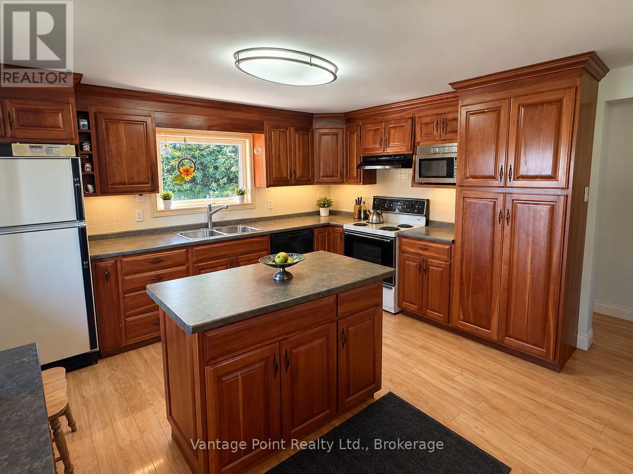
This well-kept 2-bedroom, 1-bathroom brick home delivers easy main-floor living on a versatile lot that fronts two roads, pairing a warm natural-gas fireplace with heat pumps for air conditioning and year-round climate control. Inside, slow-close cherry cabinets add a refined touch in the kitchen, while a new roof from 2024 brings lasting peace of mind. Outside, a large 27' x 32' garage/workshop with a concrete floor offers excellent workspace or storage, and a finished outbuilding with heat and power-currently used as a music studio-invites exploration as a potential bunkie. The seller has received a planning opinion that the property may be eligible for at least one severance, adding meaningful future flexibility to this practical, move-in-ready offering. (id:56426)

MARK THOMPSON

Listed by Vantage Point Realty Ltd.

Powered by REALTOR.ca — view this listing on REALTOR.ca

The trademarks REALTOR®, REALTORS®, and the REALTOR® logo are controlled by The Canadian Real Estate Association (CREA) and identify real estate professionals who are members of CREA. The trademarks MLS®, Multiple Listing Service® and the associated logos are owned by CREA and identify the quality of services provided by real estate professionals who are members of CREA.

Want to see it?

Book a viewing

We cover Orangeville, Mono, Caledon, Shelburne, the rest of Dufferin County and into Wellington County. Call us directly.

Karen McGuffin
Residential Realtor

Karen McGuffin

(519) 216-1956
Keep looking

More in the area

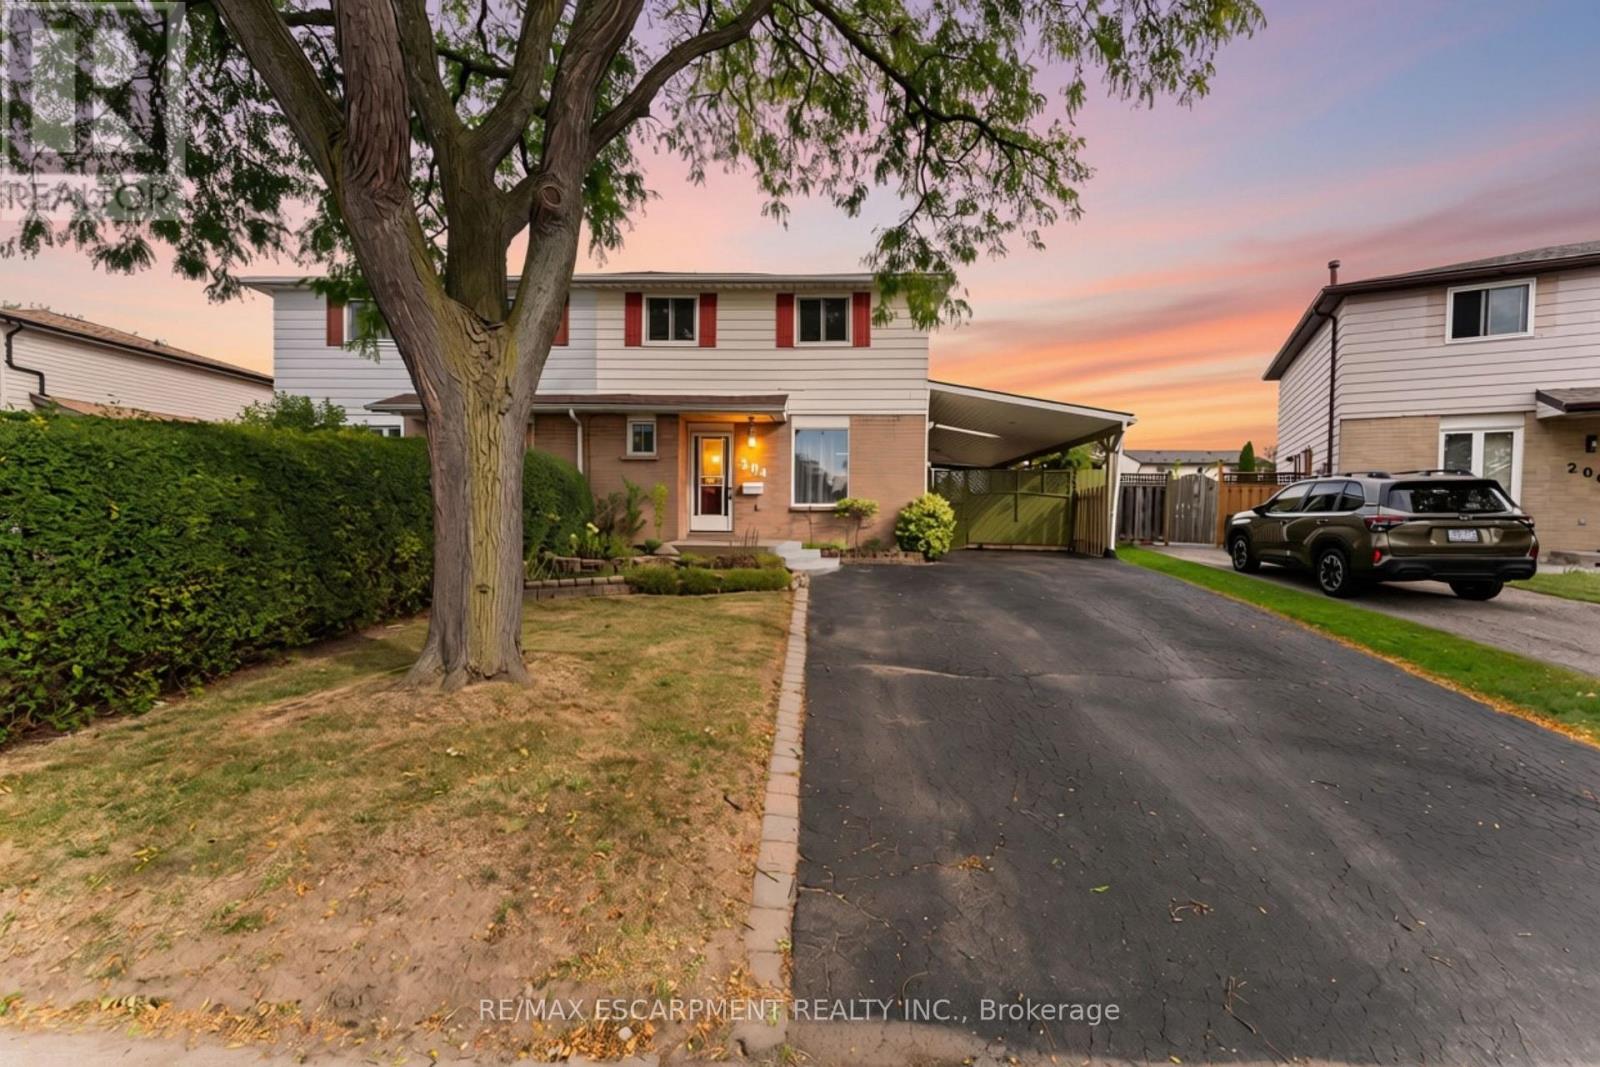
  • 204 BIRCHCLIFFE CRESCENT, Hamilton (Berrisfield)

    $575,000

    204 BIRCHCLIFFE CRESCENT, Hamilton (Berrisfield), Ontario

    4 bed · 3 bath

    MLS® X13841864

    Listed by RE/MAX ESCARPMENT REALTY INC.

    View on REALTOR.ca
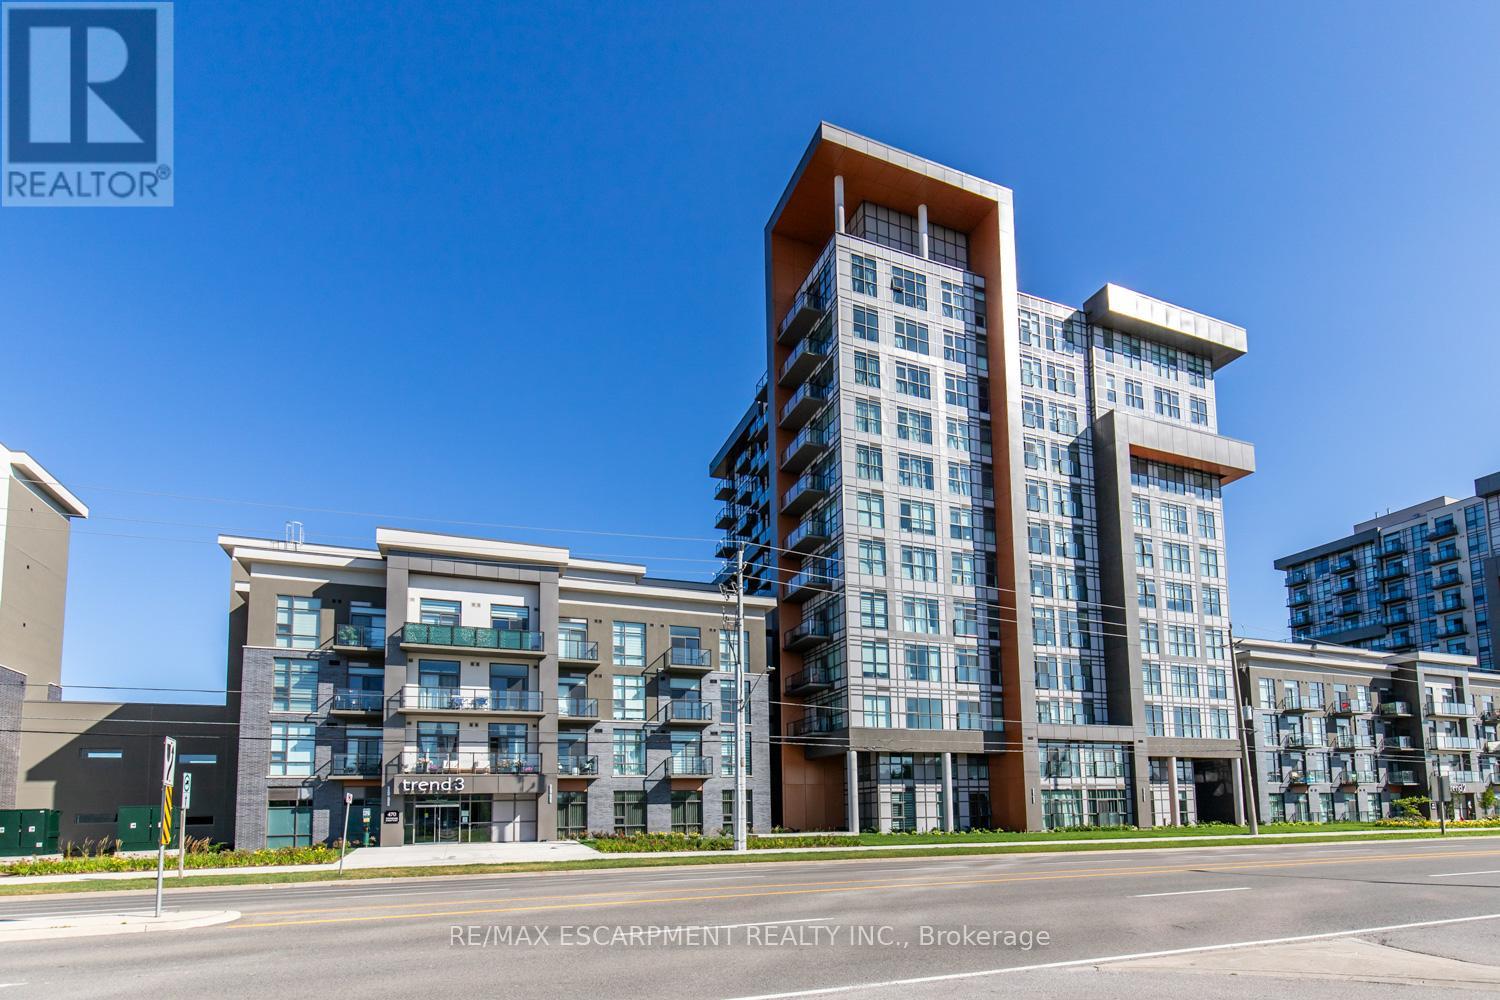
  • 804 - 470 DUNDAS STREET E, Hamilton (Waterdown)

    Contact for Price

    804 - 470 DUNDAS STREET E, Hamilton (Waterdown), Ontario

    1 bed · 1 bath

    MLS® X13841854

    Listed by RE/MAX ESCARPMENT REALTY INC.

    View on REALTOR.ca
  • 202 - 54 ALANSON STREET, Hamilton (Stinson)

    $529,000

    202 - 54 ALANSON STREET, Hamilton (Stinson), Ontario

    2 bed · 1 bath

    MLS® X13841838

    Listed by RE/MAX ESCARPMENT REALTY INC.

    View on REALTOR.ca

The trademarks REALTOR®, REALTORS®, and the REALTOR® logo are controlled by The Canadian Real Estate Association (CREA) and identify real estate professionals who are members of CREA. The trademarks MLS®, Multiple Listing Service® and the associated logos are owned by CREA and identify the quality of services provided by real estate professionals who are members of CREA.
Created on Moseik