Skip to content

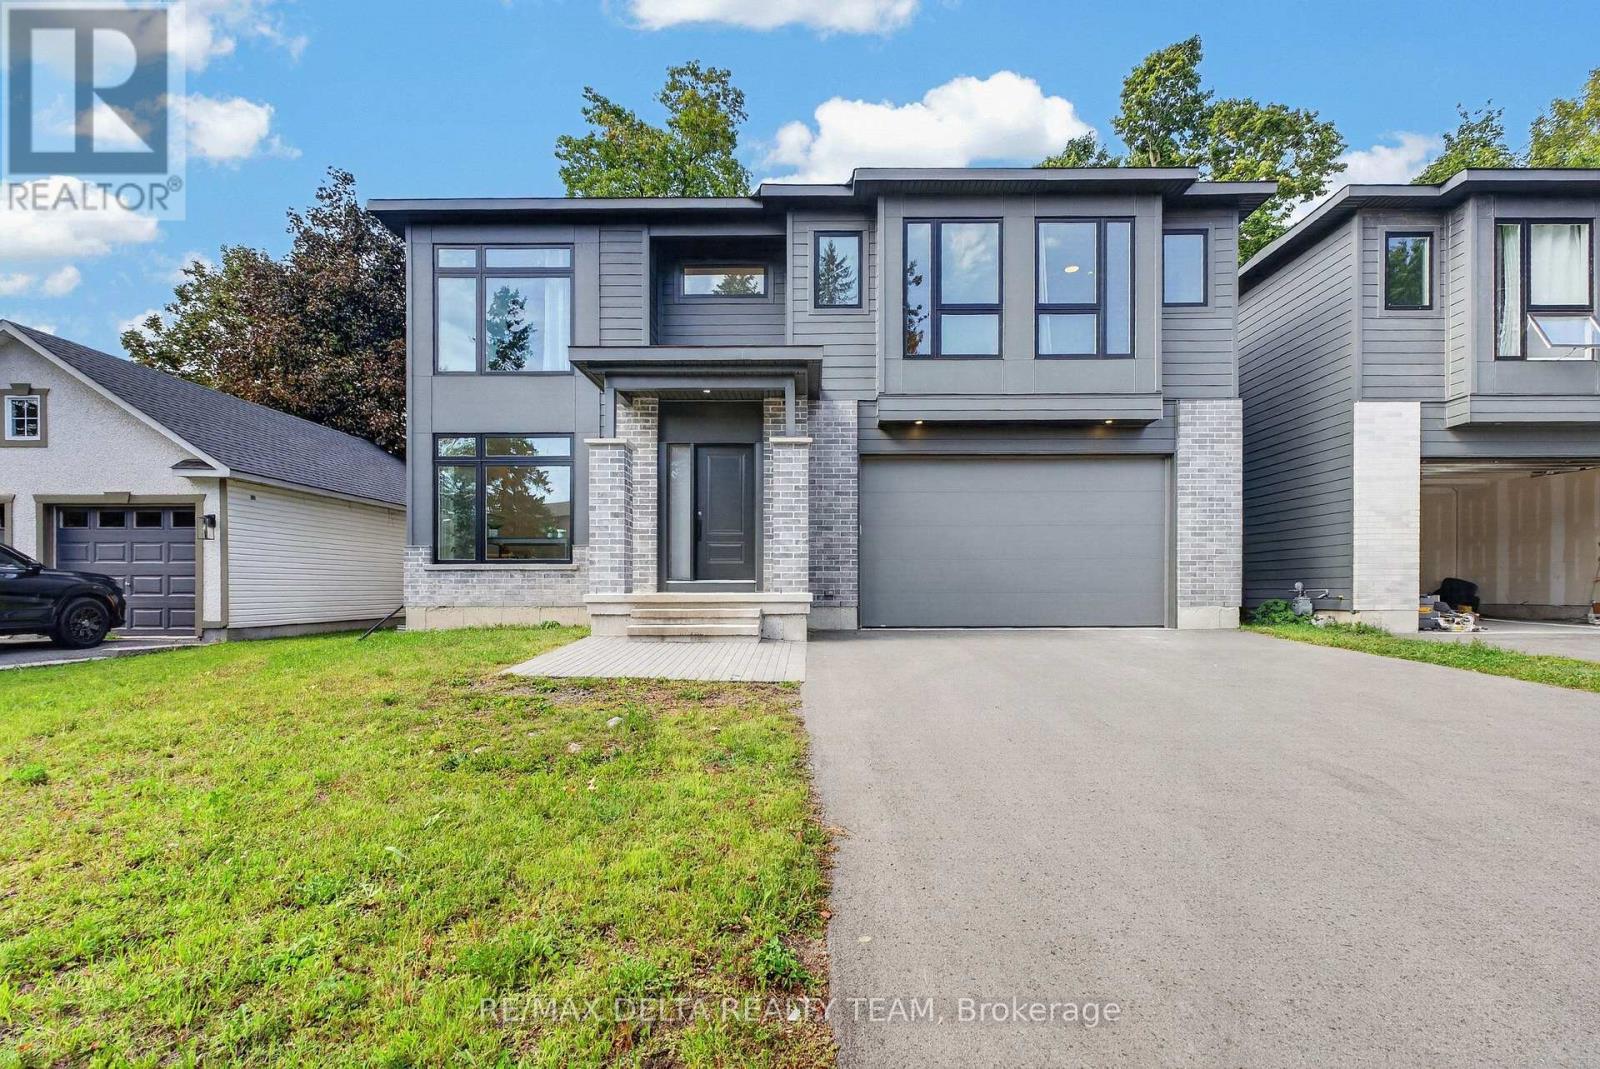
45 ST CLAIRE AVENUE, Ottawa, Ontario

Contact for Price

6 bed · 4 bath

MLS® X13845646

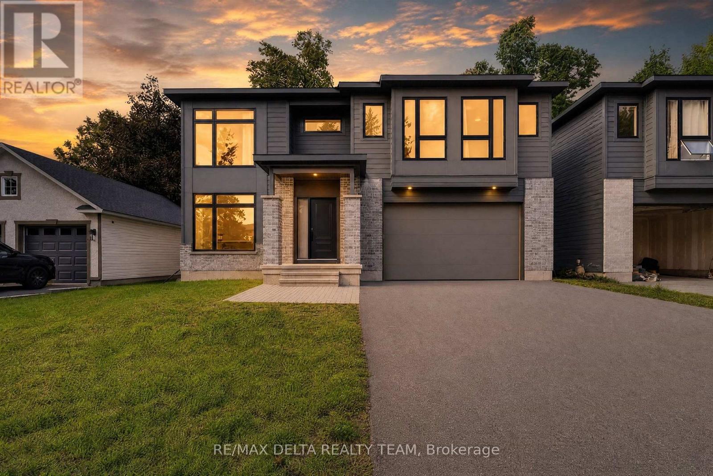
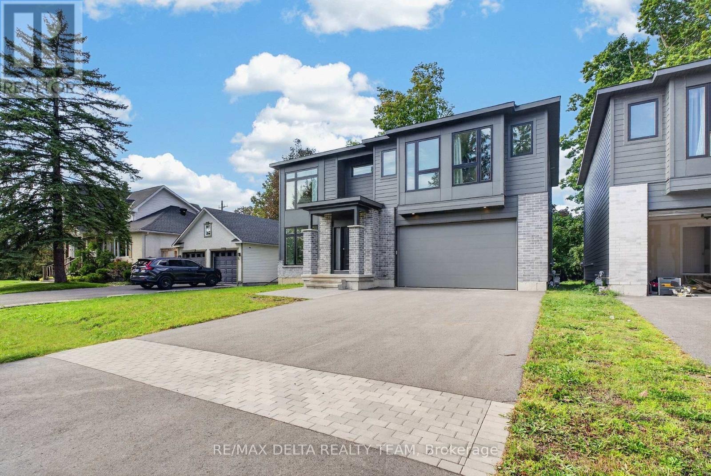
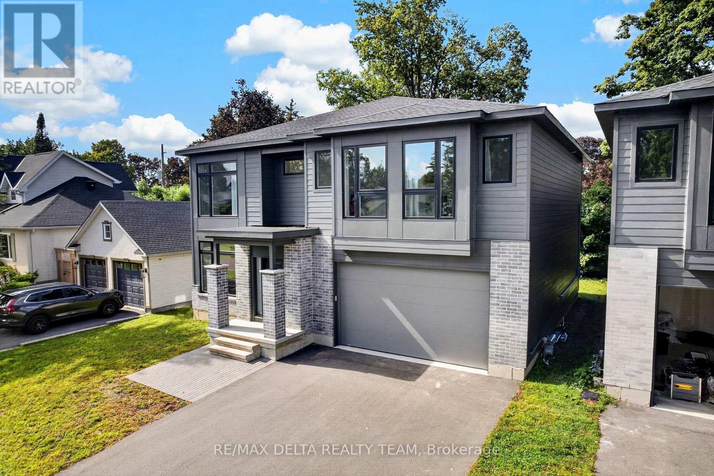
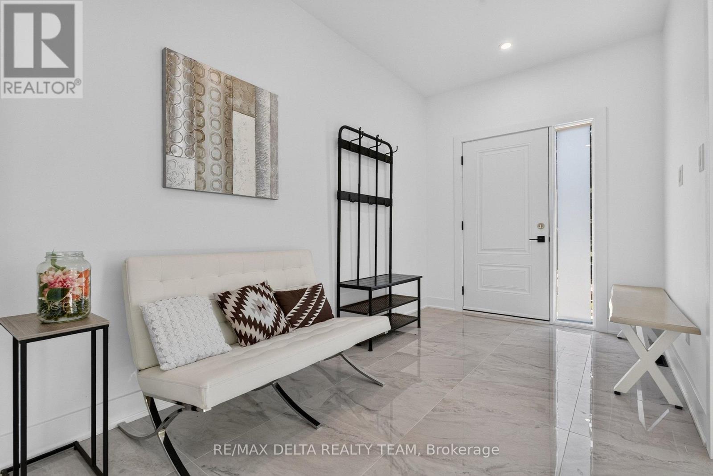
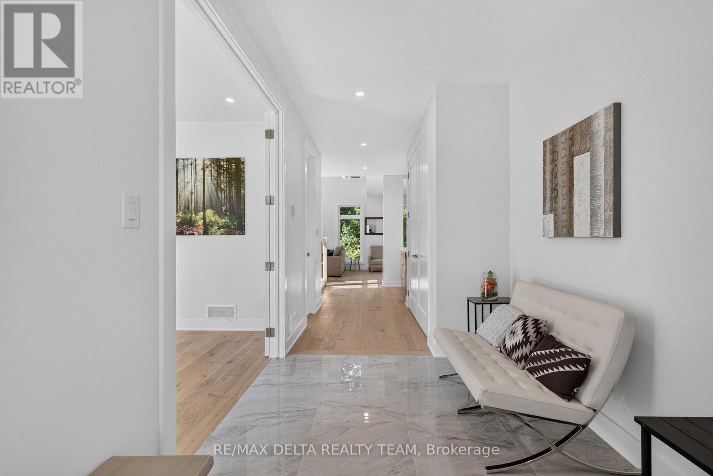
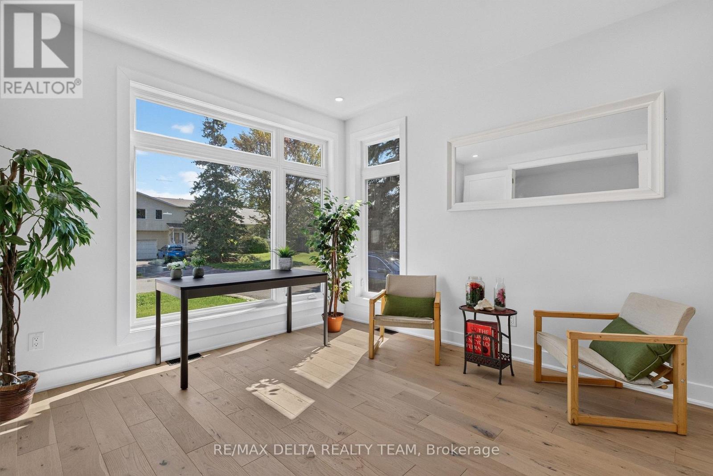
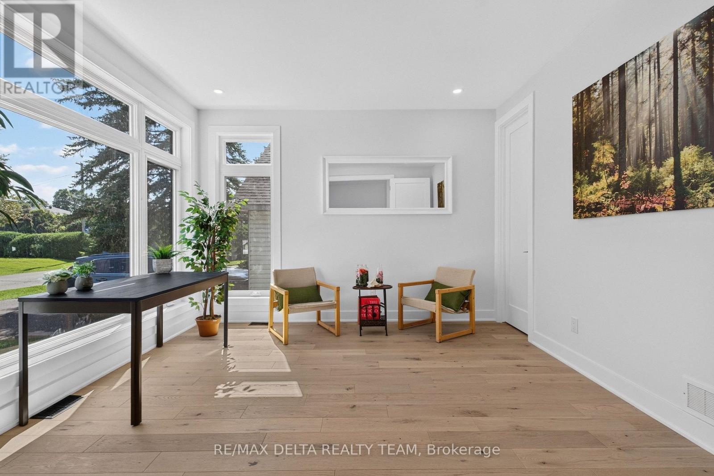
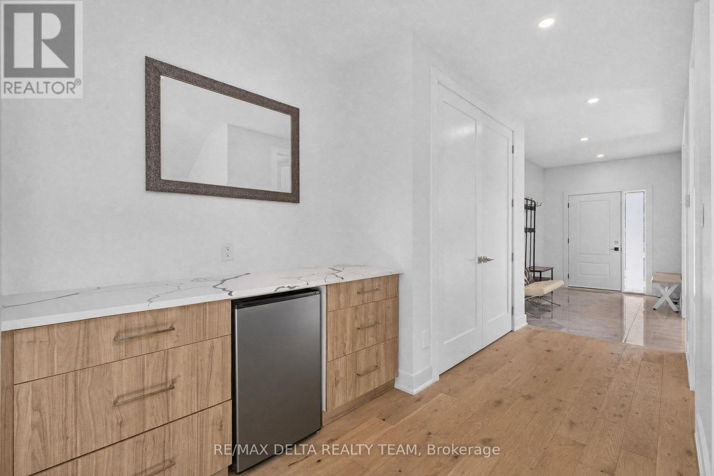
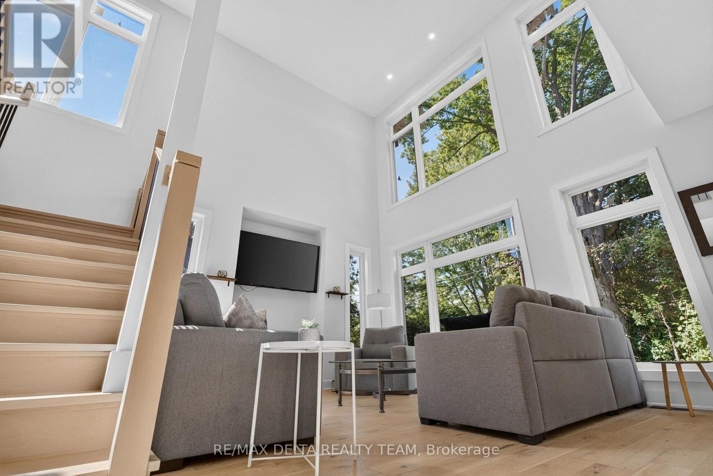
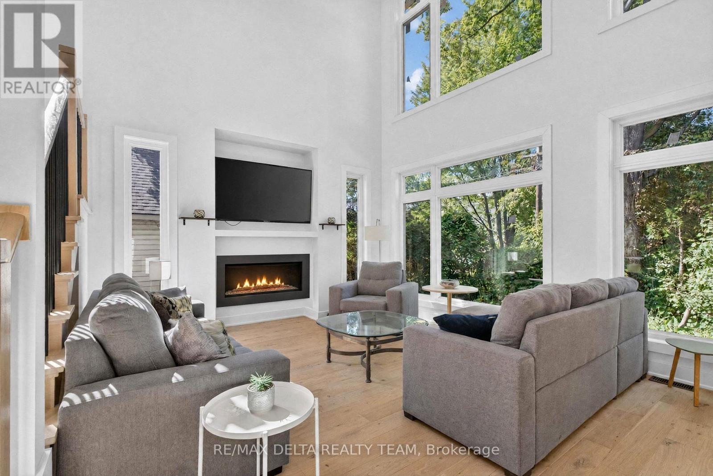
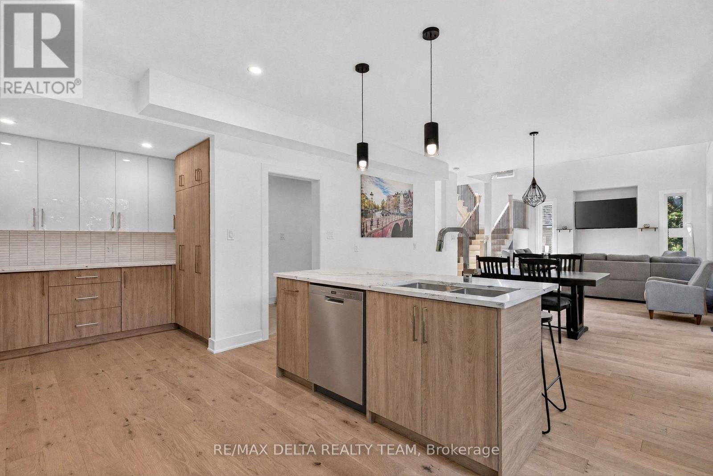
Welcome to 45 St. Claire Avenue, an impressive newer-built home offering exceptional space and modern comfort in the established community of St. Claire Gardens. Featuring 4+2 bedrooms, 4 bathrooms, over 2,500 sq. ft. above grade and soaring 9-foot ceilings on all three levels, this home is designed for families who don't want to compromise on space. The bright, open-concept main level offers generous living and dining areas and a modern kitchen at the heart of the home. Large windows and 9-foot ceilings create an airy, light-filled atmosphere that's equally suited to everyday family life and entertaining. Upstairs you'll find four spacious bedrooms, including a well-appointed primary suite, while the fully finished lower level continues the 9-foot ceilings and adds two additional bedrooms plus valuable living space. It's an ideal setup for teenagers, extended family, guests, home offices, a gym or recreation space. Additional highlights include central air conditioning, an attached garage and newer construction, all within a mature, centrally located neighbourhood. Enjoy convenient access to schools, parks, shopping, transit and major routes. Six bedrooms, four bathrooms and 9-foot ceilings from top to bottom - 45 St. Claire delivers the space of a substantial family home in one of Ottawa's established communities. (id:56426)

Marc Evans

Listed by RE/MAX DELTA REALTY TEAM
The neighbourhood

About the area

Census figures and the live market for the area this home sits in, matched from the property’s own location on the map.

Population
9,916
Median household income
$104,597
Median home value
$532,243
Owner-occupied
61%
Homes for sale
39
Median list price
$747,450

Source: Statistics Canada 2021, LiveBy

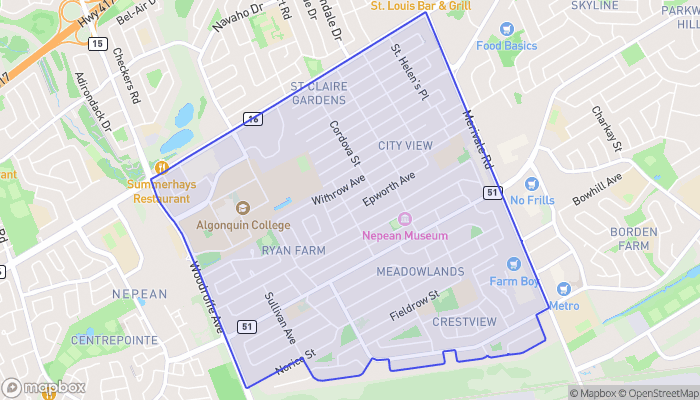
Map of Cityview - Crestview - Meadowlands
Want to see it?

Book a viewing

We cover Orangeville, Mono, Caledon, Shelburne, the rest of Dufferin County and into Wellington County. Call us directly.

Karen McGuffin
Residential Realtor

Karen McGuffin

(519) 216-1956
Keep looking

More in the area

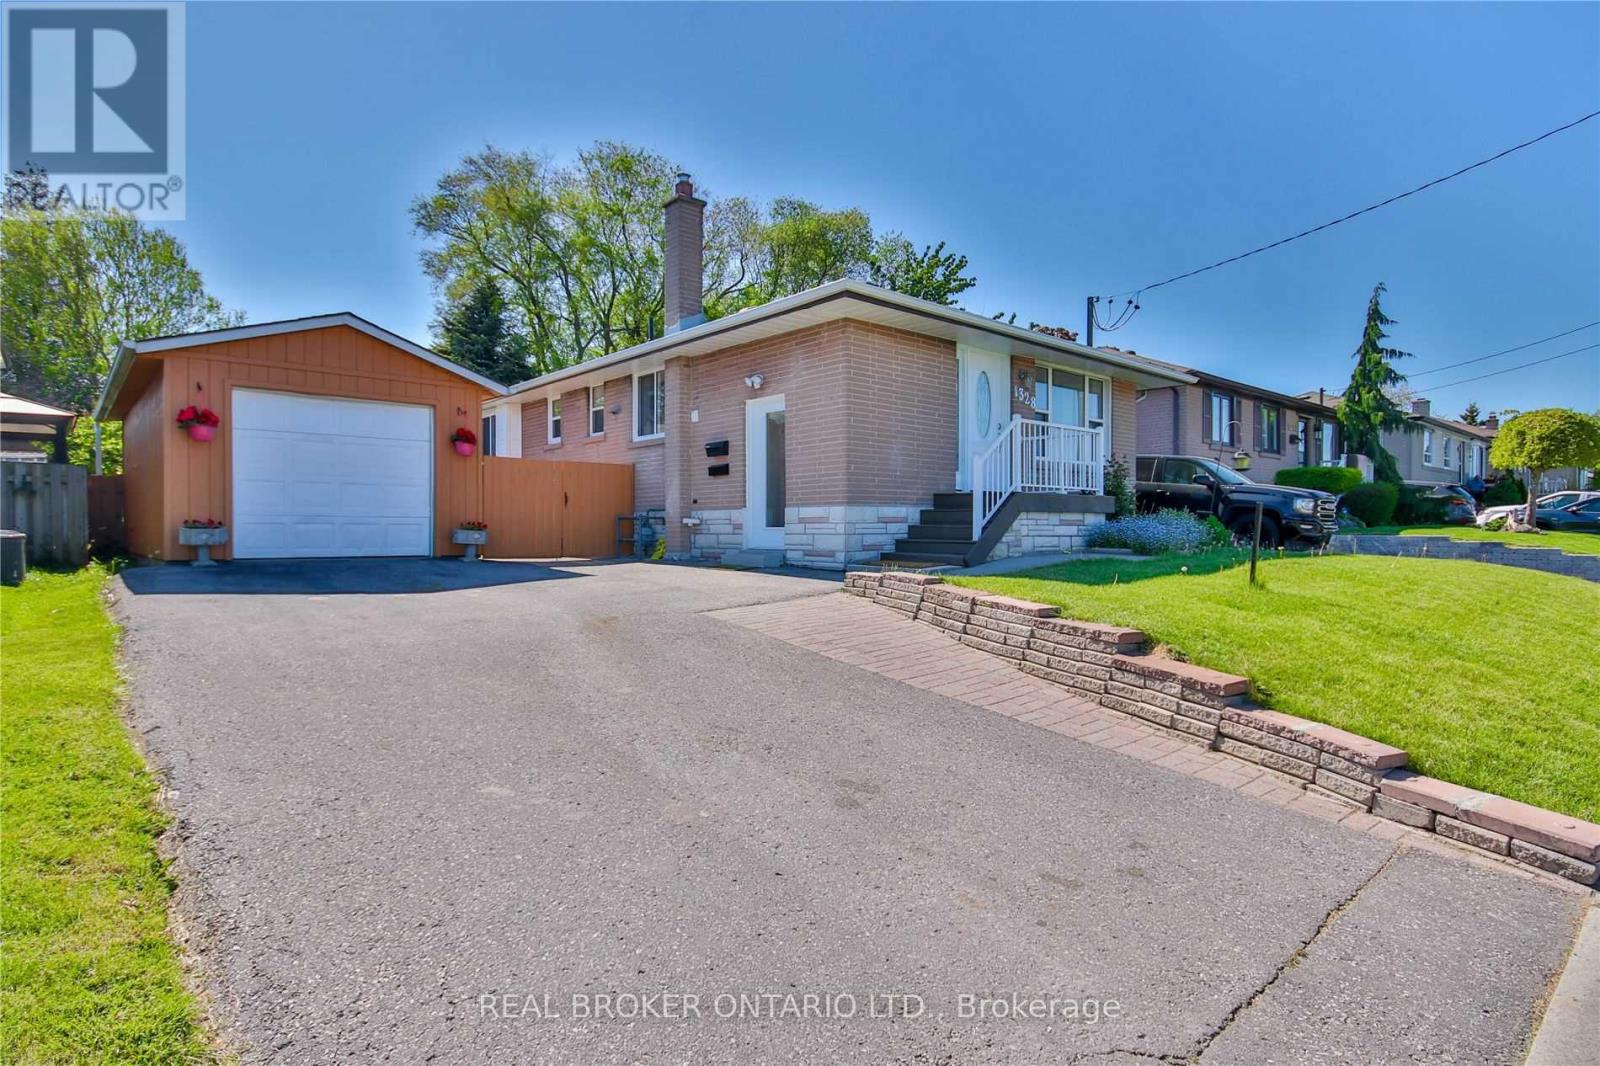
  • LOWER - 1328 SHARBOT STREET, Oshawa (Lakeview)

    Contact for Price

    LOWER - 1328 SHARBOT STREET, Oshawa (Lakeview), Ontario

    2 bed · 1 bath

    MLS® E14192840

    Listed by REAL BROKER ONTARIO LTD.

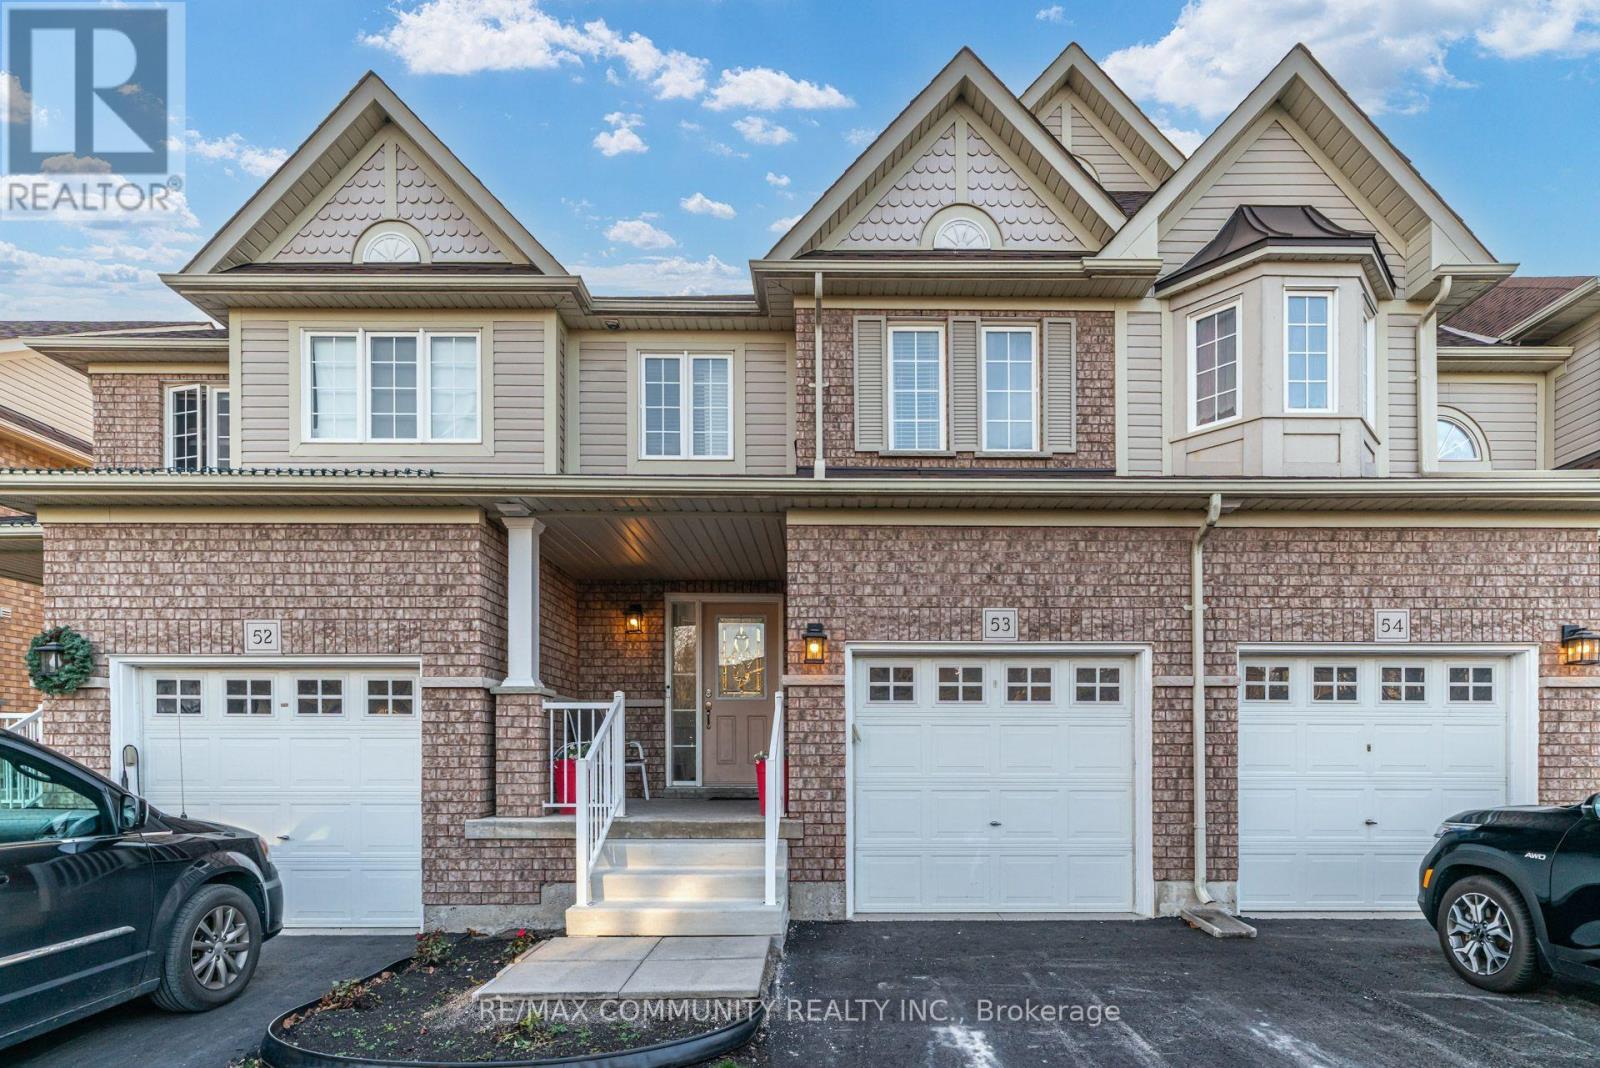
  • 53 - 1087 ORMOND DRIVE, Oshawa (Samac)

    $550,000

    53 - 1087 ORMOND DRIVE, Oshawa (Samac), Ontario

    4 bed · 4 bath

    MLS® E14192828

    Listed by RE/MAX COMMUNITY REALTY INC.

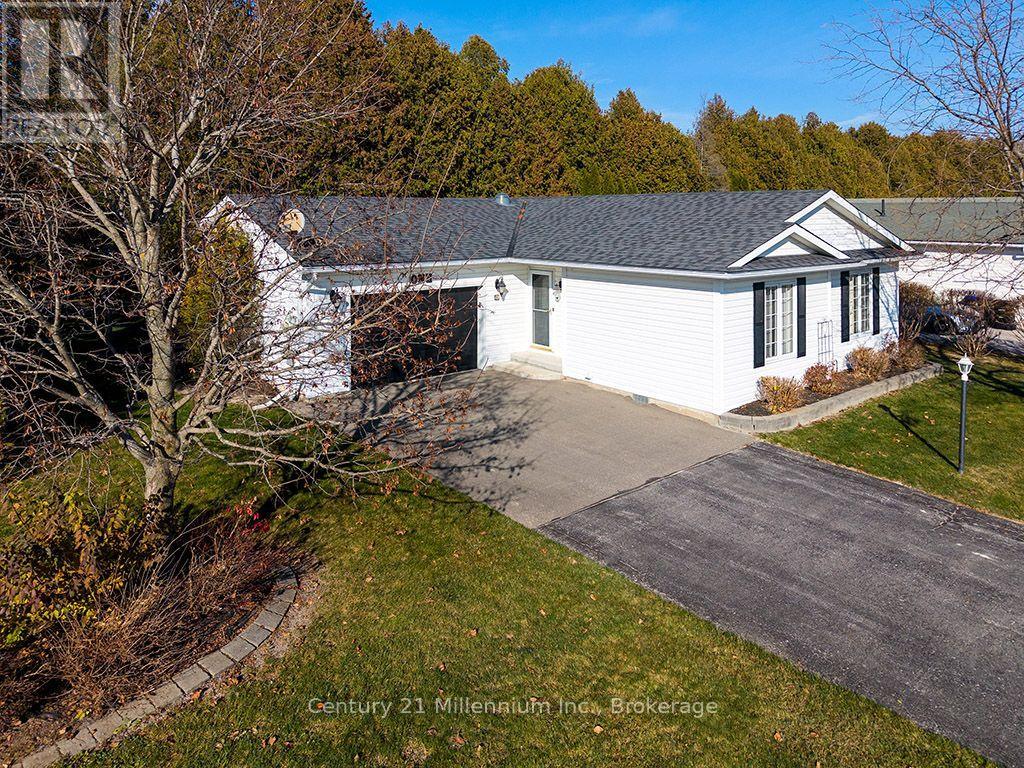
  • 1 PENNSYLVANIA AVENUE, Wasaga Beach

    $599,000

    1 PENNSYLVANIA AVENUE, Wasaga Beach, Ontario

    2 bed · 2 bath

    MLS® S14192768

    Listed by Century 21 Millennium Inc.

The trademarks REALTOR®, REALTORS®, and the REALTOR® logo are controlled by The Canadian Real Estate Association (CREA) and identify real estate professionals who are members of CREA. The trademarks MLS®, Multiple Listing Service® and the associated logos are owned by CREA and identify the quality of services provided by real estate professionals who are members of CREA.

Powered by REALTOR.ca — view this listing on REALTOR.ca

The trademarks REALTOR®, REALTORS®, and the REALTOR® logo are controlled by The Canadian Real Estate Association (CREA) and identify real estate professionals who are members of CREA. The trademarks MLS®, Multiple Listing Service® and the associated logos are owned by CREA and identify the quality of services provided by real estate professionals who are members of CREA.