Skip to content

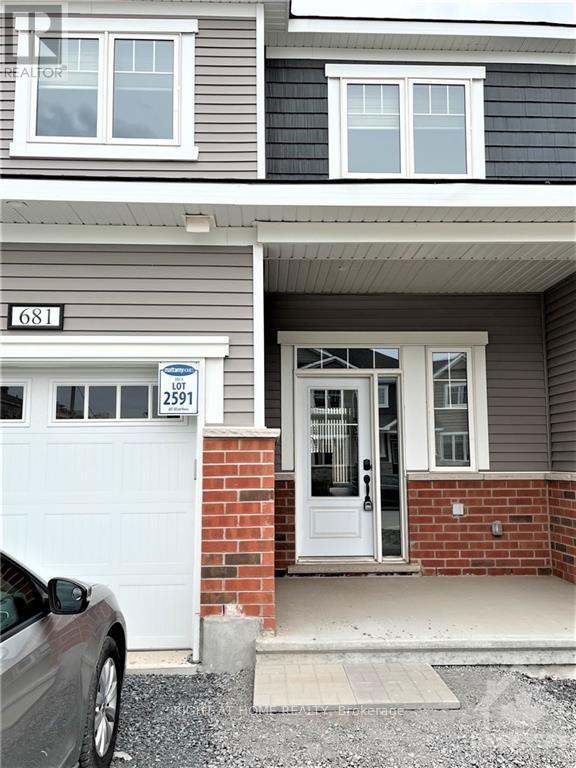
681 ALLIED MEWS, Ottawa, Ontario

Contact for Price

3 bed · 3 bath

MLS® X13845694

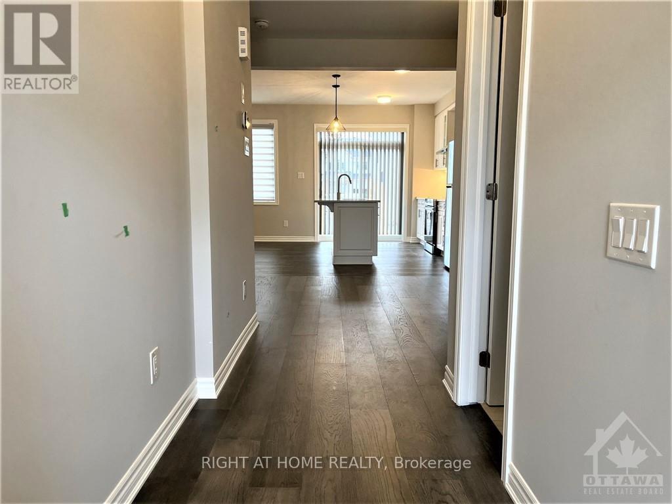
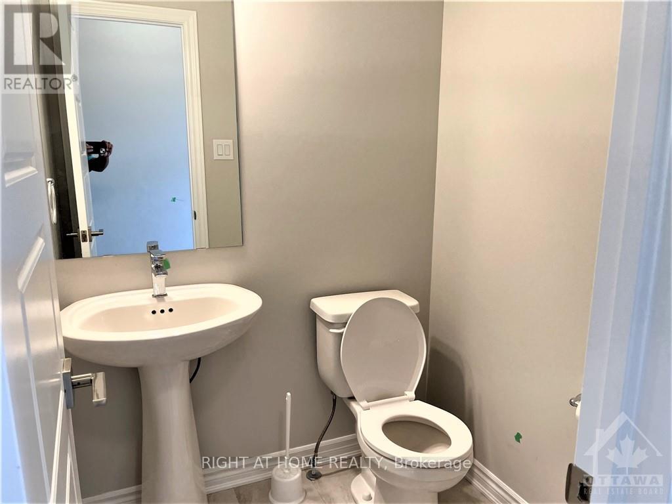
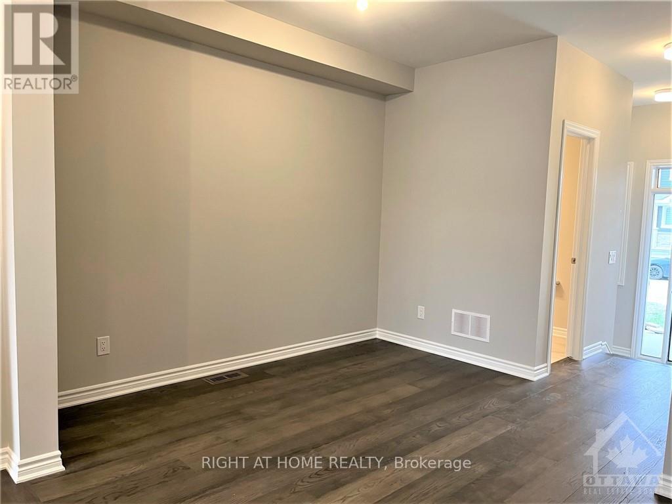
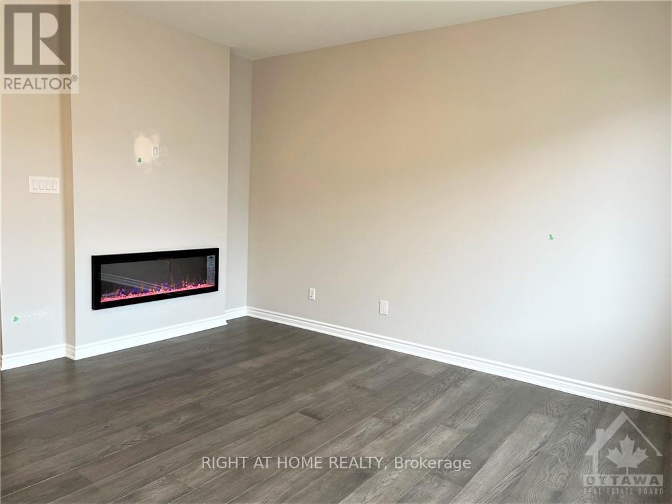
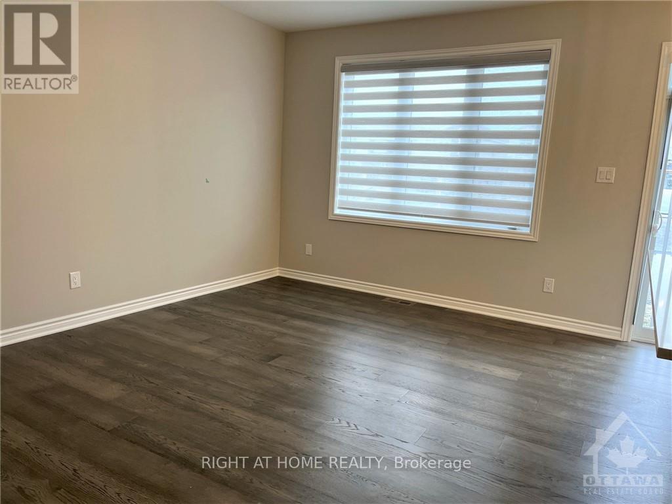
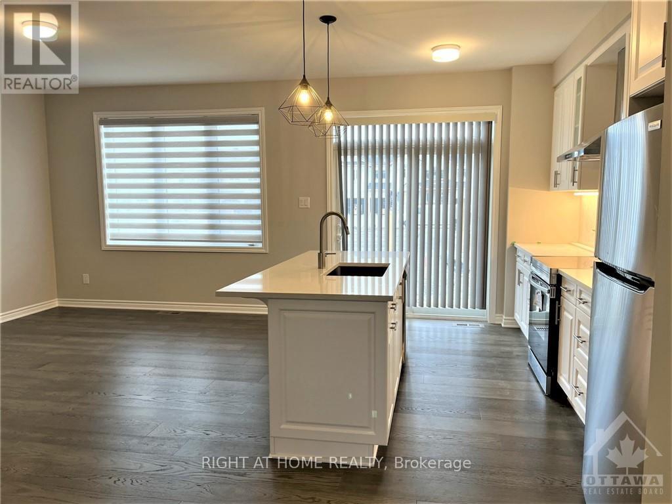
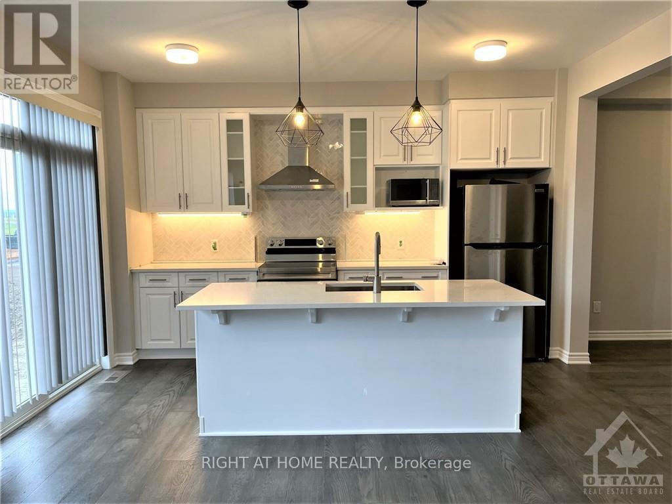
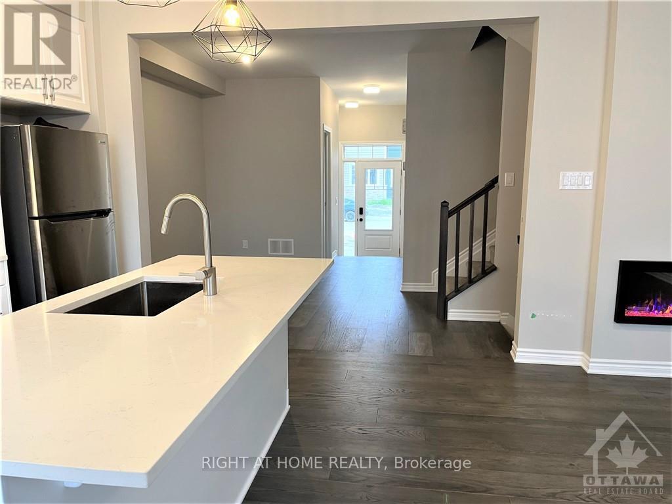
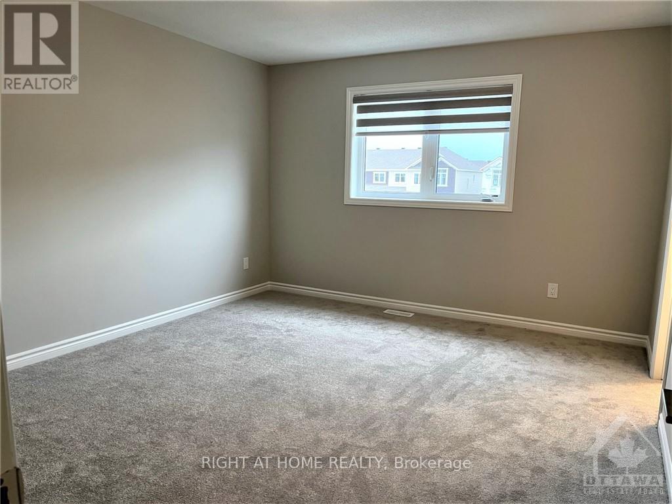
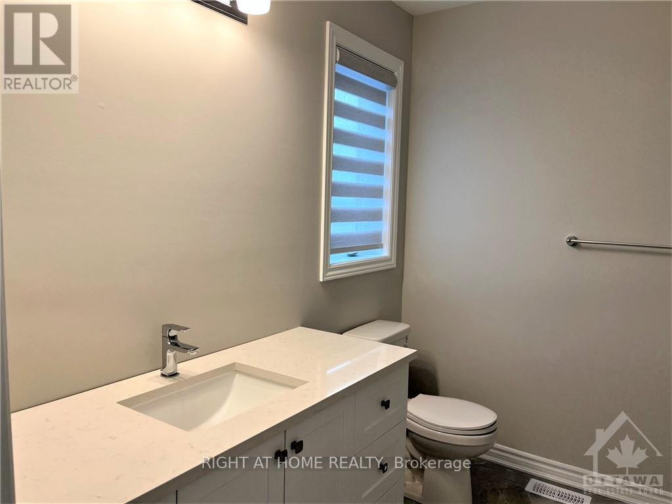
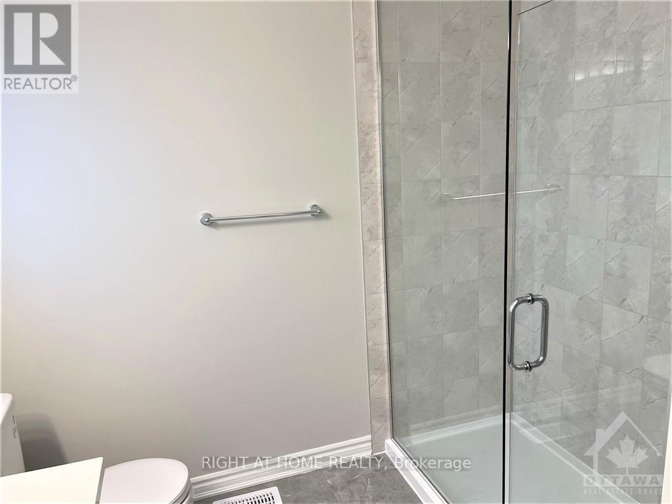
Welcome to this beautiful open concept home in sought after community of Stittsville North. Amazing 3bed/ 2.5 bath townhouse with 9ft celling on the main floor and finished basement. Ceramic tiles in the kitchen and bathrooms and gleaming hardwood throughout the first floor. Spacious dining room, a beautiful kitchen with high-end stainless-steel appliances and large granite island with breakfast bar, and large living room with fireplace. Second floor offer large primary bedroom with 3 piece en-suite including shower stall and walk-in closet, 2 other good size bedrooms with closets, full 3-piece bathroom. Finished basement with family room and laundry room, and lot of storage in the unfinished area. High end window coverings installed. Close to Tanger outlets, Canadian Tire Centre, Costco, Home Depot, HWY, restaurants and schools. The pictures were taken before the current tenant move in. (id:56426)

Sri Bagavatsingam

Listed by RIGHT AT HOME REALTY
The neighbourhood

About the area

Census figures and the live market for the area this home sits in, matched from the property’s own location on the map.

Population
33,538
Median household income
$146,646
Median home value
$701,408
Owner-occupied
88%
Homes for sale
137
Median list price
$749,900

Source: Statistics Canada 2021, LiveBy

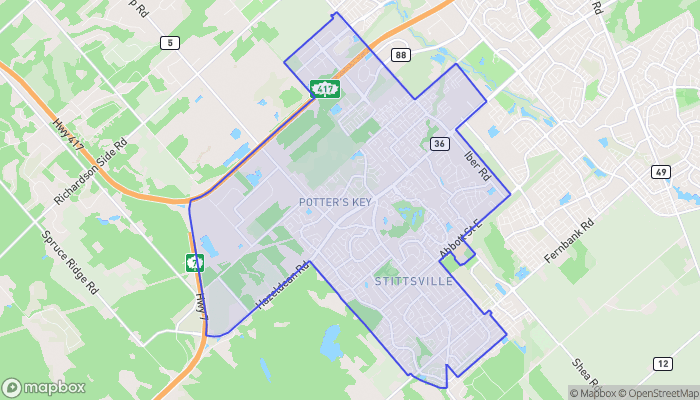
Map of Stittsville
Want to see it?

Book a viewing

We cover Orangeville, Mono, Caledon, Shelburne, the rest of Dufferin County and into Wellington County. Call us directly.

Karen McGuffin
Residential Realtor

Karen McGuffin

(519) 216-1956
Keep looking

More in the area

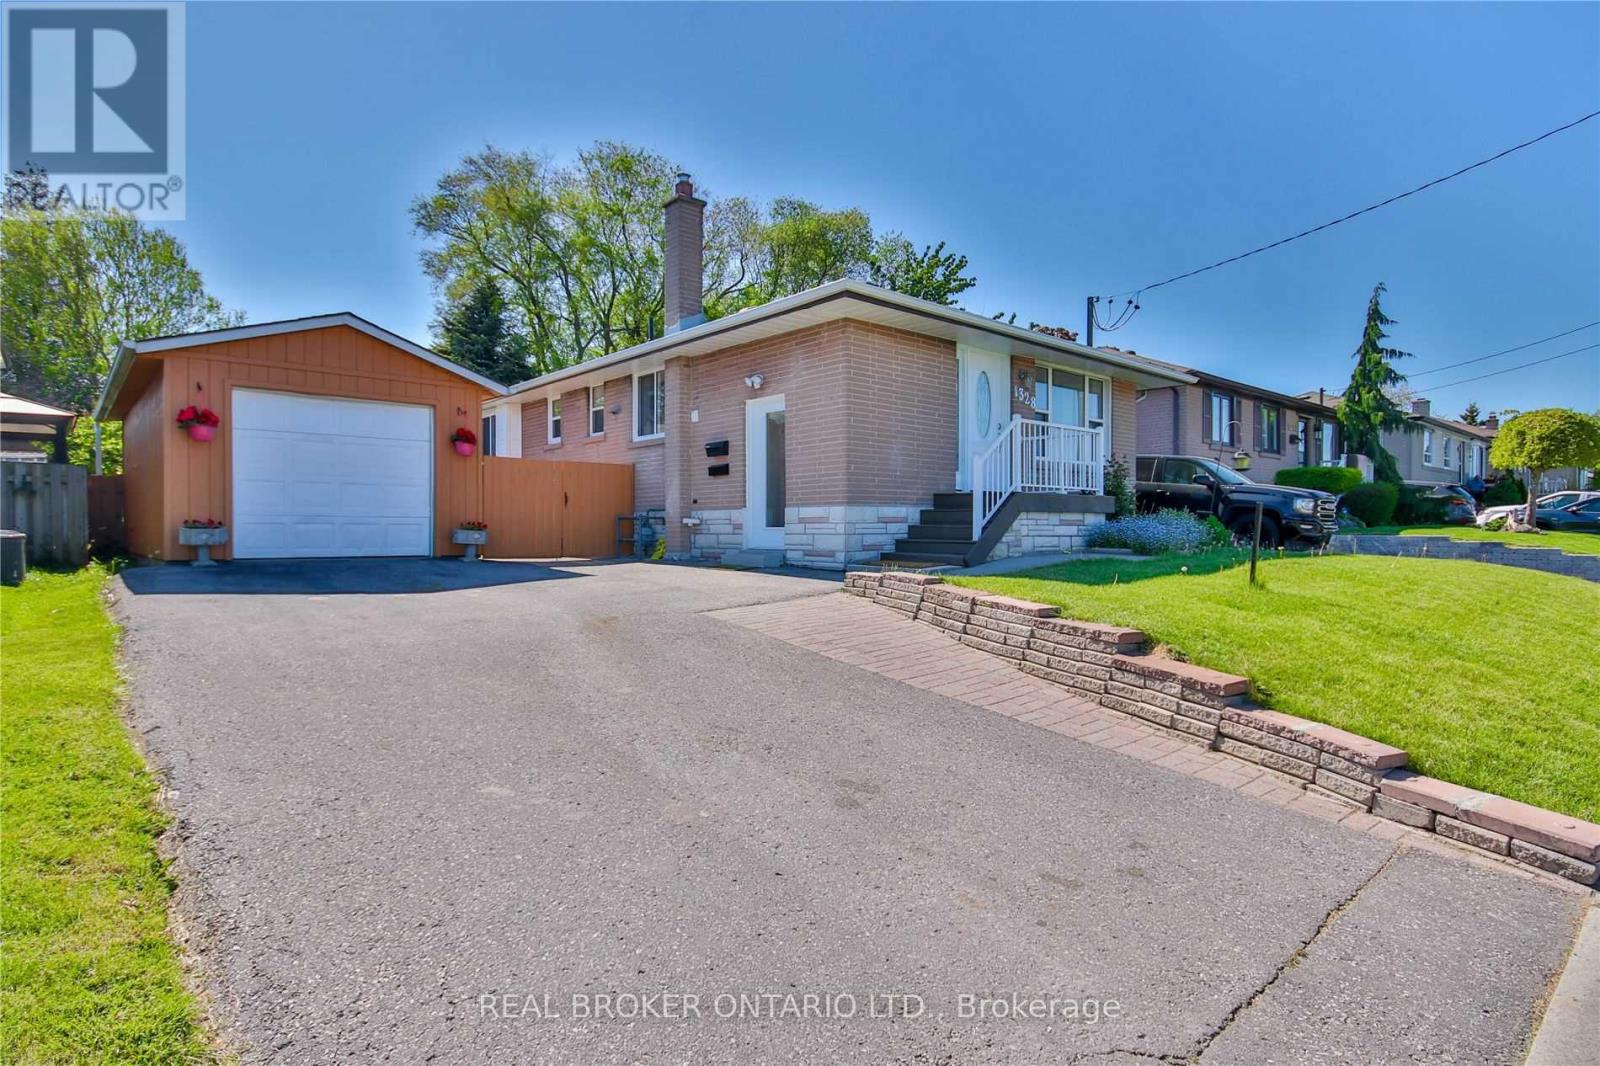
  • LOWER - 1328 SHARBOT STREET, Oshawa (Lakeview)

    Contact for Price

    LOWER - 1328 SHARBOT STREET, Oshawa (Lakeview), Ontario

    2 bed · 1 bath

    MLS® E14192840

    Listed by REAL BROKER ONTARIO LTD.

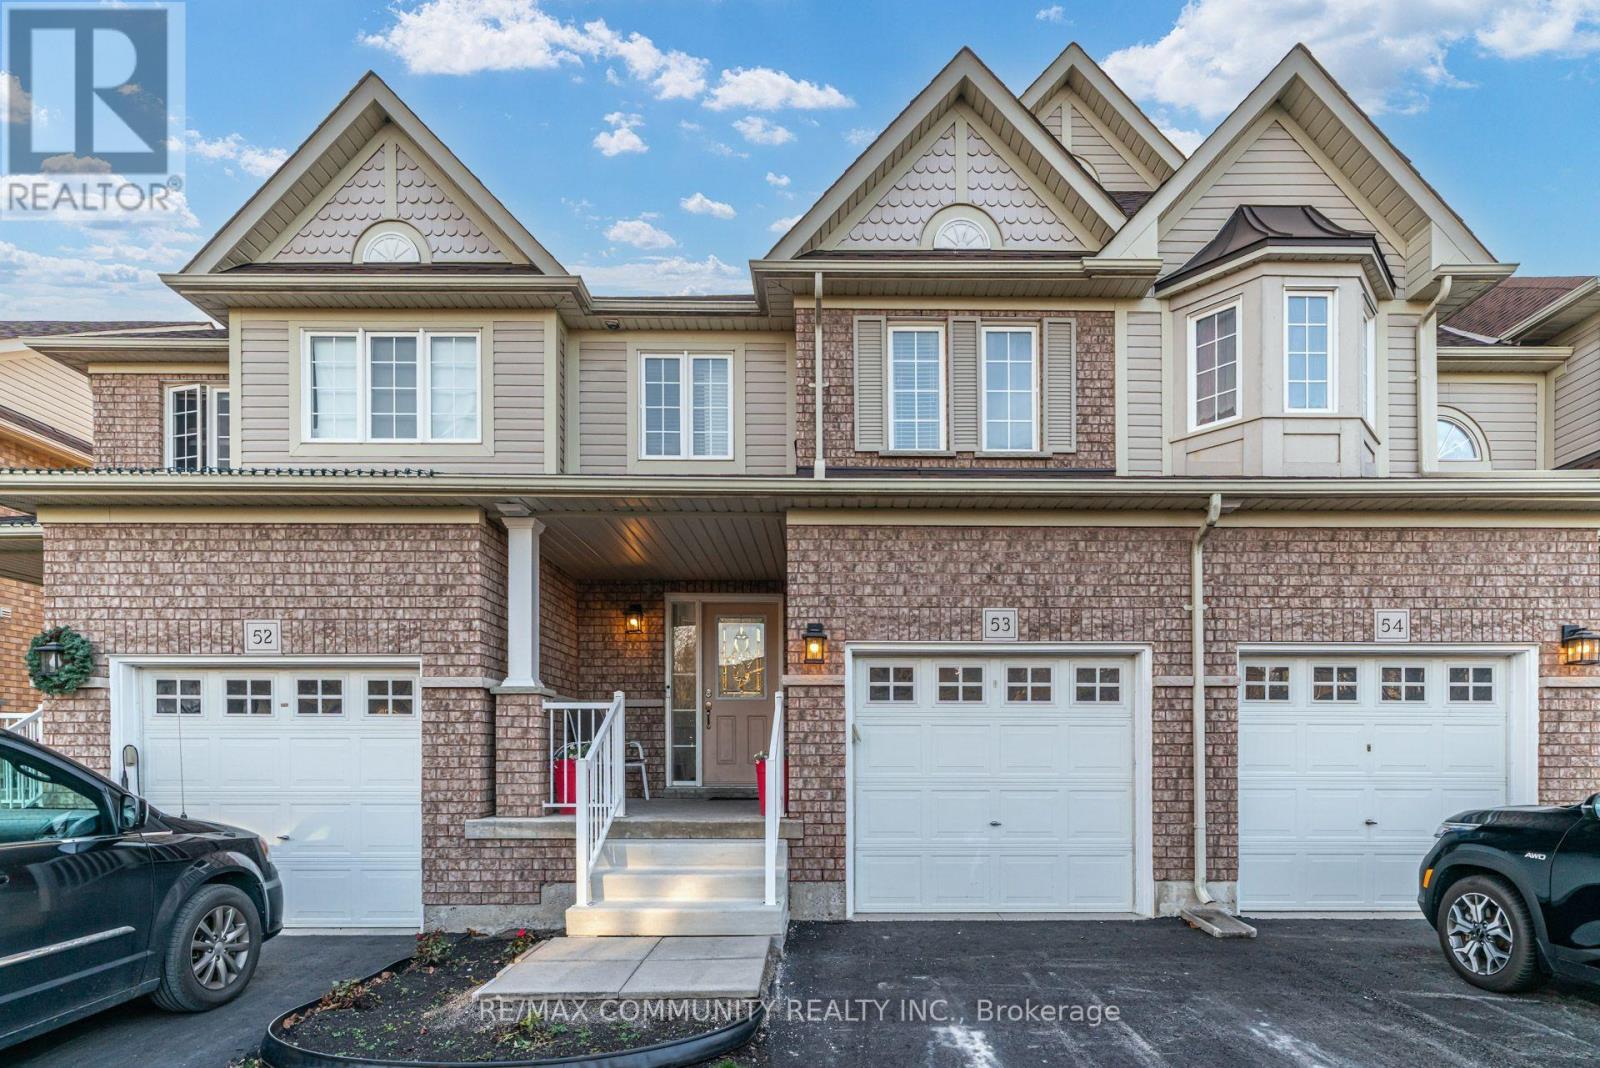
  • 53 - 1087 ORMOND DRIVE, Oshawa (Samac)

    $550,000

    53 - 1087 ORMOND DRIVE, Oshawa (Samac), Ontario

    4 bed · 4 bath

    MLS® E14192828

    Listed by RE/MAX COMMUNITY REALTY INC.

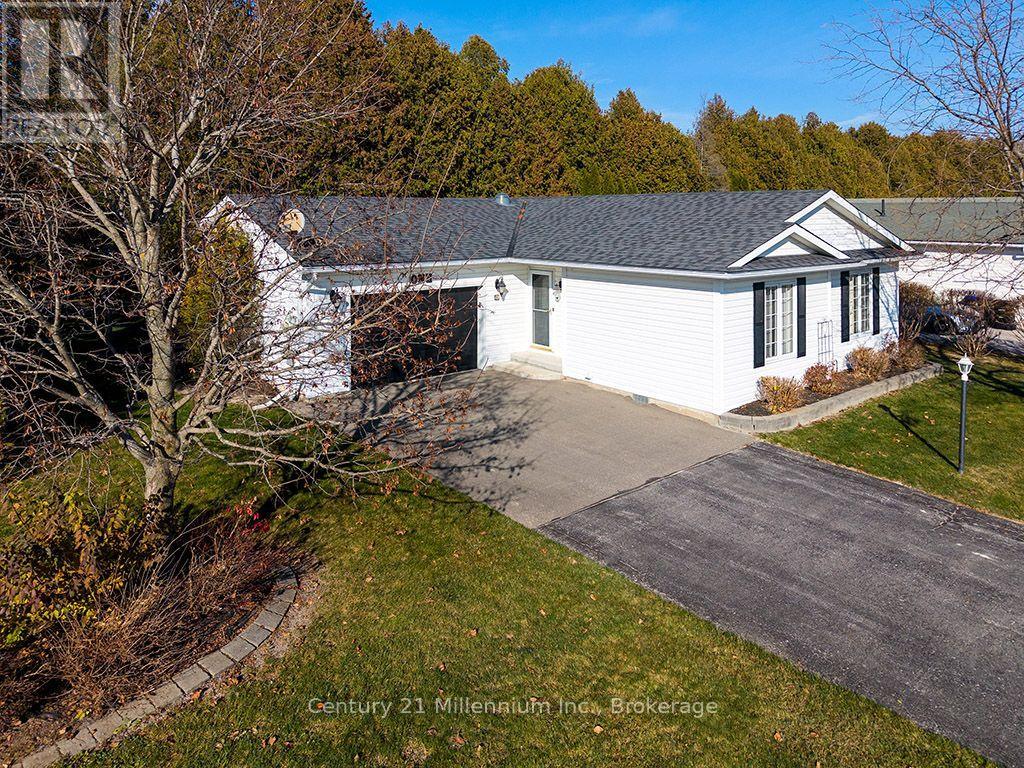
  • 1 PENNSYLVANIA AVENUE, Wasaga Beach

    $599,000

    1 PENNSYLVANIA AVENUE, Wasaga Beach, Ontario

    2 bed · 2 bath

    MLS® S14192768

    Listed by Century 21 Millennium Inc.

The trademarks REALTOR®, REALTORS®, and the REALTOR® logo are controlled by The Canadian Real Estate Association (CREA) and identify real estate professionals who are members of CREA. The trademarks MLS®, Multiple Listing Service® and the associated logos are owned by CREA and identify the quality of services provided by real estate professionals who are members of CREA.

Powered by REALTOR.ca — view this listing on REALTOR.ca

The trademarks REALTOR®, REALTORS®, and the REALTOR® logo are controlled by The Canadian Real Estate Association (CREA) and identify real estate professionals who are members of CREA. The trademarks MLS®, Multiple Listing Service® and the associated logos are owned by CREA and identify the quality of services provided by real estate professionals who are members of CREA.